
Sell Your Home
Get a free home valuation
Contact
Tell us about your needs
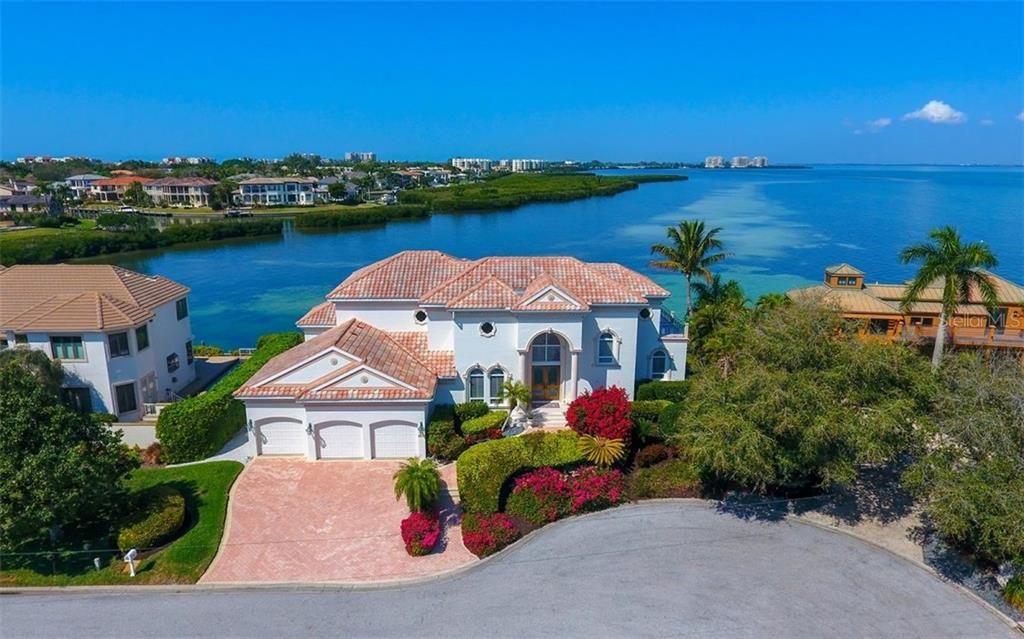
591 PUTTER LANE

House Recently Sold
$2,100,000

BTC: 25.25859995

ETH: 792.45283019

Sold on: 2020-06-15
438 days
Waterfront
4 bds
4 ba
4,159 sqft

Overview

Boater's Dream location! Beautiful home featuring breath-taking VIEWS OF SARASOTA BAY! COUNTRY CLUB SHORES, this well-built 4200’ home is on the desirable south end of LONGBOAT KEY! A grand front entry welcomes you into the 2-story foyer and inviting living area with natural gas burning fireplace, travertine flooring and crown trim that flows through most of the 1st level overlooking the pool and amazing VIEW of Sarasota Bay. The main level offers a gracious array of water views from the great room and formal living, kitchen & café areas as well as the office, and guest en suite. This well-built home has 134’ of seawall on Sarasota Bay - deepwater location offering great DOCKAGE for your Larger boat(s), jet skis plus a powerboat lift to store up to 10k lbs. Enjoy waking up with elevated views from the large Master Suite with private balcony, dual closets, and a lovely marble master bath. Upstairs also features two more spacious bedrooms with private baths and ample walk-in closets, complete with a shared balcony and spectacular views of the water and skyline. Quiet Bonus Den too. There is a 3-Stop ELEVATOR from the garage to the 1st and 2nd floors. Whole-home is quality concrete block construction, with Hurricane shutters. Oversized 3 car garage with dual pre-wired Tesla chargers. Whole house Halo-water treatment system. Deeded beach access! Elegance and captivating views-Entertain your friends and family in Style! Best Buy on LBK with huge Views! VIRTUAL TOUR of this Prime Waterfront on Long Boat Key! (Copy and Paste into your browser https://pix360.com/phototour5/23060/)

Location

Details

Type:
Residential
Parking:
Driveway / Electric Vehicle Charging Station(s) / Garage Door Opener / Off Street / Oversized
Year Built:
1998
Lot:
0.29 Acres
Heating:
Central / Electric / Zoned
Price/sqft:
$671
Cooling:
Central Air / Zoned
HOA:
$100

Highlights

Annual tax
$45,969
2019
HOA
$100/yr
Pool
Gunite
View
Pool, Water
Waterfront
Bay/Harbor
Garage
3 car garage
Pets
Allowed
All facts and features
  • Flooring

    • Carpet

    • Travertine

    • Hardwood

    Heating

    • Central

    • Electric

    • Zoned

    Cooling

    • Central Air

    • Zoned

    Appliances

    • Built-In Oven

    • Convection Oven

    • Cooktop

    • Dishwasher

    • Disposal

    • Dryer

    • Electric Water Heater

    • Ice Maker

    • Microwave

    • Refrigerator

    • Washer

    • Water Filtration System

    Other interior features

    • Built-in Features

    • Ceiling Fan(s)

    • Central Vacuum

    • Crown Molding

    • Elevator

    • High Ceilings

    • In Wall Pest System

    • Pest Guard System

    • Solid Surface Counters

    • Solid Wood Cabinets

    • Split Bedroom

    • Walk-In Closet(s)

    • Window Treatments

    Bedrooms and bathrooms

    • Bedrooms: 4

    • Bathrooms: 1

    • Full bathrooms: 4

  • Parking

    • Driveway

    • Electric Vehicle Charging Station(s)

    • Garage Door Opener

    • Off Street

    • Oversized

    Property

    • Pool Private: Yes

    • Exterior Features: Balcony / Hurricane Shutters / Irrigation System / Rain Gutters / Sliding Doors

    Lot

    • Lot: 0.29 Acres

    Other Property Information

    • Parcel Number: 0009020005

    • Zoning: PD

  • Type and style

    • Property Type: Residential

    • Property Sub Type: Single Family Residence

  • Utility

    • BB/HS Internet Available

    • Cable Available

    • Cable Connected

    • Electricity Available

    • Electricity Connected

    • Natural Gas Connected

    • Phone Available

    • Public

    • Street Lights

    • Underground Utilities

  • Other financial information

    • HOA: $100

    • HOA Frequency: Annually

    • Annual tax amount: $45,969

  • Source details

    • MLS ID: A4427895

    Other facts

    • Construction Materials: Block / Concrete / Stucco

    • Foundation Details: Stem Wall

    • Fireplace Features: Gas / Living Room / Non Wood Burning

    • Laundry Features: Inside / Laundry Room

    • Lot Features: Cul-De-Sac / Flood Insurance Required / Near Golf Course

    • Patio And Porch Features: Covered / Deck / Front Porch / Patio / Porch / Rear Porch / Side Porch / Wrap Around

    • Pool Features: Gunite / Heated / In Ground

    • Window Features: Blinds / Drapes / Shades / Shutters / Window Treatments

    • Direction Faces: Southeast

    • Architectural Style: Custom / Elevated / Mediterranean

    • Waterfront: Yes

    • Fireplace: Yes

    • Water Body Name: SARASOTA BAY

    • Garage Spaces: 3

    • Attached Garage: Yes

    • Garage: Yes

    • Living Area: 4159

    • Water Source: Public

    • Lot Size Dimensions: Irregular

    • Subdivision Name: COUNTRY CLUB SHORES SEC 04

Private inquiry
Talk to the advisor on this listing.
Floor plans, HOA docs, off-market comparables, scheduling a private showing — one message, direct to the local specialist.

More like this

Recently Sold
$2,925,000
Condo/Co-op
3 bds · 4 ba · 2,850 sqft
WATER CLUB 02 AT LONGBOAT KEY, LONGBOAT KEY
1281 GULF OF MEXICO DRIVE UNIT 101
Recently Sold
$2,450,000
Condo/Co-op
3 bds · 3 ba · 3,800 sqft
EN PROVENCE, LONGBOAT KEY
2151 GULF OF MEXICO DRIVE UNIT 6
Recently Sold
$3,200,000
House
3 bds · 3 ba · 3,364 sqft
LIDO SHORES, SARASOTA
1354 WESTWAY DRIVE

Market around this address

Live counts in the same area.
View all

The multiple listing information is provided by the Stellar MLS from a copyrighted compilation of listings. The compilation of listings and each individual listing are ©2026-present Stellar MLS. All Rights Reserved. The information provided is for consumers' personal, noncommercial use and may not be used for any purpose other than to identify prospective properties consumers may be interested in purchasing. All properties are subject to prior sale or withdrawal. All information provided is deemed reliable but is not guaranteed accurate, and should be independently verified. Listing courtesy of: FINE PROPERTIES