Sell Your Home
Get a free home valuation
Contact
Tell us about your needs

5912 PLAINVIEW DRIVE

House For Sale
$435,000

BTC: 6.79687500

ETH: 272.78028959

2 days
3 bds
2 ba
1,755 sqft

Overview

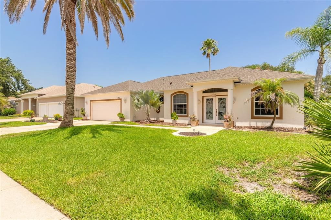
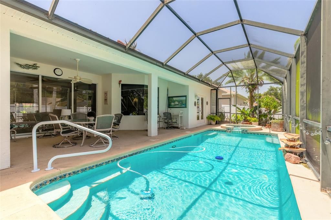
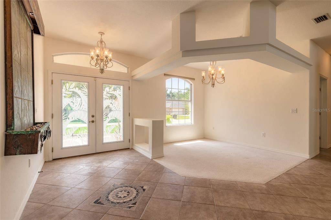
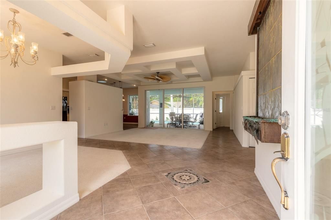
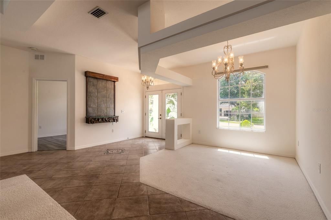
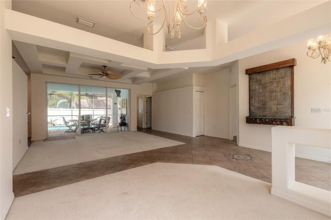
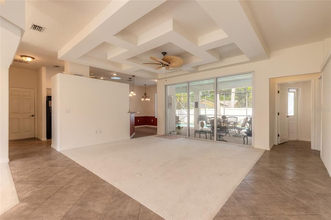
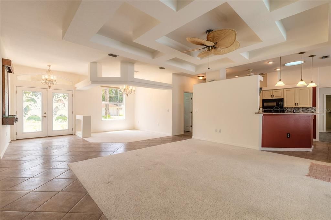
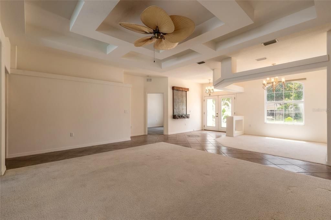
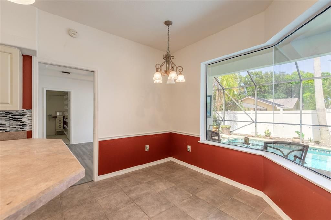
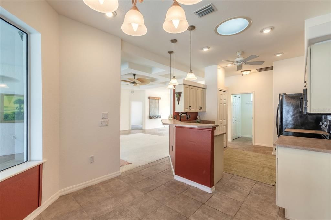
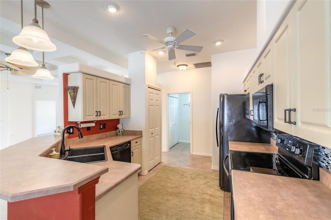
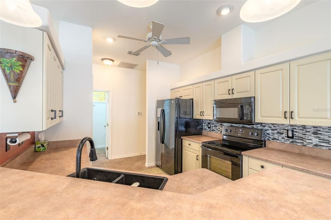
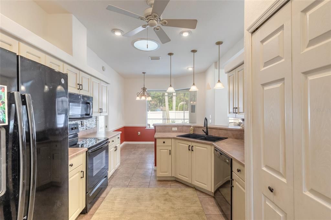
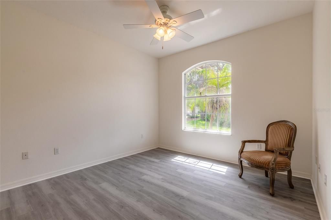
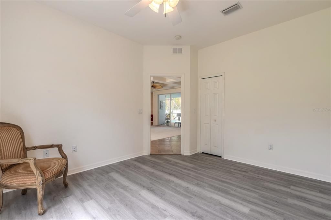
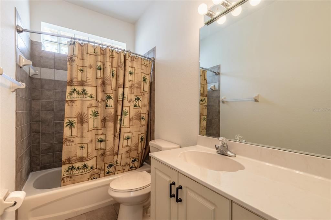
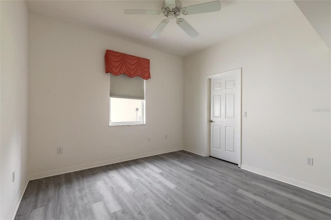
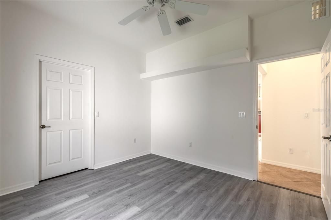
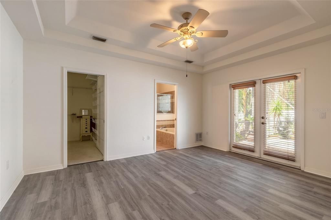
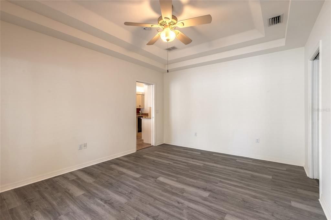
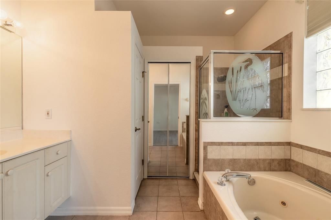
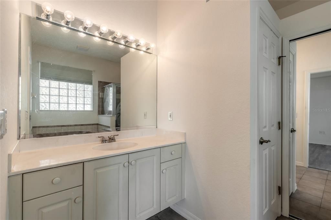
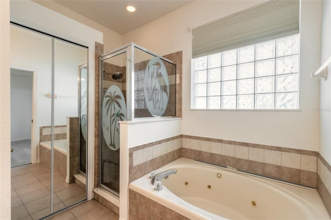
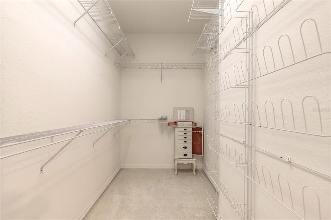
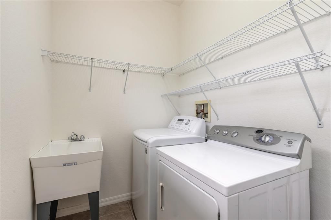
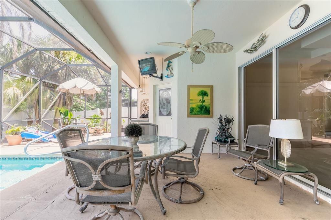
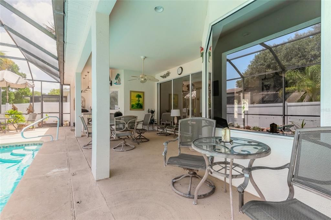
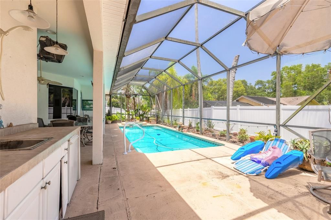
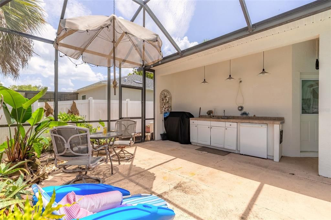
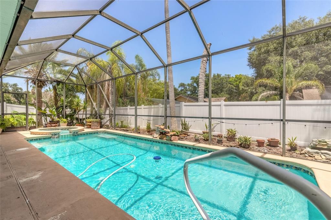
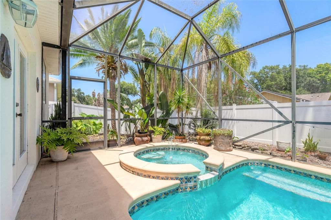
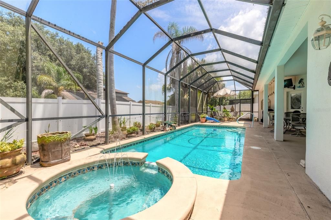
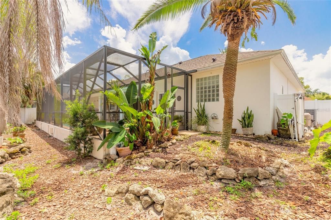
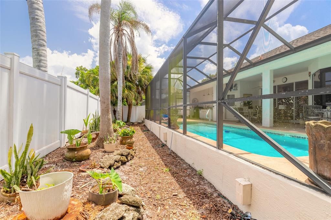
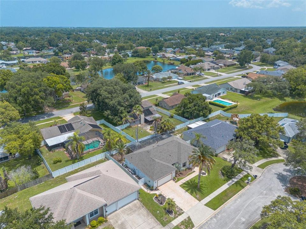
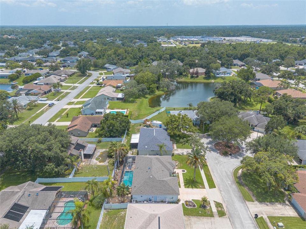
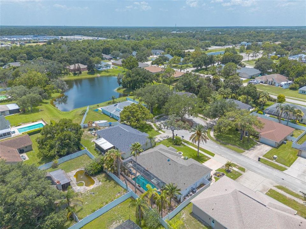
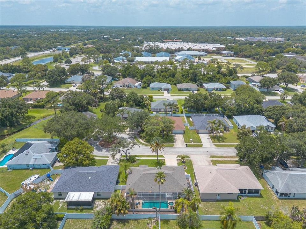
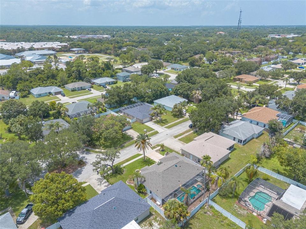
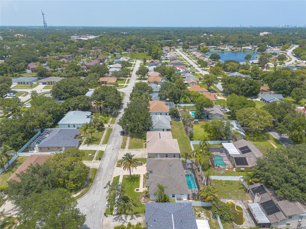
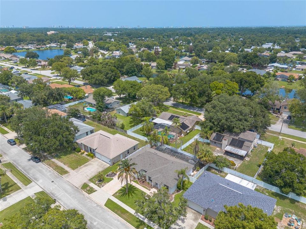
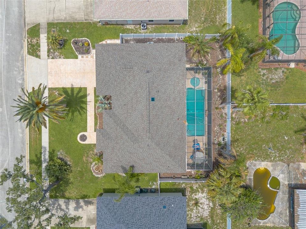
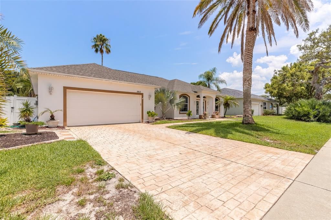
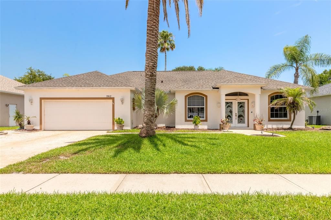
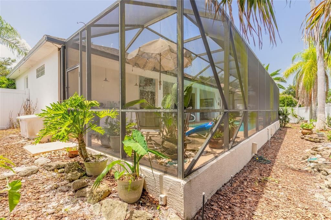
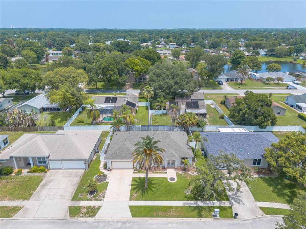
Hidden Gem in the Heart of Port Orange! Tucked away on a quiet cul-de-sac in one of Port Orange's best-kept secret neighborhoods, this beautifully maintained custom-built pool home offers the perfect combination of privacy, quality craftsmanship, and everyday convenience. Walk to Sweetwater Elementary and highly sought-after Spruce Creek High School while enjoying quick access to shopping, dining, medical facilities, parks, and the beach. Built with custom details rarely found at this price point, the home features soaring tray ceilings, decorative plant shelves with accent lighting, an open split-bedroom floor plan, and spacious living areas designed for both everyday living and entertaining. The oversized two-car garage includes built-in cabinetry, counters, and a workbench, while the interior laundry room offers a utility sink, storage closet, and additional shelving. The owner's suite is a true retreat with French doors leading to the pool, a large walk-in closet, jetted soaking tub, separate walk-in shower, dual vanity, and private water closet. Two additional bedrooms share a full bath with direct access to the pool. Step outside to your own private Florida oasis featuring a screened pool and spa, summer kitchen, hot and cold outdoor shower, and a fully fenced backyard surrounded by mature landscaping for added privacy. Whether hosting friends or enjoying a quiet evening at home, this outdoor living space was designed to be enjoyed year-round. Recent improvements provide peace of mind, including a newer roof, newer HVAC system, fresh interior paint, new luxury plank flooring in all bedrooms, new pool pump and vacuum, and a newer white vinyl privacy fence. A stamped cobblestone driveway adds impressive curb appeal to this one-owner home.

Location

Details

Type:
Residential
Parking:
No Data
Year Built:
2003
Lot:
0.18 Acres
Heating:
Central / Electric
Price/sqft:
$248
Cooling:
Central Air
HOA:
$500

Valuation

Our model vs. what's actually selling nearby.
Estimate
$387,000
$300K – $449K
Confidence Low
List vs. estimate
$48K above estimate
List $435,000 · +12.4%
Our model says this listing is priced above recent comparable activity. Room to negotiate.
Price per sq ft
$247
+10.1% vs. city median $225
Based on
11 MLS comparables
Median of recent comparable listings. Sold comps use closing price, active listings use list price.

Highlights

Annual tax
$2,675
2025
HOA
$500/yr
Pool
In Ground
Garage
2 car garage
Pets
Allowed
All facts and features
  • Flooring

    • Carpet

    • Other

    Heating

    • Central

    • Electric

    Cooling

    • Central Air

    Appliances

    • Dishwasher

    • Dryer

    • Electric Water Heater

    • Microwave

    • Range

    • Refrigerator

    • Washer

    • Water Softener

    Other interior features

    • Ceiling Fan(s)

    • High Ceilings

    • Open Floorplan

    • Primary Bedroom Main Floor

    • Skylight(s)

    • Split Bedroom

    • Tray Ceiling(s)

    • Walk-In Closet(s)

    Bedrooms and bathrooms

    • Bedrooms: 3

    • Full bathrooms: 2

  • Property

    • Levels: One

    • Pool Private: Yes

    • Exterior Features: French Doors / Irrigation System / Outdoor Kitchen / Outdoor Shower / Sidewalk / Sliding Doors

    Lot

    • Lot: 0.18 Acres

    Other Property Information

    • Parcel Number: 16331723000220

    • Zoning: 16R8SF

  • Type and style

    • Property Type: Residential

    • Property Sub Type: Single Family Residence

  • Utility

    • Cable Connected

    • Electricity Connected

    • Sewer Connected

    • Water Connected

  • Other financial information

    • HOA: $500

    • HOA Frequency: Annually

    • Annual tax amount: $2,675

  • Source details

    • MLS ID: NS1088713

    Other facts

    • Construction Materials: Block / Stucco

    • Foundation Details: Slab

    • Laundry Features: Electric Dryer Hookup / Inside / Laundry Room / Washer Hookup

    • Pool Features: In Ground / Outside Bath Access / Screen Enclosure

    • Direction Faces: West

    • Garage Spaces: 2

    • Attached Garage: Yes

    • Garage: Yes

    • Living Area: 1755

    • Water Source: Public

    • Lot Size Dimensions: 80 x 100

    • Subdivision Name: UNATIN PH 03 LTS 01-42

Private inquiry
Talk to the advisor on this listing.
Floor plans, HOA docs, off-market comparables, scheduling a private showing — one message, direct to the local specialist.

More like this

For Sale
$319,900
House
3 bds · 2 ba · 1,362 sqft
WILLOW RUN UNIT 02, PORT ORANGE
1235 PAGANO COURT
For Sale
$343,990
House
4 bds · 2 ba · 1,560 sqft
CAMPBELL CROSSING, PORT ORANGE
1026 COMMONS WAY
New
For Sale
$375,000
House
3 bds · 2 ba · 1,616 sqft
FOREST LAKE PRESERVE, PORT ORANGE
5495 WARD LAKE DRIVE
New
For Sale
$361,990
House
4 bds · 2 ba · 1,665 sqft
CAMPBELL CROSSING, PORT ORANGE
1039 COMMONS WAY
New
For Sale
$480,000
House
3 bds · 2 ba · 1,730 sqft
PINNACLE PH II, PORT ORANGE
721 VICTORY LANE
New
For Sale
$407,990
House
5 bds · 3 ba · 2,447 sqft
CAMPBELL CROSSING, PORT ORANGE
1020 COMMONS WAY
New
For Sale
$375,000
House
3 bds · 2 ba · 1,664 sqft
GROVES PH A, PORT ORANGE
1408 ROYAL GROVE LANE
New
For Sale
$420,000
House
3 bds · 2 ba · 1,801 sqft
VINEYARDS PH 02, PORT ORANGE
5480 SAINT REGIS WAY

Market around this address

Live counts in the same area.
View all

The multiple listing information is provided by the Stellar MLS from a copyrighted compilation of listings. The compilation of listings and each individual listing are ©2026-present Stellar MLS. All Rights Reserved. The information provided is for consumers' personal, noncommercial use and may not be used for any purpose other than to identify prospective properties consumers may be interested in purchasing. All properties are subject to prior sale or withdrawal. All information provided is deemed reliable but is not guaranteed accurate, and should be independently verified. Listing courtesy of: LPT REALTY, LLC