Sell Your Home
Get a free home valuation
Contact
Tell us about your needs
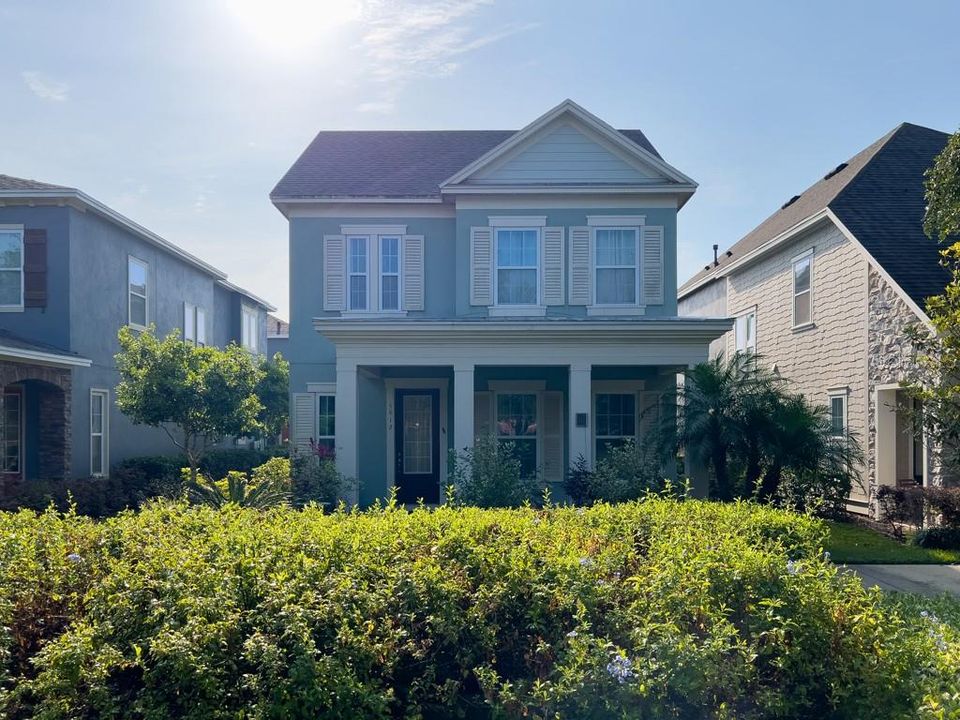
5912 VILLAGE CENTER DRIVE

House For Rent
$3,000

BTC: 0.04602639

ETH: 1.57675651

/mo
-$300 (2026/07/21)
99 days
4 bds
3 ba
2,432 sqft

Overview

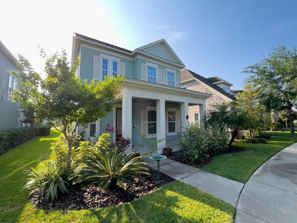
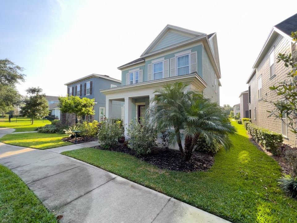
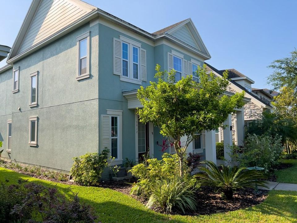
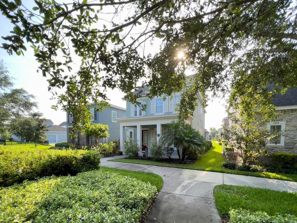
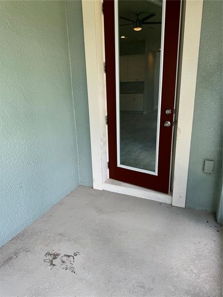
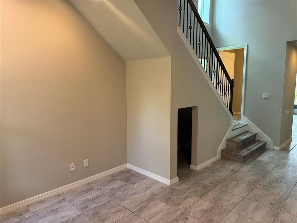
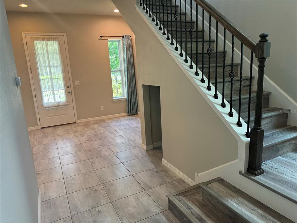
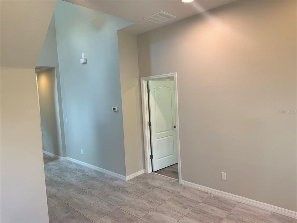
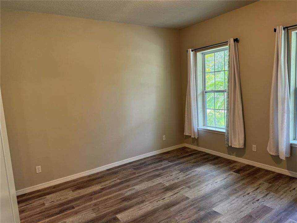
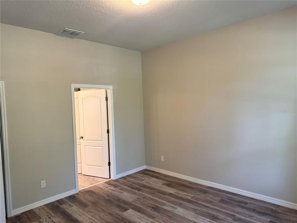
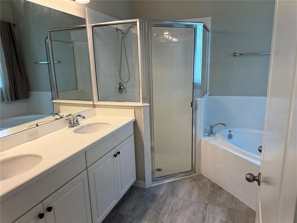
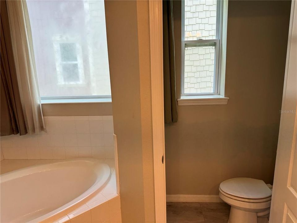
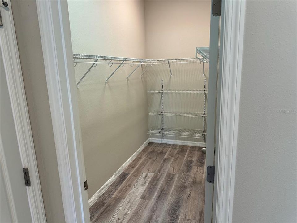
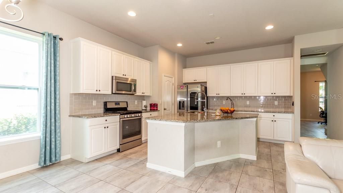
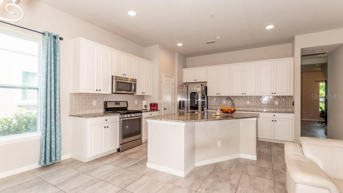
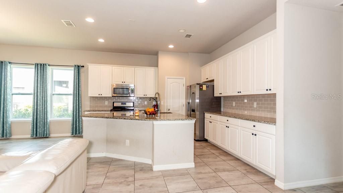
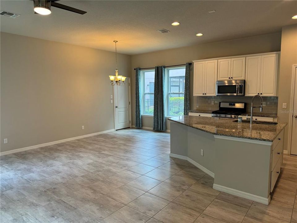
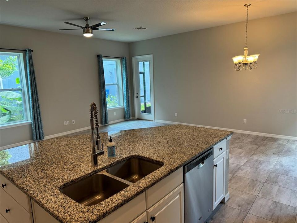
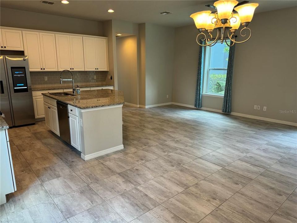
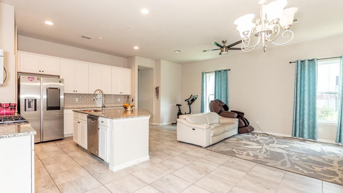
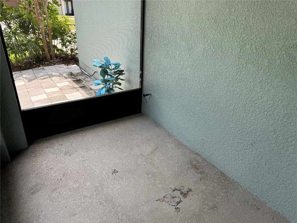
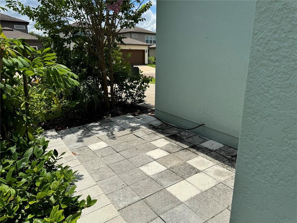
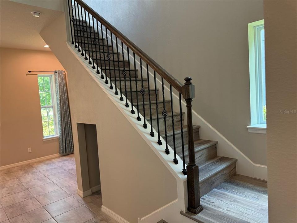
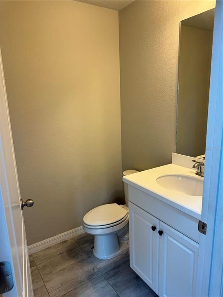
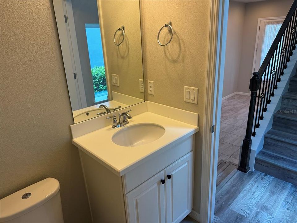
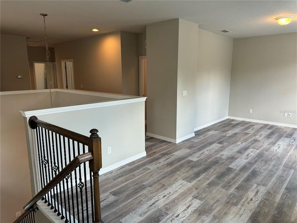
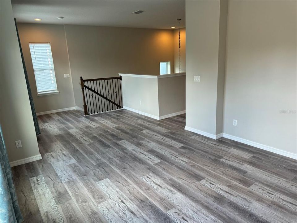
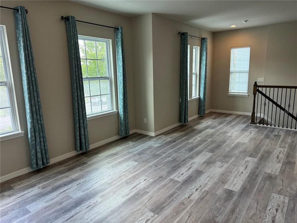
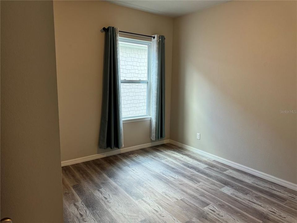
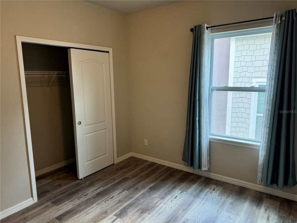
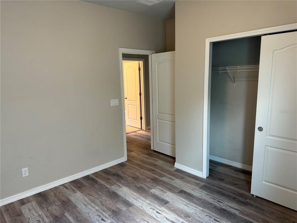
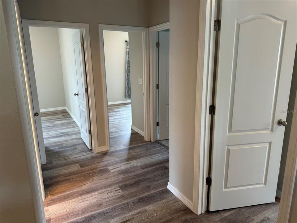
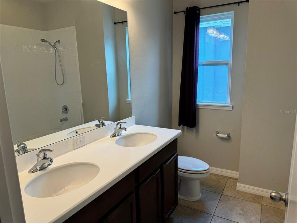
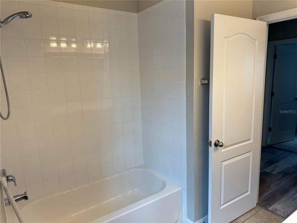
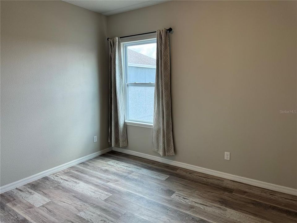
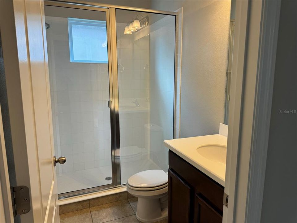
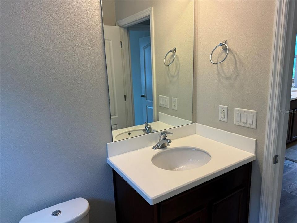
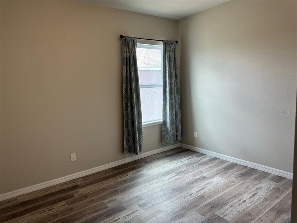
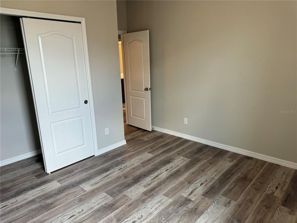
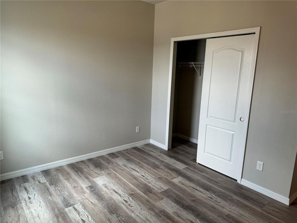
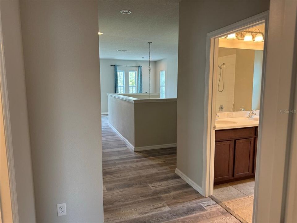
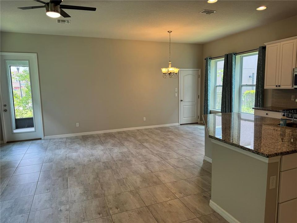
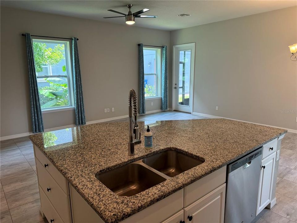
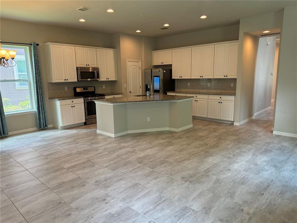
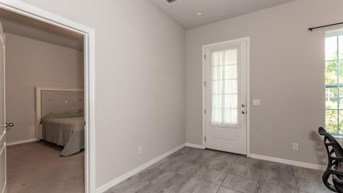
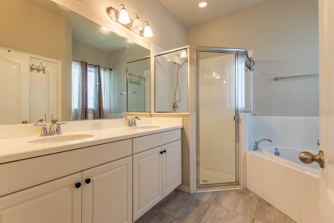
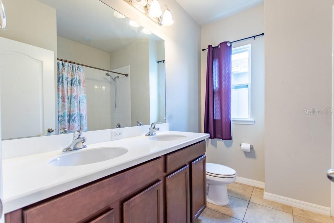
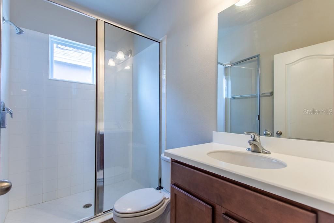
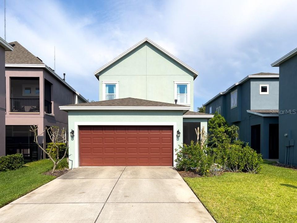
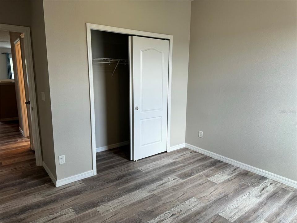
The Craftsman elevation on this Warhol floor plan invites you in with a relaxing and open front porch. You'll be able to entertain guests and still be part of the conversation, while preparing food in the Kitchen that opens up to a large Great Room. The kitchen boosts white cabinets, granite countertops, a stylish subway backsplash tile, stainless steel appliances, and a gas range. The Master Bedroom is located on the first floor with an ensuite bathroom and walk in closet. The master bathroom has dual vanity sinks, walk in shower, and a soaker tub. The three remaining bedrooms and large loft are located on the second floor. Fishhawk Ranch West offers spectacular amenities which include a pool, basketball court, dog park, and a lake house. The lake house includes an area for parties and events, cardio room for workouts and other activities like ping pong tables. Exterior maintenance is included in the rent. Call today to schedule your private showing!
Location

Details

Type:
Residential Lease
Parking:
No Data
Year Built:
2017
Lot:
0.10 Acres
Heating:
Central
Price/sqft:
$1
Cooling:
Central Air
HOA:
No Data

Valuation

Our model vs. what's actually selling nearby.
Estimate
$2,795
$2K – $3K
Confidence Low
List vs. estimate
$205 above estimate
List $3,000 · +7.3%
Our model says this listing is priced above recent comparable activity. Room to negotiate.
Price per sq ft
$1
-99.4% vs. city median $218
Based on
7 MLS comparables
Median of recent comparable listings. Sold comps use closing price, active listings use list price.

Highlights

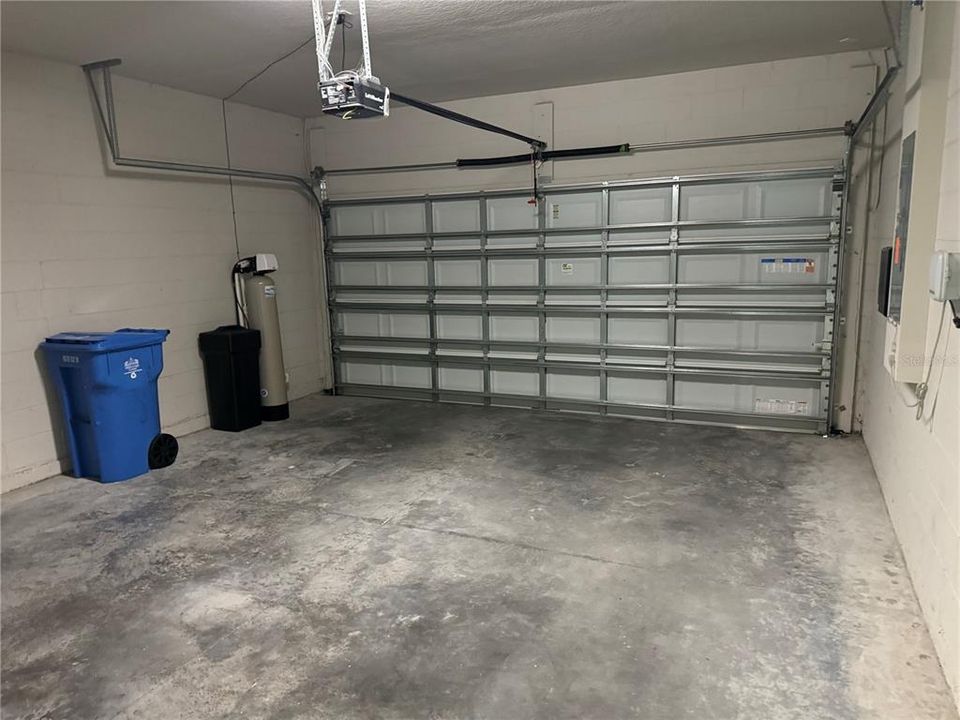
Garage
2 car garage
Pets
Breed Restrictions, Number Limit
All facts and features
  • Flooring

    • Ceramic Tile

    • Laminate

    Heating

    • Central

    Cooling

    • Central Air

    Appliances

    • Dishwasher

    • Disposal

    • Gas Water Heater

    • Microwave

    • Range

    • Refrigerator

    • Water Softener

    Other interior features

    • Ceiling Fan(s)

    • High Ceilings

    • In Wall Pest System

    • Kitchen/Family Room Combo

    • Open Floorplan

    • Primary Bedroom Main Floor

    • Split Bedroom

    • Stone Counters

    • Thermostat

    • Walk-In Closet(s)

    • Window Treatments

    Bedrooms and bathrooms

    • Bedrooms: 4

    • Bathrooms: 1

    • Full bathrooms: 3

  • Property

    • Levels: Two

    Lot

    • Lot: 0.10 Acres

    Other Property Information

    • Parcel Number: U2530209UC00002200007.0

  • Type and style

    • Property Type: Residential Lease

    • Property Sub Type: Single Family Residence

  • Utility

    • BB/HS Internet Available

    • Cable Available

    • Electricity Available

    • Electricity Connected

    • Natural Gas Available

    • Natural Gas Connected

    • Public

    • Sewer Available

    • Sewer Connected

    • Sprinkler Meter

    • Street Lights

    • Water Available

    • Water Connected

  • Source details

    • MLS ID: TB8498741

    Other facts

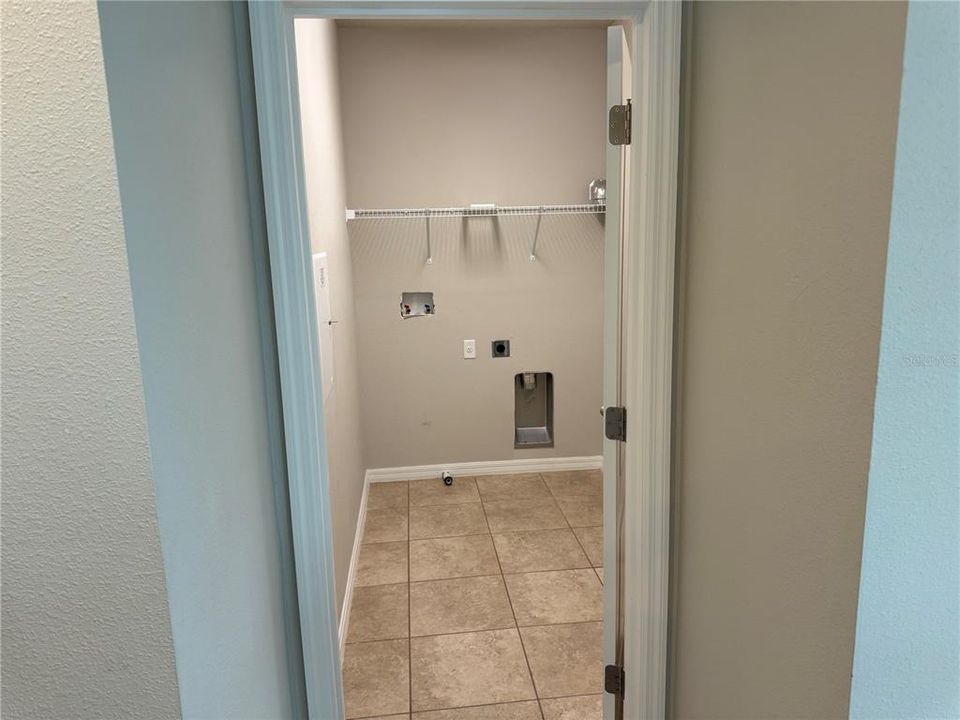
    • Laundry Features: Electric Dryer Hookup / Gas Dryer Hookup / Inside / Laundry Room / Upper Level / Washer Hookup

    • Lot Features: In County / Landscaped / Sidewalk

    • Window Features: Blinds

    • Garage Spaces: 2

    • Attached Garage: Yes

    • Garage: Yes

    • Living Area: 2432

    • Water Source: Public

    • Subdivision Name: FISHHAWK RANCH WEST PH 1B/1C

Private inquiry
Talk to the advisor on this listing.
Floor plans, HOA docs, off-market comparables, scheduling a private showing — one message, direct to the local specialist.

More like this

-$51
For Rent
$2,799 /mo
House
4 bds · 2 ba · 2,229 sqft
FISHHAWK RANCH PH 2 PRCL, LITHIA
6111 GANNETSIDE PLACE
New
For Rent
$3,000 /mo
House
4 bds · 2 ba · 2,159 sqft
BLOOMINGDALE SEC H UNIT, BRANDON
4023 PADDLEWHEEL DRIVE
For Rent
$2,200 /mo
Townhouse
3 bds · 2 ba · 1,707 sqft
RETREAT, BRANDON
809 LUCENT SANDS COURT
For Rent
$2,150 /mo
House
3 bds · 2 ba · 1,424 sqft
BOYETTE CREEK PH 01, RIVERVIEW
13407 COPPER HEAD DRIVE
For Rent
$3,200 /mo
House
4 bds · 3 ba · 2,653 sqft
RIVERGLEN UNIT 6 PH 2 & U, RIVERVIEW
12402 WINDMILL COVE DRIVE
For Rent
$2,795 /mo
House
4 bds · 2 ba · 1,663 sqft
BLOOMINGDALE EAST, VALRICO
4029 QUAIL BRIAR DRIVE
For Rent
$2,425 /mo
House
3 bds · 2 ba · 1,524 sqft
BLOOMINGDALE SEC R UNIT 03, VALRICO
4011 LEVONSHIRE PLACE
For Rent
$2,700 /mo
House
4 bds · 2 ba · 2,635 sqft
TRIPLE CRK VILLAGE N & P, RIVERVIEW
12787 MAPLE BONSAI DRIVE

Market around this address

Live counts in the same area.
View all

The multiple listing information is provided by the Stellar MLS from a copyrighted compilation of listings. The compilation of listings and each individual listing are ©2026-present Stellar MLS. All Rights Reserved. The information provided is for consumers' personal, noncommercial use and may not be used for any purpose other than to identify prospective properties consumers may be interested in purchasing. All properties are subject to prior sale or withdrawal. All information provided is deemed reliable but is not guaranteed accurate, and should be independently verified. Listing courtesy of: SIGNATURE REALTY ASSOCIATES