Sell Your Home
Get a free home valuation
Contact
Tell us about your needs

5919 SE Pine Drive, Stuart FL 34997

House Active With Contract
$400,000

BTC: 6.28930818

ETH: 210.23420090

47 days
3 bds
2 ba
1,706 sqft

Overview

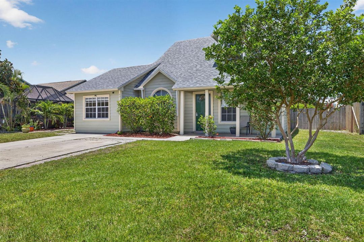
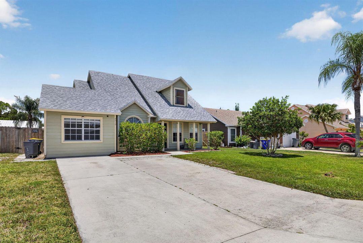
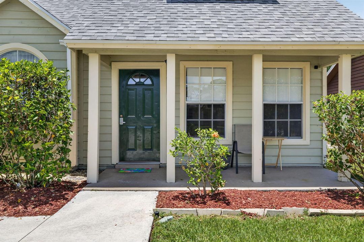
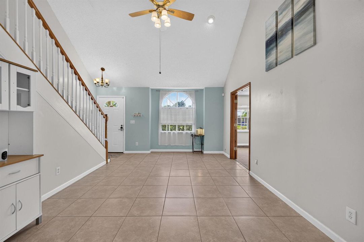
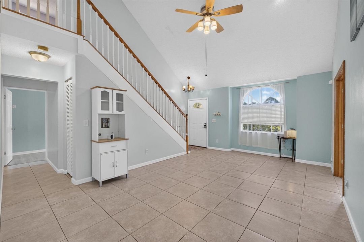
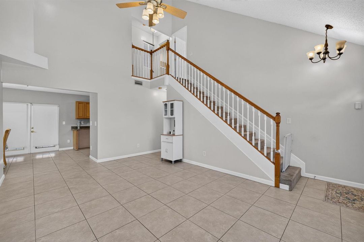
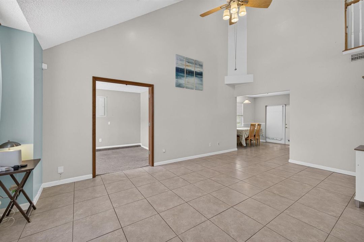
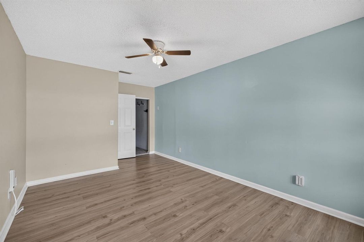
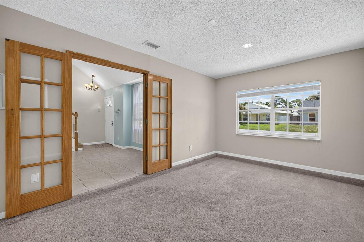
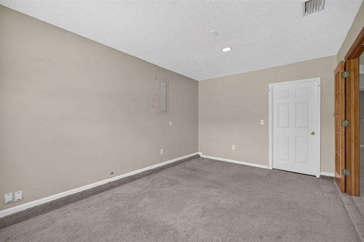
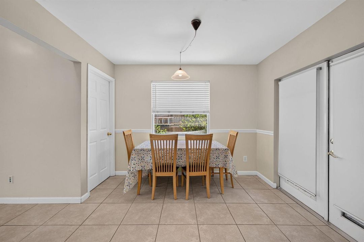
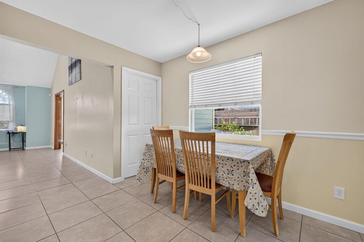
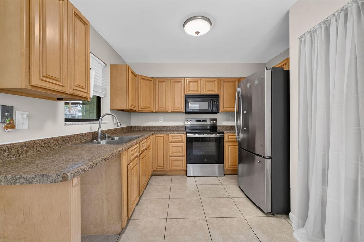
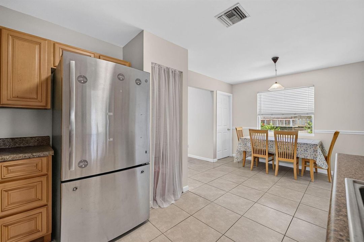
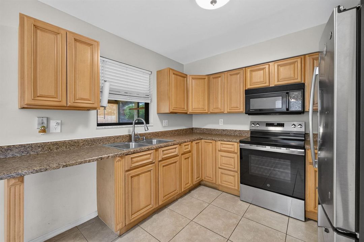
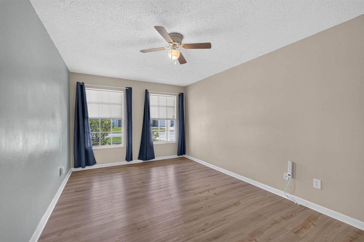
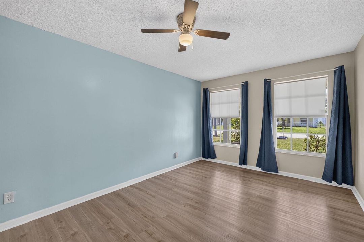
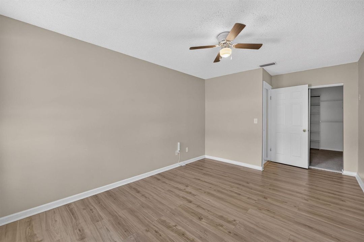
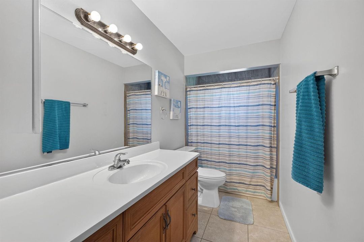
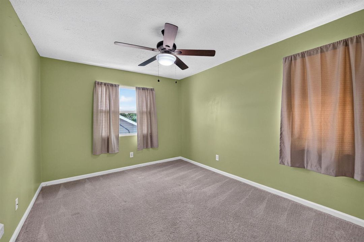
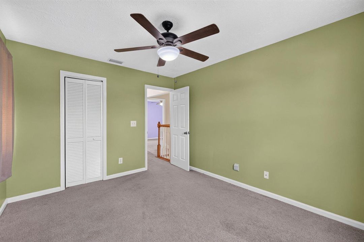
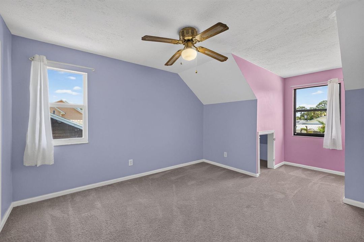
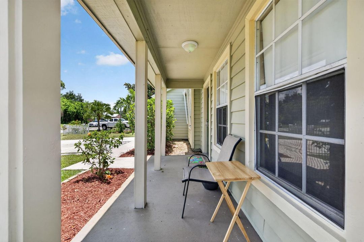
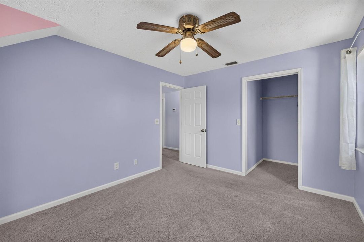
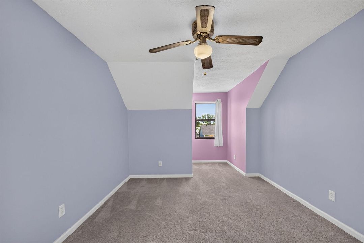
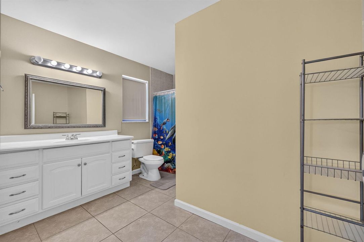
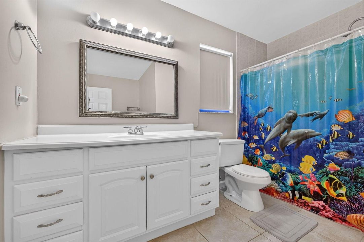
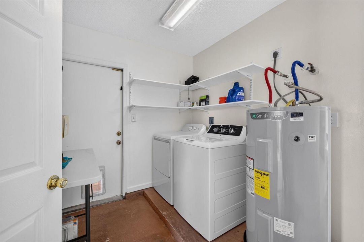
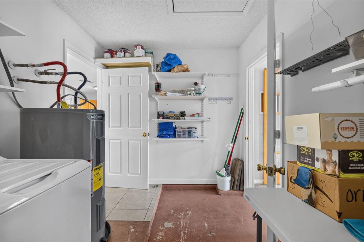
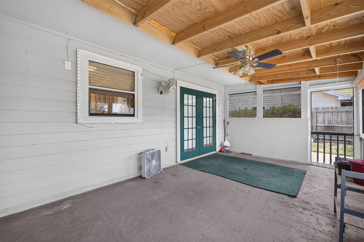
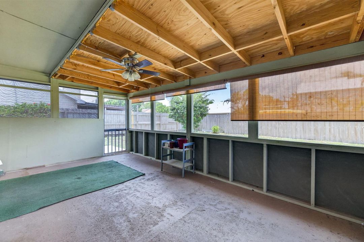
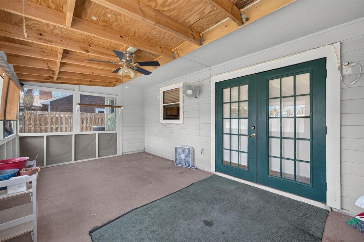
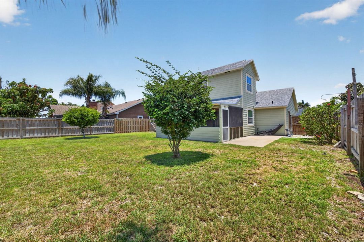
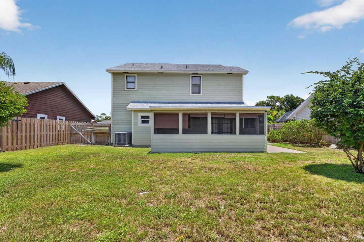
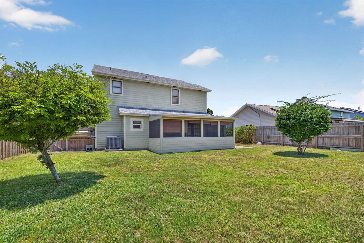
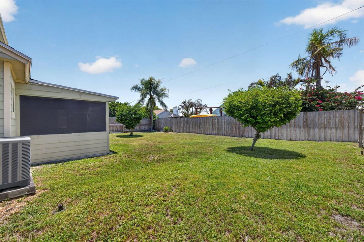
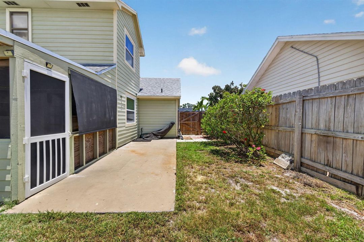
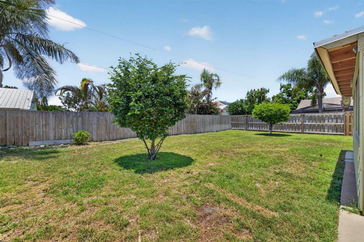
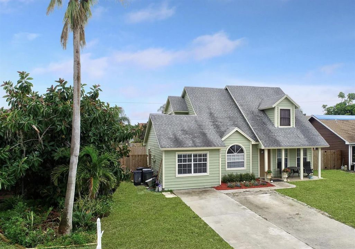
Welcome to 5919 SE Pine Drive, a well-maintained 3-bedroom, 2-bath home with a versatile bonus room located in the garage, offering flexible space for a home office, gym, playroom, or hobby area. Situated on a quiet dead-end street in a kid-friendly neighborhood in Stuart, this home combines comfort, functionality, and a desirable location. Built with durable hardy board siding, the home offers lasting quality and peace of mind. Inside, you'll find tile flooring throughout the downstairs living areas, creating a clean and low-maintenance layout ideal for everyday living. Upstairs is finished with comfortable carpeting. The kitchen comes complete with all appliances needed for convenient move-in readiness, making this home truly turnkey. Additional updates include a shingle roof installed in 2021, a newer water heater (2026), and an AC system approximately 6 years old, providing added confidence in major systems. A new irrigation system supports a well-maintained exterior, and partial hurricane-impact windows offer enhanced protection and efficiency. Outdoor living is easy with a screened-in patio, perfect for relaxing, entertaining, or enjoying Florida's year-round sunshine in comfort. Located in a welcoming, family-friendly community, this home is zoned for highly regarded local schools and is conveniently close to parks, playgrounds, and recreational activities. Nearby, residents can enjoy boating, fishing, and waterfront dining along the St. Lucie River and Intracoastal Waterway, as well as beaches just a short drive away. Additional nearby attractions include shopping centers, golf courses, nature preserves, and downtown Stuart's vibrant dining and entertainment scene. This move-in-ready home offers a great combination of updates, location, and lifestyle—schedule your private showing today and experience all that Stuart living has to offer!

Location

Details

Type:
Residential
Parking:
Driveway
Year Built:
1988
Lot:
0.15 Acres
Heating:
Central / Electric
Price/sqft:
$234
Cooling:
Ceiling Fan(s) / Central Air / Electric
HOA:
$10

Valuation

Our model vs. what's actually selling nearby.
Estimate
$401,444
$266K – $505K
Confidence Low
List vs. estimate
At estimate
List $400,000 · -0.4%
List is in line with recent comparable activity.
Price per sq ft
$234
-31.0% vs. city median $340
Based on
16 MLS comparables
Median of recent comparable listings. Sold comps use closing price, active listings use list price.

Highlights

Annual tax
$3,384
2025
HOA
$10/mo
Parking
2 spaces
Pets
Allowed
All facts and features
  • Flooring

    • Carpet

    • Ceramic Floor

    • Vinyl

    Heating

    • Central

    • Electric

    Cooling

    • Ceiling Fan(s)

    • Central Air

    • Electric

    Appliances

    • Electric Water Heater

    • Dryer

    • Microwave

    • Electric Range

    • Refrigerator

    • Washer

    Other interior features

    • Stacked Bedroom

    • Walk-In Closet(s)

    • Utility Room/Laundry

    Bedrooms and bathrooms

    • Bedrooms: 3

    • Full bathrooms: 2

  • Parking

    • Driveway

    Property

    • Levels: 2

    Lot

    • Lot: 0.15 Acres

    Other Property Information

    • Parcel Number: 303842002023000900

    • Zoning: County

  • Type and style

    • Property Type: Residential

    • Property Sub Type: Single Family Residence

  • Utility

    • Cable Connected

    • Septic

    • Cable Available

    • Electricity Available

    • Sewer Available

    • Water Available

  • Other financial information

    • HOA: $10

    • HOA Frequency: Monthly

    • Annual tax amount: $3,384

  • Source details

    • MLS ID: B26035903

    Other facts

    • Construction Materials: Frame / Frame With Stucco

    • Laundry Features: Laundry Room / Utility Room/Laundry

    • Lot Features: Less Than 1/4 Acre Lot / Less Than 1 Acre / Fenced / Septic

    • Window Features: Partial Impact Glass

    • Direction Faces: East

    • Other Structures: Livable

    • Architectural Style: Two Story

    • Living Area: 1706

    • Water Source: Public

    • Subdivision Name: DIXIE PARK ADDITION

Private inquiry
Talk to the advisor on this listing.
Floor plans, HOA docs, off-market comparables, scheduling a private showing — one message, direct to the local specialist.

More like this

New
Active With Contract
$489,900
House
3 bds · 2 ba · 1,475 sqft
EASTRIDGE ESTATES, Hobe Sound
8974 SE Bobo Court, Hobe Sound FL 33455
New
Active With Contract
$329,000
House
2 bds · 1 ba · 934 sqft
DIXIE PARK ADDITION, Stuart
5926 SE INEZ Avenue, Stuart FL 34997
New
Active With Contract
$319,900
Condo/Co-op
2 bds · 2 ba · 1,506 sqft
Montego Cove Condo A,Montego Cove, Stuart
3410 SE Martinique Trace # 102, Stuart FL 34997
New
Active With Contract
$475,000
Multi-family
0 room(s) · 1,878 sqft
GOLDEN GATE, Stuart
3117 SE Clayton Street # 19, Stuart FL 34997
Active With Contract
$369,900
House
2 bds · 2 ba · 1,320 sqft
HIBISCUS PARK, Stuart
2920 SE Cypress Street, Stuart FL 34997
Active With Contract
$299,000
Condo/Co-op
3 bds · 2 ba · 1,454 sqft
WILLIAMSBURG AT HERITAGE R, Hobe Sound
6503 SE Williamsburg Drive # 201, Hobe Sound FL 33455
Active With Contract
$334,000
2 bds · 2 ba · 1,309 sqft
YORKTOWN AT HERITAGE RIDGE,Yorktown at Heritage, Hobe Sound
6786 SE Yorktown Drive, Hobe Sound FL 33455
-$10K
Active With Contract
$450,000
House
3 bds · 2 ba · 2,001 sqft
AMHERST AT HERITAGE RIDGE,Heritage Ridge, Hobe Sound
6335 SE Ames Way, Hobe Sound FL 33455

Market around this address

Live counts in the same area.
View all

The multiple listing information is provided by the Miami Association of REALTORS® from a copyrighted compilation of listings. The compilation of listings and each individual listing are ©2026-present Miami Association of REALTORS®. All Rights Reserved. The information provided is for consumers' personal, noncommercial use and may not be used for any purpose other than to identify prospective properties consumers may be interested in purchasing. All properties are subject to prior sale or withdrawal. All information provided is deemed reliable but is not guaranteed accurate, and should be independently verified. Listing courtesy of: TruDeals Realty Corp