
Sell Your Home
Get a free home valuation
Contact
Tell us about your needs
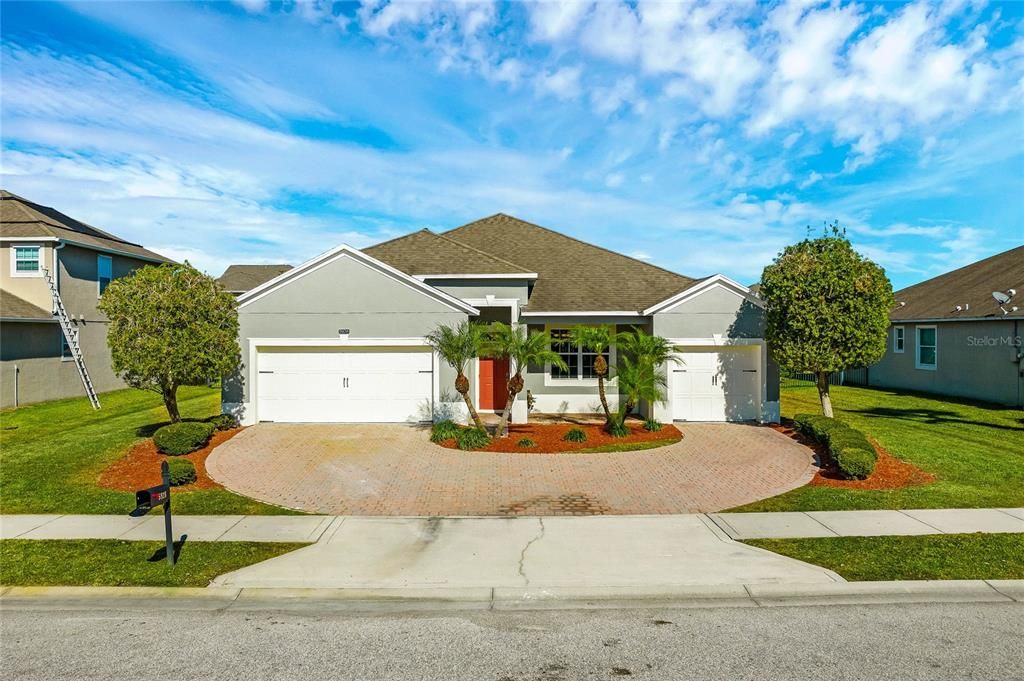
5928 CROYDON COURT

House Recently Sold
$552,500

BTC: 8.60591900

ETH: 290.38598999

Sold on: 2022-01-21
2 days
4 bds
3 ba
2,413 sqft

Overview

Stunning newly updated 4/3 Sunstone home in Viera. This one story home has been beautifully updated with all new porcelain wood-style flooring throughout. Freshly painted. Bathrooms upgraded with all new custom tile shower surrounds, brand new faucets, tubs and toilets. Maple kitchen cabinets with crown molding surround a kitchen island/bar style open view with brand new range, disposal and refrigerator. Kitchen space for eating leads to Great Room/Den that includes a built in desk/work station. Golf cart Community of Sunstone at Villages at Solerno with Community Pool (Eastwind). Easy access to PSFB, Kennedy Space Center, Viera Town Square Shopping, Publix, Atlantic Ocean Beach, Melbourne International Airport. Under an hour to Orlando Intl Airport, 1.5 hours or less to Disney.

Location

Details

Type:
Residential
Parking:
Circular Driveway
Year Built:
2009
Lot:
0.25 Acres
Heating:
Central / Electric
Price/sqft:
$232
Cooling:
Central Air
HOA:
$250

Valuation

Our model vs. what's actually selling nearby.
Estimate
$629,500
$547K – $695K
Confidence Medium
List vs. estimate
$69K below estimate
List $560,000 · -11.0%
Our model says this listing is priced below recent comparable activity. Expect competition.
Price per sq ft
$232
-8.8% vs. city median $254
Based on
6 MLS comparables
Median of recent comparable listings. Sold comps use closing price, active listings use list price.

Highlights

Annual tax
$5,144
2021
HOA
$250/yr
Garage
3 car garage
Pets
Allowed
All facts and features
  • Flooring

    • Ceramic Tile

    • Tile

    Heating

    • Central

    • Electric

    Cooling

    • Central Air

    Appliances

    • Disposal

    • Microwave

    • Range

    • Refrigerator

    Other interior features

    • Ceiling Fan(s)

    • Living Room/Dining Room Combo

    • Open Floorplan

    Bedrooms and bathrooms

    • Bedrooms: 4

    • Full bathrooms: 3

  • Parking

    • Circular Driveway

    Property

    • Levels: One

    • Exterior Features: Lighting / Sprinkler Metered

    Lot

    • Lot: 0.25 Acres

    Other Property Information

    • Parcel Number: 263605US0000B.00029.00

    • Zoning: PUD

  • Type and style

    • Property Type: Residential

    • Property Sub Type: Single Family Residence

  • Utility

    • Cable Available

    • Electricity Connected

    • Sewer Connected

  • Other financial information

    • HOA: $250

    • HOA Frequency: Annually

    • Annual tax amount: $5,144

  • Source details

    • MLS ID: O5990552

    Other facts

    • Construction Materials: Block / Concrete / Metal Frame

    • Foundation Details: Slab

    • Lot Features: Cul-De-Sac / Sidewalk

    • Patio And Porch Features: Patio

    • Direction Faces: South

    • Garage Spaces: 3

    • Attached Garage: Yes

    • Garage: Yes

    • Living Area: 2413

    • Water Source: Public

    • Lot Size Dimensions: 85 x 130

    • Subdivision Name: SUNSTONE SUBDIVISION PHASE TWO

Private inquiry
Talk to the advisor on this listing.
Floor plans, HOA docs, off-market comparables, scheduling a private showing — one message, direct to the local specialist.

More like this

Recently Sold
$461,324
House
4 bds · 3 ba · 2,046 sqft
SENDERO COVE, MELBOURNE
3371 JUNCUS COURT
Recently Sold
$565,000
House
4 bds · 3 ba · 2,862 sqft
GATWICK MANOR SUB, MELBOURNE
3464 GATWICK MANOR LANE
Recently Sold
$510,000
4 bds · 3 ba · 2,297 sqft
SUNSTONE SUB, MELBOURNE
6193 GOLETA CIRCLE
Recently Sold
$468,000
House
4 bds · 3 ba · 2,181 sqft
HERITAGE ISLE PUD PH 06, MELBOURNE
3477 FARRAGUT PLACE
Recently Sold
$511,266
House
4 bds · 2 ba · 2,113 sqft
CATAMARAN COVE - PHASE I & II REPLAT, ROCKLEDGE
4383 MASTHEAD AVENUE
Recently Sold
$549,900
House
3 bds · 2 ba · 2,269 sqft
TRASONA AT ADD, MELBOURNE
3824 ARCHDALE STREET
Recently Sold
$423,355
House
5 bds · 3 ba · 2,447 sqft
HARVEST LNDG PUD, ROCKLEDGE
1198 CASEY AVENUE
Recently Sold
$498,126
3 bds · 2 ba · 2,267 sqft
TRASONA AT ADDISON VILLAGE, MELBOURNE
7646 MILLBROOK AVENUE

Market around this address

Live counts in the same area.
View all

The multiple listing information is provided by the Stellar MLS from a copyrighted compilation of listings. The compilation of listings and each individual listing are ©2026-present Stellar MLS. All Rights Reserved. The information provided is for consumers' personal, noncommercial use and may not be used for any purpose other than to identify prospective properties consumers may be interested in purchasing. All properties are subject to prior sale or withdrawal. All information provided is deemed reliable but is not guaranteed accurate, and should be independently verified. Listing courtesy of: EXP REALTY LLC