Sell Your Home
Get a free home valuation
Contact
Tell us about your needs
5928 N OAKMONT DRIVE

House For Sale
$510,000

BTC: 6.48442467

ETH: 201.54119739

-$19K (2026/09/05)
33 days
3 bds
3 ba
2,662 sqft

Overview

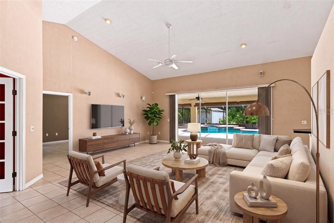
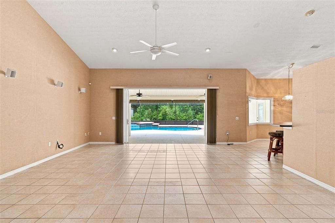
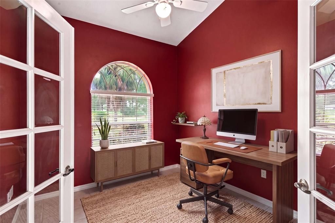
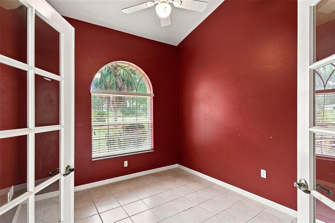
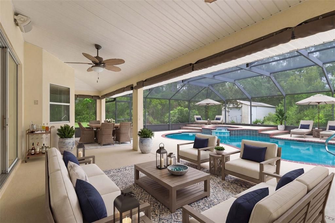
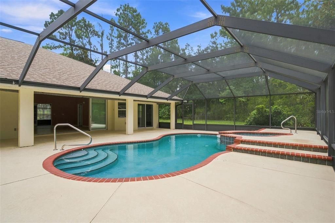
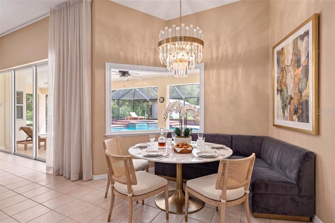
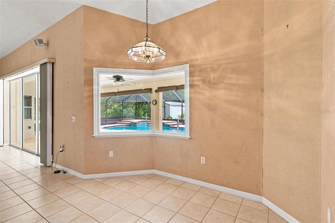
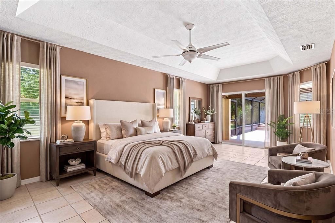
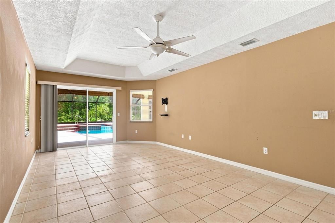
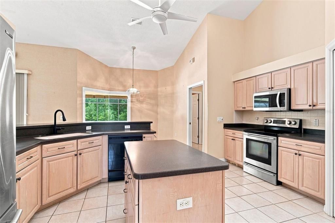
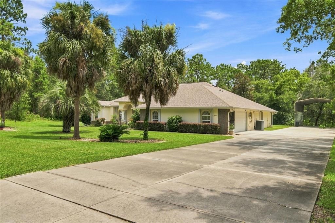
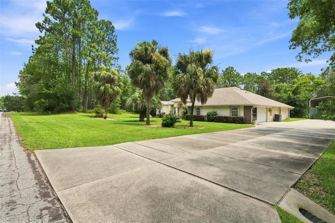
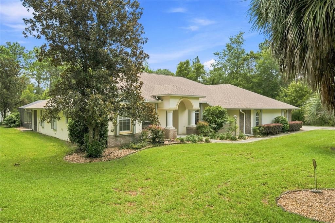
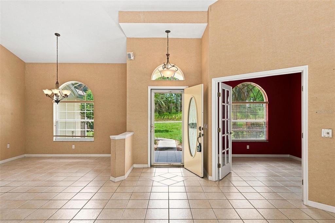
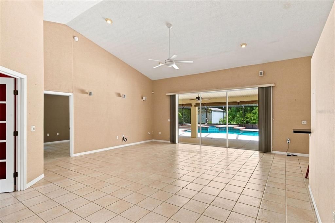
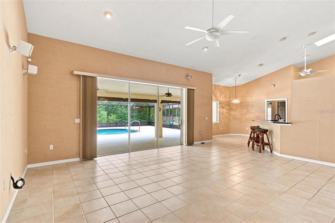
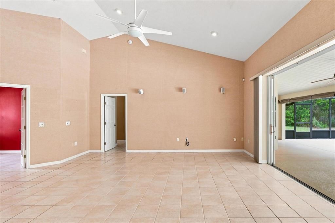
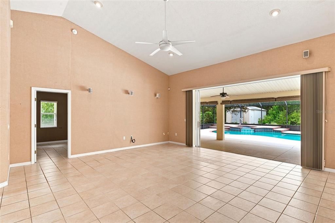
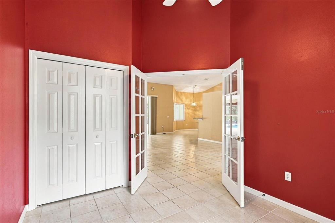
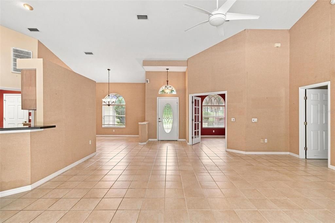
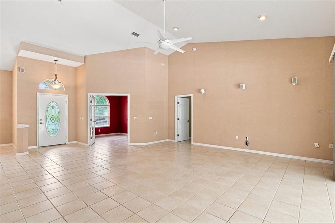
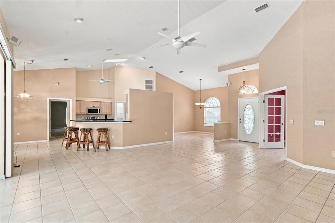
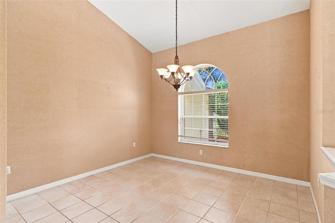
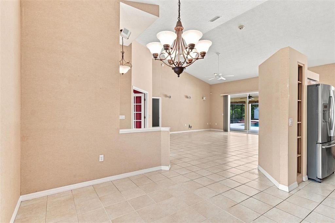
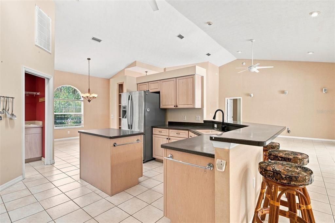
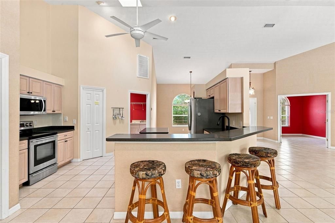
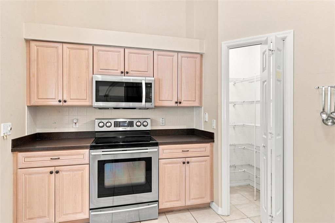
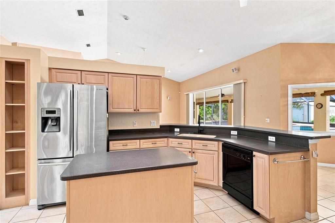
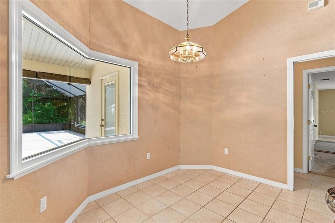
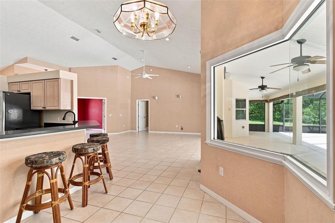
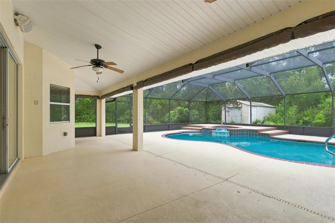
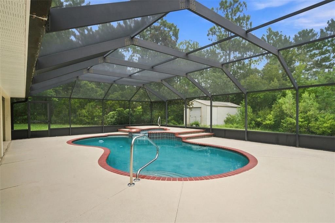
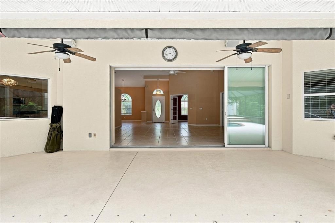
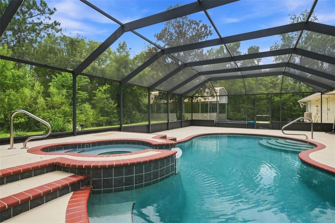
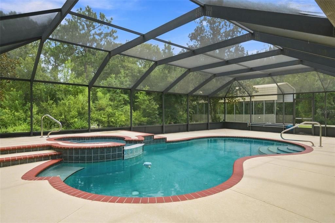
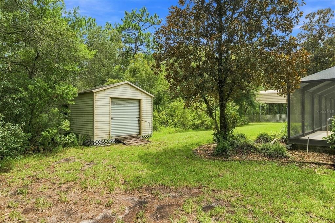
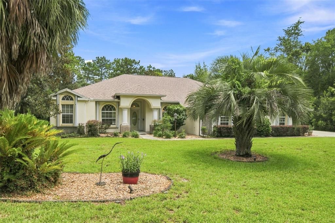
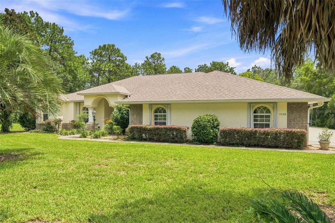
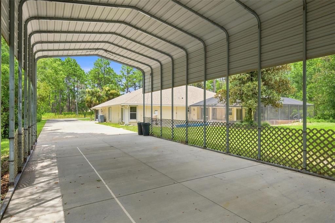
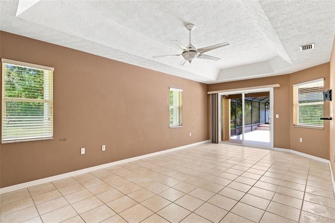
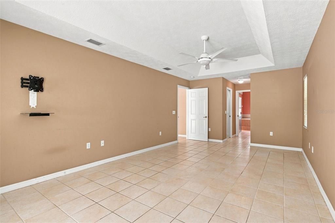
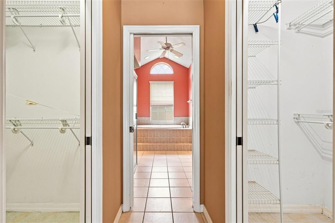
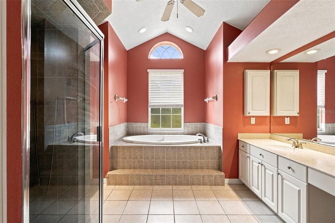
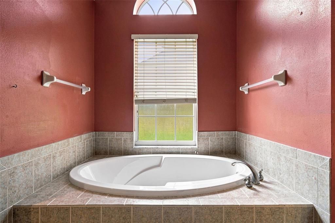
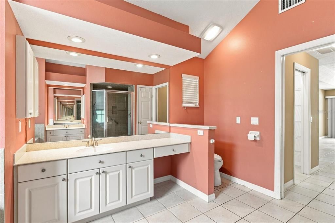
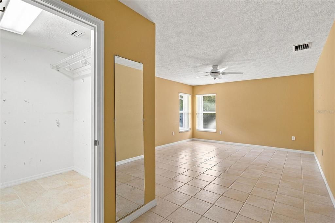
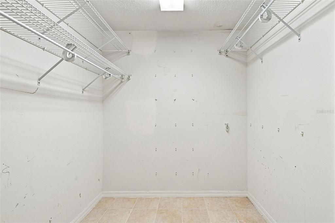
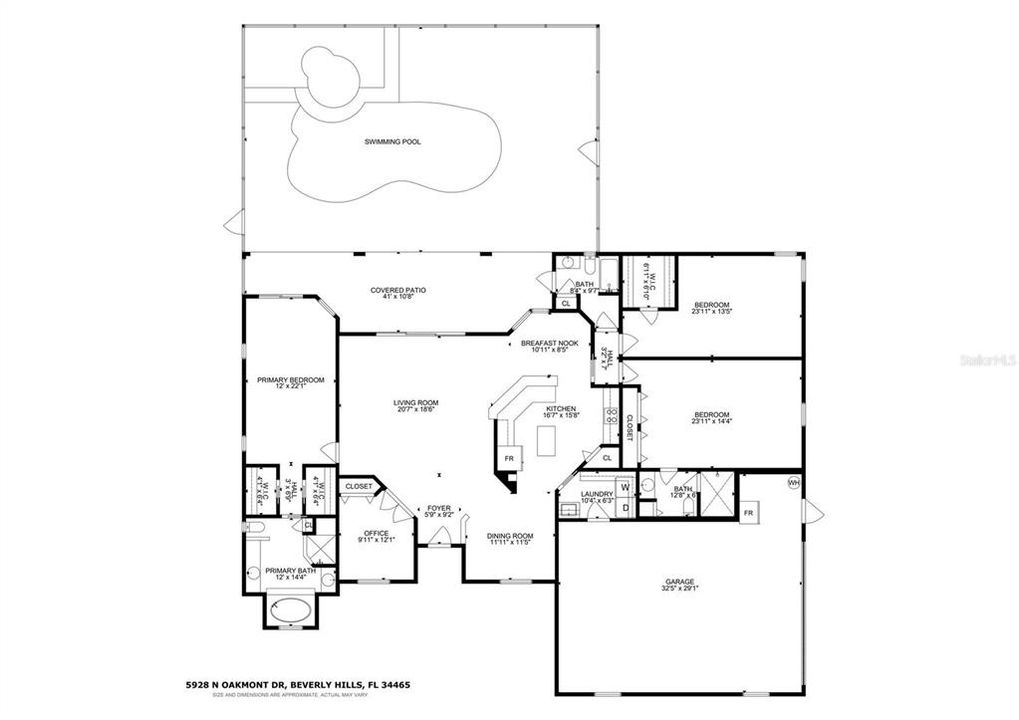

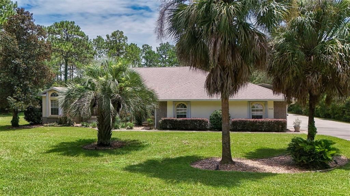
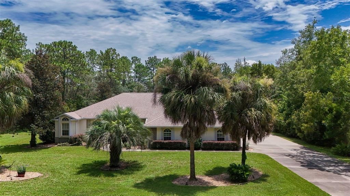
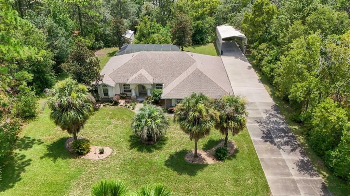
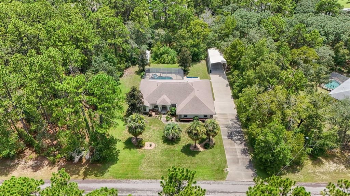
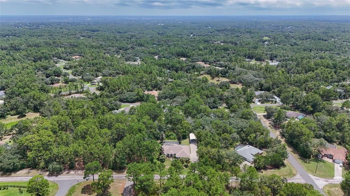
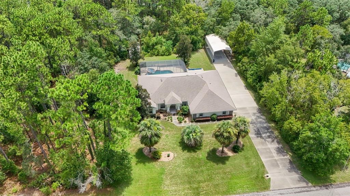
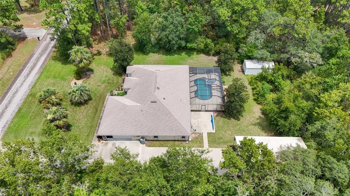
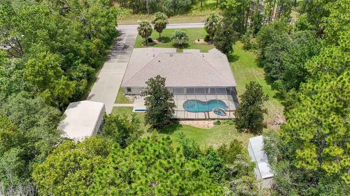
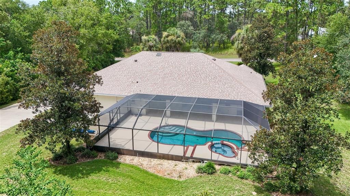
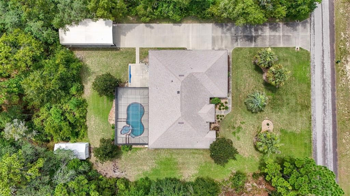
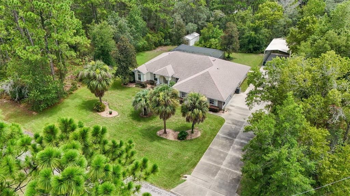
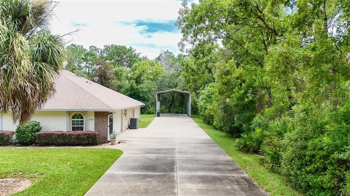

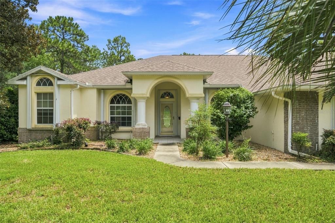
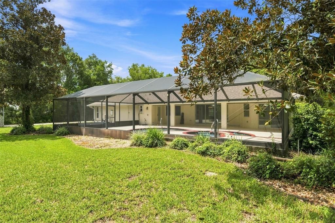
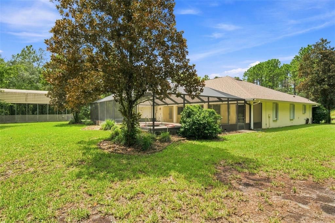
One or more photo(s) has been virtually staged. Looking for a spacious pool home, located on a picturesque one acre parcel in the desirable Pine Ridge community of Beverly Hills? Look no further. Surrounded by mature landscaping and stately palms, this property offers the perfect combination of privacy, functionality and Florida living. Step into an open, light filled floor plan featuring a cathedral ceiling and tile flooring throughout the home. A dedicated home office provides the ideal space for remote work, a library or hobby room. Well planned design, split floor plan layout includes exceptionally large guest rooms, offering comfort and flexibility for family and guests. One guest suite features its own en-suite bathroom making it the perfect private guest quarters, teens retreat or room for parents where the need is to have them close. The kitchen features a great work space and large pantry overlooking the living room. Guests can enjoy a visit sitting at the counter while you are creating the bounty all will enjoy. Perfect for entertaining. Stepping outside you enter your own oasis featuring a sparkling saltwater pool, self cleaning, always ready for you to jump in. The oversized garage provides ample space for vehicles plus workshop areas, storage or even tandem parking for smaller vehicles. If you have toys, RV or a boat, the oversized carport gives you easy storage with water and electric. This home offers versatility and the lifestyle Pine Ridge is known for. Come to the Nature Coast, Pine Ridge, this home is ready for you.
Location

Details

Type:
Residential
Parking:
Boat / Covered / Driveway / Garage Door Opener / Garage Faces Side / RV Carport / RV Parking
Year Built:
2002
Lot:
1.00 Acres
Heating:
Heat Pump
Price/sqft:
$192
Cooling:
Central Air
HOA:
$105

Valuation

Our model vs. what's actually selling nearby.
Estimate
$525,000
$517K – $561K
Confidence High
List vs. estimate
$15K below estimate
List $510,000 · -2.9%
Our model says this listing is priced below recent comparable activity. Expect competition.
Price per sq ft
$191
+6.7% vs. city median $179
Based on
6 MLS comparables
Median of recent comparable listings. Sold comps use closing price, active listings use list price.

Highlights

Annual tax
$3,276
2025
HOA
$105/yr
None
Pool
In Ground
View
Trees/Woods
Garage
2 car garage
Pets
Allowed
All facts and features
  • Flooring

    • Ceramic Tile

    Heating

    • Heat Pump

    Cooling

    • Central Air

    Appliances

    • Dishwasher

    • Disposal

    • Dryer

    • Electric Water Heater

    • Microwave

    • Range

    • Refrigerator

    • Washer

    Other interior features

    • Cathedral Ceiling(s)

    • Ceiling Fan(s)

    • Central Vacuum

    • Eating Space In Kitchen

    • Kitchen/Family Room Combo

    • Open Floorplan

    • Primary Bedroom Main Floor

    • Solid Surface Counters

    • Solid Wood Cabinets

    • Split Bedroom

    • Walk-In Closet(s)

    Bedrooms and bathrooms

    • Bedrooms: 3

    • Full bathrooms: 3

  • Parking

    • Boat

    • Covered

    • Driveway

    • Garage Door Opener

    • Garage Faces Side

    • RV Carport

    • RV Parking

    Property

    • Levels: One

    • Pool Private: Yes

    • Exterior Features: Hurricane Shutters / Irrigation System / Lighting / RV Hookup / Sliding Doors

    Lot

    • Lot: 1.00 Acres

    Other Property Information

    • Parcel Number: 18E17S320030003300020

    • Zoning: RUR

  • Type and style

    • Property Type: Residential

    • Property Sub Type: Single Family Residence

  • Utility

    • BB/HS Internet Available

    • Electricity Connected

    • Sewer Connected

    • Underground Utilities

    • Water Connected

  • Other financial information

    • HOA: $105

    • HOA Frequency: Annually

    • Annual tax amount: $3,276

  • Source details

    • MLS ID: TB8537539

    Other facts

    • Construction Materials: Block / Stucco

    • Foundation Details: Slab

    • Laundry Features: Inside / Laundry Room

    • Lot Features: Cleared / In County / Landscaped / Zoned for Horses

    • Pool Features: In Ground / Salt Water / Screen Enclosure / Self Cleaning

    • Window Features: Blinds

    • Direction Faces: North

    • Other Structures: Shed(s)

    • Architectural Style: Ranch

    • Garage Spaces: 2

    • Attached Garage: Yes

    • Garage: Yes

    • Living Area: 2662

    • Water Source: None

    • Subdivision Name: PINE RIDGE UNIT 03

Private inquiry
Talk to the advisor on this listing.
Floor plans, HOA docs, off-market comparables, scheduling a private showing — one message, direct to the local specialist.

More like this

New
For Sale
$369,000
House
3 bds · 2 ba · 2,176 sqft
PINE RIDGE UNIT 03, BEVERLY HILLS
2667 W PINE RIDGE BOULEVARD
New
For Sale
$515,000
House
4 bds · 3 ba · 2,412 sqft
PINE RIDGE, BEVERLY HILLS
2181 W TALL OAKS DRIVE
For Sale
$450,000
House
4 bds · 2 ba · 2,138 sqft
PINE RIDGE UNIT 03, BEVERLY HILLS
2905 W BEAMWOOD DRIVE
-$10K
For Sale
$525,000
House
3 bds · 2 ba · 2,023 sqft
PINE RIDGE UNIT 03, BEVERLY HILLS
4631 N RUSHMORE LOOP
For Sale
$425,000
House
3 bds · 2 ba · 2,713 sqft
LAUREL RIDGE NUMBER 1, BEVERLY HILLS
365 W BARCLAY COURT
For Sale
$360,000
House
3 bds · 2 ba · 1,573 sqft
PINE RIDGE UNIT 03, BEVERLY HILLS
3530 W COGWOOD CIRCLE
For Sale
$564,900
House
4 bds · 3 ba · 2,677 sqft
PINE RIDGE UNIT 03, BEVERLY HILLS
4750 N CAPISTRANO LOOP
-$34K
For Sale
$515,000
House
6 bds · 4 ba · 4,040 sqft
CITRUS SPGS UNIT 08, CITRUS SPRINGS
7185 N FARMINGTON TERRACE

Market around this address

Live counts in the same area.
View all

The multiple listing information is provided by the Stellar MLS from a copyrighted compilation of listings. The compilation of listings and each individual listing are ©2026-present Stellar MLS. All Rights Reserved. The information provided is for consumers' personal, noncommercial use and may not be used for any purpose other than to identify prospective properties consumers may be interested in purchasing. All properties are subject to prior sale or withdrawal. All information provided is deemed reliable but is not guaranteed accurate, and should be independently verified. Listing courtesy of: ERA AMERICAN SUNCOAST REALTY