Sell Your Home
Get a free home valuation
Contact
Tell us about your needs
5937 TROPHY LOOP

House For Sale
$515,000

BTC: 6.50252525

ETH: 210.28991425

4 days
4 bds
2 ba
1,995 sqft

Overview

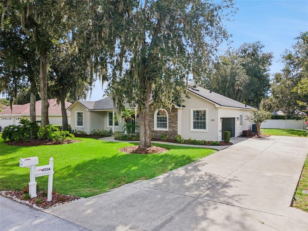
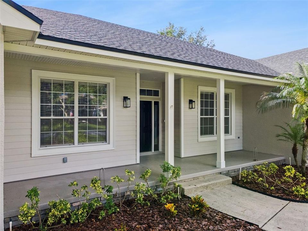
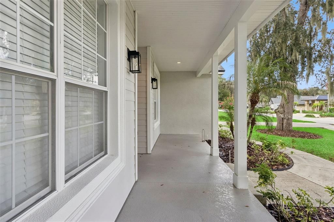
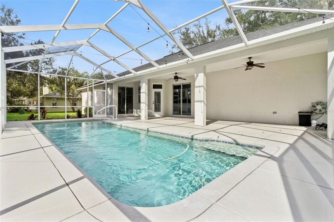
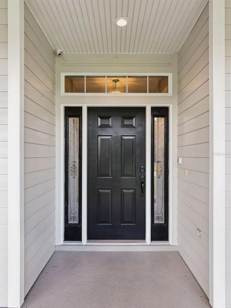
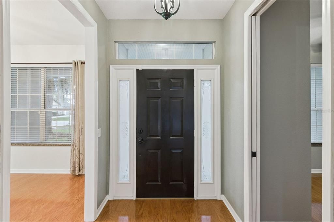
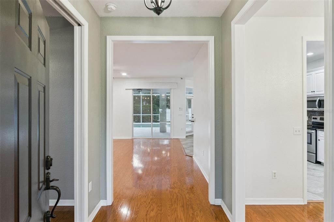
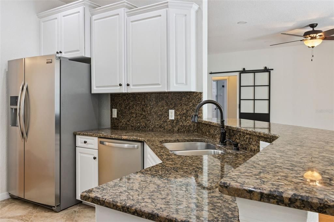
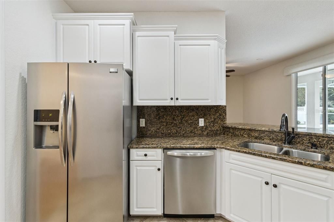
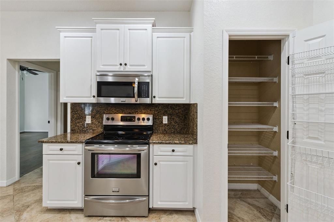
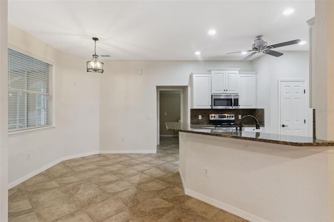
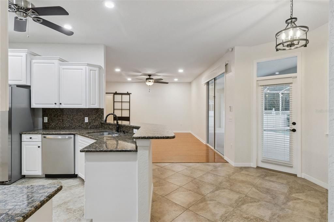
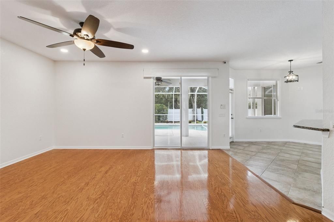
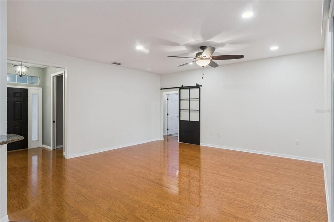
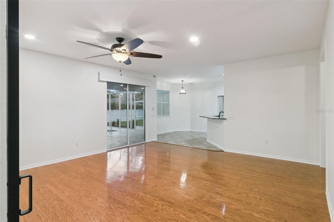
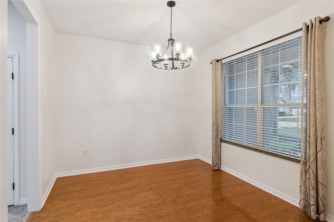
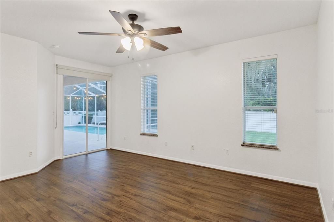
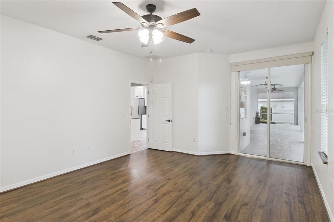
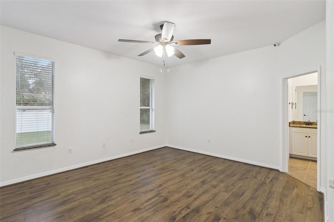
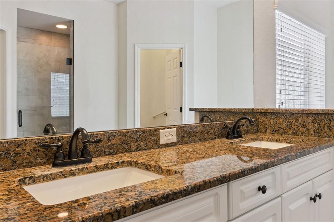
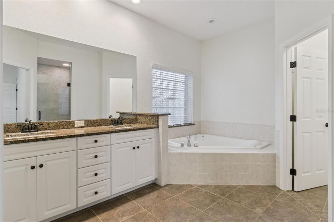
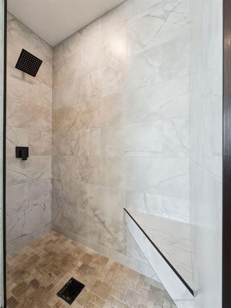
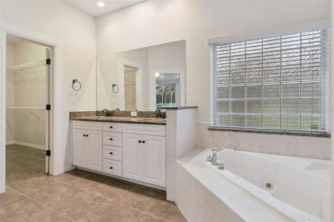
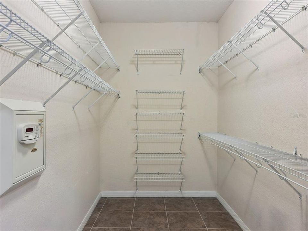
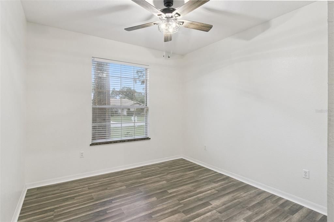
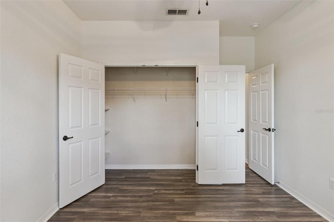
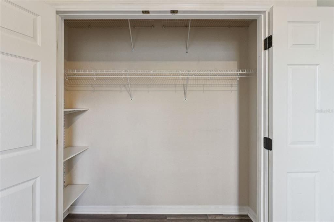
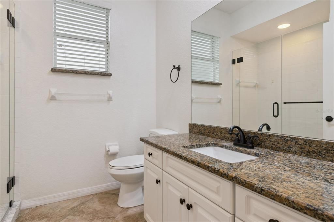
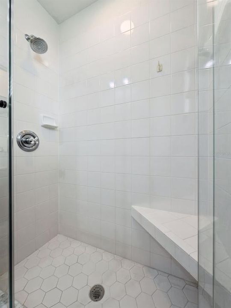
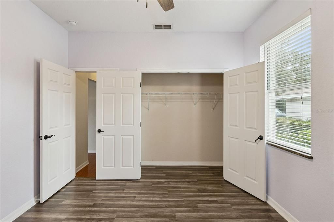
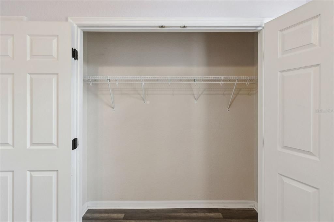
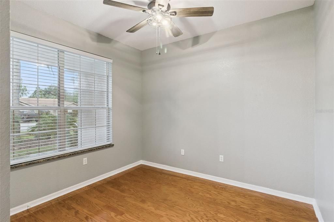
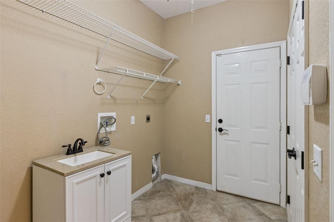
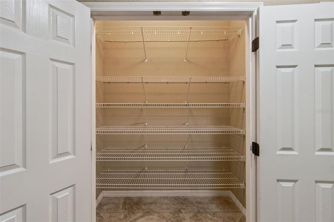
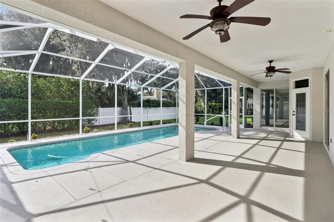
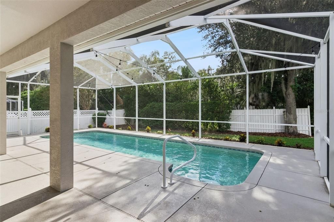
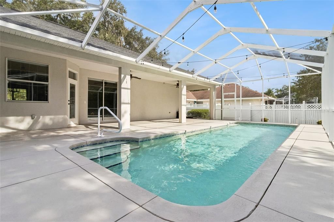
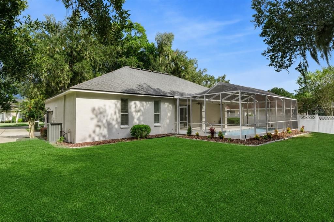
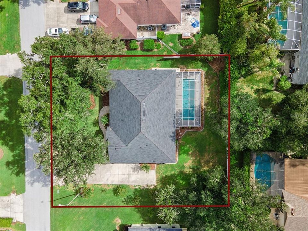
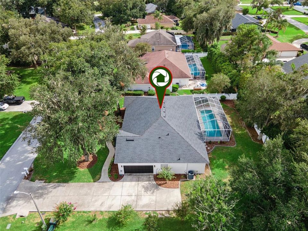
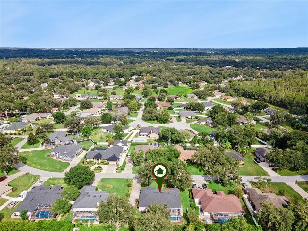
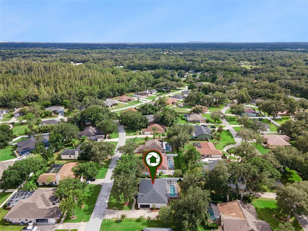
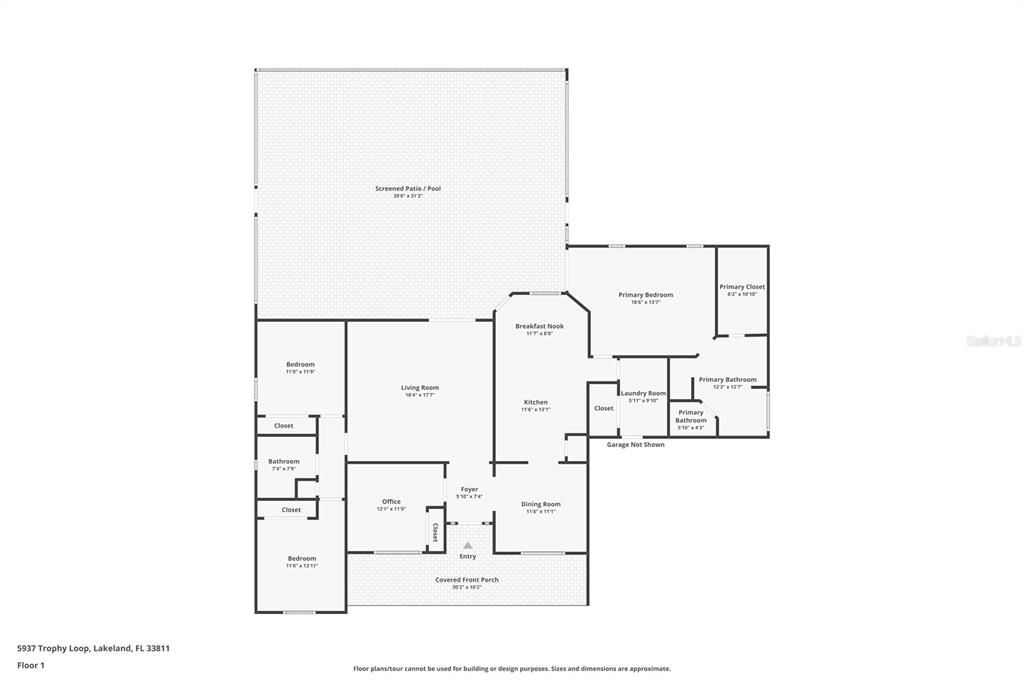
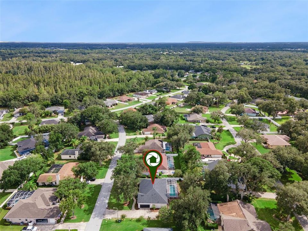
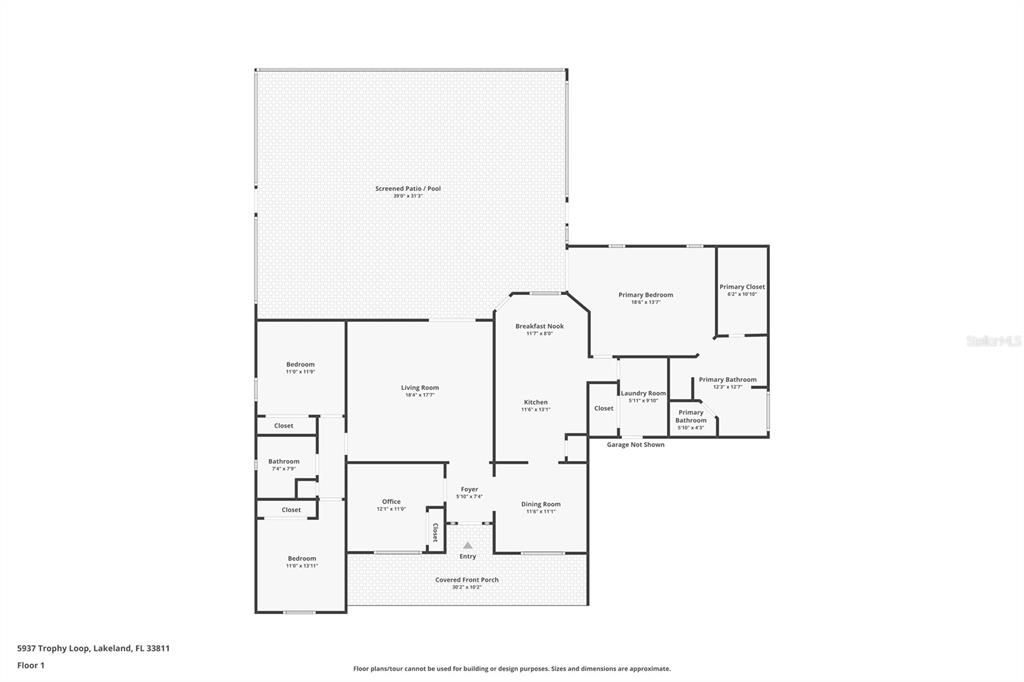
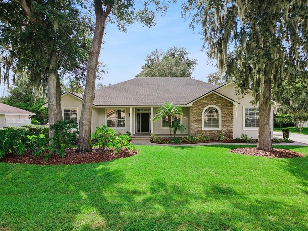
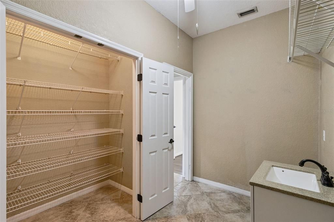
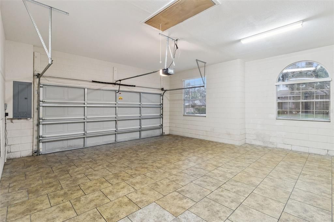
Welcome to 5937 Trophy Loop, a beautifully maintained custom-built residence offering refined single-story living in the heart of Lakeland. This 4-bedroom, 2-bath home is thoughtfully designed with an open, split-bedroom floor plan. Rich, real hardwood flooring flows through the foyer, formal dining room, great room and office, creating a warm and timeless interior. At the heart of the home, generous living spaces transition effortlessly to the outdoor retreat, where a screened pool and a pool cover invites year-round enjoyment. The spacious primary suite offers a peaceful escape with an oversized walk-in closet and an ensuite bath featuring dual vanities, a walk-in shower with built-in seating and a separate soaking tub. Energy-efficient double-pane windows enhance comfort throughout, while the charming front porch offers the perfect setting for rocking chairs and quiet mornings. An oversized side-entry garage with tile flooring provides additional space and functionality. Ideally positioned in South Lakeland, the home offers convenient access to major roadways and I-4, placing both Tampa and Orlando within easy reach. Enjoy nearby shopping, dining and entertainment at Lakeside Village, along with Downtown Lakeland, Bonnet Springs Park, Circle B Bar Reserve, Lake Hollingsworth and the area's celebrated restaurants and cultural attractions. Lakeland's central location also provides convenient access to Tampa Bay attractions, Walt Disney World, LEGOLAND Florida and everything the Orlando area has to offer. Custom construction, single-story living, a private pool and an exceptional Central Florida location come together to create a home designed for both everyday comfort and effortless entertaining. Schedule a showing today and make this house your home!
Location

Details

Type:
Residential
Parking:
Garage Door Opener / Garage Faces Rear / Garage Faces Side / Guest / Oversized
Year Built:
2003
Lot:
0.28 Acres
Heating:
Electric / Heat Pump
Price/sqft:
$258
Cooling:
Central Air
HOA:
$170

Valuation

Our model vs. what's actually selling nearby.
Estimate
$375,000
$278K – $450K
Confidence Low
List vs. estimate
$140K above estimate
List $515,000 · +37.3%
Our model says this listing is priced above recent comparable activity. Room to negotiate.
Price per sq ft
$258
+29.4% vs. city median $199
Based on
17 MLS comparables
Median of recent comparable listings. Sold comps use closing price, active listings use list price.

Highlights

Annual tax
$3,386
2025
HOA
$170/yr
Pool
In Ground
View
Pool
Garage
2 car garage
Pets
Allowed
All facts and features
  • Flooring

    • Ceramic Tile

    • Luxury Vinyl

    • Hardwood

    Heating

    • Electric

    • Heat Pump

    Cooling

    • Central Air

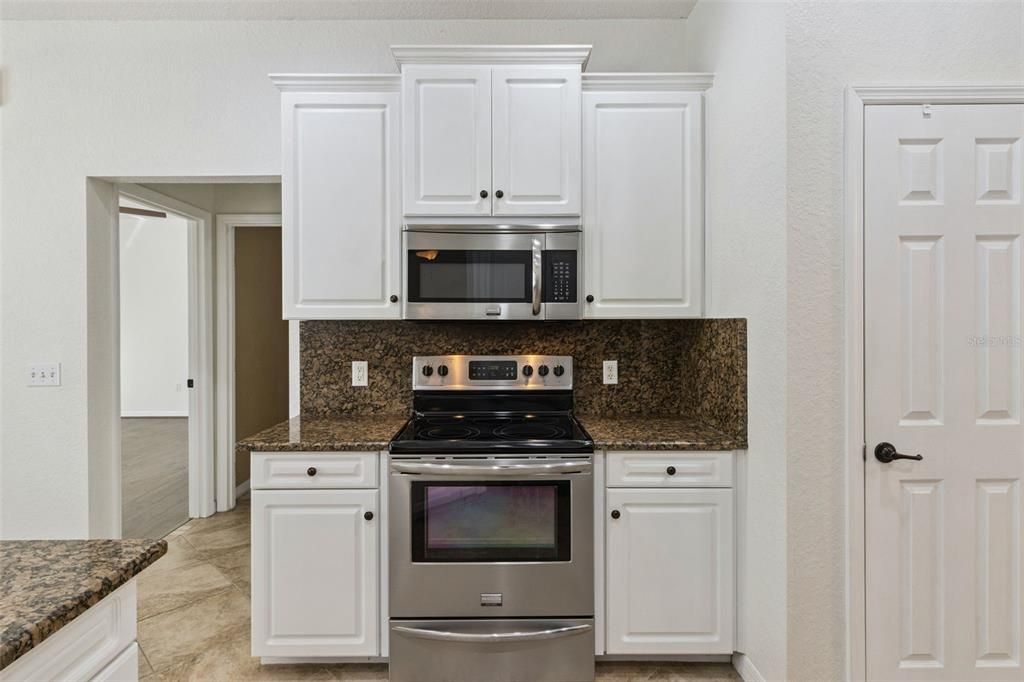
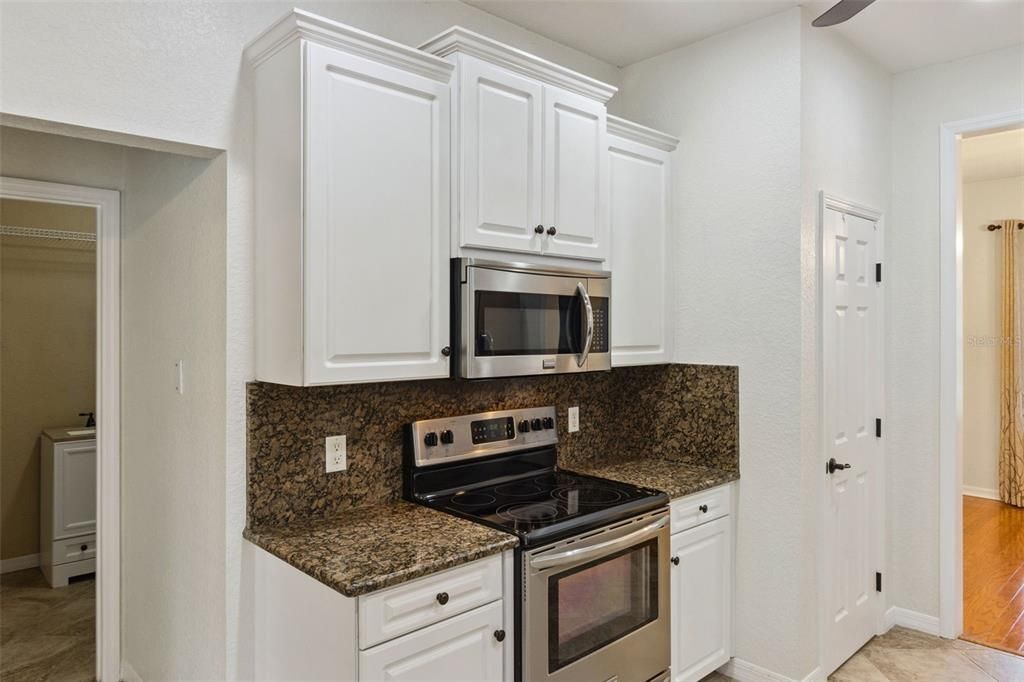
    Appliances

    • Dishwasher

    • Electric Water Heater

    • Microwave

    • Range

    • Refrigerator

    Other interior features

    • Ceiling Fan(s)

    • Eating Space In Kitchen

    • Open Floorplan

    • Split Bedroom

    • Walk-In Closet(s)

    Bedrooms and bathrooms

    • Bedrooms: 4

    • Full bathrooms: 2

  • Parking

    • Garage Door Opener

    • Garage Faces Rear

    • Garage Faces Side

    • Guest

    • Oversized

    Property

    • Levels: One

    • Pool Private: Yes

    • Exterior Features: Irrigation System / Rain Gutters / Sliding Doors

    Lot

    • Lot: 0.28 Acres

    Other Property Information

    • Parcel Number: 232915141576003230

    • Zoning: SF-1

  • Type and style

    • Property Type: Residential

    • Property Sub Type: Single Family Residence

  • Utility

    • Cable Connected

    • Electricity Connected

    • Public

    • Street Lights

  • Other financial information

    • HOA: $170

    • HOA Frequency: Annually

    • Annual tax amount: $3,387

  • Source details

    • MLS ID: O6438954

    Other facts

    • Construction Materials: Block / Other / Stucco

    • Foundation Details: Slab

    • Laundry Features: Inside

    • Patio And Porch Features: Covered / Enclosed / Front Porch / Rear Porch / Screened

    • Pool Features: In Ground / Screen Enclosure

    • Window Features: Blinds

    • Direction Faces: East

    • Garage Spaces: 2

    • Attached Garage: Yes

    • Garage: Yes

    • Living Area: 1995

    • Water Source: Public

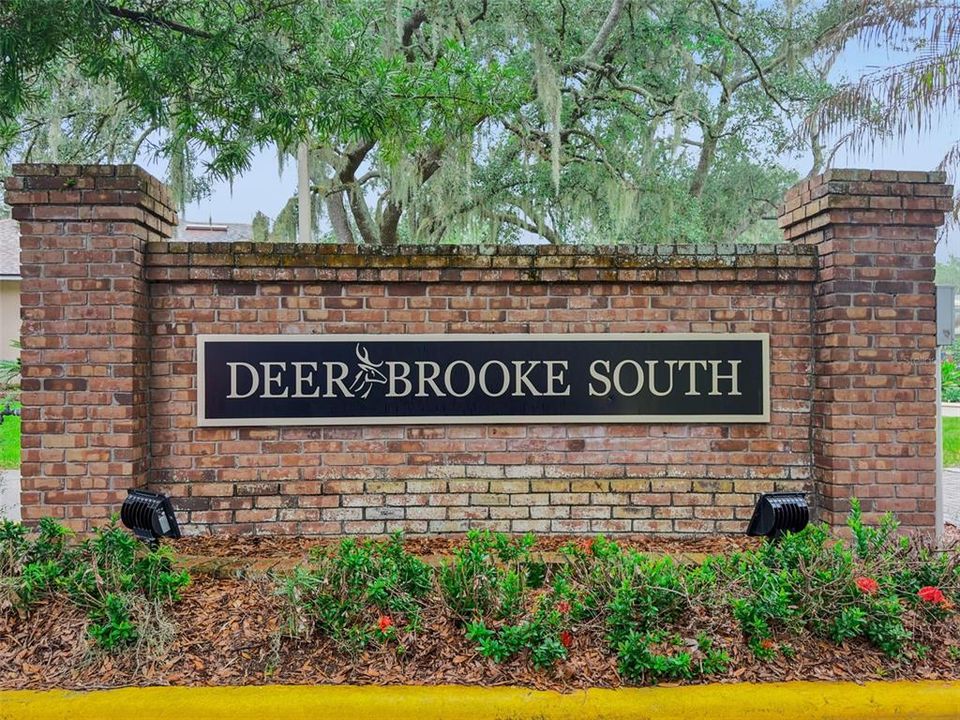
    • Subdivision Name: DEER BROOKE SOUTH

Private inquiry
Talk to the advisor on this listing.
Floor plans, HOA docs, off-market comparables, scheduling a private showing — one message, direct to the local specialist.

More like this

New
For Sale
$415,000
House
4 bds · 3 ba · 1,735 sqft
FAULKNER PROP, LAKELAND
2250 MAPLE HILL DRIVE
New
For Sale
$421,490
House
4 bds · 3 ba · 2,107 sqft
HAWTHORNE RANCH, LAKELAND
5332 CLOUDBERRY AVENUE
For Sale
$380,000
House
3 bds · 2 ba · 1,626 sqft
CHRISTINA ACRES, LAKELAND
315 W CARTER ROAD
For Sale
$524,900
House
3 bds · 2 ba · 2,458 sqft
DEER BROOKE SOUTH, LAKELAND
5956 TROPHY LOOP
For Sale
$425,000
House
3 bds · 2 ba · 2,256 sqft
NONE, MULBERRY
For Sale
$390,000
House
4 bds · 3 ba · 2,451 sqft
CREEKSIDE, MULBERRY
4476 CREEKSIDE DRIVE
For Sale
$399,950
House
3 bds · 2 ba · 2,274 sqft
FORESTBROOK SUB, LAKELAND
2923 FORESTBROOK DRIVE N
For Sale
$475,000
House
4 bds · 2 ba · 2,252 sqft
STONEY CREEK, LAKELAND
1056 STONEY CREEK DRIVE

Market around this address

Live counts in the same area.
View all

The multiple listing information is provided by the Stellar MLS from a copyrighted compilation of listings. The compilation of listings and each individual listing are ©2026-present Stellar MLS. All Rights Reserved. The information provided is for consumers' personal, noncommercial use and may not be used for any purpose other than to identify prospective properties consumers may be interested in purchasing. All properties are subject to prior sale or withdrawal. All information provided is deemed reliable but is not guaranteed accurate, and should be independently verified. Listing courtesy of: COLDWELL BANKER REALTY