Sell Your Home
Get a free home valuation
Contact
Tell us about your needs
5939 DOGWOOD DRIVE

House For Sale
$325,000

BTC: 4.08805031

ETH: 133.63486842

2 days
3 bds
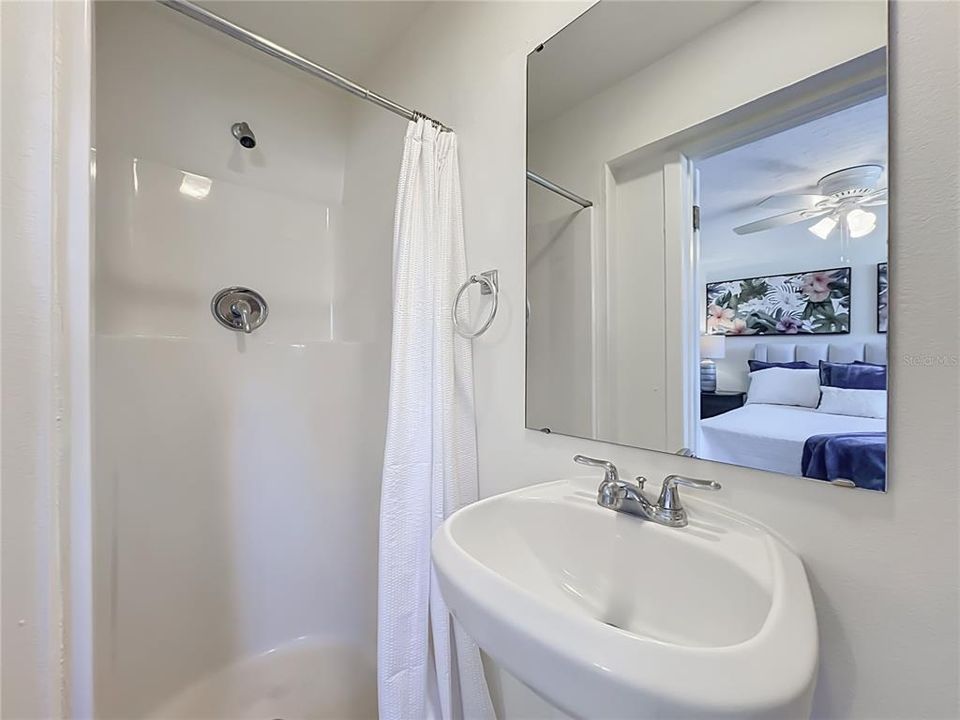
2 ba
1,285 sqft

Overview

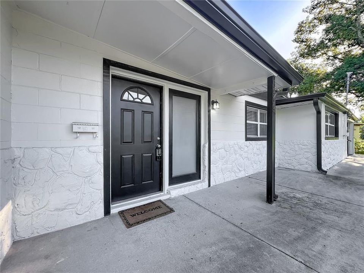
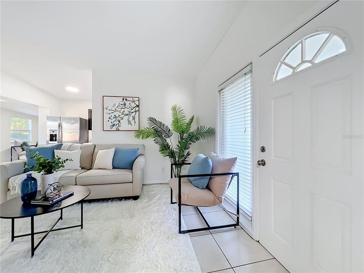
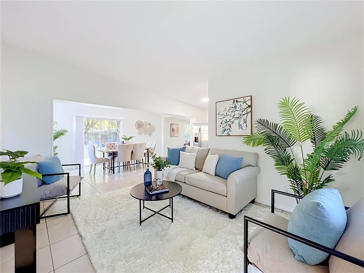
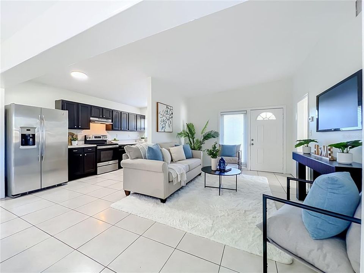
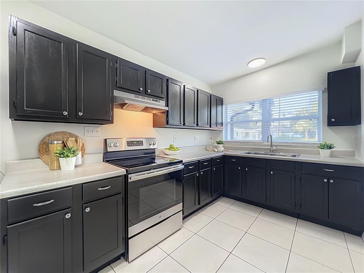
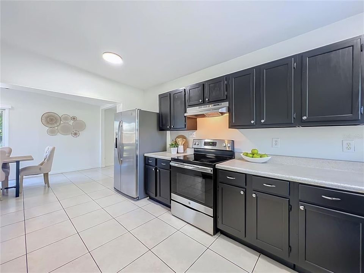
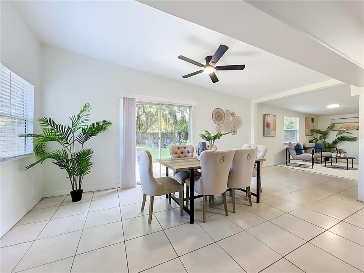
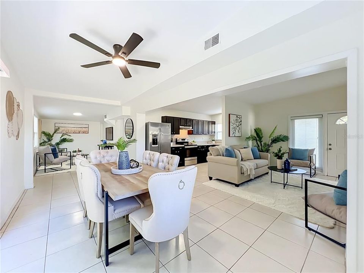
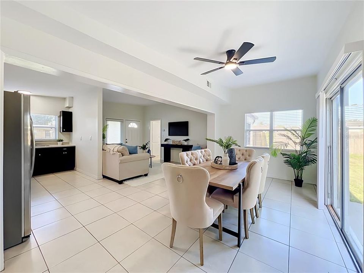
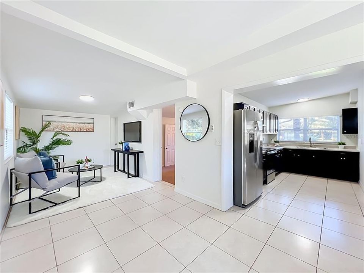
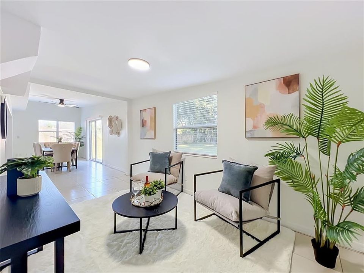
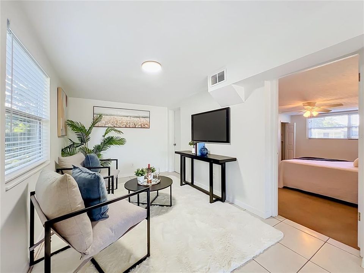
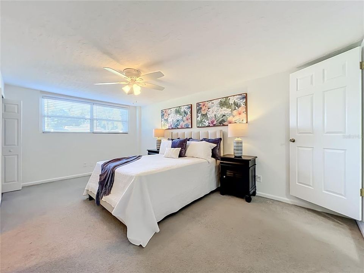
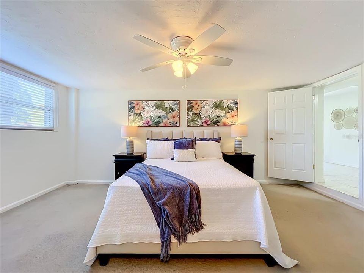
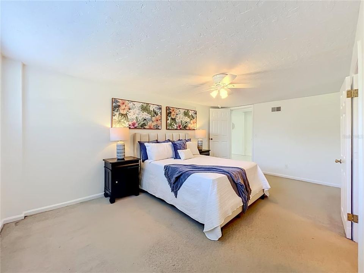
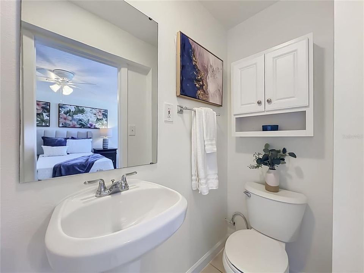
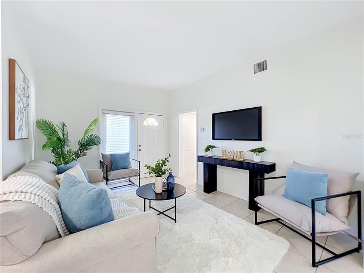
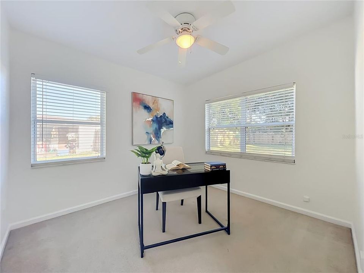
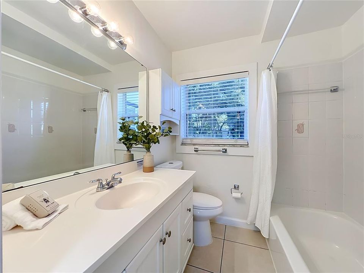
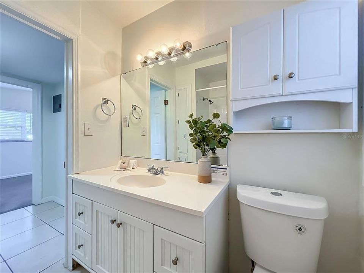
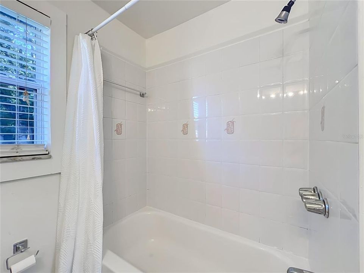
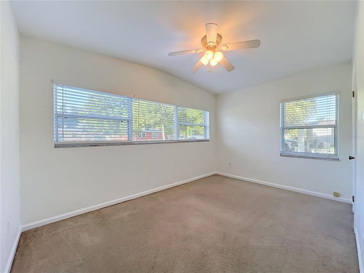
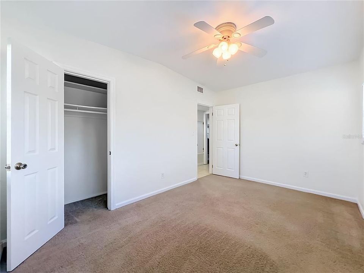
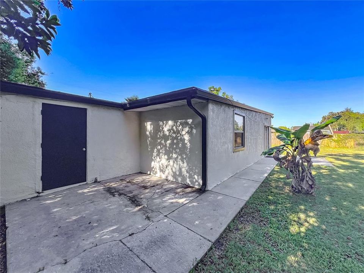
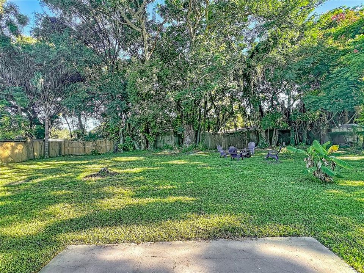
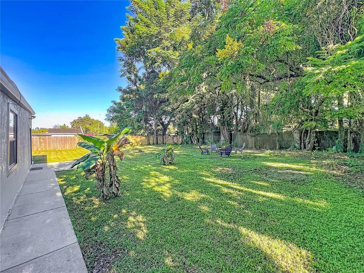
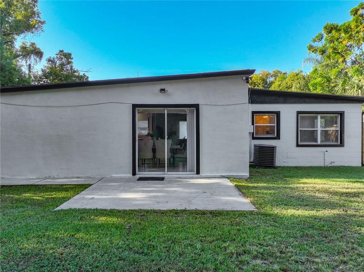
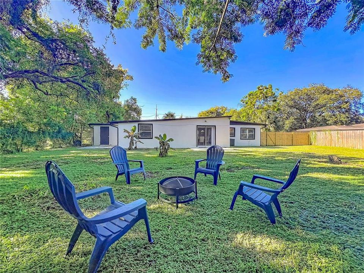
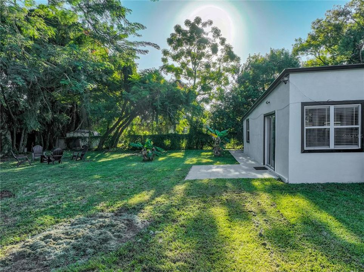
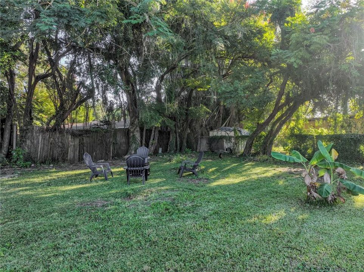
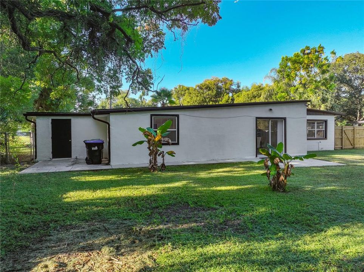
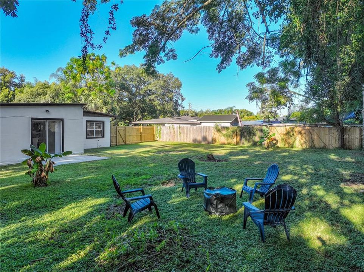
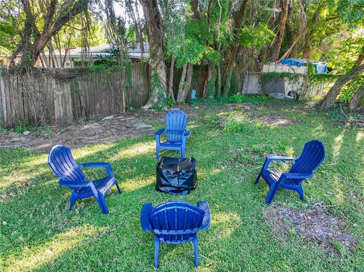
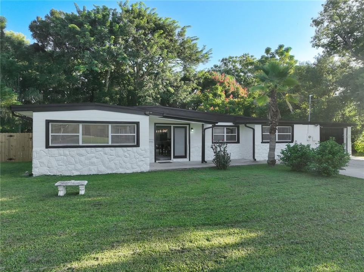
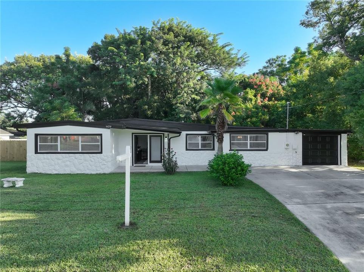
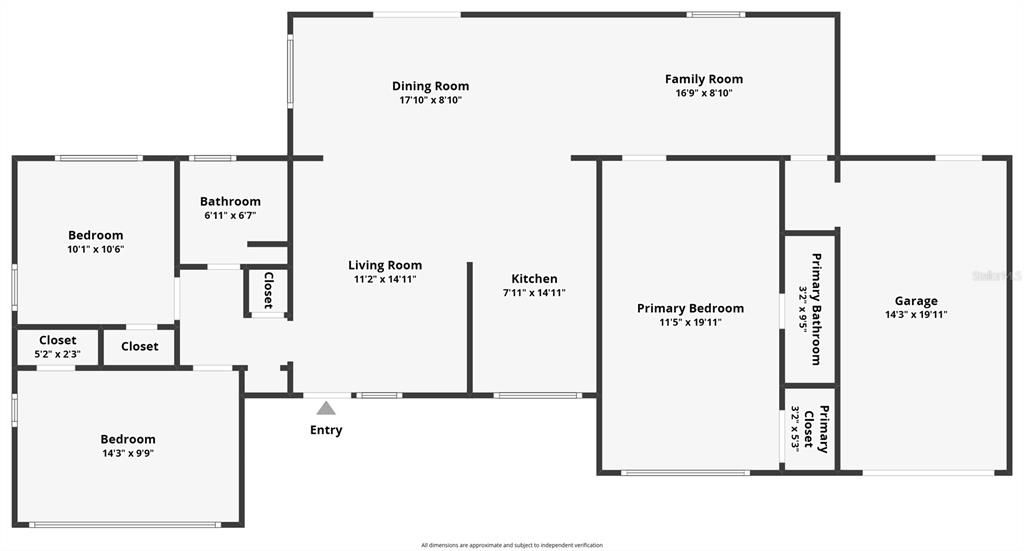
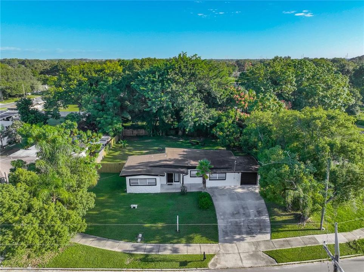
Welcome Home to this Handsomely reimagined Retro Home in Azalea Park - where classic Florida Charm meets fresh, Modern updates! This beautifully remodeled 3-bedroom, 2-bath home pairs a clean, contemporary aesthetic with the timeless appeal of a mid-century Florida home. Step inside to discover distinctive angled ceilings, an abundance of natural light, and an open Great Room that brings the Living and Dining spaces together for easy everyday living and effortless entertaining. The handsome updated Kitchen features Stainless Steel appliances, while ceramic tile flooring, new ceiling fans and lighting, and fresh interior and exterior paint give the home a crisp, move-in-ready feel. Outside, enjoy a spacious fenced backyard, an expansive driveway with parking for up to four cars, and the freedom of NO HOA! Located close to historic downtown Orlando in Azalea Park, one of Orlando’s classic residential communities, this home enjoys a neighborhood setting defined by mature landscaping, the character that comes with non-uniform winding streetscapes, and established homes reflecting decades of individual renovations and updates. Conveniently located near Orlando Executive Airport, UCF’s Corporate Tech Park, Valencia College, Baldwin Park, and Winter Park, you’ll appreciate easy access to the 408, 417, and 528 for commuting, exploring Orlando’s attractions, or heading to the beaches. Whether you’re a first-time Home Buyer ready to stop wasting money on rent and build equity for your financial future, or simply looking for a stylish, updated home in a convenient location, 5939 Dogwood Drive offers a wonderful opportunity to enjoy the best of Orlando living. Come see how classic Florida character and modern comfort come together in Azalea Park to make this the Home you have been dreaming of.
Location

Details

Type:
Residential
Parking:
Driveway / Ground Level / Guest / Oversized
Year Built:
1952
Lot:
0.26 Acres
Heating:
Central
Price/sqft:
$253
Cooling:
Central Air
HOA:
No Data

Valuation

Our model vs. what's actually selling nearby.
Estimate
$370,000
$284K – $463K
Confidence Low
List vs. estimate
$45K below estimate
List $325,000 · -12.2%
Our model says this listing is priced below recent comparable activity. Expect competition.
Price per sq ft
$252
-1.9% vs. city median $257
Based on
9 MLS comparables
Median of recent comparable listings. Sold comps use closing price, active listings use list price.

Highlights

Annual tax
$4,001
2025
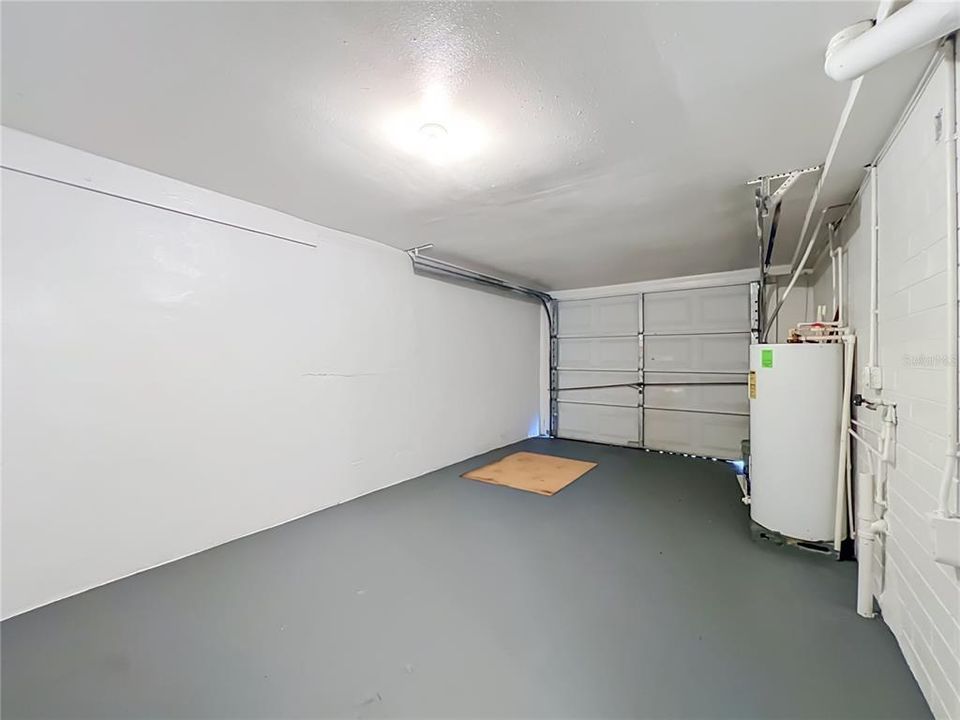
Garage
1 car garage
Pets
Allowed
All facts and features
  • Flooring

    • Carpet

    • Ceramic Tile

    Heating

    • Central

    Cooling

    • Central Air

    Appliances

    • Dishwasher

    • Disposal

    • Electric Water Heater

    • Range

    • Range Hood

    • Refrigerator

    Other interior features

    • Ceiling Fan(s)

    • High Ceilings

    • Kitchen/Family Room Combo

    • L Dining

    • Living Room/Dining Room Combo

    • Open Floorplan

    • Primary Bedroom Main Floor

    • Split Bedroom

    • Thermostat

    • Vaulted Ceiling(s)

    • Window Treatments

    Bedrooms and bathrooms

    • Bedrooms: 3

    • Full bathrooms: 2

  • Parking

    • Driveway

    • Ground Level

    • Guest

    • Oversized

    Property

    • Levels: One

    • Exterior Features: Private Mailbox / Private Yard / Sidewalk / Sliding Doors

    Lot

    • Lot: 0.26 Acres

    Other Property Information

    • Parcel Number: 272230038010030

    • Zoning: R-1A

  • Type and style

    • Property Type: Residential

    • Property Sub Type: Single Family Residence

  • Utility

    • Cable Available

    • Electricity Connected

    • Public

    • Sewer Connected

    • Water Connected

  • Other financial information

    • Annual tax amount: $4,001

  • Source details

    • MLS ID: O6450580

    Other facts

    • Construction Materials: Block

    • Foundation Details: Slab

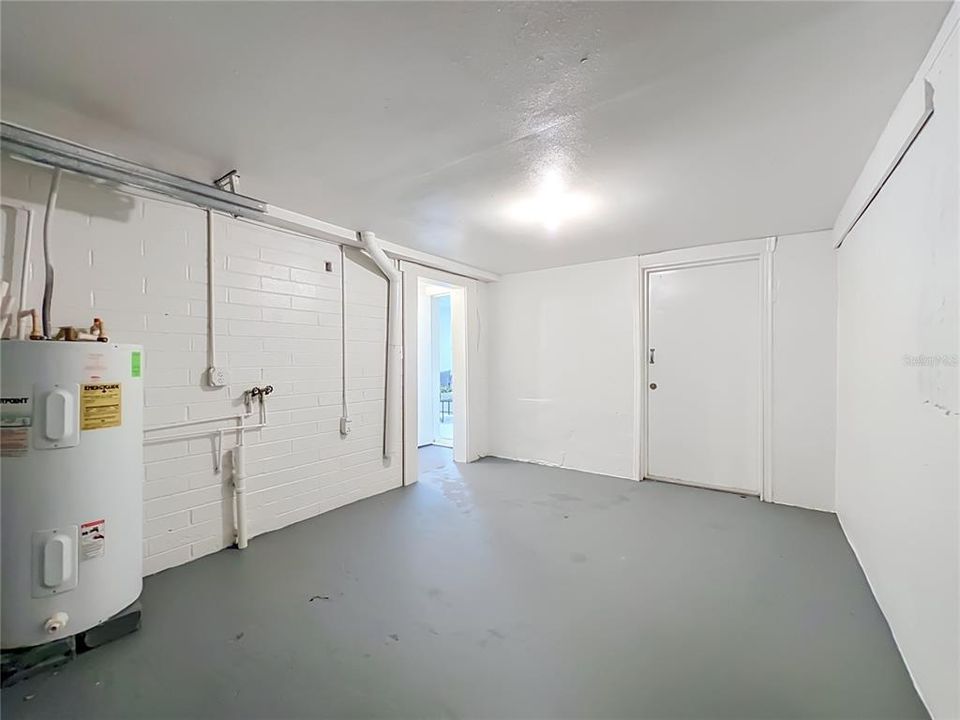
    • Laundry Features: In Garage

    • Lot Features: Landscaped / Level

    • Patio And Porch Features: Front Porch / Patio

    • Window Features: Blinds

    • Direction Faces: Southwest

    • Architectural Style: Mid-Century Modern

    • Garage Spaces: 1

    • Attached Garage: Yes

    • Garage: Yes

    • Living Area: 1285

    • Water Source: Public

    • Subdivision Name: AZALEA PARK REP

Private inquiry
Talk to the advisor on this listing.
Floor plans, HOA docs, off-market comparables, scheduling a private showing — one message, direct to the local specialist.

More like this

New
For Sale
$399,000
House
4 bds · 2 ba · 1,327 sqft
CONDEL GARDENS, ORLANDO
3021 TOURAINE AVENUE
New
For Sale
$239,900
Condo/Co-op
2 bds · 2 ba · 1,126 sqft
SIESTA LAGO CONDOS, ORLANDO
5436 E MICHIGAN STREET UNIT 4
New
For Sale
$375,000
House
3 bds · 2 ba · 1,634 sqft
MOSS POINTE, ORLANDO
7808 WINTER SONG DRIVE
New
For Sale
$279,000
Townhouse
3 bds · 2 ba · 1,361 sqft
VILLAS COSTA DEL SOL, ORLANDO
5800 SAGUNTO STREET
New
For Sale
$385,000
House
3 bds · 2 ba · 1,704 sqft
BRANDY HARBOR, ORLANDO
4164 THOMASSA COURT
New
For Sale
$374,900
House
4 bds · 2 ba · 1,649 sqft
CORRINE TERRACE, ORLANDO
1608 MOSELLE AVENUE
New
For Sale
$289,900
Condo/Co-op
3 bds · 2 ba · 1,764 sqft
VENTURA VILLAGE PH 04, ORLANDO
3011 COTTAGE GROVE COURT UNIT 2003
New
For Sale
$235,000
House
3 bds · 2 ba · 1,200 sqft
AZALEA PARK SEC 28, ORLANDO
7130 LAKNER WAY

Market around this address

Live counts in the same area.
View all

The multiple listing information is provided by the Stellar MLS from a copyrighted compilation of listings. The compilation of listings and each individual listing are ©2026-present Stellar MLS. All Rights Reserved. The information provided is for consumers' personal, noncommercial use and may not be used for any purpose other than to identify prospective properties consumers may be interested in purchasing. All properties are subject to prior sale or withdrawal. All information provided is deemed reliable but is not guaranteed accurate, and should be independently verified. Listing courtesy of: HAMPTON WINDSOR REALTY LLC