Sell Your Home
Get a free home valuation
Contact
Tell us about your needs
5947 DORAVILLE DRIVE

House For Sale
$485,000

BTC: 6.33986928

ETH: 202.08333333

1 days
3 bds
2 ba
2,087 sqft

Overview

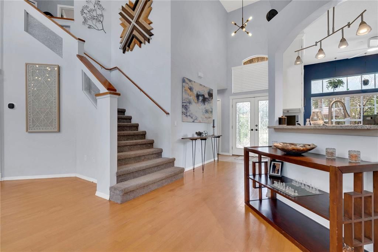
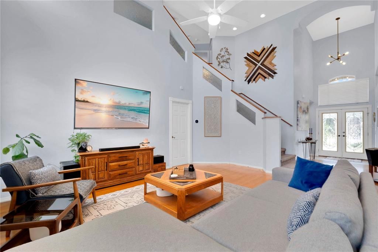
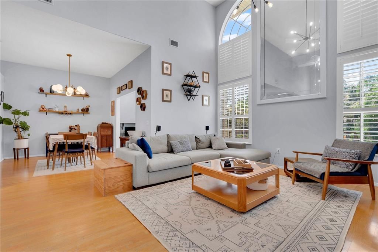
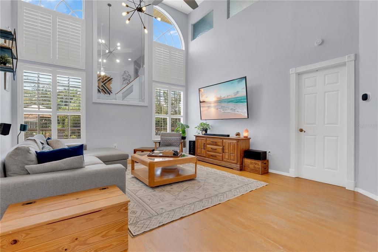
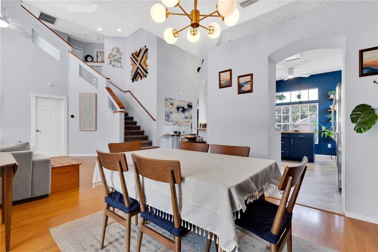
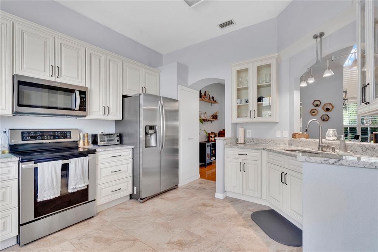
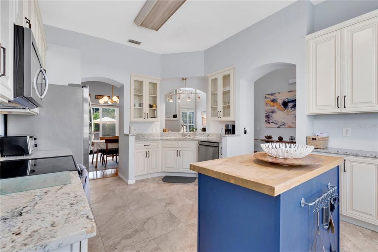
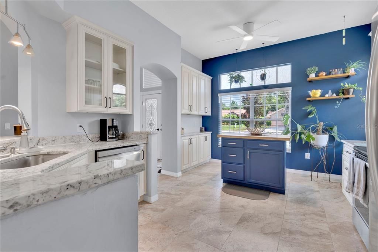
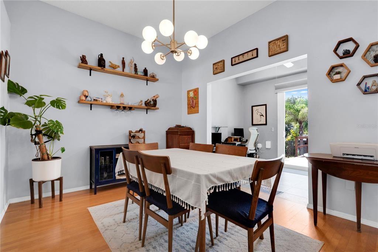
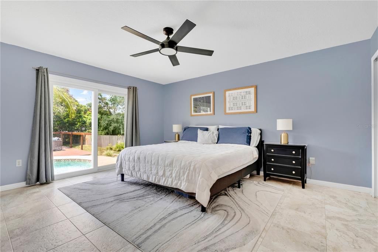
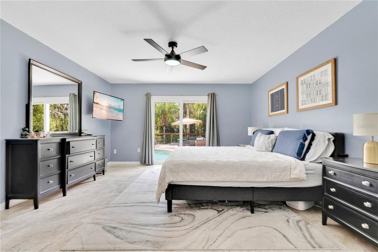
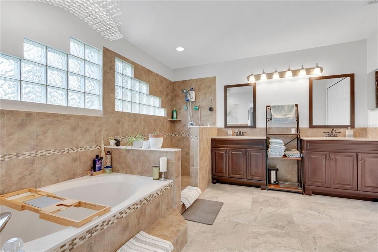
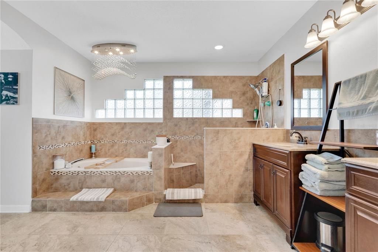
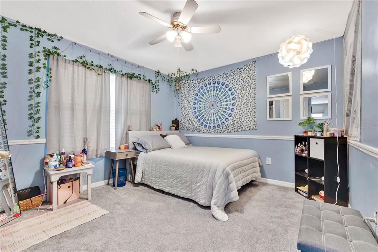
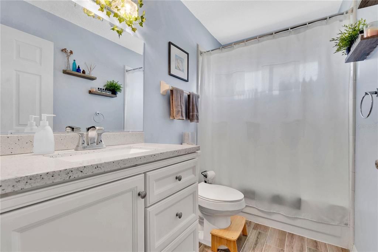
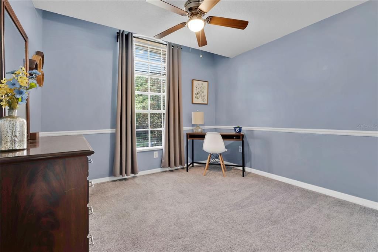
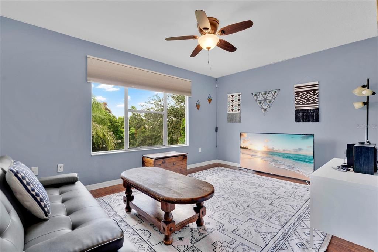
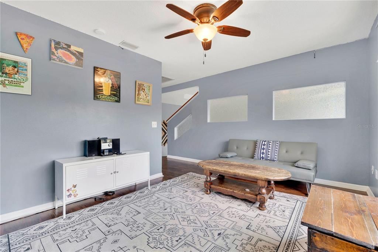
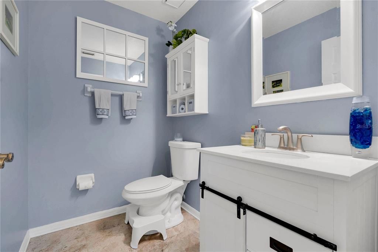
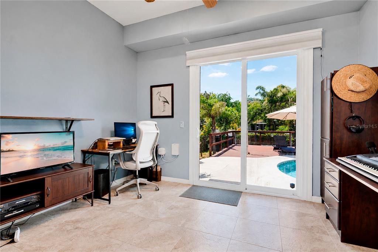
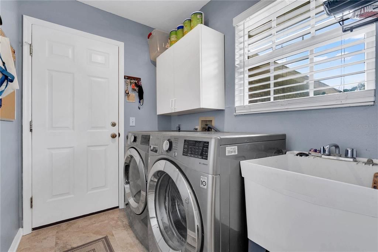
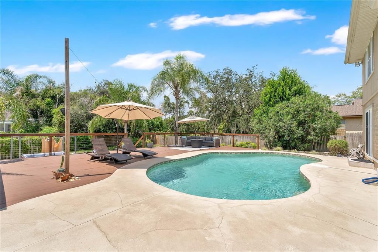
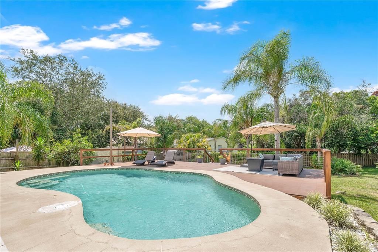
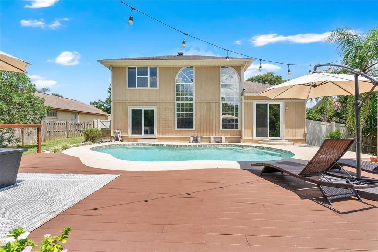
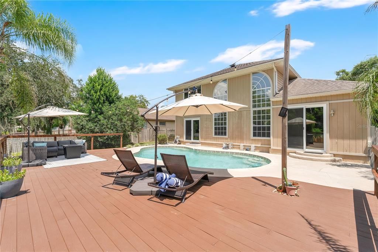
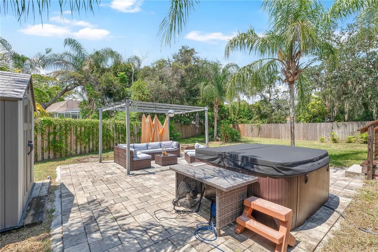
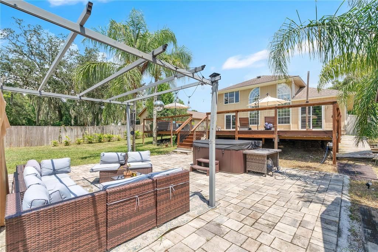
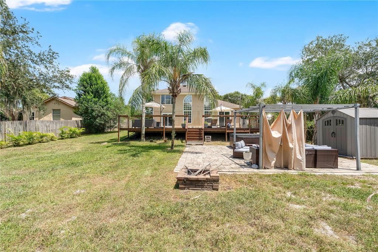
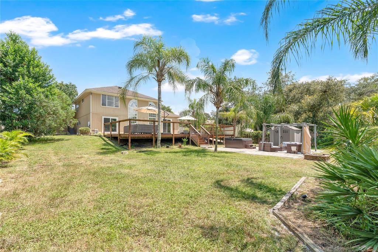
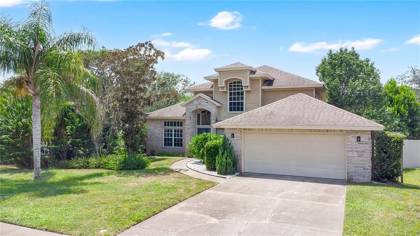
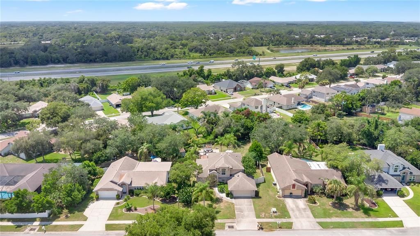
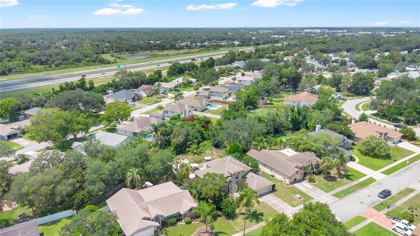
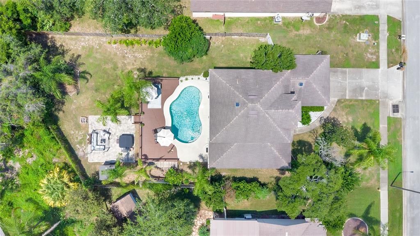
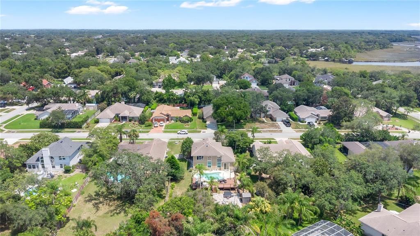
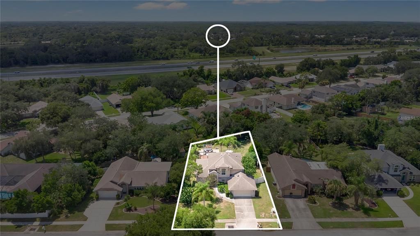
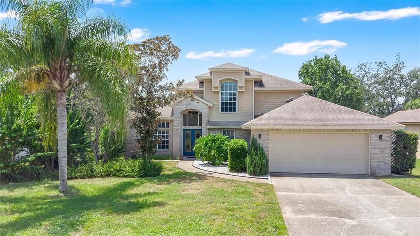
This Port Orange pool home is the definition of Florida living! You will love the saltwater designed pool with spa included, and a beautifully renovated deck and spacious backyard perfect for entertaining and enjoying time outdoors with friends and family. Shed is also included, perfect for extra storage. Inside you will find just over 2,000 sf of living space. The home features 3 bedrooms with the owner's suite downstairs, 2.5 Baths, and an upstairs 10x14 Flex Room perfect for an office, gaming or study room! Kitchen includes solid wood cabinets, granite countertops, stainless steel appliances. The spacious owner's suite has poolside view, walk in closet, walk-in shower, soaking tub, and dual sinks. The entire home has an abundance of natural light with blinds included, vaulted ceilings throughout, and an inviting front door foyer area.  The laundry room includes both washer and dryer as well as a wash tub. Recently installed 4 ton 2-stage a/c unit (2024). Non-Flood Zone, never any flooding issues. Zoned schools include: Sweetwater Elementary, Creekside Middle & Spruce Creek High School. Skylake has a low $140/year HOA fee and there are several community events planned throughout the year including a summer block party, Halloween fun with food & drinks, and Santa greeting everyone from a fire truck for Christmas! Minutes to schools, shopping, restaurants, interstate access, boating, parks, and only 15 minutes to the beach!

Location

Details

Type:
Residential
Parking:
Curb Parking / Driveway / Garage Door Opener
Year Built:
1992
Lot:
0.32 Acres
Heating:
Central
Price/sqft:
$232
Cooling:
Central Air
HOA:
$140

Valuation

Our model vs. what's actually selling nearby.
Estimate
$485,000
$341K – $797K
Confidence Low
List vs. estimate
At estimate
List $485,000 · +0.0%
List is in line with recent comparable activity.
Price per sq ft
$232
+5.4% vs. city median $220
Based on
15 MLS comparables
Median of recent comparable listings. Sold comps use closing price, active listings use list price.

Highlights

Annual tax
$4,885
2025
HOA
$140/yr
Pool
Deck
Garage
2 car garage
Furnished
Partially
Pets
Allowed
All facts and features
  • Flooring

    • Carpet

    • Engineered Hardwood

    • Tile

    • Hardwood

    Heating

    • Central

    Cooling

    • Central Air

    Appliances

    • Built-In Oven

    • Dishwasher

    • Dryer

    • Microwave

    • Range

    • Refrigerator

    • Touchless Faucet

    • Washer

    • Water Filtration System

    Other interior features

    • Ceiling Fan(s)

    • High Ceilings

    • Kitchen/Family Room Combo

    • Primary Bedroom Main Floor

    • Skylight(s)

    • Solid Surface Counters

    • Solid Wood Cabinets

    • Stone Counters

    • Thermostat

    • Walk-In Closet(s)

    • Window Treatments

    Bedrooms and bathrooms

    • Bedrooms: 3

    • Bathrooms: 1

    • Full bathrooms: 2

  • Parking

    • Curb Parking

    • Driveway

    • Garage Door Opener

    Property

    • Levels: Two

    • Pool Private: Yes

    • Exterior Features: Garden / Irrigation System / Lighting / Private Yard / Rain Gutters / Shade Shutter(s) / Sidewalk / Sliding Doors / Sprinkler Metered / Storage

    Lot

    • Lot: 0.32 Acres

    Other Property Information

    • Parcel Number: 632016001260

    • Zoning: RES

  • Type and style

    • Property Type: Residential

    • Property Sub Type: Single Family Residence

  • Utility

    • Cable Available

    • Electricity Available

    • Electricity Connected

    • Fiber Optics

    • Phone Available

    • Sprinkler Recycled

    • Street Lights

    • Water Available

    • Water Connected

    Green energy

    • Thermostat

  • Other financial information

    • HOA: $140

    • HOA Frequency: Annually

    • Annual tax amount: $4,885

  • Source details

    • MLS ID: O6434319

    Other facts

    • Construction Materials: Brick / Wood Siding

    • Foundation Details: Slab

    • Laundry Features: Electric Dryer Hookup / Laundry Room / Washer Hookup

    • Lot Features: Sidewalk

    • Patio And Porch Features: Deck

    • Pool Features: Deck / In Ground / Salt Water

    • Window Features: Blinds / Double Pane Windows

    • Direction Faces: East

    • Other Structures: Shed(s) / Storage

    • Garage Spaces: 2

    • Attached Garage: Yes

    • Garage: Yes

    • Living Area: 2087

    • Water Source: Public

    • Lot Size Dimensions: 84 x 168

    • Subdivision Name: SKYLAKE PH 02

Private inquiry
Talk to the advisor on this listing.
Floor plans, HOA docs, off-market comparables, scheduling a private showing — one message, direct to the local specialist.

More like this

New
For Sale
$343,900
House
2 bds · 2 ba · 1,815 sqft
COUNTRYSIDE UN 03E, PORT ORANGE
982 BREEZEMONT COURT
New
For Sale
$625,000
House
5 bds · 2 ba · 2,156 sqft
QUIET PLACE IN COUNTRY UNIT 01-04, PORT ORANGE
245 COUNTRY CIRCLE DRIVE E
New
For Sale
$545,000
House
3 bds · 2 ba · 2,008 sqft
SAWGRASS POINT PUD PH 02, PORT ORANGE
846 MARLEY DRIVE
New
For Sale
$364,900
House
3 bds · 2 ba · 1,442 sqft
HAMLET ADD 01, PORT ORANGE
636 DEVON STREET
New
For Sale
$599,000
House
3 bds · 2 ba · 1,479 sqft
WATERS EDGE PH 08, PORT ORANGE
6761 CALISTOGA CIRCLE
New
For Sale
$499,000
House
3 bds · 2 ba · 2,009 sqft
PORT ORANGE LNDGS PH 2, PORT ORANGE
1209 CAP DIVILLE AVENUE
New
For Sale
$525,000
House
4 bds · 2 ba · 1,705 sqft
WATERS EDGE PH X, PORT ORANGE
1903 CREEKWATER BOULEVARD
New
For Sale
$370,000
House
3 bds · 2 ba · 1,320 sqft
PORT ORANGE LNDGS PH 2, PORT ORANGE
1271 CONTI AVENUE

Market around this address

Live counts in the same area.
View all

The multiple listing information is provided by the Stellar MLS from a copyrighted compilation of listings. The compilation of listings and each individual listing are ©2026-present Stellar MLS. All Rights Reserved. The information provided is for consumers' personal, noncommercial use and may not be used for any purpose other than to identify prospective properties consumers may be interested in purchasing. All properties are subject to prior sale or withdrawal. All information provided is deemed reliable but is not guaranteed accurate, and should be independently verified. Listing courtesy of: WATSON REALTY CORP