
Sell Your Home
Get a free home valuation
Contact
Tell us about your needs
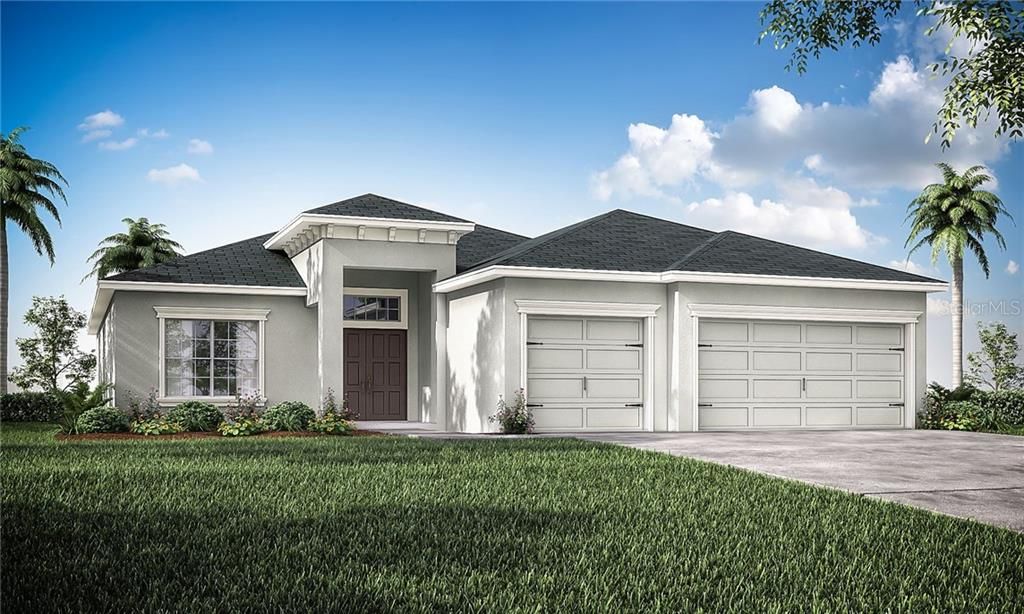
5980 SW 117TH LANE ROAD

House Recently Sold
$264,939

BTC: 3.18666105

ETH: 99.97698113

Sold on: 2020-01-20
53 days
4 bds
3 ba
2,312 sqft

Overview

Under Construction. An impressive double-door entry welcomes you home to the Westin! This popular home boasts ample and open living space including a large gathering room, open kitchen with walk-in pantry, and a sunny cafe, plus a formal dining room and versatile den. You will love the spacious owner's suite with a stylish tray ceiling, luxury bath, and large walk-in wardrobe! Split plan layout, for owner's suite privacy, Luxurious owner's bath includes dual vanities with seated vanity space, a linen closet, water closet, tiled shower, and garden tub,9’-4” flat ceilings throughout, dedicated laundry room with adjacent linen closet, Hall bath conveniently located between bedrooms 2 and 3, Bath 3 provides a pool door out to the lanai, Covered lanai with access from the gathering room and bath 3, Covered front entry with columns

Location

Details

Type:
Residential
Parking:
No Data
Year Built:
2019
Lot:
0.57 Acres
Heating:
Central
Price/sqft:
$115
Cooling:
Central Air
HOA:
$55

Highlights

Annual tax
$347
2018
HOA
$55/yr
Garage
3 car garage
Pets
Allowed
All facts and features
  • Flooring

    • Carpet

    • Vinyl

    Heating

    • Central

    Cooling

    • Central Air

    Appliances

    • Dishwasher

    • Disposal

    • Electric Water Heater

    • Microwave

    • Range

    Other interior features

    • In Wall Pest System

    Bedrooms and bathrooms

    • Bedrooms: 4

    • Full bathrooms: 3

  • Property

    • Levels: One

    • Exterior Features: Irrigation System

    Lot

    • Lot: 0.57 Acres

    Other Property Information

    • Parcel Number: 3505009021

    • Zoning: R3

  • Type and style

    • Property Type: Residential

    • Property Sub Type: Single Family Residence

  • Utility

    • Cable Available

  • Other financial information

    • HOA: $55

    • HOA Frequency: Annually

    • Annual tax amount: $347

  • Source details

    • MLS ID: L4911468

    Other facts

    • Construction Materials: Block

    • Foundation Details: Slab

    • Direction Faces: Southwest

    • Garage Spaces: 3

    • Attached Garage: Yes

    • Garage: Yes

    • Living Area: 2312

    • Water Source: Private

    • Subdivision Name: KINGSLAND CNTRY ESTATES FOREST GLEN

Private inquiry
Talk to the advisor on this listing.
Floor plans, HOA docs, off-market comparables, scheduling a private showing — one message, direct to the local specialist.

More like this

Recently Sold
$229,900
House
3 bds · 2 ba · 1,825 sqft
Marion Oaks South, OCALA
14198 SW 48 Ave ROAD
Recently Sold
$189,900
House
3 bds · 2 ba · 1,645 sqft
Marion Oaks North, OCALA
12857 SW 43 CIRCLE
Recently Sold
$273,298
5 bds · 3 ba · 2,536 sqft
KINGLAND AT COUNTRY ESTATES, OCALA
5105 SW 115TH STREET ROAD
Recently Sold
$189,900
House
4 bds · 3 ba · 3,009 sqft
Meadow Glenn, OCALA
9896 SW 56 COURT
Recently Sold
$190,000
House
4 bds · 1 ba · 2,220 sqft
Whispering Pines, OCALA
5503 SW 115 St ROAD
Recently Sold
$229,900
House
4 bds · 2 ba · 1,747 sqft
MARION OAKS 09, OCALA
13688 SW 61ST CIRCLE
Recently Sold
$279,000
House
4 bds · 3 ba · 2,475 sqft
Forest Glen, OCALA
5337 SW 116 PLACE
New
Recently Sold
$301,000
House
4 bds · 2 ba · 1,841 sqft
KINGSLAND COUNTRY ESTATES AT WHISPERING PINES, OCALA
5307 SW 115TH STREET

Market around this address

Live counts in the same area.
View all

The multiple listing information is provided by the Stellar MLS from a copyrighted compilation of listings. The compilation of listings and each individual listing are ©2026-present Stellar MLS. All Rights Reserved. The information provided is for consumers' personal, noncommercial use and may not be used for any purpose other than to identify prospective properties consumers may be interested in purchasing. All properties are subject to prior sale or withdrawal. All information provided is deemed reliable but is not guaranteed accurate, and should be independently verified. Listing courtesy of: CAMBRIDGE REALTY OF CENTRAL FL