Sell Your Home
Get a free home valuation
Contact
Tell us about your needs

5995 SW 93RD CIRCLE

House For Sale
$314,900

BTC: 4.14342105

ETH: 125.96000000

1 days
2 bds
2 ba
1,469 sqft

Overview

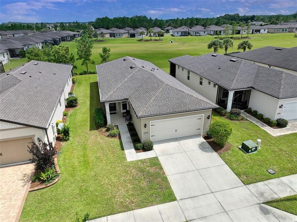
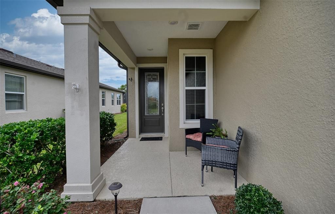
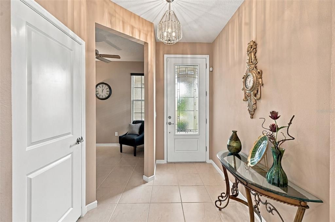
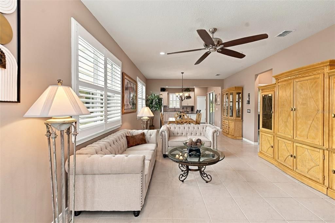
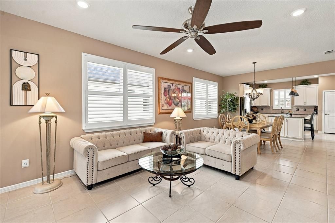
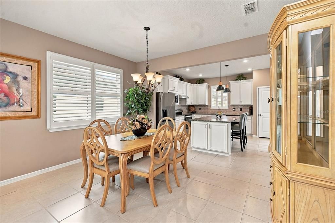
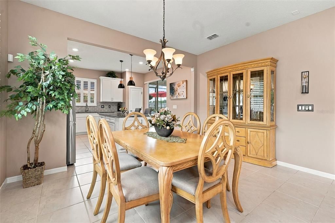
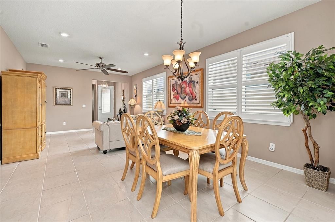
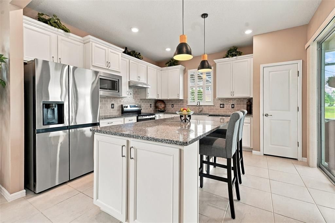
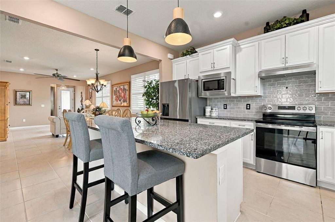
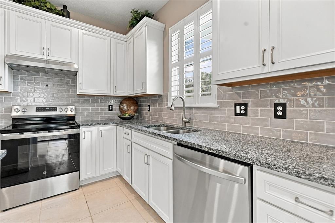
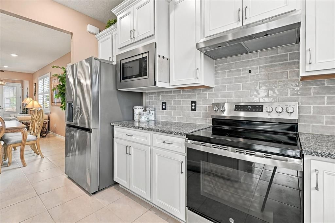
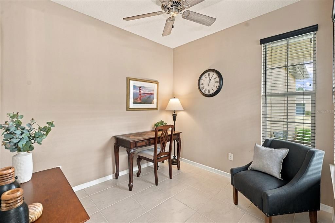
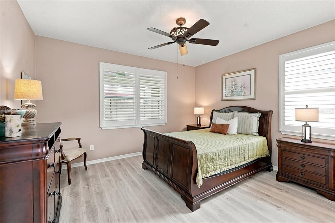
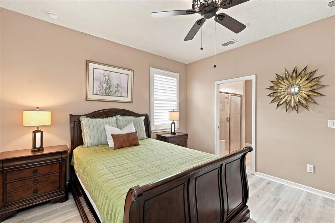
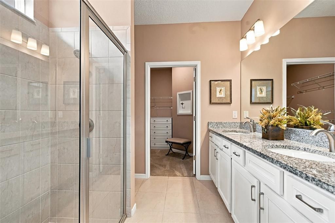
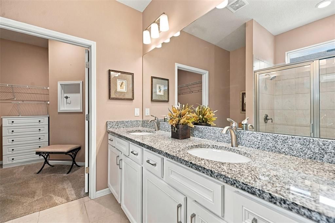
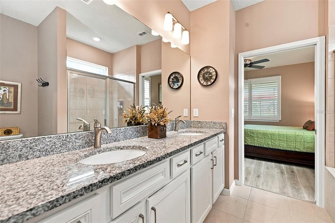
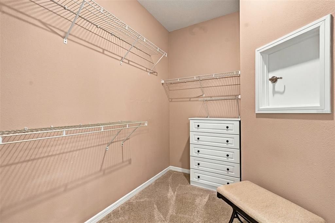
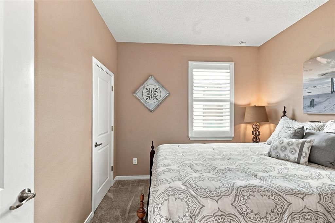
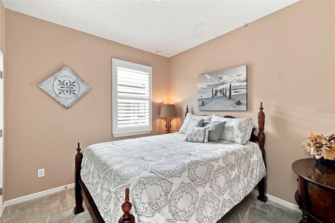
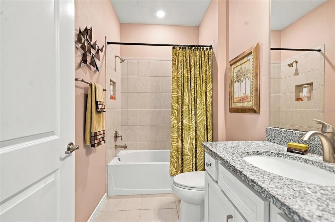
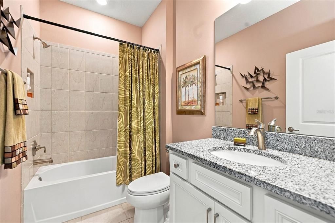
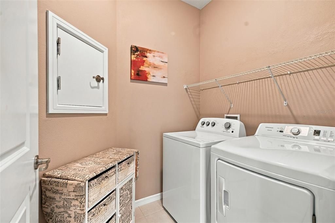
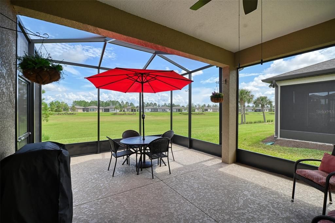
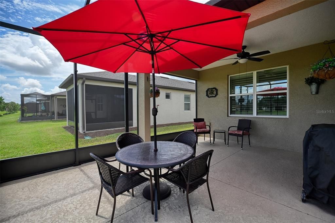
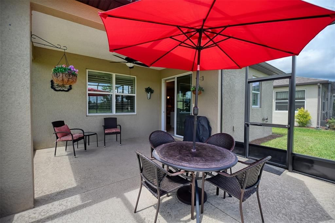
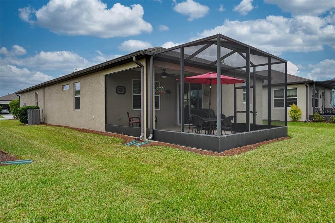
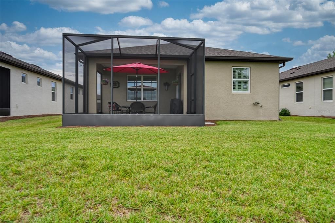
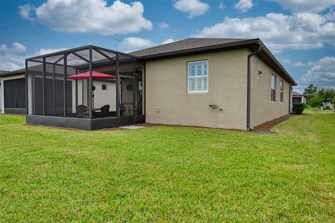
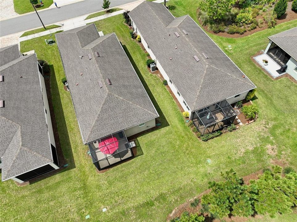
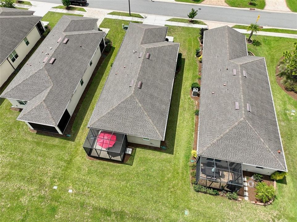
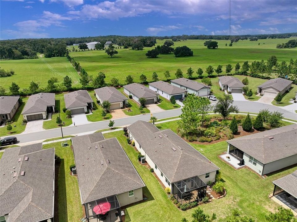
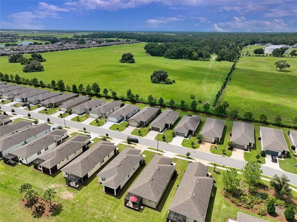
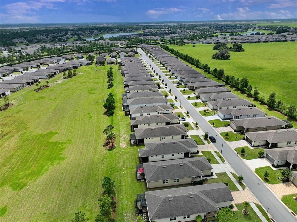
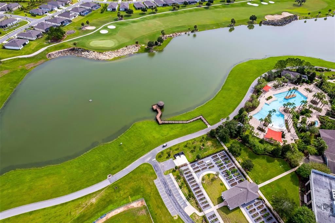
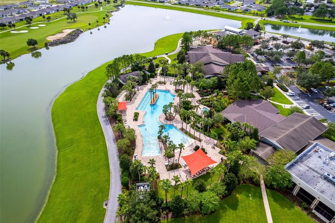
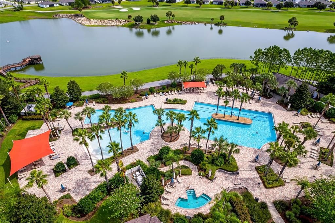
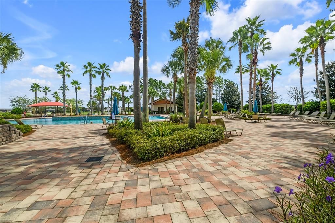
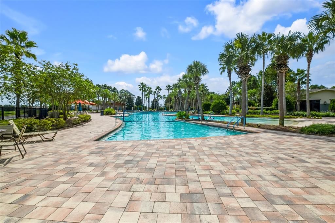
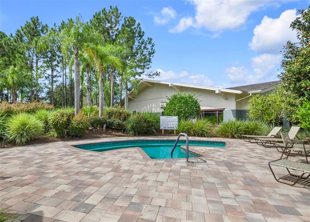
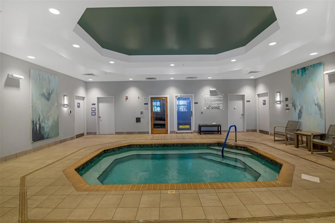
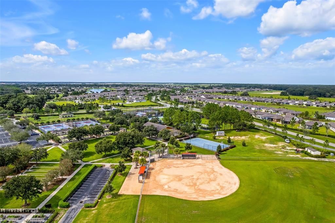
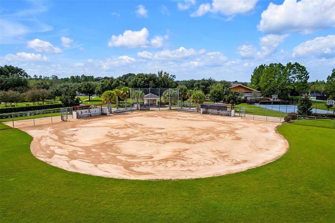
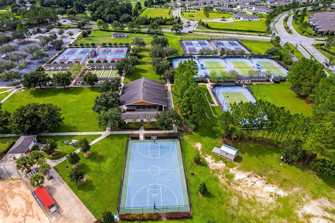
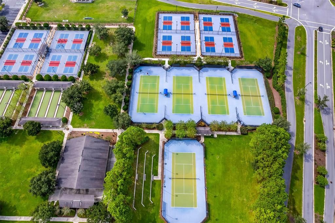
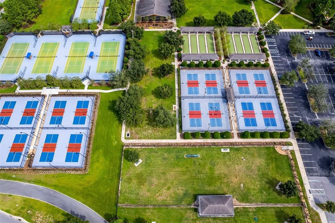
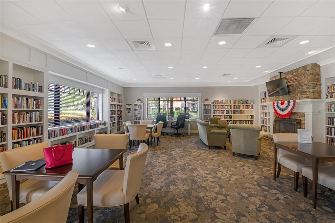
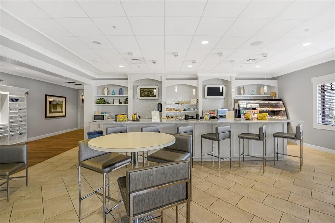
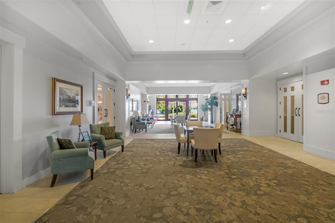
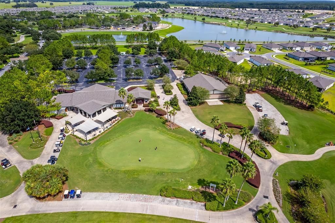
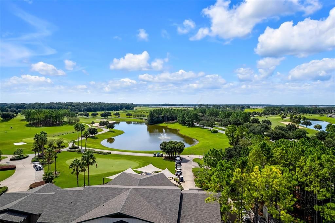
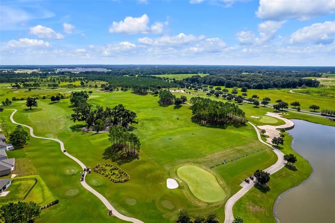
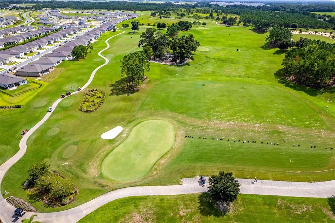
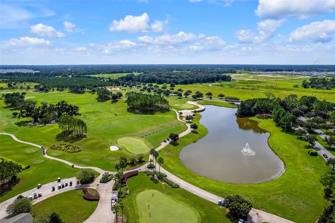
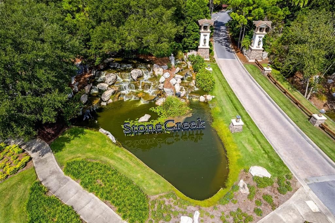
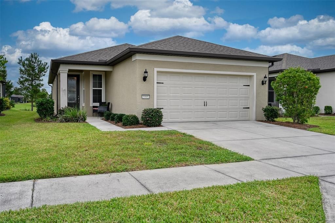
This is a fabulous opportunity to enjoy a relaxing, carefree lifestyle in the much sought after amenity rich gated golf community of Stone Creek by DelWebb. This beautiful, tastefully furnished home provides the perfect blend of space, function, neutral color palette & furnished quick- move-in-ready value. This well appointed Garden Home also includes yard maintenance, irrigation and Bridgenet Internet service within monthly HOA fees, making it a great option for a full or part-time residence. The covered front porch provides a shaded space for enjoying sunsets with a beverage or simply engaging w/neighbors passing by. The upgraded front door with beveled glass insert creates a stately entrance to the foyer w/chandelier & closet. The well designed floor plan provides a sunny Flex Rm off foyer that’s perfect for an office, den, card room, etc. The open concept main living areas flow seamlessly from living room w/double windows w/shutters & ceiling fan, to ample dining area w/double windows w/shutters & chandelier, which are all conveniently accessible to the adjacent kitchen. The spacious upgraded kitchen features a center island w/granite countertop & eat-in space, pendant lighting, SS appliances, tiled backsplash, a window at sink w/shutters, pullout cabinet shelves, soft close cabinets & drawers, closet pantry, & sliding glass doors to access the peaceful screened lanai area. The spacious covered lanai w/extended screen cage is a comfortable respite for entertaining or private enjoyment of the greenbelt view at sunrise. The ample Primary Bdrm includes upgraded luxury vinyl plank flooring, windows w/plantation shutters, beautiful ceiling fan, plus an ensuite Bath w/tiled walk-in shower & built-in bench, transom window, dual granite vanity & large walk-in closet w/laundry chute pass-thru door to laundry room. The private Guest wing has a carpeted Bedroom w/plantation shutters on window & a reach-in closet. The conveniently located Guest Bath w/single granite vanity and tiled shower w/tub, provides comfortable accommodations for visitors. An indoor laundry room is complete w/washer & dryer, a built-in storage shelf, and a laundry chute from primary closet. The 2 car garage includes a desirable upgraded epoxied floor, garage door opener & an energy efficient hybrid water heater. Further enjoy the DelWebb 55+ lifestyle of the Stone Creek community with many amazing amenities including Full Service Health and Fitness/Spa Center, Heated Resort Outdoor Pool and Heated Indoor 25 meter Lap Pool, 5 Tennis Courts, 16 lit Pickleball Courts, 8 Bocce Ball Lanes, Basketball Court, Horseshoe Pits, Community Garden, 2 Dog Parks - 1 with agility course, Softball Field, numerous Fishing Ponds and miles of walking, biking and golf cart trails. Stone Creek is socially active with a dedicated Lifestyle Director and Spa Director and over 60 clubs and interest groups to join. Stone Creek also offers a membership optional semi-private golf course, Golf Club Grille restaurant, Reunion Center Cafe, Stone Water Club Bar, Golf Simulator, activities, classes, special events, and an RV storage lot for additional fees. Stone Creek is located with proximity to golf, shopping, dining, medical services, the World Equestrian Center, local attractions and numerous outdoor activities. **All room dimensions and/or square footage calculations are approximate and provided from Builder’s floorplan and/or public records; Buyer/Buyer’s Representative to verify all information.**

Location

Florida OCALA 34481 House For Sale

Details

Type:
Residential
Parking:
Driveway / Garage Door Opener
Year Built:
2021
Lot:
0.12 Acres
Heating:
Central / Heat Pump
Price/sqft:
$214
Cooling:
Central Air
HOA:
$417

Valuation

Our model vs. what's actually selling nearby.
Estimate
$299,900
$234K – $339K
Confidence Low
List vs. estimate
$15K above estimate
List $314,900 · +5.0%
Our model says this listing is priced above recent comparable activity. Room to negotiate.
Price per sq ft
$214
+20.6% vs. city median $177
Based on
99 MLS comparables
Median of recent comparable listings. Sold comps use closing price, active listings use list price.

Highlights

Annual tax
$2,942
2025
HOA
$417/mo
24-Hour Guard, Common Area Taxes, Community Pool
View
Park/Greenbelt
Garage
2 car garage
Furnished
Furnished
Pets
Breed Restrictions, Number Limit
All facts and features
  • Flooring

    • Carpet

    • Luxury Vinyl

    • Tile

    Heating

    • Central

    • Heat Pump

    Cooling

    • Central Air

    Appliances

    • Dishwasher

    • Disposal

    • Dryer

    • Electric Water Heater

    • Exhaust Fan

    • Ice Maker

    • Microwave

    • Range

    • Range Hood

    • Refrigerator

    • Washer

    • Water Softener

    Other interior features

    • Ceiling Fan(s)

    • Eating Space In Kitchen

    • In Wall Pest System

    • Living Room/Dining Room Combo

    • Open Floorplan

    • Pest Guard System

    • Primary Bedroom Main Floor

    • Solid Surface Counters

    • Stone Counters

    • Thermostat

    • Walk-In Closet(s)

    • Window Treatments

    Bedrooms and bathrooms

    • Bedrooms: 2

    • Full bathrooms: 2

  • Parking

    • Driveway

    • Garage Door Opener

    Property

    • Levels: One

    • Exterior Features: Irrigation System / Rain Gutters / Sidewalk / Sliding Doors

    Lot

    • Lot: 0.12 Acres

    Other Property Information

    • Parcel Number: 34891900121

    • Zoning: PUD

  • Type and style

    • Property Type: Residential

    • Property Sub Type: Single Family Residence

  • Utility

    • BB/HS Internet Available

    • Cable Available

    • Electricity Connected

    • Fire Hydrant

    • Public

    • Sewer Connected

    • Sprinkler Recycled

    • Street Lights

    • Underground Utilities

    • Water Connected

  • Other financial information

    • HOA: $417

    • HOA Frequency: Monthly

    • Annual tax amount: $2,942

  • Source details

    • MLS ID: OM730884

    Other facts

    • Construction Materials: Block / Concrete / Stucco

    • Foundation Details: Slab

    • Laundry Features: Electric Dryer Hookup / Inside / Laundry Chute / Laundry Room / Washer Hookup

    • Lot Features: Landscaped / Level / Near Golf Course / Sidewalk

    • Patio And Porch Features: Covered / Front Porch / Rear Porch / Screened

    • Window Features: Blinds / Shutters

    • Direction Faces: West

    • Architectural Style: Florida

    • Garage Spaces: 2

    • Attached Garage: Yes

    • Garage: Yes

    • Living Area: 1469

    • Water Source: Public

    • Lot Size Dimensions: 45 x 120

    • Subdivision Name: STONE CREEK BY DEL WEBB NOTTINGHAM

Private inquiry
Talk to the advisor on this listing.
Floor plans, HOA docs, off-market comparables, scheduling a private showing — one message, direct to the local specialist.

More like this

For Sale
$248,500
House
2 bds · 2 ba · 1,700 sqft
STONE CREEK, OCALA
9123 SW 70TH LOOP
For Sale
$325,000
House
3 bds · 3 ba · 2,039 sqft
LIBERTY VILLAGE PH 1, OCALA
7891 SW 74TH LOOP
For Sale
$349,900
House
2 bds · 2 ba · 1,963 sqft
RENAISSANCE PARK REP, OCALA
9154 SW 91ST COURT ROAD
For Sale
$329,900
House
3 bds · 2 ba · 1,755 sqft
LIBERTY VILLAGE PH 2, OCALA
7451 SW 76TH TERRACE
For Sale
$349,900
House
2 bds · 2 ba · 1,963 sqft
RENAISSANCE PARK / ON TOP, Ocala
9154 SW 91st Ct Road, Ocala FL 34481
New
For Sale
$338,888
House
2 bds · 2 ba · 1,656 sqft
STONE CRK BY DEL WEBB NOTTINGHAM, OCALA
5959 SW 93RD CIRCLE
New
For Sale
$293,392
House
2 bds · 2 ba · 1,556 sqft
STONE CREEK BY DEL WEBB-SANTA FE, OCALA
6743 SW 91ST CIRCLE
New
For Sale
$329,900
House
2 bds · 2 ba · 1,747 sqft
ON TOP OF THE WORLD / WEYBOURNE LANDING, OCALA
8949 SW 76TH STREET

Market around this address

Live counts in the same area.
View all

The multiple listing information is provided by the Stellar MLS from a copyrighted compilation of listings. The compilation of listings and each individual listing are ©2026-present Stellar MLS. All Rights Reserved. The information provided is for consumers' personal, noncommercial use and may not be used for any purpose other than to identify prospective properties consumers may be interested in purchasing. All properties are subject to prior sale or withdrawal. All information provided is deemed reliable but is not guaranteed accurate, and should be independently verified. Listing courtesy of: COPPOLA REALTY LLC