Sell Your Home
Get a free home valuation
Contact
Tell us about your needs
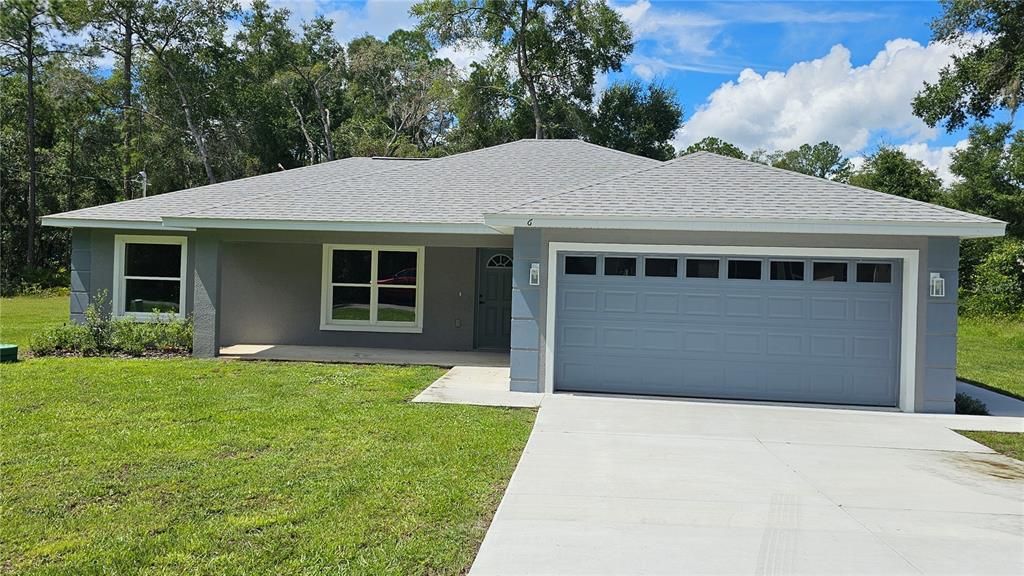
6 BAY PASS TERRACE

House For Sale
$249,000

BTC: 2.99494828

ETH: 93.96226415

2 days
3 bds
2 ba
1,412 sqft

Overview

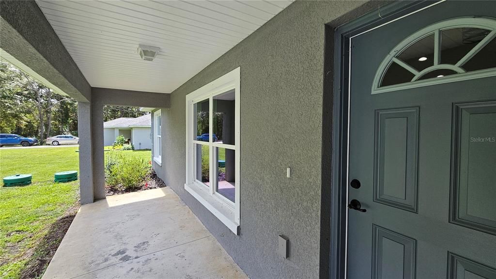
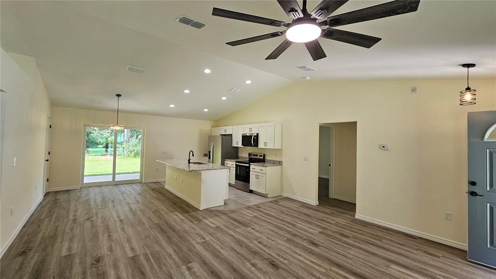
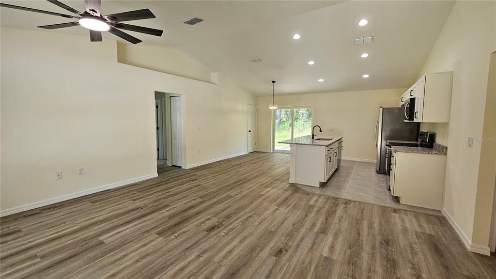
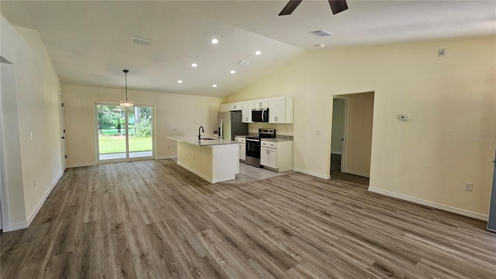
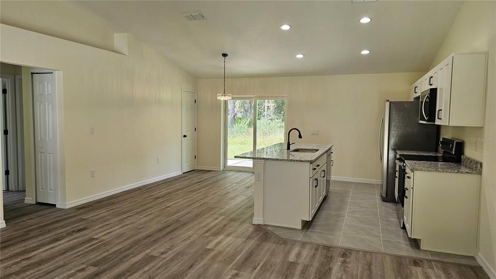
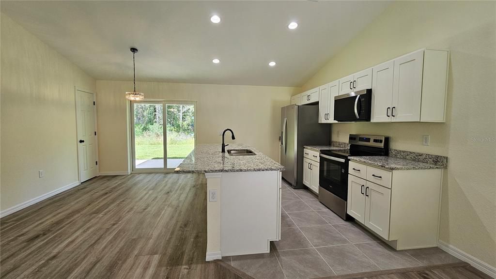
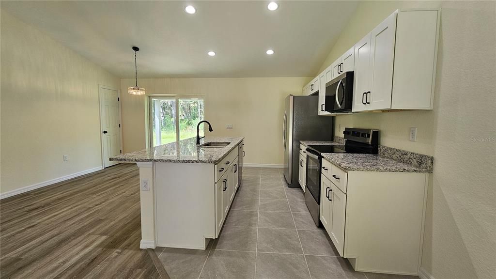
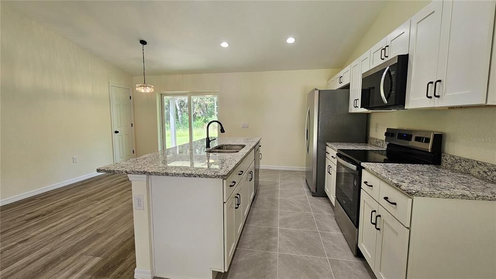
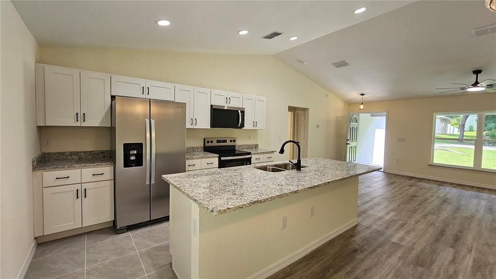
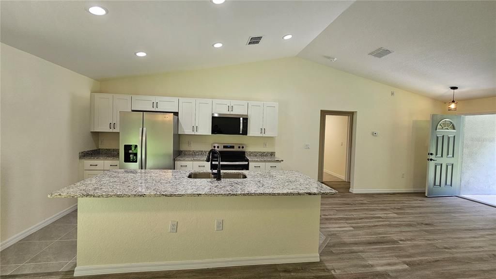
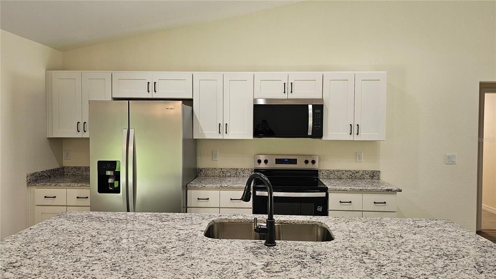
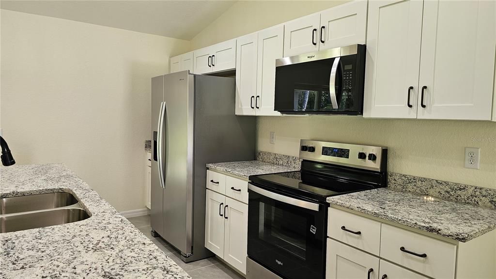
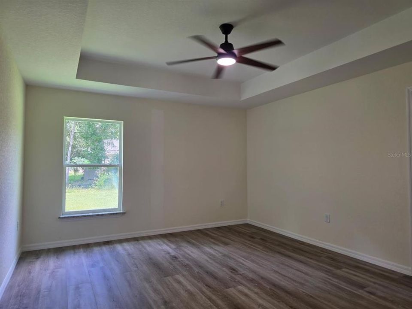
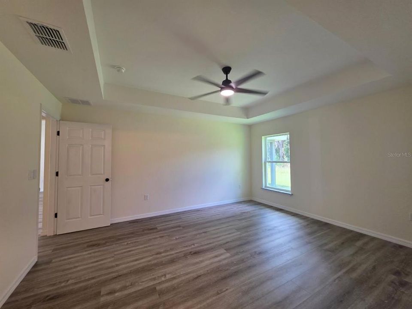
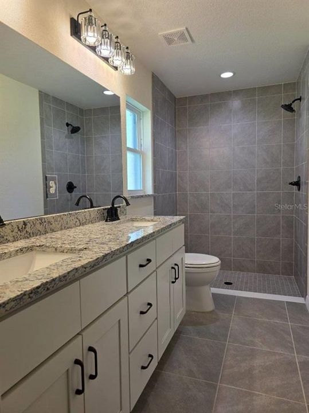
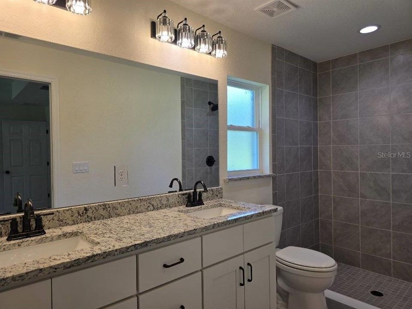
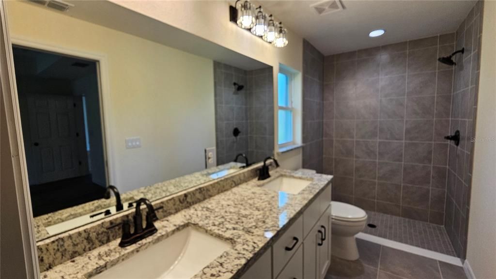
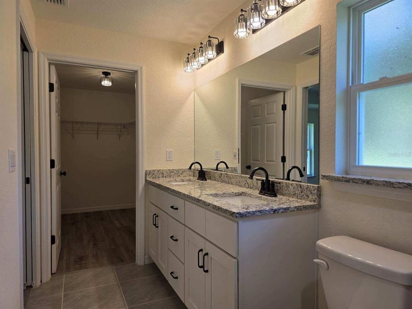
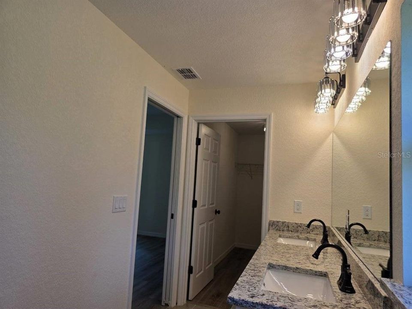
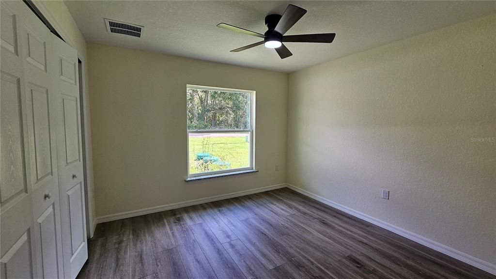
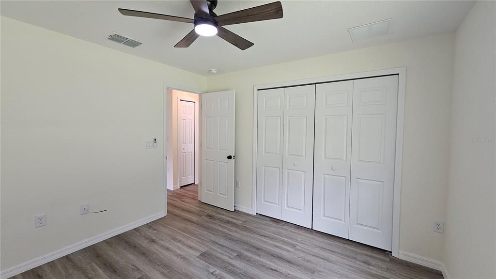
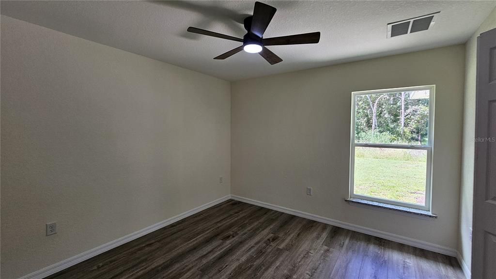
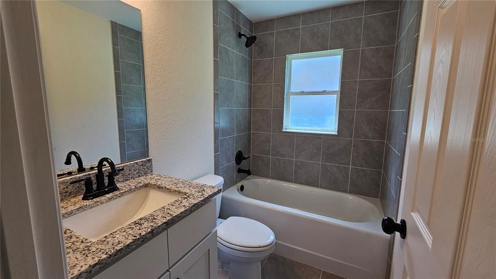
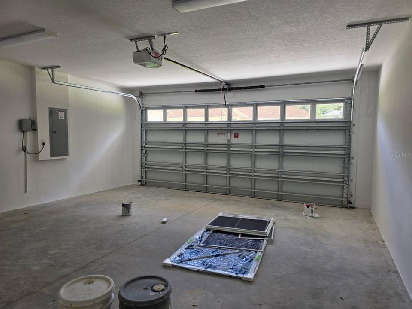
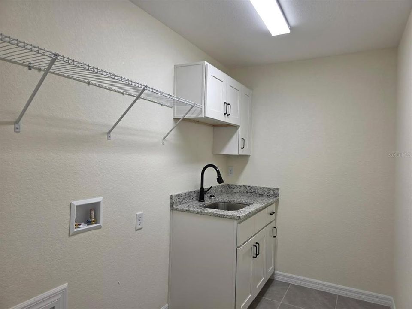
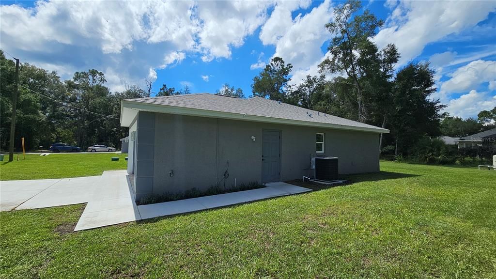
NEW CONSTRUCTION | 3 BEDROOMS | 2 BATHROOMS | OPEN & BRIGHT Welcome to this beautiful new-construction home at 6 Bay Pass Terrace in Ocklawaha! This thoughtfully designed 3-bedroom, 2-bathroom block and stucco home offers a bright, open layout with modern finishes and comfortable living spaces. Step inside to a spacious great room featuring vaulted, knockdown textured ceilings, creating an open and inviting atmosphere throughout the main living areas. The open-concept floor plan provides a seamless flow between the living, dining, and kitchen areas, making everyday living and entertaining easy. The open and bright kitchen features crisp white cabinetry, beautiful stone countertops, a large island with a double sink and breakfast bar seating, and brand-new stainless steel appliances. The kitchen offers plenty of workspace and storage while remaining open to the dining and living areas. Sliding doors provide easy access to the covered back porch, extending the living space outdoors. The split-bedroom floor plan offers privacy, with a spacious primary suite featuring a private bathroom with a double vanity and comfortable finishes. Additional bedrooms provide flexibility for family, guests, a home office, or hobbies. An inside laundry room with washer and dryer hookups adds everyday convenience. Enjoy the Florida lifestyle from the large covered front and back porches, perfect for morning coffee, relaxing, or entertaining guests. The attached garage offers convenient side-door access, with a sidewalk extending around to the garage side entrance for easy access. Garage attic access provides additional storage space. Additional features include well and septic, stylish exterior sconce lighting, durable flooring, vaulted ceilings, and a thoughtfully designed layout. Located in Ocklawaha, this brand-new home offers the opportunity to enjoy modern construction, comfortable indoor-outdoor living, and a peaceful setting. Schedule your private showing today and come see all this beautiful new home has to offer!

Location

Details

Type:
Residential
Parking:
Garage Door Opener
Year Built:
2026
Lot:
0.29 Acres
Heating:
Central / Electric
Price/sqft:
$176
Cooling:
Central Air
HOA:
No Data

Valuation

Our model vs. what's actually selling nearby.
Estimate
$262,445
$252K – $267K
Confidence High
List vs. estimate
$13K below estimate
List $249,000 · -5.1%
Our model says this listing is priced below recent comparable activity. Expect competition.
Price per sq ft
$176
-5.7% vs. city median $186
Based on
6 MLS comparables
Median of recent comparable listings. Sold comps use closing price, active listings use list price.

Highlights

Annual tax
$155
2025
Garage
2 car garage
Pets
Allowed
All facts and features
  • Flooring

    • Linoleum

    • Tile

    • Vinyl

    Heating

    • Central

    • Electric

    Cooling

    • Central Air

    Appliances

    • Dishwasher

    • Microwave

    • Range

    • Refrigerator

    Other interior features

    • Cathedral Ceiling(s)

    • Ceiling Fan(s)

    • Eating Space In Kitchen

    • High Ceilings

    • Living Room/Dining Room Combo

    • Open Floorplan

    • Primary Bedroom Main Floor

    • Stone Counters

    • Thermostat

    • Vaulted Ceiling(s)

    Bedrooms and bathrooms

    • Bedrooms: 3

    • Full bathrooms: 2

  • Parking

    • Garage Door Opener

    Property

    • Levels: One

    • Exterior Features: Lighting / Sidewalk / Sliding Doors

    Lot

    • Lot: 0.29 Acres

    Other Property Information

    • Parcel Number: 9038127905

    • Zoning: R1

  • Type and style

    • Property Type: Residential

    • Property Sub Type: Single Family Residence

  • Utility

    • Electricity Connected

  • Other financial information

    • Annual tax amount: $156

  • Source details

    • MLS ID: G5118071

    Other facts

    • Construction Materials: Block / Stucco

    • Foundation Details: Slab

    • Laundry Features: Electric Dryer Hookup / Inside / Laundry Room / Washer Hookup

    • Lot Features: In County / Level / Sidewalk

    • Patio And Porch Features: Covered / Front Porch / Rear Porch

    • Direction Faces: West

    • Architectural Style: Contemporary

    • Garage Spaces: 2

    • Attached Garage: Yes

    • Garage: Yes

    • Living Area: 1412

    • Water Source: Well

    • Lot Size Dimensions: 100 x 125

    • Subdivision Name: SILVER SPRINGS SHORES

Private inquiry
Talk to the advisor on this listing.
Floor plans, HOA docs, off-market comparables, scheduling a private showing — one message, direct to the local specialist.

More like this

For Sale
$239,000
House
2 bds · 1 ba · 806 sqft
LAKE WEIR, OCKLAWAHA
12405 SE 135TH TERRACE
New
For Sale
$289,900
House
3 bds · 2 ba · 1,936 sqft
SILVER SPGS SHORES UN 31, OCKLAWAHA
9 MALAUKA COURSE
New
For Sale
$299,000
House
3 bds · 2 ba · 1,476 sqft
SILVER SPGS SHORES UN 31, OCKLAWAHA
14 MAPLE
For Sale
$255,500
House
3 bds · 2 ba · 1,304 sqft
SILVER SPGS SHORES UN 35, OCKLAWAHA
23 FISHER LOOP PASS
For Sale
$269,900
House
3 bds · 2 ba · 1,412 sqft
SILVER SPGS SHORES UN #38, OCKLAWAHA
40 BAY DRIVE
For Sale
$260,000
Lots/Land
18.02 acres
OCKLAWAHA
TBD FISHER ROAD
For Sale
$227,900
House
3 bds · 2 ba · 1,240 sqft
SILVER SPRINGS SHORES UNIT 36, OCKLAWAHA
25 FISHER WAY TRAK
For Sale
$239,900
House
3 bds · 1 ba · 1,165 sqft
LAKE WEIR WASHINGTON PARK SEC 2, OCKLAWAHA
11855 SE 141ST TERRACE

Market around this address

Live counts in the same area.
View all

The multiple listing information is provided by the Stellar MLS from a copyrighted compilation of listings. The compilation of listings and each individual listing are ©2026-present Stellar MLS. All Rights Reserved. The information provided is for consumers' personal, noncommercial use and may not be used for any purpose other than to identify prospective properties consumers may be interested in purchasing. All properties are subject to prior sale or withdrawal. All information provided is deemed reliable but is not guaranteed accurate, and should be independently verified. Listing courtesy of: BASSETT PREMIER REALTY INC