Sell Your Home
Get a free home valuation
Contact
Tell us about your needs

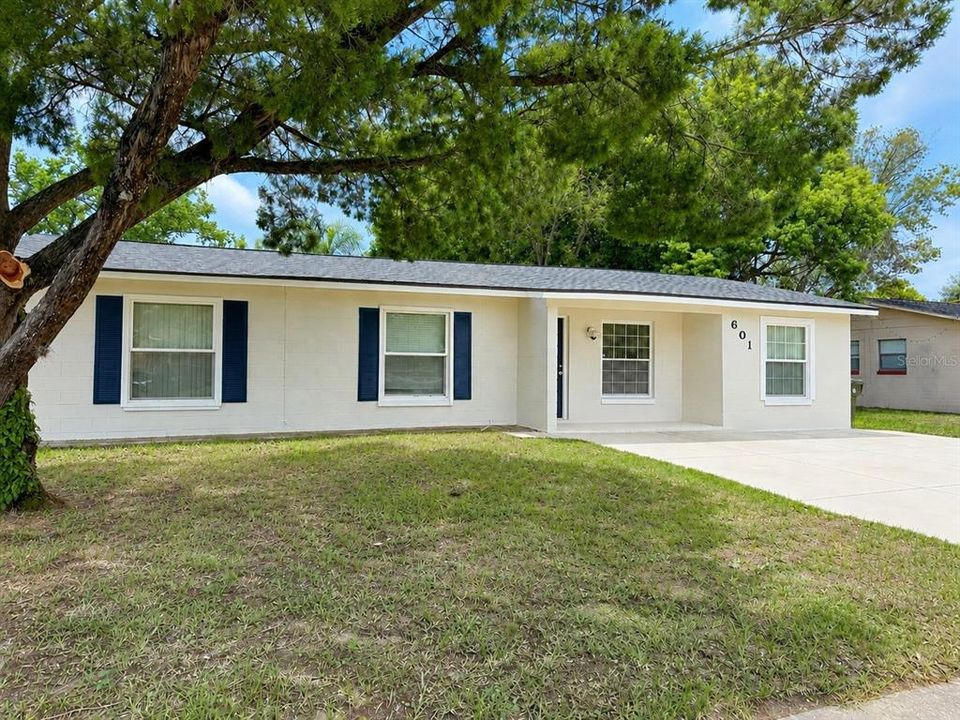
601 CATWOOD DRIVE

House Active With Contract
$1,900

BTC: 0.02296073

ETH: 0.78125000

13 days
3 bds
1 ba
1,344 sqft

Overview

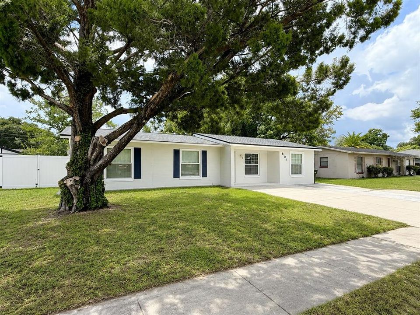
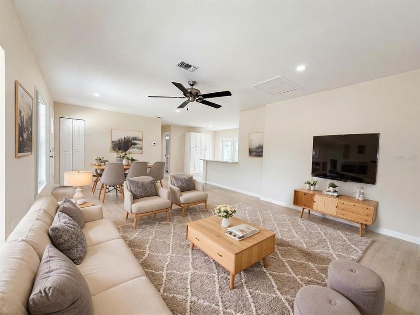
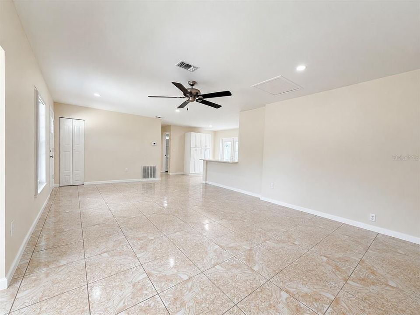
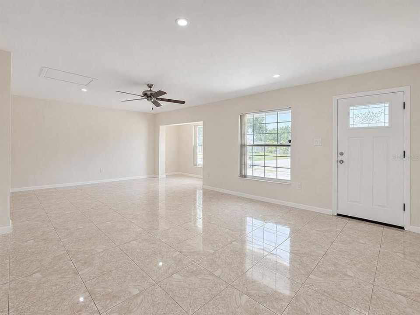
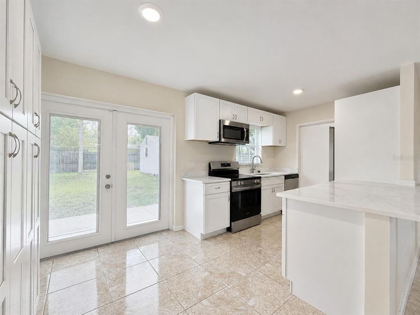
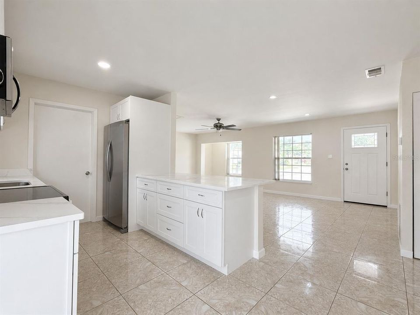
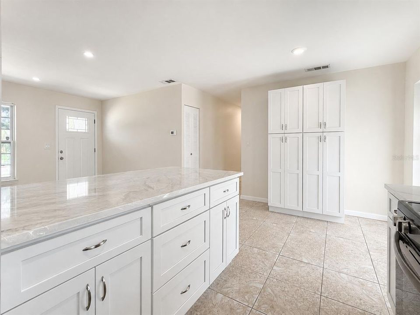
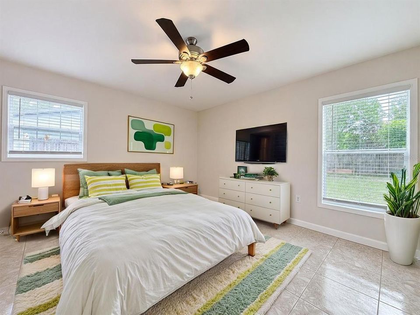
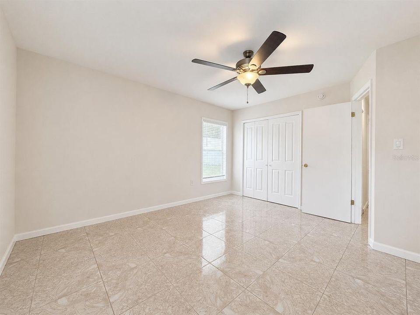
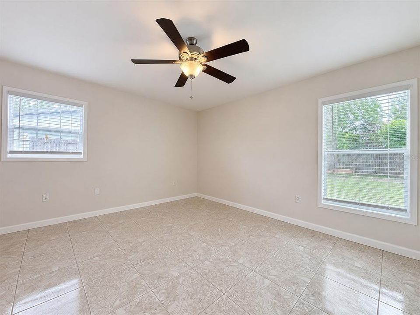
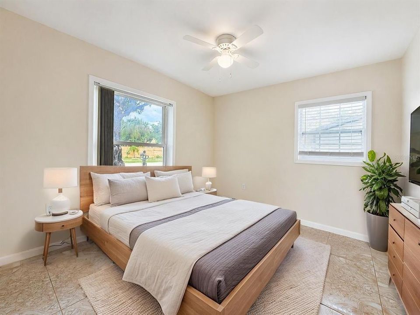
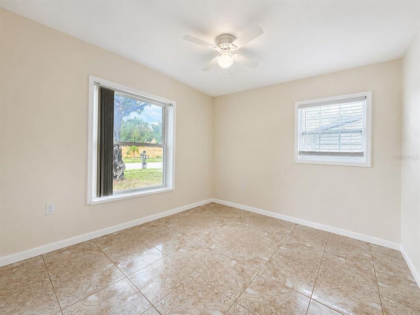
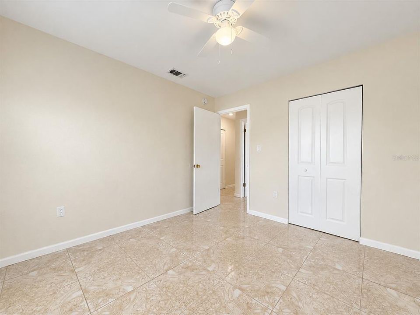
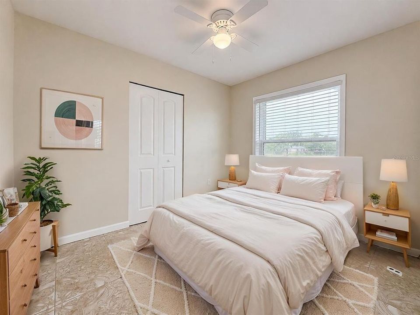
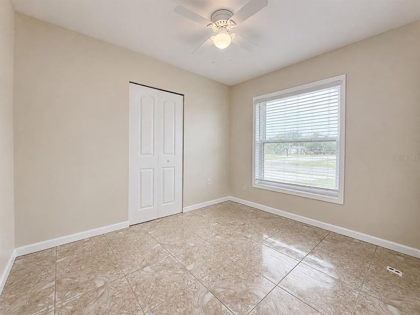
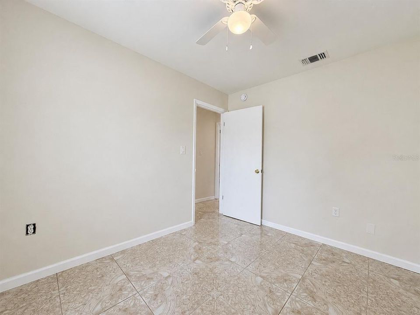
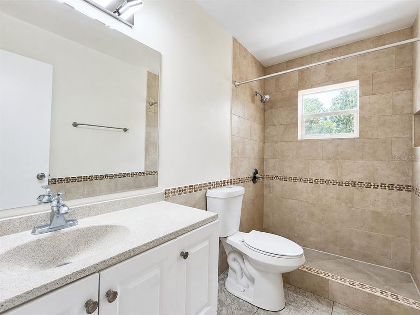
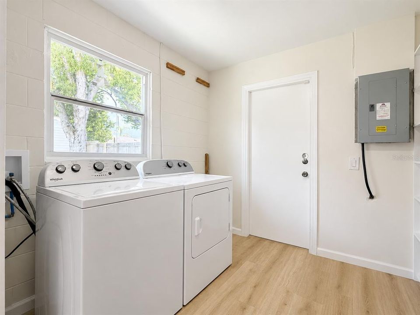
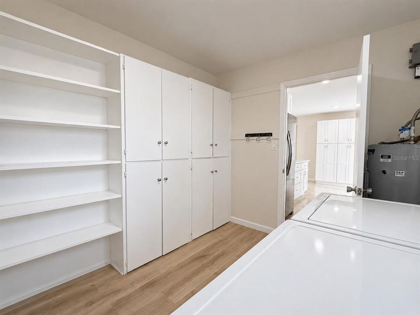
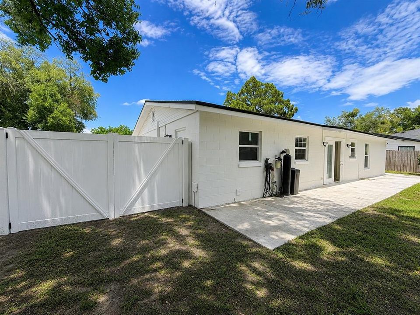
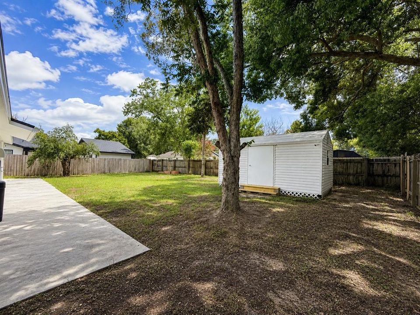
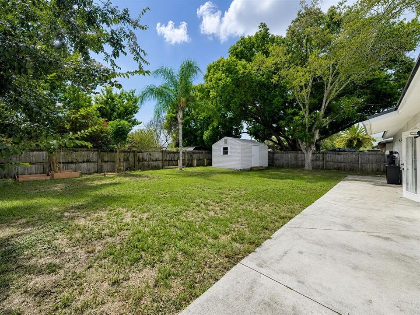
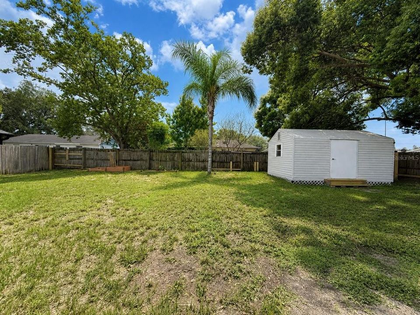
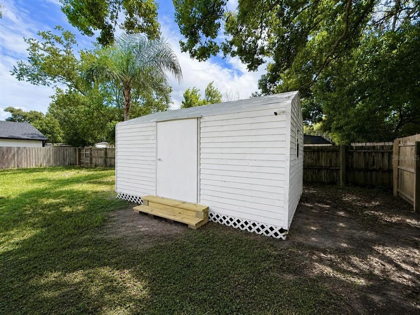
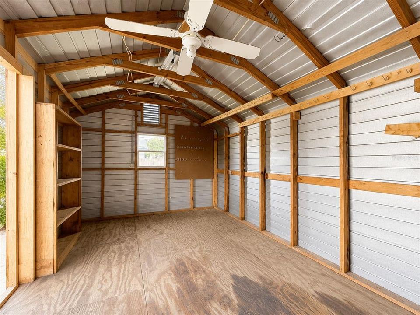
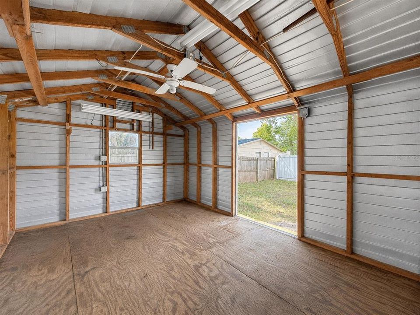
Virtually Staged. Make yourself at home at 601 Catwood Dr, Ocoee, FL 34761! This inviting 3-bedroom, 1-bathroom single-family home offers a comfortable layout, easy-maintenance tile flooring, and a welcoming residential setting. The single-story floor plan provides convenient living with all spaces thoughtfully arranged on one level. Tile flooring throughout the home makes everyday upkeep simple, while the functional living areas provide plenty of room for relaxing, dining, and spending time with family. Outside, the property offers a private residential setting with yard space for enjoying the Florida sunshine. A backyard shed provides valuable additional storage space and offers flexibility for use as a workshop, hobby area, gardening storage, or whatever best suits your needs. Conveniently located in Ocoee with easy access to major roads, schools, shopping, dining, and everyday conveniences, this home offers a great combination of comfort, functionality, and location. Comfortable, convenient, and ready for its next resident—schedule your private tour today! All residents are enrolled in the Resident Benefits Package (RBP) for $59.00/month which includes liability insurance, credit building to help boost the resident's credit score with timely rent payments, up to $1M Identity Theft Protection, move-in concierge service making utility connection and home service setup a breeze during your move-in, our best-in-class resident rewards program, on-demand pest control, HVAC filters, and much more! More details upon application. This property offers an option of a security deposit-free lease using Obligos billing authorization technology for qualified tenants. Non-refundable application fee of $80 per person above the age of 18 years of age. One time admin fee of $295 for approved application.

Location

Details

Type:
Residential Lease
Parking:
Driveway
Year Built:
1978
Lot:
0.10 Acres
Heating:
Central
Price/sqft:
$1
Cooling:
Central Air
HOA:
No Data

Valuation

Our model vs. what's actually selling nearby.
Estimate
$290,000
$262K – $321K
Confidence Medium
List vs. estimate
$288K below estimate
List $1,900 · -99.3%
Our model says this listing is priced below recent comparable activity. Expect competition.
Price per sq ft
$1
-99.4% vs. city median $237
Based on
19 MLS comparables
Median of recent comparable listings. Sold comps use closing price, active listings use list price.

Highlights

View
Garden, Trees/Woods
Pets
Allowed
All facts and features
  • Flooring

    • Tile

    Heating

    • Central

    Cooling

    • Central Air

    Appliances

    • Dishwasher

    • Dryer

    • Microwave

    • Range

    • Range Hood

    • Refrigerator

    • Washer

    Other interior features

    • Ceiling Fan(s)

    • Living Room/Dining Room Combo

    • Open Floorplan

    • Primary Bedroom Main Floor

    • Solid Surface Counters

    • Split Bedroom

    • Walk-In Closet(s)

    • Window Treatments

    Bedrooms and bathrooms

    • Bedrooms: 3

    • Full bathrooms: 1

  • Parking

    • Driveway

    Property

    • Levels: One

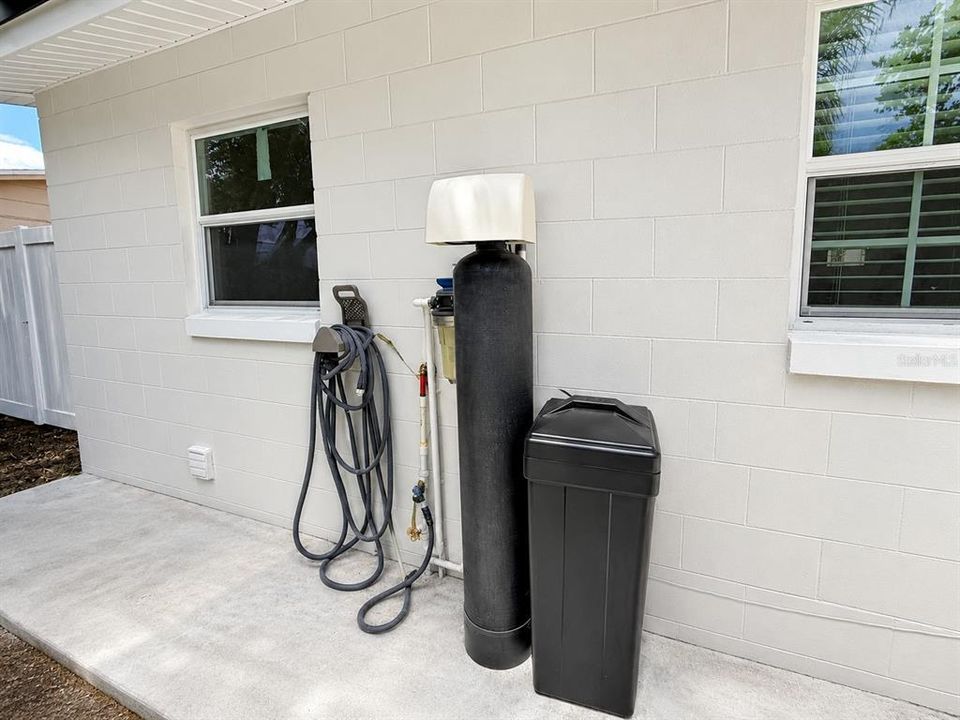
    • Exterior Features: Private Yard / Sidewalk / Storage

    Lot

    • Lot: 0.10 Acres

    Other Property Information

    • Parcel Number: 282208286600780

  • Type and style

    • Property Type: Residential Lease

    • Property Sub Type: Single Family Residence

  • Utility

    • Cable Connected

    • Electricity Connected

    • Sewer Connected

    • Water Connected

  • Source details

    • MLS ID: O6437891

    Other facts

    • Laundry Features: Inside / Laundry Room

    • Lot Features: Landscaped / Level / Sidewalk

    • Patio And Porch Features: Open Patio / Patio / Rear Porch

    • Window Features: Aluminum Frames / Blinds / Window Treatments

    • Direction Faces: North

    • Other Structures: Shed(s) / Storage

    • Living Area: 1344

    • Water Source: Public

    • Lot Size Dimensions: 75 x 101

    • Subdivision Name: FOXFIRE

Private inquiry
Talk to the advisor on this listing.
Floor plans, HOA docs, off-market comparables, scheduling a private showing — one message, direct to the local specialist.

More like this

Active With Contract
$2,200
Townhouse
3 bds · 2 ba · 1,481 sqft
PRAIRIE MDWS, OCOEE
1434 SAGE BUSH STREET
-$250
Active With Contract
$2,000
House
4 bds · 2 ba · 1,300 sqft
HORIZON OAKS, WINTER GARDEN
1007 CAROL ANDERSON DRIVE
-$50
Active With Contract
$2,300
Townhouse
3 bds · 2 ba · 1,567 sqft
WESTYN BAY A-M, OCOEE
610 FORTANINI CIRCLE
-$200
Active With Contract
$1,800
Condo/Co-op
2 bds · 2 ba · 1,158 sqft
BORDEAUX, OCOEE
1980 ERVING CIRCLE UNIT 111
Active With Contract
$2,400
House
3 bds · 2 ba · 1,588 sqft
COUNTRY RUN, ORLANDO
8102 COUNTRY RUN PARKWAY
-$220
Active With Contract
$1,750
2 bds · 2 ba · 1,000 sqft
HARBOUR HIGHLANDS 02, OCOEE
818 SLEEPY HARBOUR DRIVE

Market around this address

Live counts in the same area.
View all

The multiple listing information is provided by the Stellar MLS from a copyrighted compilation of listings. The compilation of listings and each individual listing are ©2026-present Stellar MLS. All Rights Reserved. The information provided is for consumers' personal, noncommercial use and may not be used for any purpose other than to identify prospective properties consumers may be interested in purchasing. All properties are subject to prior sale or withdrawal. All information provided is deemed reliable but is not guaranteed accurate, and should be independently verified. Listing courtesy of: CANI PROPERTY MANAGEMENT