Sell Your Home
Get a free home valuation
Contact
Tell us about your needs
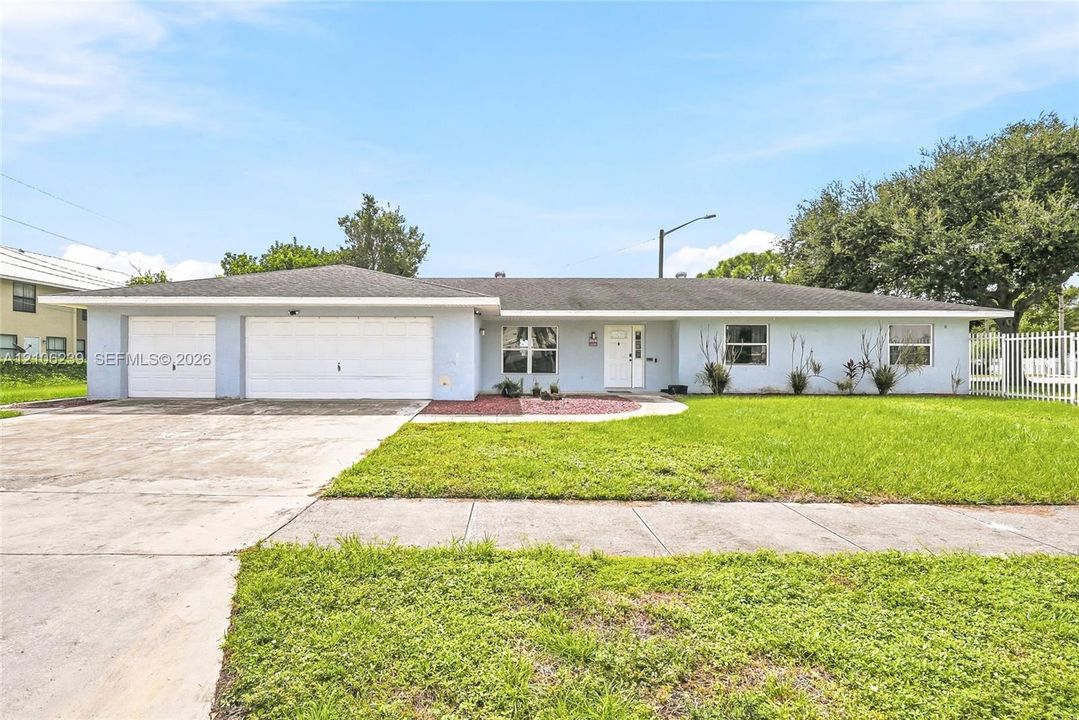
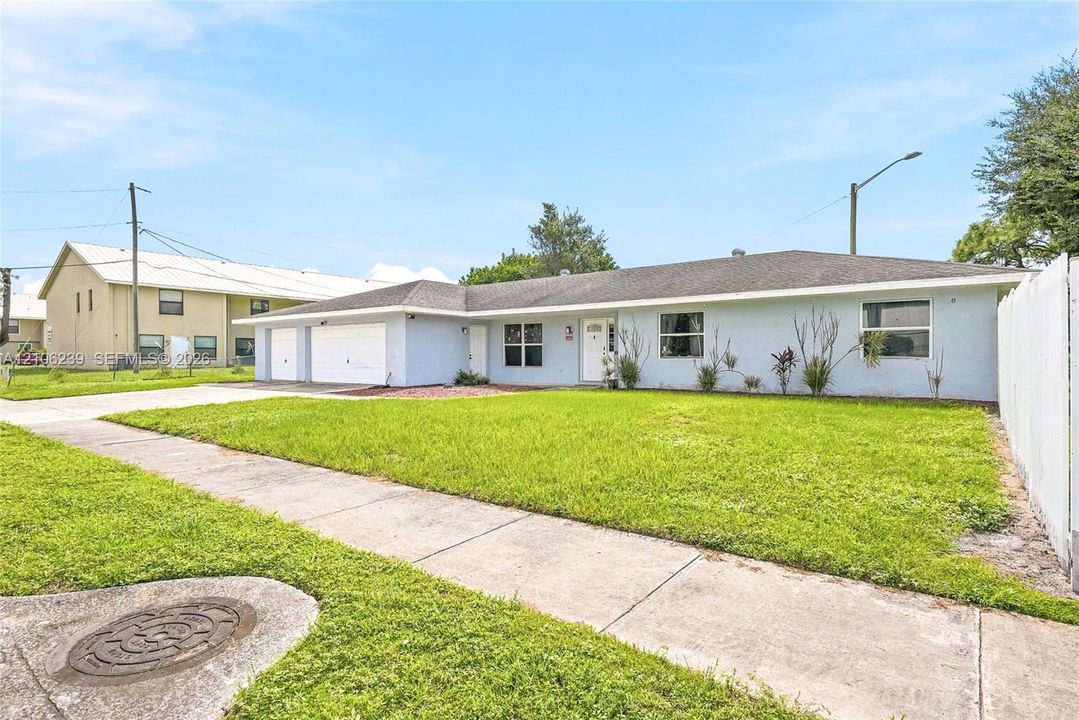
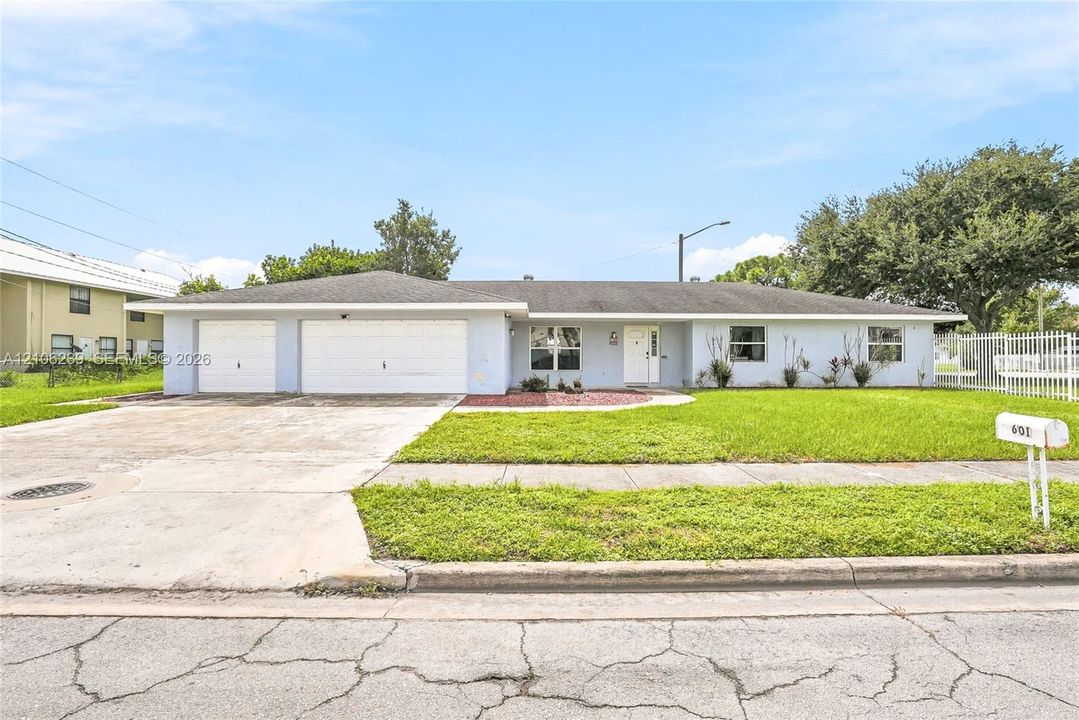
601 Ixoria Ave, Fort Pierce FL 34982

House For Sale
$299,000

BTC: 3.60240964

ETH: 122.94407895

3 days
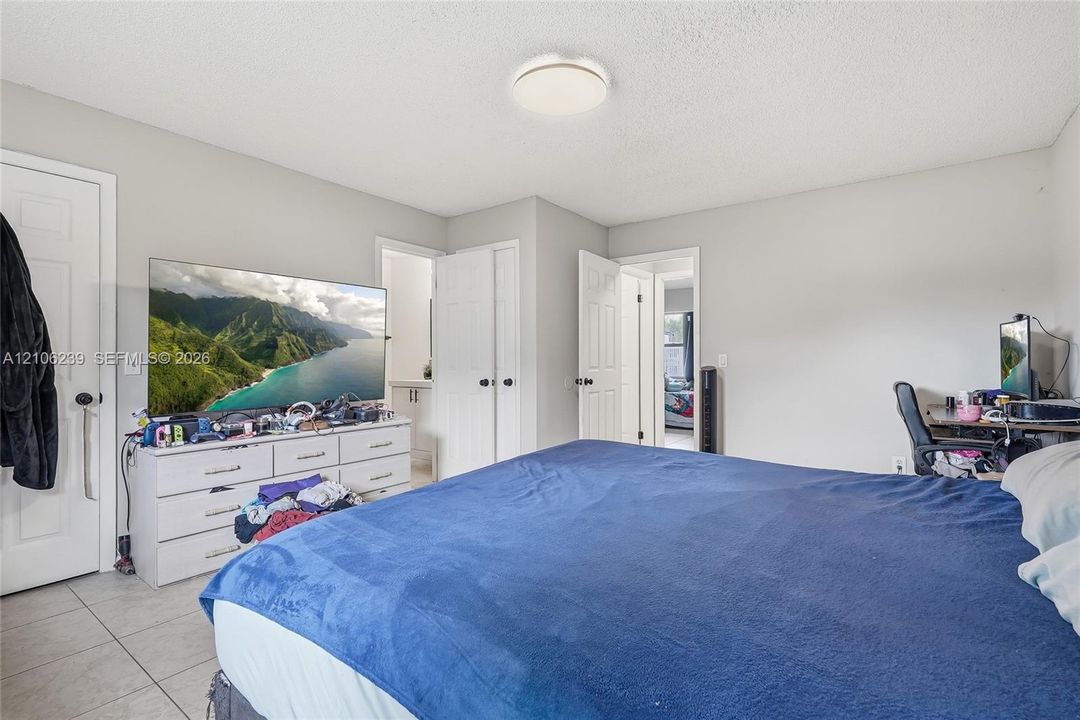
2 bds
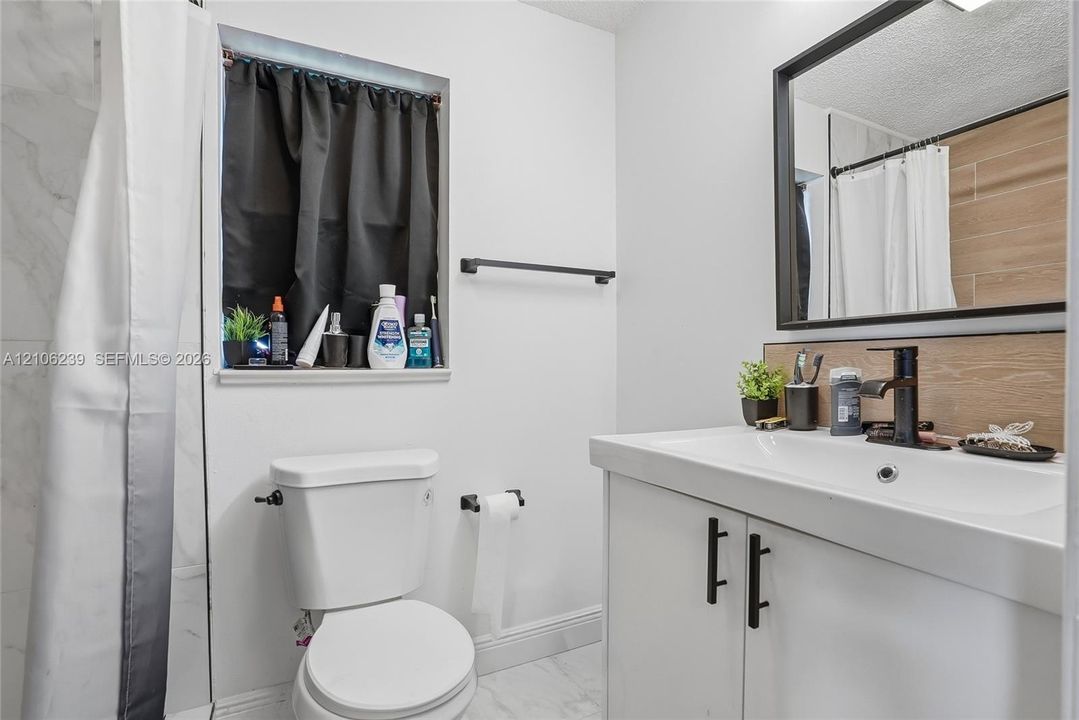
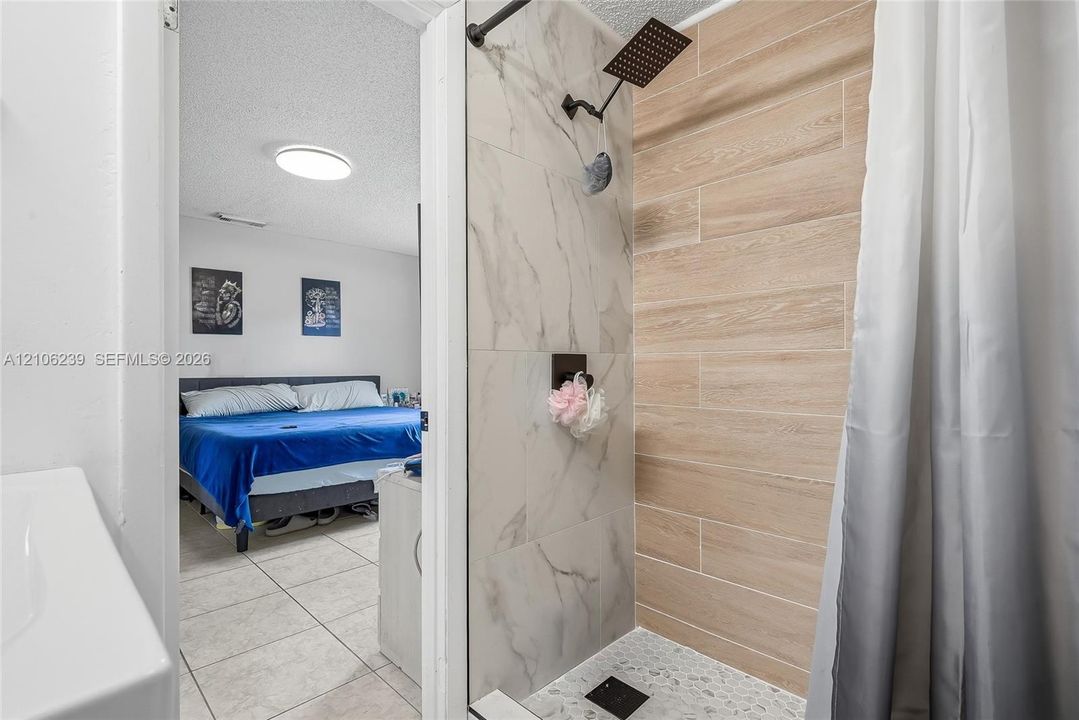
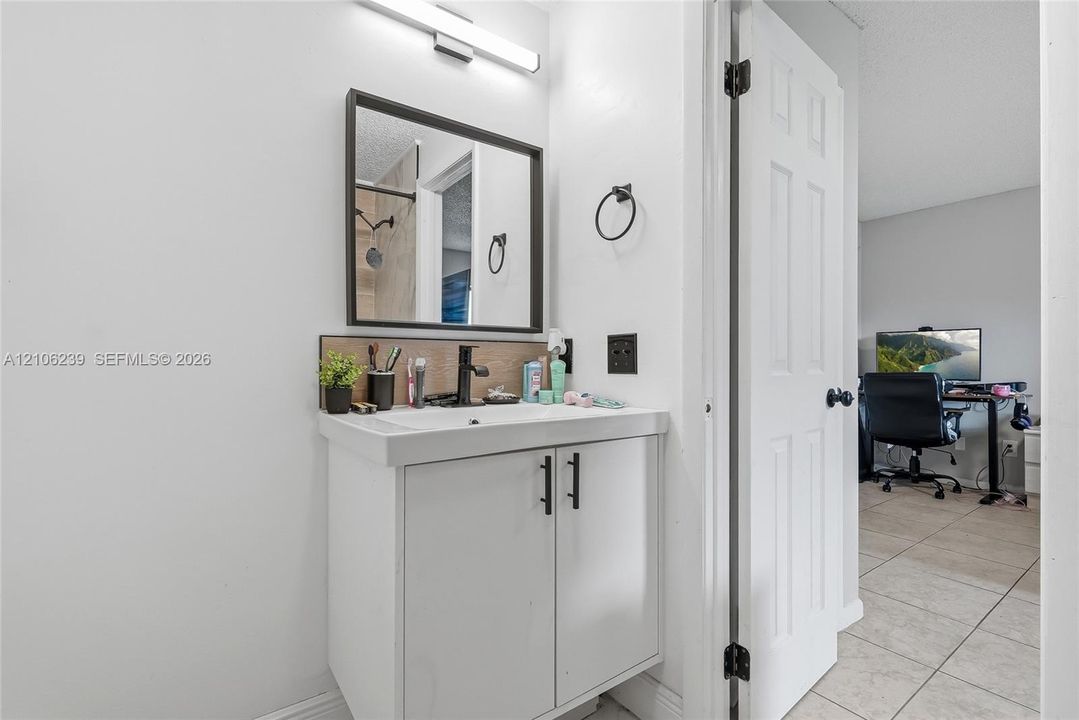
2 ba
1,397 sqft

Overview

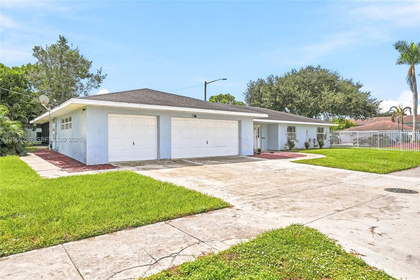
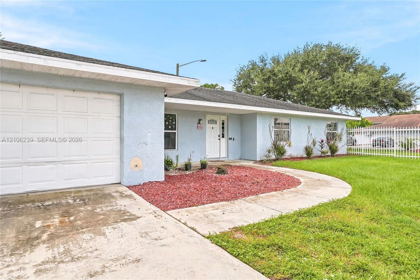
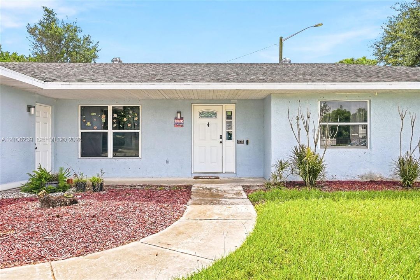
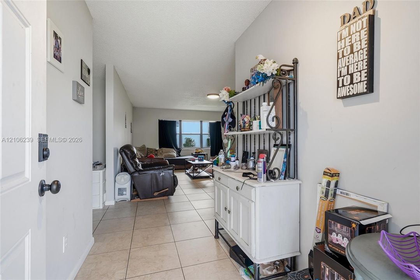
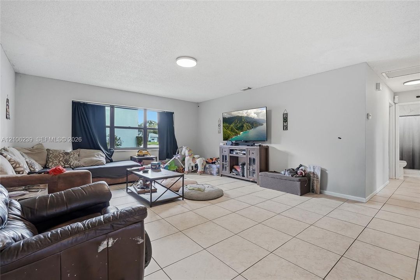
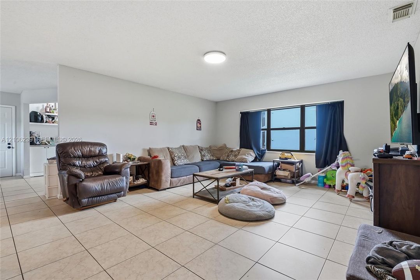
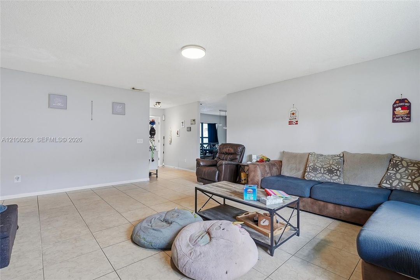
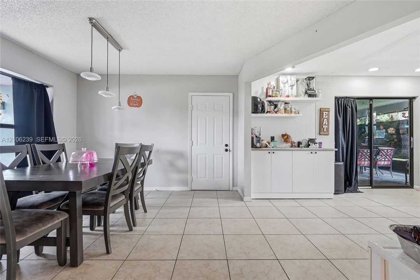
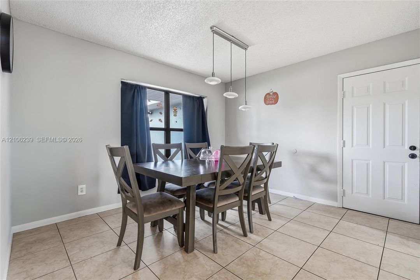
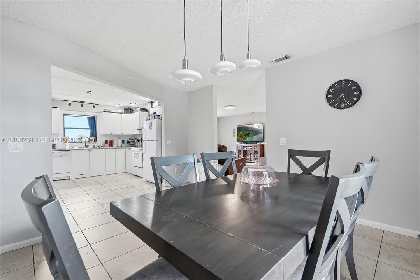
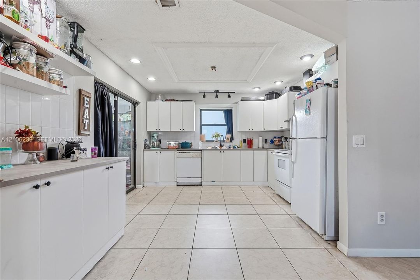
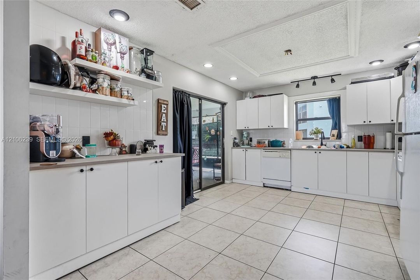
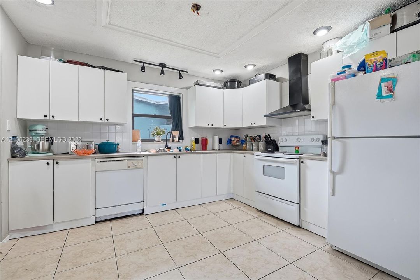
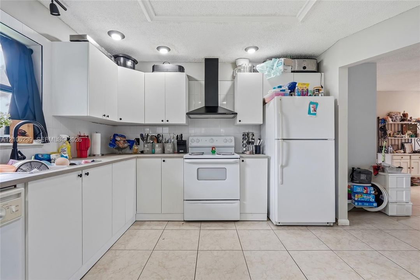
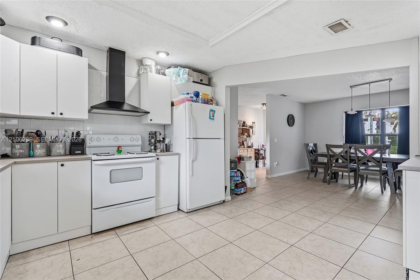
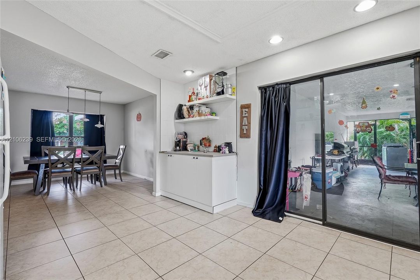
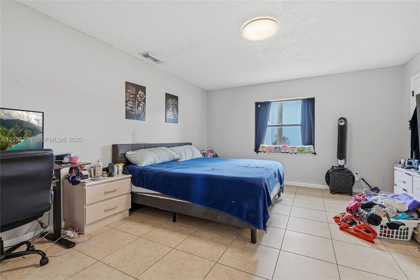
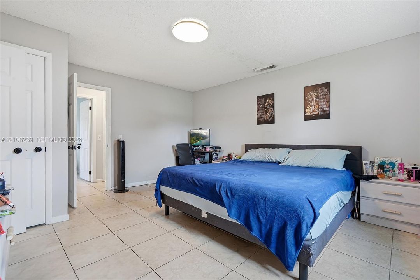
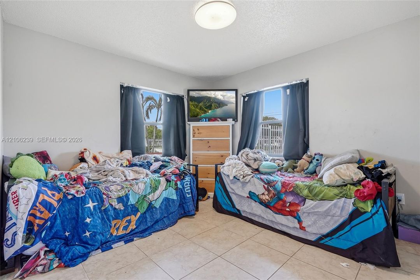
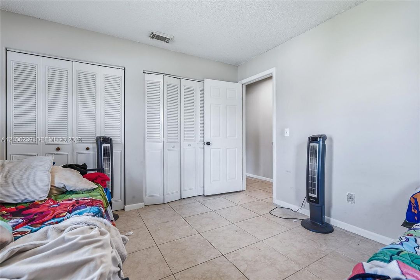
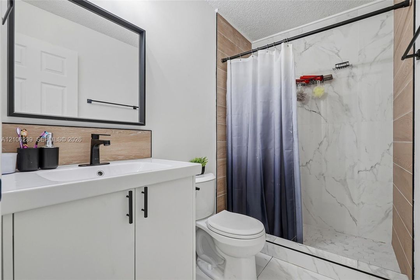
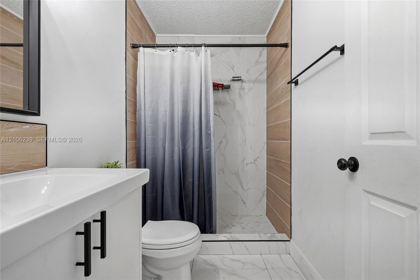
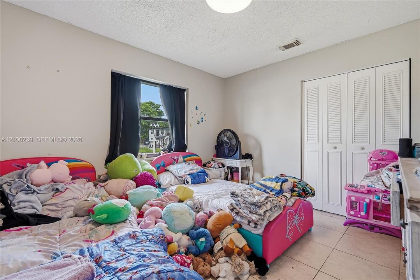
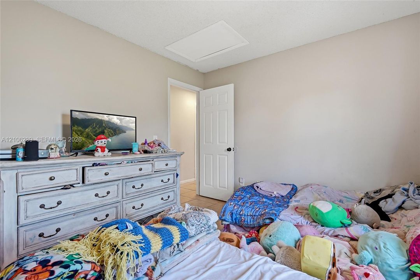
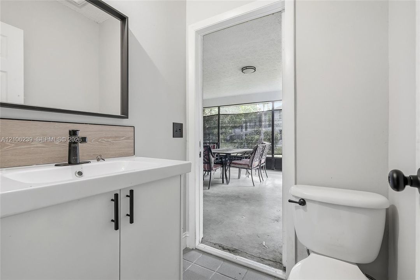
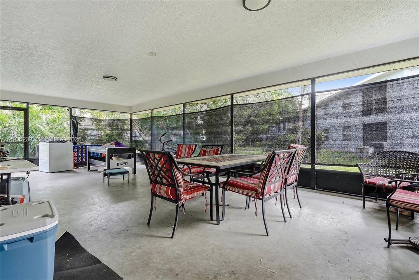
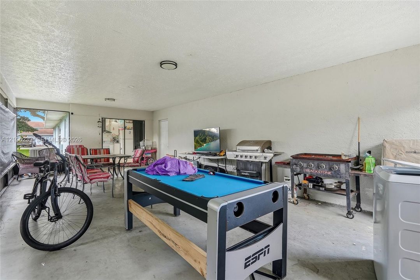
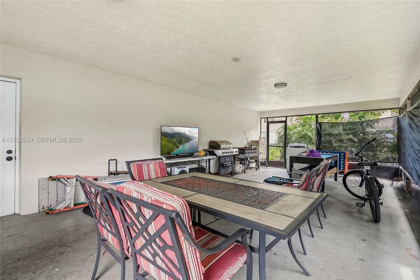
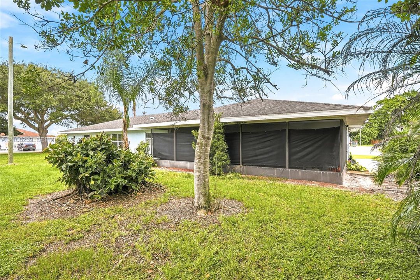
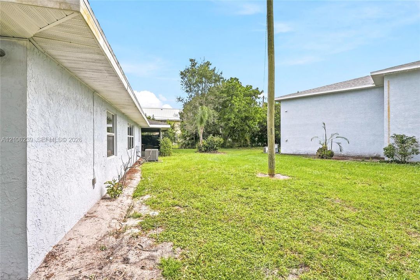
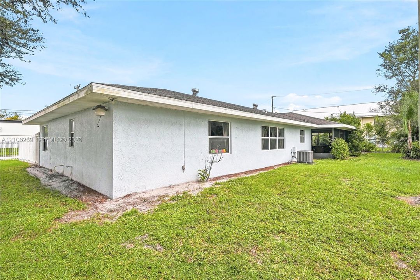
Beautifully maintained 3-bedroom, 2.5-bath home with a 3-car garage in the desirable Hemingway Condo community! Enjoy a spacious kitchen, tile flooring throughout, and an enclosed porch ideal for relaxing or entertaining. The community offers added value with lawn maintenance, water, sewer, exterior building and roof maintenance, and access to the community pool. Conveniently located near shopping, restaurants, schools, and everyday amenities, this home offers the perfect combination of comfort, convenience, and low-maintenance living!
Location

Details

Type:
Residential
Parking:
Driveway
Year Built:
1988
Lot:
1000 Square Feet
Heating:
Central
Price/sqft:
$214
Cooling:
Ceiling Fan(s) / Central Air
HOA:
$400

Highlights

Annual tax
$4,587
2025
HOA
$400/mo
View
None
Garage
3 car garage
All facts and features
  • Flooring

    • Tile

    Heating

    • Central

    Cooling

    • Ceiling Fan(s)

    • Central Air

    Appliances

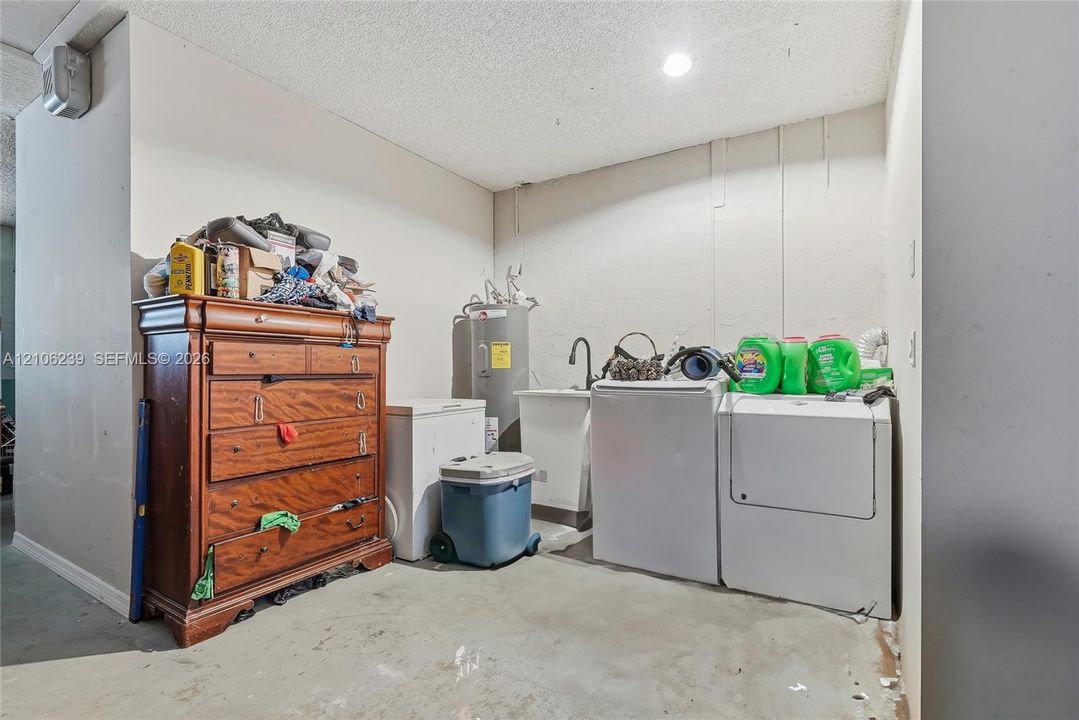
    • Dishwasher

    • Dryer

    • Electric Range

    • Refrigerator

    • Washer

    Other interior features

    • Walk-In Closet(s)

    • Other

    Bedrooms and bathrooms

    • Bedrooms: 2

    • Full bathrooms: 2

  • Parking

    • Driveway

    Property

    • Exterior Features: None

    Lot

    • Lot: 1000 Square Feet

    Other Property Information

    • Parcel Number: 2422-715-0052-000-6

    • Zoning: Medium D

  • Type and style

    • Property Type: Residential

    • Property Sub Type: Single Family Residence

  • Other financial information

    • HOA: $400

    • HOA Frequency: Monthly

    • Annual tax amount: $4,587

  • Source details

    • MLS ID: A12106239

    Other facts

    • Construction Materials: Concrete Block Construction / CBS Construction

    • Lot Features: Less Than 1/4 Acre Lot

    • Direction Faces: North

    • Architectural Style: Attached / One Story

    • Garage Spaces: 3

    • Garage: Yes

    • Living Area: 1397

    • Water Source: Municipal Water

    • Subdivision Name: THE HEMINGWAY, A CONDOMIN

Private inquiry
Talk to the advisor on this listing.
Floor plans, HOA docs, off-market comparables, scheduling a private showing — one message, direct to the local specialist.

More like this

For Sale
$260,000
Townhouse
4 bds · 3 ba · 1,834 sqft
RIVER OAKS, Fort Pierce
2551 Creekside Drive, Fort Pierce FL 34981
New
For Sale
$295,000
Multi-family
0 room(s) · 1,275 sqft
LINCOLN PARK NO 2, Fort Pierce
513 N 12TH N Street, Fort Pierce FL 34950
New
For Sale
$295,000
House
2 bds · 1 ba · 1,834 sqft
PINEWOOD SUBDIVISION, Fort Pierce
1109 S 7th St, Fort Pierce FL 34950
New
For Sale
$235,000
House
3 bds · 2 ba · 1,716 sqft
PINEWOOD SUBDIVISION, Fort Pierce
1106 S 7TH Street, Fort Pierce FL 34950
New
For Sale
$325,000
House
2 bds · 2 ba · 1,385 sqft
INDIAN RIVER ESTATES UNIT, Fort Pierce
4909 Seagrape Drive, Fort Pierce FL 34982
New
For Sale
$329,000
Townhouse
3 bds · 2 ba · 1,632 sqft
Savannah Lakes Paired Vill, Fort Pierce
160 Savannah Lakes Boulevard, Fort Pierce FL 34982
New
For Sale
$260,000
House
2 bds · 1 ba · 1,010 sqft
MARAVILLA ESTATES, Fort Pierce
2509 Oleander Blvd, Fort Pierce FL 34982
For Sale
$339,762
Multi-family
0 room(s) · 1,152 sqft
KILLER & DEMMER'S SUBDIVIS, Fort Pierce
122 N 13th Street, Fort Pierce FL 34950

Market around this address

Live counts in the same area.
View all

The multiple listing information is provided by the Miami Association of REALTORS® from a copyrighted compilation of listings. The compilation of listings and each individual listing are ©2026-present Miami Association of REALTORS®. All Rights Reserved. The information provided is for consumers' personal, noncommercial use and may not be used for any purpose other than to identify prospective properties consumers may be interested in purchasing. All properties are subject to prior sale or withdrawal. All information provided is deemed reliable but is not guaranteed accurate, and should be independently verified. Listing courtesy of: Avenue Homes LLC