Sell Your Home
Get a free home valuation
Contact
Tell us about your needs
601 RIDGEFIELD AVENUE

House For Sale
$315,000

BTC: 3.72252423

ETH: 118.86792453

New
3 bds
2 ba
1,000 sqft

Overview

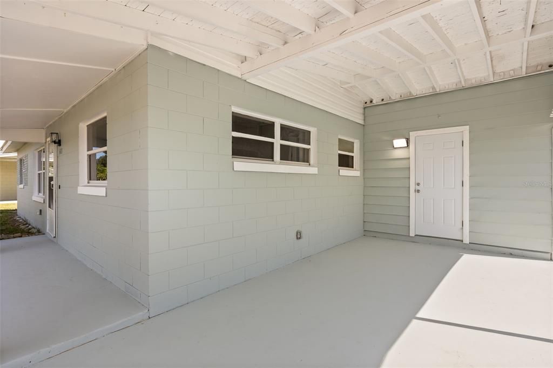
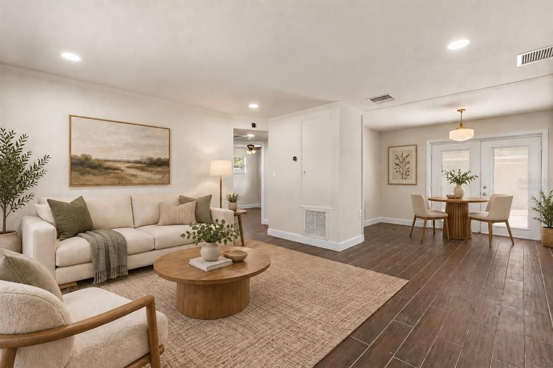
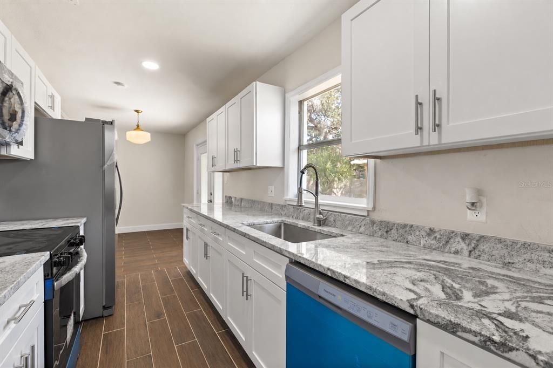
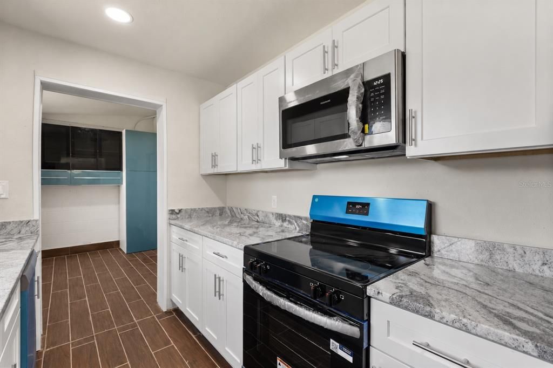
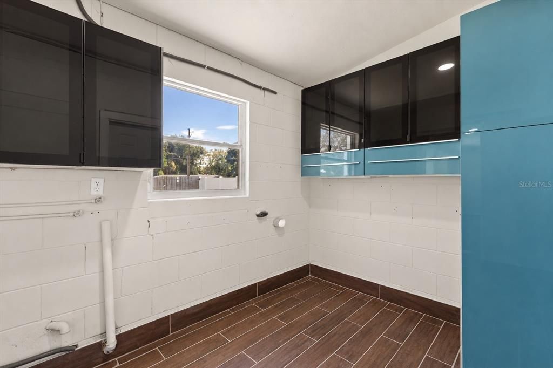
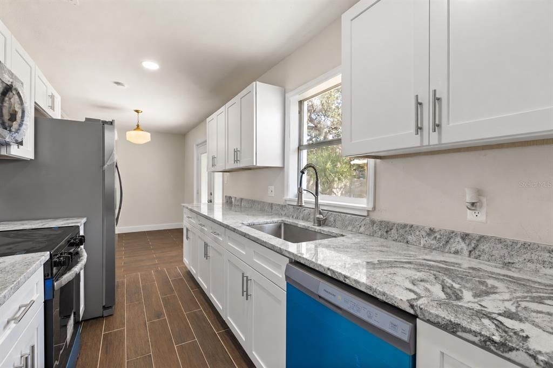
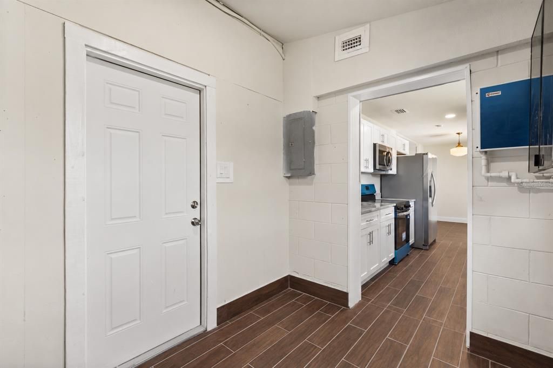
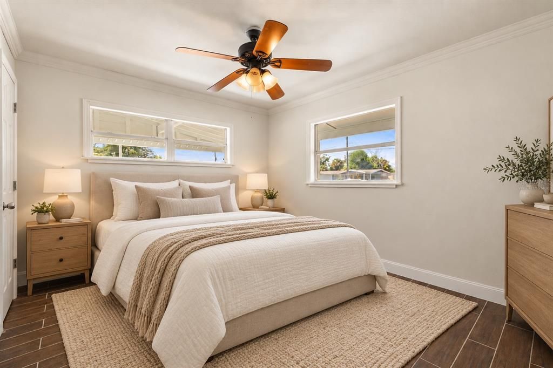
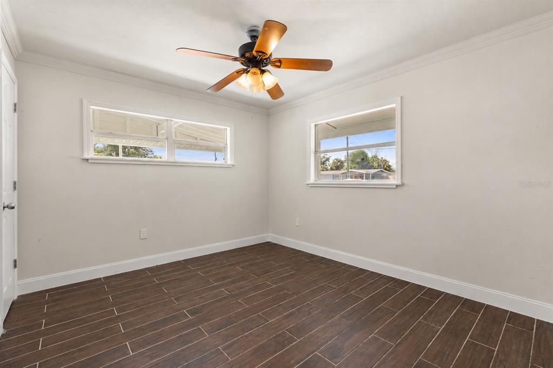
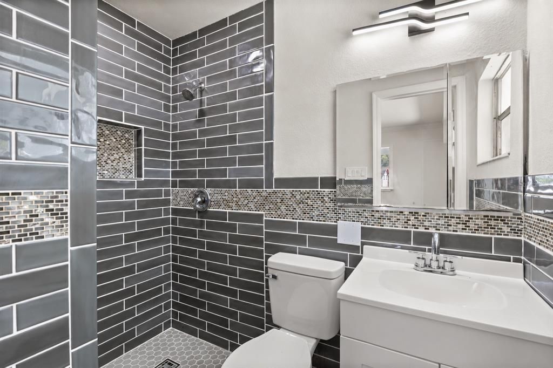
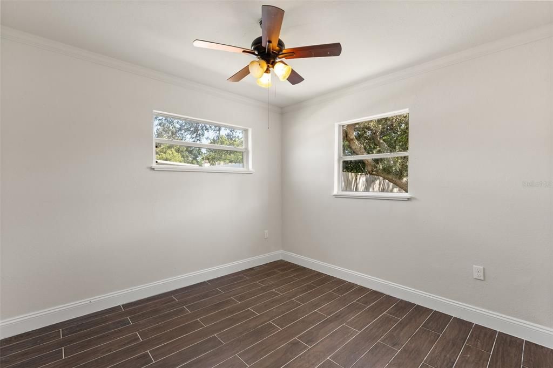
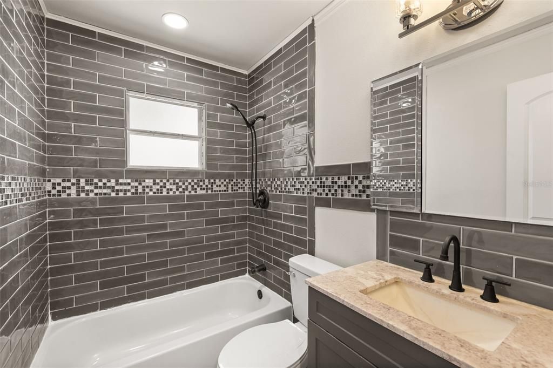
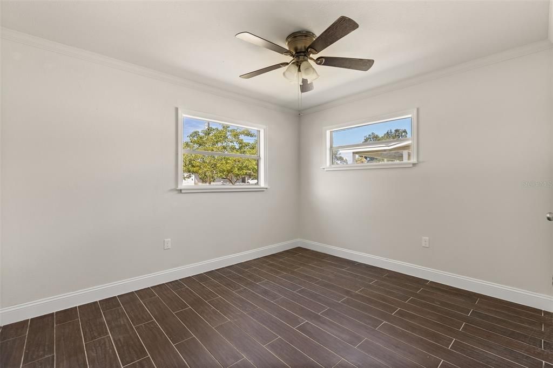
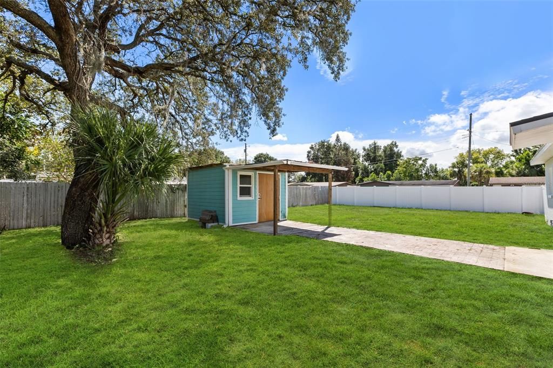
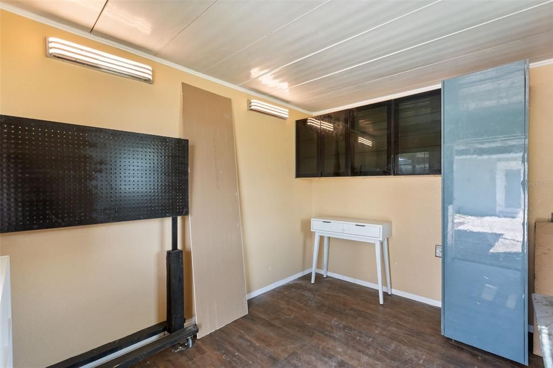
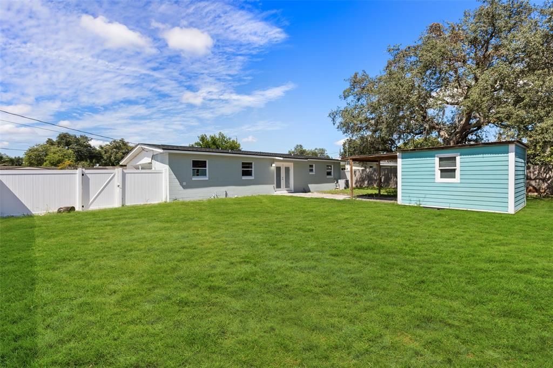
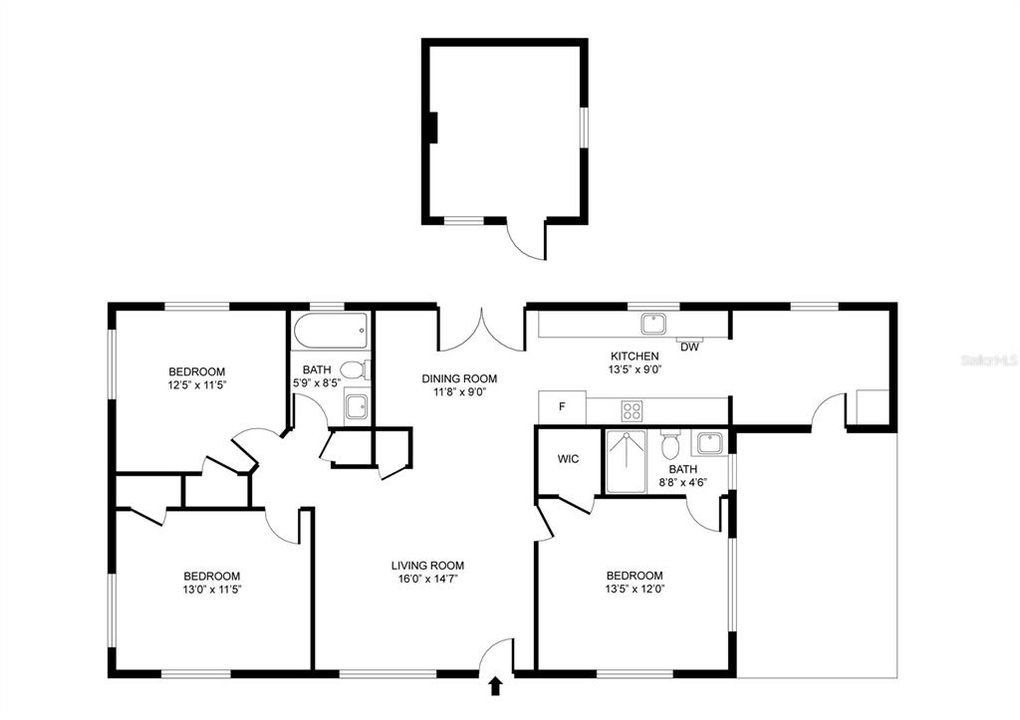
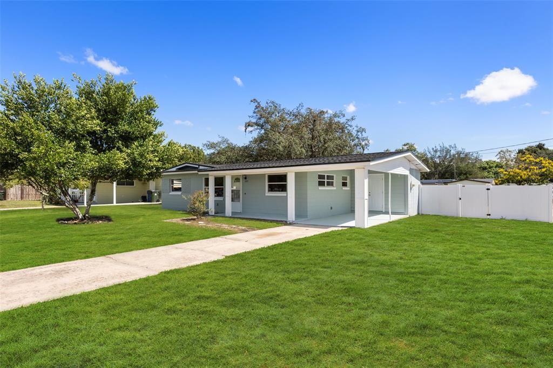
Virtually Staged. THOUGHTFULLY REMODELED. ROOM TO ENJOY OUTSIDE. Welcome to 601 Ridgefield Avenue, where an updated interior meets a generous, fenced in corner lot in established Ocoee. This three-bedroom, two-bathroom home features a remodeled kitchen and remodeled bathrooms, with tile flooring throughout for a cohesive look and easy everyday upkeep. An enclosed laundry room conveniently located near the kitchen with access to the carport keeps household tasks within easy reach. Outside, the spacious yard offers room to garden, gather, or simply enjoy the Florida sunshine, while a storage shed provides a practical place for tools and outdoor equipment. Located in Brentwood Heights, the home puts shopping, dining, and everyday essentials nearby, with downtown Ocoee, Bill Breeze Park, and the Starke Lake waterfront offering more ways to enjoy the area. Access to major roadways, including SR 408, SR 429, and Florida’s Turnpike, connects you to the rest of Central Florida. Updated finishes, fully tiled living spaces, and a generous fenced yard make this an inviting place to call home.

Location

Florida • OCOEE • 34761 • House • For Sale

Details

Type:
Residential
Parking:
No Data
Year Built:
1963
Lot:
0.20 Acres
Heating:
Central
Price/sqft:
$315
Cooling:
Central Air
HOA:
No Data

Valuation

Our model vs. what's actually selling nearby.
Estimate
$259,900
$199K – $301K
Confidence Low
List vs. estimate
$55K above estimate
List $315,000 · +21.2%
Our model says this listing is priced above recent comparable activity. Room to negotiate.
Price per sq ft
$315
+32.2% vs. city median $238
Based on
9 MLS comparables
Median of recent comparable listings. Sold comps use closing price, active listings use list price.

Highlights

Annual tax
$1,289
2025
Pets
Allowed
All facts and features
  • Flooring

    • Tile

    Heating

    • Central

    Cooling

    • Central Air

    Appliances

    • Dishwasher

    • Range

    • Refrigerator

    Other interior features

    • Ceiling Fan(s)

    • High Ceilings

    • Smart Thermostat

    • Split Bedroom

    • Walk-In Closet(s)

    Bedrooms and bathrooms

    • Bedrooms: 3

    • Full bathrooms: 2

  • Property

    • Levels: One

    • Exterior Features: Private Mailbox / Storage

    Lot

    • Lot: 0.20 Acres

    Other Property Information

    • Parcel Number: 162228089300200

    • Zoning: R-1A

  • Type and style

    • Property Type: Residential

    • Property Sub Type: Single Family Residence

  • Utility

    • Electricity Available

    • Electricity Connected

    • Water Available

    • Water Connected

  • Other financial information

    • Annual tax amount: $1,290

  • Source details

    • MLS ID: O6445636

    Other facts

    • Construction Materials: Block / Stucco

    • Foundation Details: Block

    • Laundry Features: Inside / Laundry Room

    • Direction Faces: Northwest

    • Living Area: 1000

    • Water Source: Public

    • Subdivision Name: BRENTWOOD HEIGHTS

Private inquiry
Talk to the advisor on this listing.
Floor plans, HOA docs, off-market comparables, scheduling a private showing — one message, direct to the local specialist.

More like this

For Sale
$374,900
House
4 bds · 2 ba · 2,082 sqft
RICHFIELD, OCOEE
2704 ESTEP COURT
For Sale
$329,900
House
3 bds · 2 ba · 1,280 sqft
N/A, OCOEE
430 3RD STREET
New
For Sale
$335,000
House
3 bds · 2 ba · 1,591 sqft
GATEWOOD PH 02, ORLANDO
7519 COVEDALE DRIVE
New
For Sale
$349,900
House
3 bds · 2 ba · 1,386 sqft
SAWMILL PH 01, OCOEE
5055 WATER WHEEL COURT
New
For Sale
$350,000
House
3 bds · 2 ba · 1,660 sqft
TWIN LAKE FOREST, OCOEE
2011 ADAIR STREET
New
For Sale
$343,000
House
3 bds · 2 ba · 1,165 sqft
COUNTRY CHASE, ORLANDO
2204 BRIDGEWOOD TRAIL
New
For Sale
$349,900
House
4 bds · 2 ba · 1,470 sqft
ROBINSON HILLS, ORLANDO
5007 SHALE RIDGE TRAIL
For Sale
$349,000
House
3 bds · 2 ba · 1,601 sqft
WESTMOOR PH 04D, ORLANDO
400 ASHBOURNE DRIVE

Market around this address

Live counts in the same area.
View all

The multiple listing information is provided by the Stellar MLS from a copyrighted compilation of listings. The compilation of listings and each individual listing are ©2026-present Stellar MLS. All Rights Reserved. The information provided is for consumers' personal, noncommercial use and may not be used for any purpose other than to identify prospective properties consumers may be interested in purchasing. All properties are subject to prior sale or withdrawal. All information provided is deemed reliable but is not guaranteed accurate, and should be independently verified. Listing courtesy of: KELLER WILLIAMS ADVANTAGE III