Sell Your Home
Get a free home valuation
Contact
Tell us about your needs

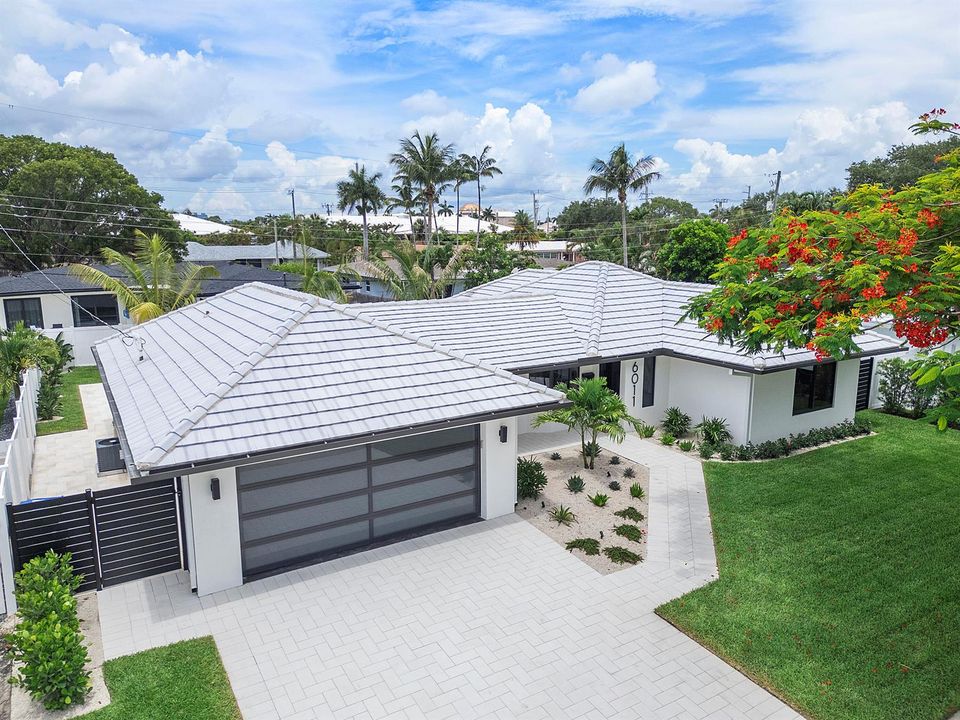
6011 NE 19th Avenue, Fort Lauderdale FL 33308

House For Sale
$1,349,999

BTC: 20.71185947

ETH: 709.53990245

9 days
3 bds
2 ba
1,935 sqft

Overview

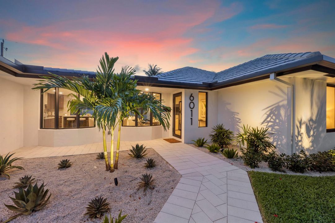
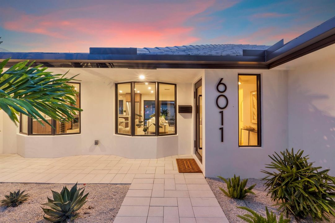
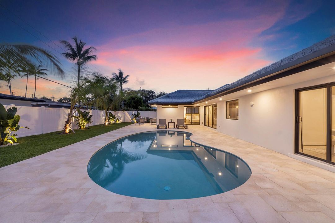
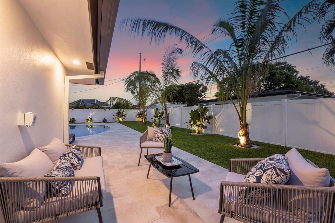
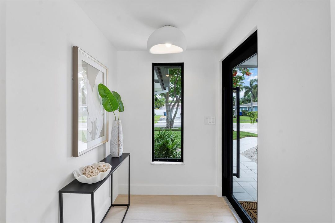
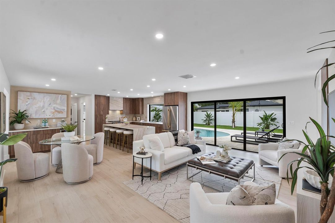

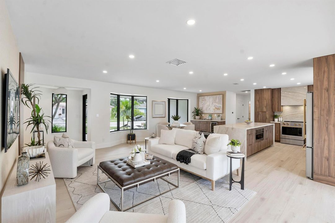
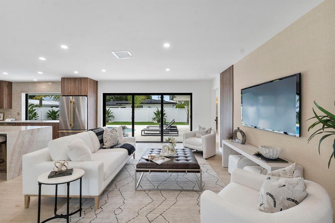
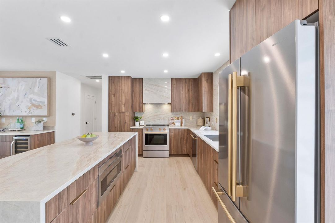
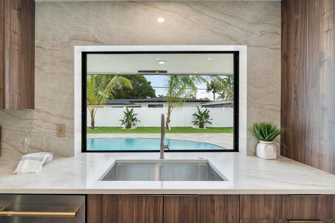
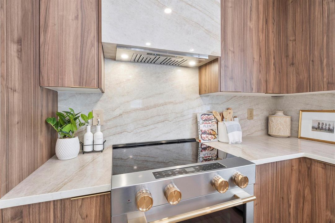
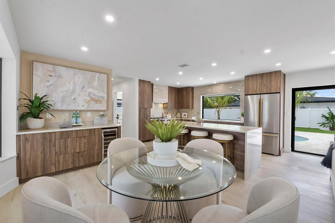
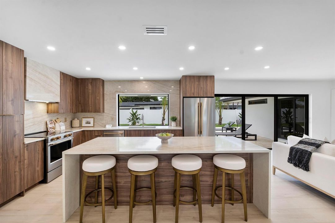
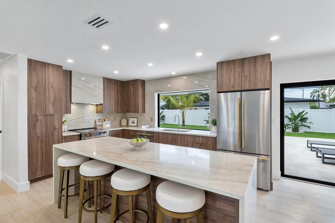
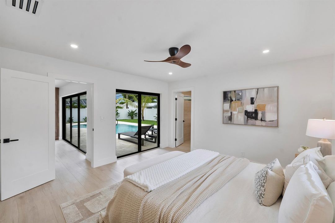
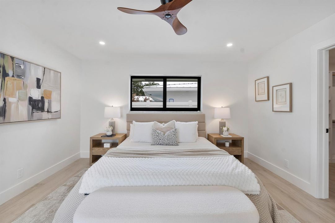
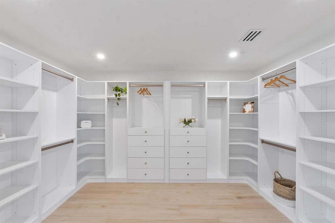
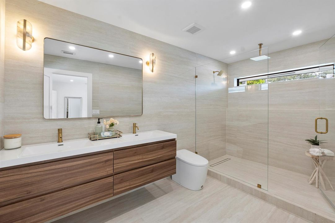
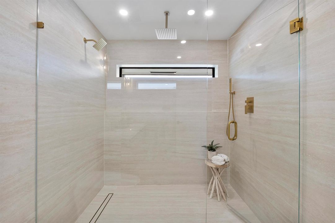
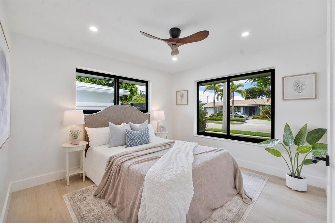
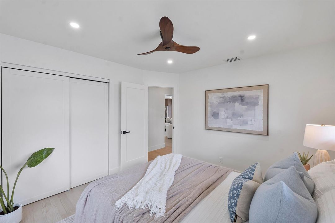
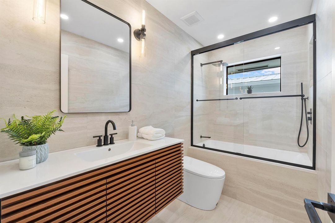
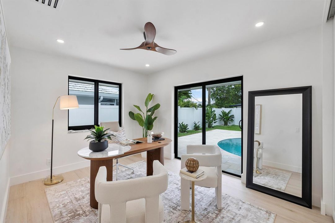
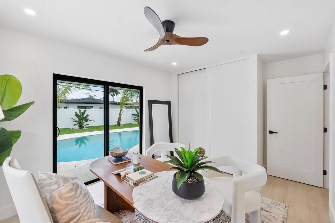
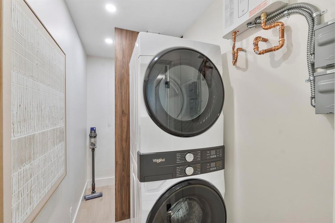
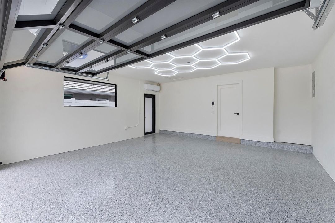
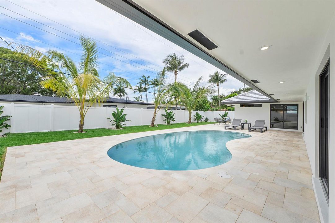
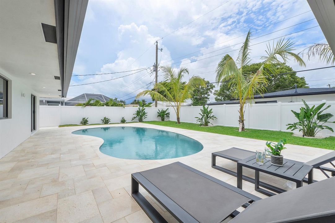
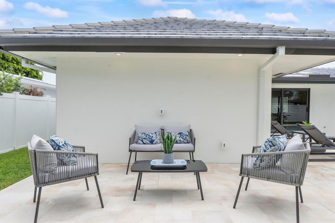
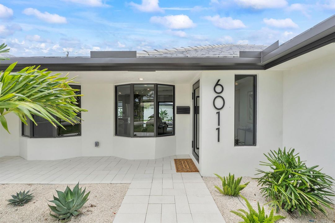
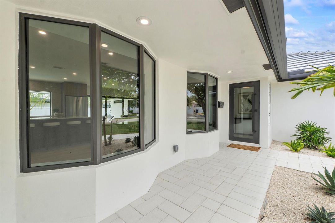
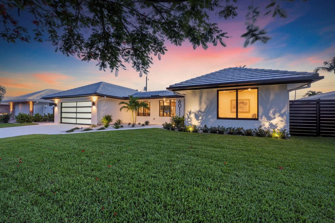
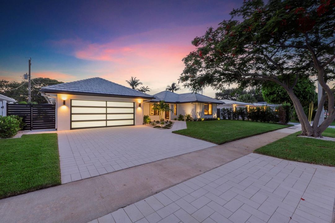
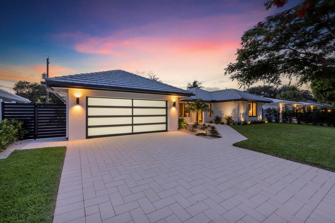
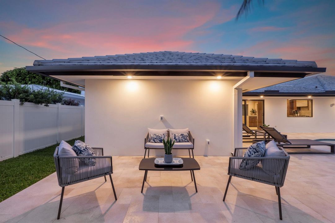
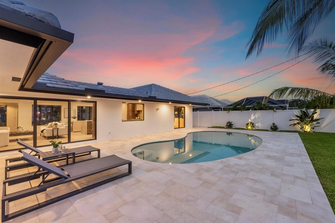
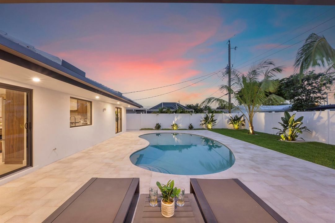
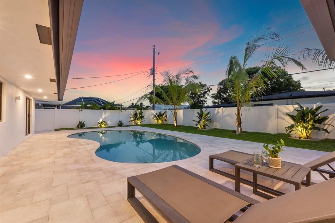
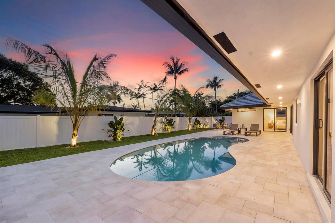
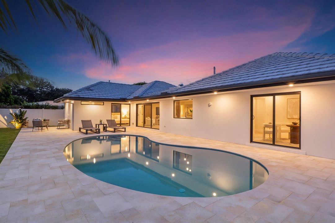
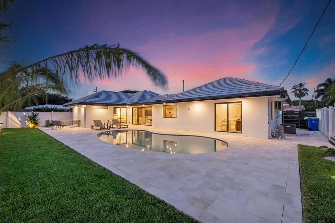
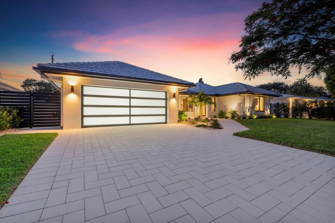
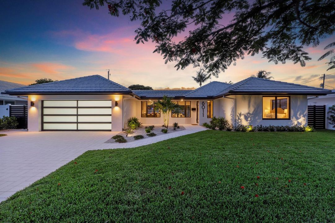
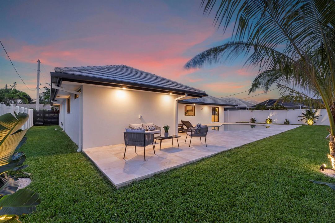
Why wait for new construction when you can own a home that offers the best of both worlds—an established Imperial Point location with the feel of a brand-new custom residence. Completely reimagined in 2026, this exceptional pool home features virtually every major system, finish, and fixture replaced, including impact windows and doors, HVAC, electrical, PVC plumbing, insulation, tankless water heater, premium appliances, custom European kitchen, designer baths, flooring, lighting, irrigation, landscaping, travertine pool deck, paver driveway, epoxy garage floor, contemporary glass garage door, and a fully air-conditioned garage. Every detail has been thoughtfully redesigned for truly turnkey luxury living. Desirable split-bedroom floor plan with both the primary suite and guest bedroom offering direct access to the pool. Smart home features throughout. Custom 12' x 12' walk-in closet in the primary suite. Located in sought-after Imperial Point, just minutes from Pine Crest School, Cardinal Gibbons High School, Westminster Academy, Lauderdale-by-the-Sea, Fort Lauderdale Beach, Las Olas Boulevard, Wilton Manors, shopping, dining, and major highways. A rare turnkey opportunity with luxury finishes, exceptional craftsmanship, and the peace of mind today's buyers are looking for.

Location

Details

Type:
Residential
Parking:
2 Or More Spaces / Parking Garage
Year Built:
1967
Lot:
0.17 Acres
Heating:
Heat Pump/Reverse Cycle
Price/sqft:
$698
Cooling:
Ceiling Fan(s) / Central Air / Zoned
HOA:
No Data

Valuation

Our model vs. what's actually selling nearby.
Estimate
$795,000
$577K – $1.5M
Confidence Low
List vs. estimate
$554K above estimate
List $1,349,999 · +69.8%
Our model says this listing is priced above recent comparable activity. Room to negotiate.
Price per sq ft
$697
+36.5% vs. city median $511
Based on
27 MLS comparables
Median of recent comparable listings. Sold comps use closing price, active listings use list price.

Highlights

Annual tax
$12,943
2025
Pool
Gunite
View
Garden, Pool
Garage
2 car garage
Pets
Allowed
All facts and features
  • Flooring

    • Ceramic Floor

    • Tile

    Heating

    • Heat Pump/Reverse Cycle

    Cooling

    • Ceiling Fan(s)

    • Central Air

    • Zoned

    Appliances

    • Dishwasher

    • Dryer

    • Ice Maker

    • Microwave

    • Electric Range

    • Refrigerator

    • Self Cleaning Oven

    • Wall Oven

    • Washer

    Other interior features

    • First Floor Entry

    • Bar

    • Cooking Island

    • Custom Mirrors

    • Pantry

    Bedrooms and bathrooms

    • Bedrooms: 3

    • Full bathrooms: 2

  • Parking

    • 2 Or More Spaces

    • Parking Garage

    Property

    • Levels: 1

    • Pool Private: Yes

    • Exterior Features: Other

    Lot

    • Lot: 0.17 Acres

    Other Property Information

    • Parcel Number: 494212092450

    • Zoning: RS-8

  • Type and style

    • Property Type: Residential

    • Property Sub Type: Single Family Residence

  • Utility

    • Cable Connected

    • Electricity Connected

    • Cable Available

    • Electricity Available

    • Sewer Available

    • Water Available

  • Other financial information

    • Annual tax amount: $12,943

  • Source details

    • MLS ID: B26055453

    Other facts

    • Construction Materials: CBS Construction / Slab Construction / Stucco

    • Laundry Features: Washer Hookup

    • Lot Features: Less Than 1/4 Acre Lot / Interior Lot / Less Than 1 Acre / Above Ground Irrigation / Fenced / Sidewalk / Sprinklers

    • Patio And Porch Features: Patio

    • Pool Features: Gunite / Private

    • Window Features: Complete Impact Glass / Other Windows

    • Direction Faces: East

    • Other Structures: Livable

    • Architectural Style: Other / One Story

    • Garage Spaces: 2

    • Attached Garage: Yes

    • Garage: Yes

    • Living Area: 1935

    • Water Source: Public

    • Subdivision Name: IMPERIAL POINT 3RD SEC

Private inquiry
Talk to the advisor on this listing.
Floor plans, HOA docs, off-market comparables, scheduling a private showing — one message, direct to the local specialist.

More like this

For Sale
$1,595,000
House
3 bds · 2 ba · 1,833 sqft
South Corals, Oakland Park
3721 NE 15th Ave, Oakland Park FL 33334
New
For Sale
$1,297,500
House
3 bds · 2 ba · 1,629 sqft
CYPRESS ISLES ESTATES FOUR, Pompano Beach
611 SE 9TH Avenue, Pompano Beach FL 33060
New
For Sale
$1,485,000
Townhouse
3 bds · 3 ba · 3,082 sqft
SANTA BARBARA ESTATES RES, Pompano Beach
2106 SE 7th St # 2106, Pompano Beach FL 33062
New
For Sale
$1,095,000
House
4 bds · 2 ba · 1,741 sqft
CYPRESS HARBOR 4TH SEC, Pompano Beach
361 SE 9TH Court, Pompano Beach FL 33060
New
For Sale
$1,199,000
Commercial
0 room(s)
OAKLAND OCEAN MILE, Fort Lauderdale
2856 E Oakland Park Blvd, Fort Lauderdale FL 33306
New
For Sale
$1,325,000
Multi-family
0 room(s) · 4,588 sqft
CORAL RIDGE ADD, Fort Lauderdale
1820 NE 56th Street # 6, Fort Lauderdale FL 33308
New
For Sale
$1,250,000
House
4 bds · 4 ba · 2,618 sqft
CORAL RIDGE COUNTRY CLUB, Fort Lauderdale
2756 NE 35th Street, Fort Lauderdale FL 33306
New
For Sale
$1,150,000
Condo/Co-op
2 bds · 2 ba · 1,274 sqft
SAPPHIRE FORT LAUDERDALE C, Fort Lauderdale
2821 N Ocean Boulevard # 1106S, Fort Lauderdale FL 33308

Market around this address

Live counts in the same area.
View all

The multiple listing information is provided by the Miami Association of REALTORS® from a copyrighted compilation of listings. The compilation of listings and each individual listing are ©2026-present Miami Association of REALTORS®. All Rights Reserved. The information provided is for consumers' personal, noncommercial use and may not be used for any purpose other than to identify prospective properties consumers may be interested in purchasing. All properties are subject to prior sale or withdrawal. All information provided is deemed reliable but is not guaranteed accurate, and should be independently verified. Listing courtesy of: LoKation