Sell Your Home
Get a free home valuation
Contact
Tell us about your needs
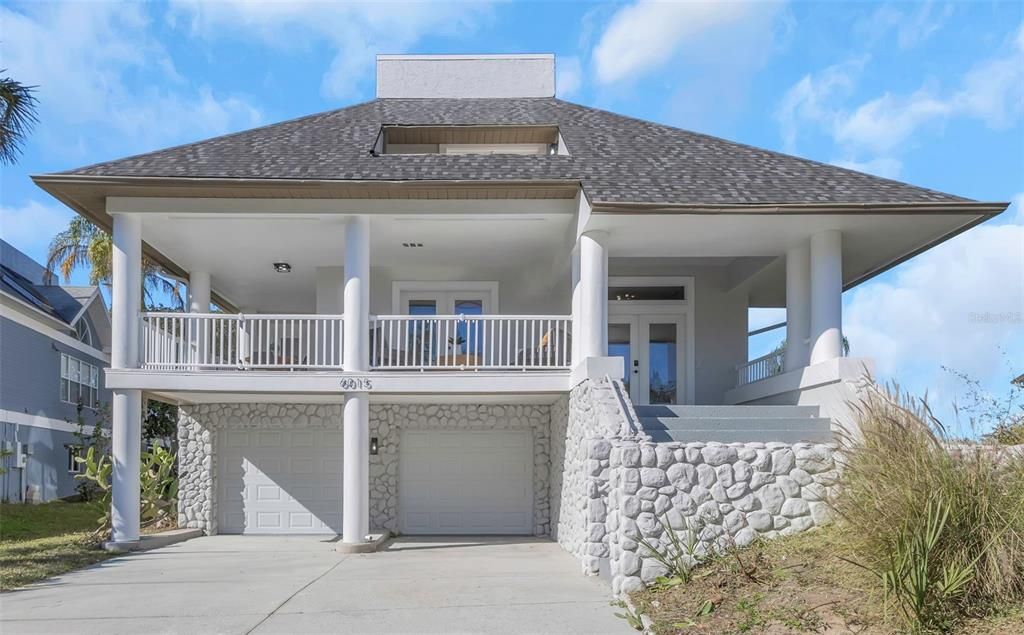
6015 BAREFOOT COURT

House Active With Contract
$549,999

BTC: 8.56696262

ETH: 289.07150065

-$75K (2026/06/08)
161 days
3 bds
3 ba
2,531 sqft

Overview

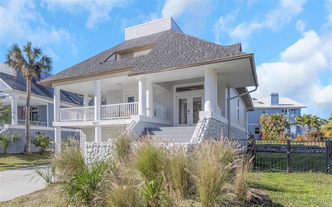
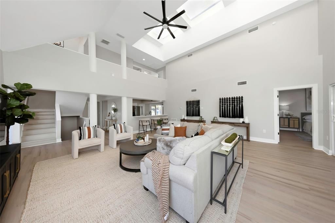
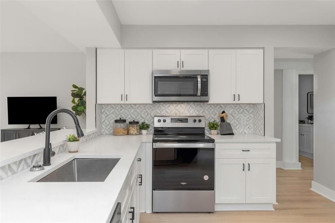
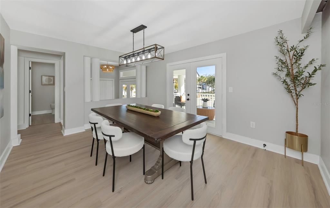
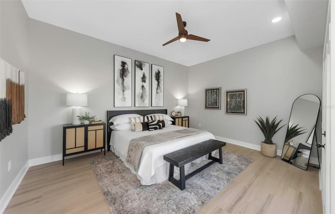
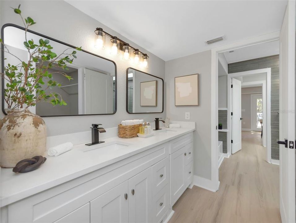
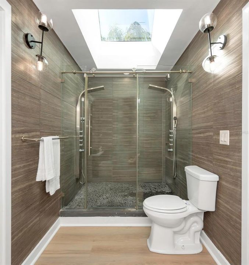
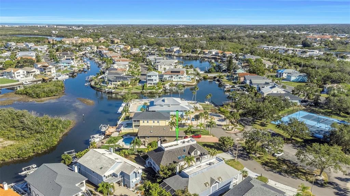
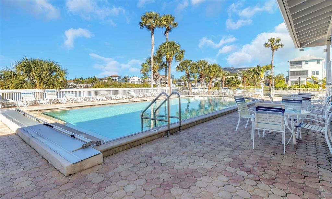
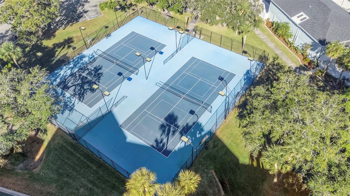
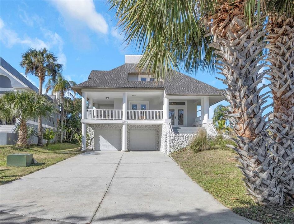
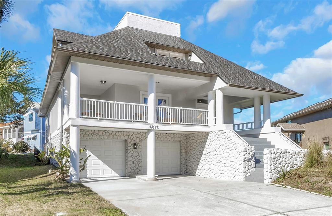
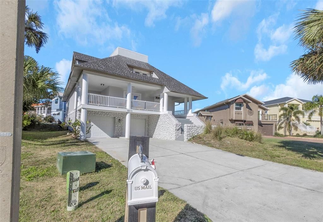
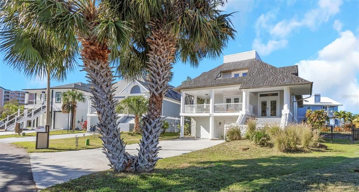
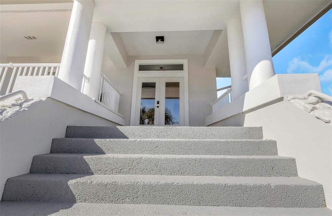
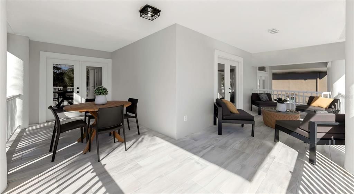
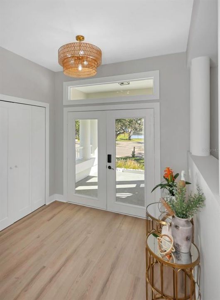
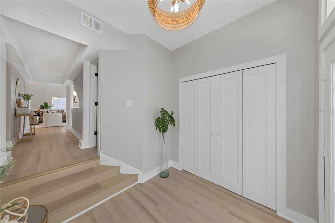
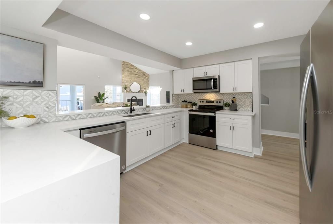
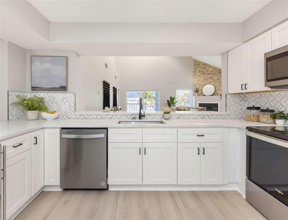
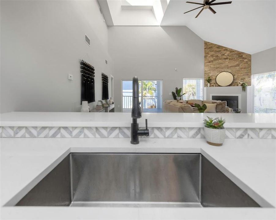
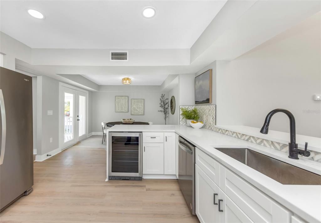
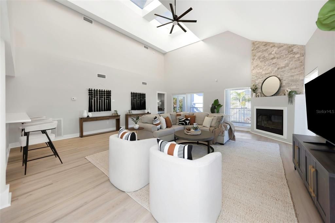
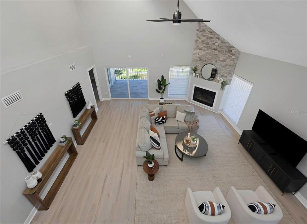
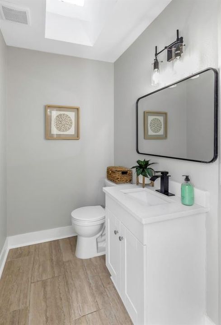
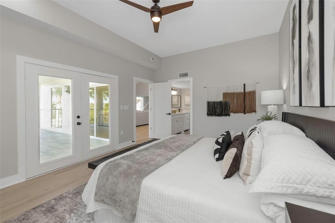
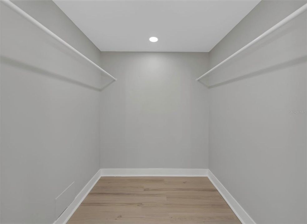
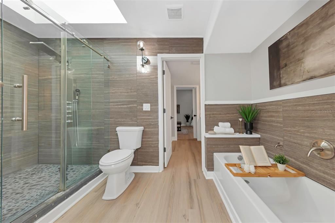
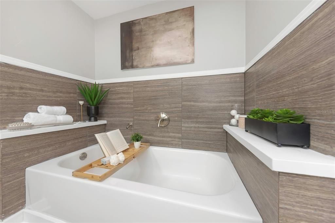
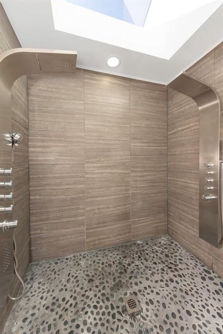
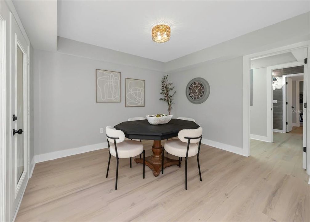
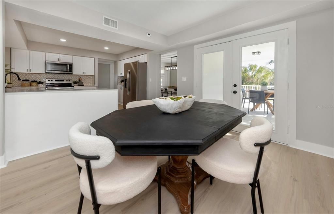
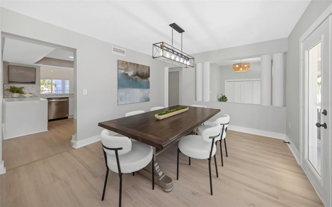
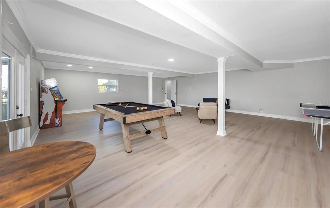
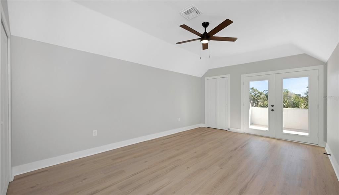
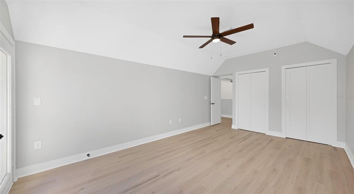
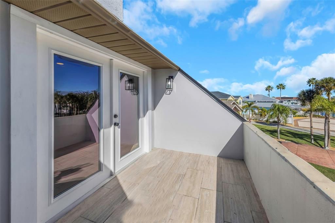
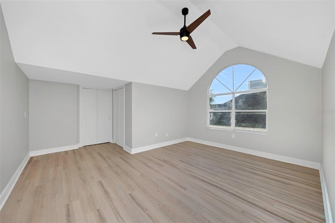
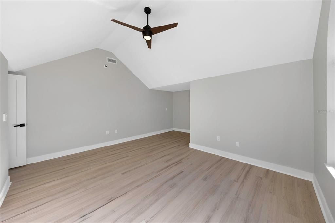
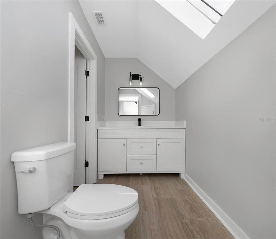
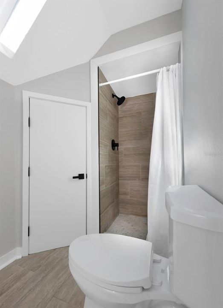
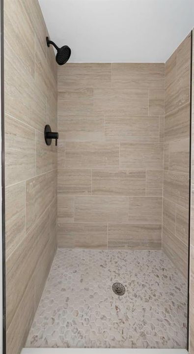
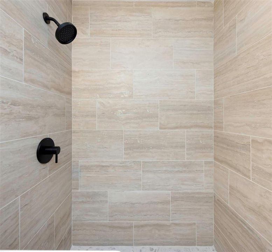
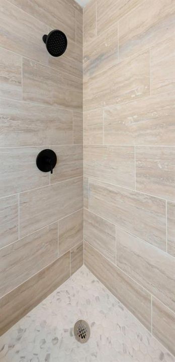
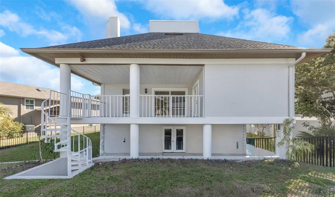
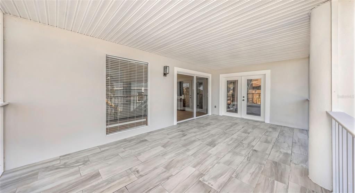
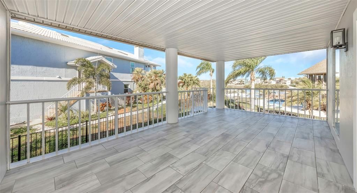
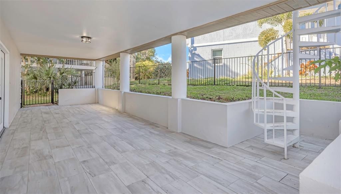
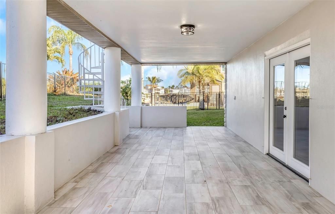
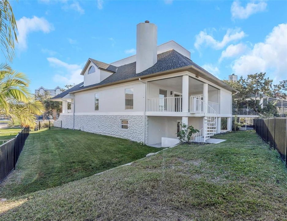
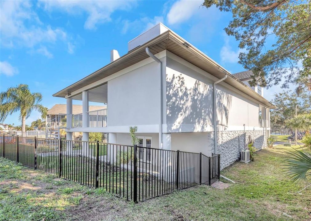
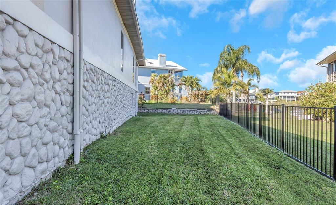
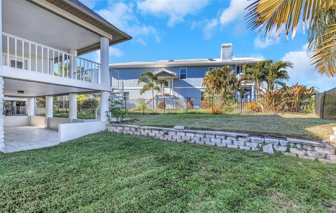
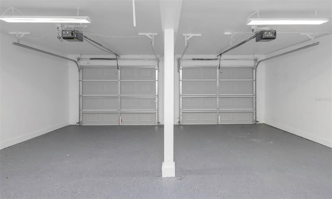
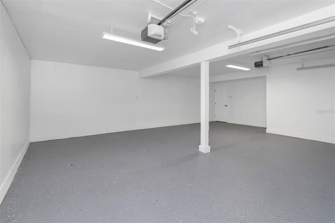
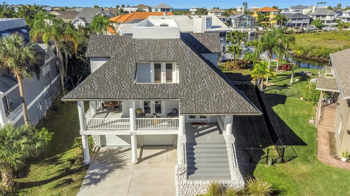
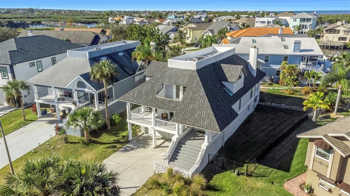
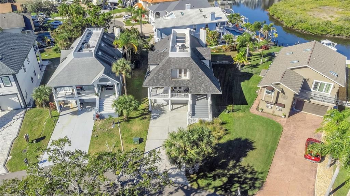
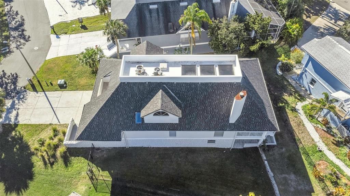
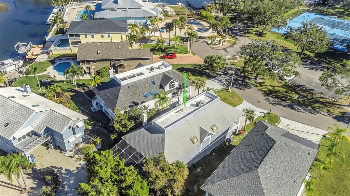
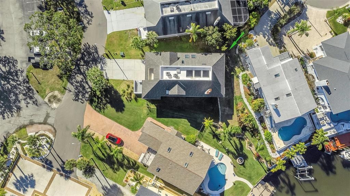
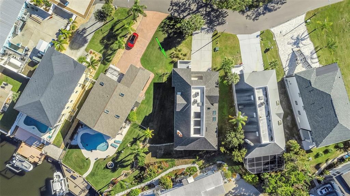
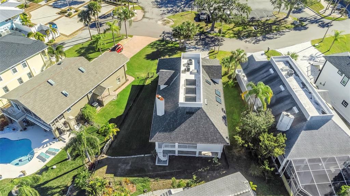
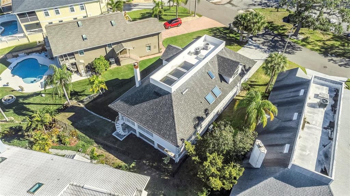
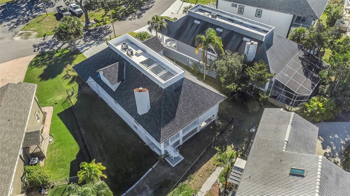
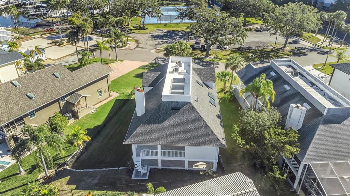
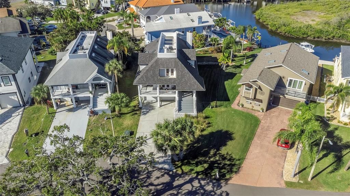
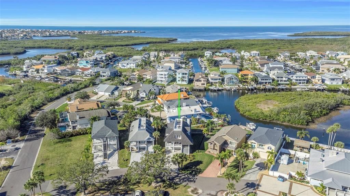
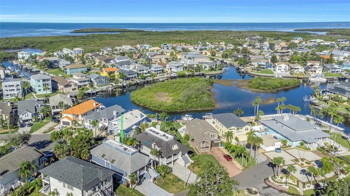
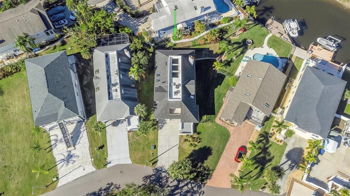
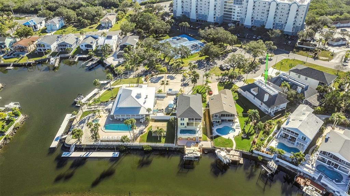
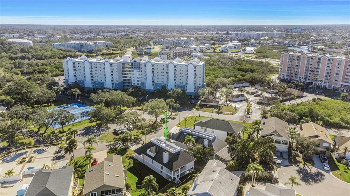
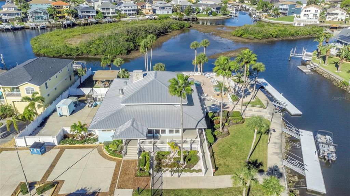
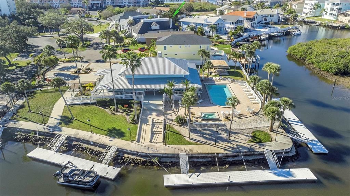
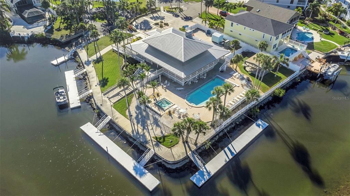
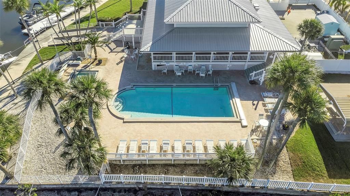
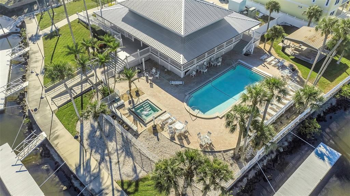
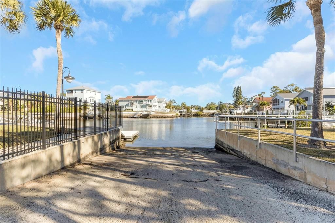
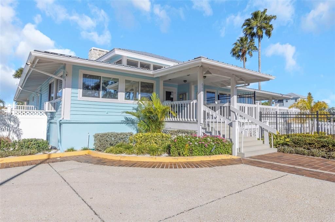
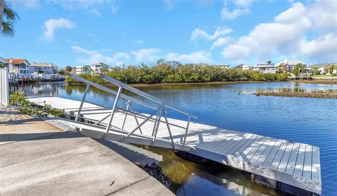
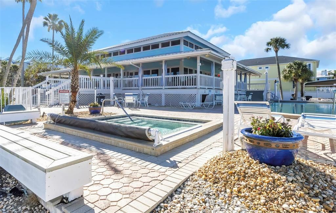
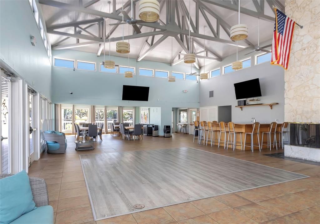
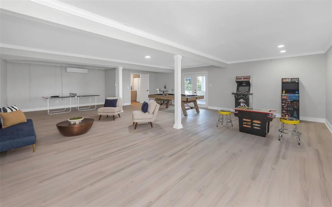
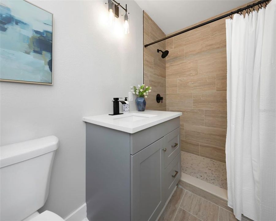
Under contract-accepting backup offers. Short Sale. *Short Sale* Experience elevated coastal living in this fully remodeled Gulf Harbors Sea Forest residence with water views and private beach access. Thoughtfully designed for both comfort and entertaining, this 3-bedroom, 3.5-bath home offers a rare multi-level layout and refined finishes throughout.The main living level features an open floorplan with soaring cathedral ceilings, a spacious living room, and skylights that flood the space with natural light. The seamless flow creates an inviting atmosphere ideal for everyday living and hosting guests.The primary suite is a private retreat, complete with his-and-hers vanities, a walk-in closet, dual shower, and a separate soaking spa tub, delivering a true luxury experience.On the third-floor loft level, two generously sized bedrooms offer flexible living space, each with access to a private balcony and a full bathroom, perfect for guests, family, or a home office setup.The ground floor features a large game or bonus room with a full bathroom, ideal for entertaining, media room use, or extended guest accommodations. An oversized two-car garage includes a dedicated storage room, providing ample space for vehicles, water toys, and gear.Located in the highly desirable Gulf Harbors Sea Forest HOA, residents enjoy clubhouse access, a private beach, and water access with a community dock and lift, offering the ultimate Florida coastal lifestyle.This move-in-ready home combines luxury, space, and resort-style amenities in one of New Port Richey’s premier waterfront communities.
Location

Details

Type:
Residential
Parking:
No Data
Year Built:
1988
Lot:
0.17 Acres
Heating:
Central / Electric
Price/sqft:
$217
Cooling:
Central Air
HOA:
$90

Valuation

Our model vs. what's actually selling nearby.
Estimate
$440,000
$307K – $872K
Confidence Low
List vs. estimate
$109K above estimate
List $549,999 · +25.0%
Our model says this listing is priced above recent comparable activity. Room to negotiate.
Price per sq ft
$217
+0.3% vs. city median $216
Based on
7 MLS comparables
Median of recent comparable listings. Sold comps use closing price, active listings use list price.

Highlights

Annual tax
$9,654
2025
HOA
$90/mo
Garage
2 car garage
Pets
Allowed
All facts and features
  • Flooring

    • Luxury Vinyl

    • Tile

    Heating

    • Central

    • Electric

    Cooling

    • Central Air

    Appliances

    • Dishwasher

    • Disposal

    • Electric Water Heater

    • Microwave

    • Range

    • Refrigerator

    • Wine Refrigerator

    Other interior features

    • Cathedral Ceiling(s)

    • Ceiling Fan(s)

    • Eating Space In Kitchen

    • High Ceilings

    • Open Floorplan

    • Primary Bedroom Main Floor

    • Skylight(s)

    • Solid Wood Cabinets

    • Split Bedroom

    • Stone Counters

    • Thermostat

    • Vaulted Ceiling(s)

    • Walk-In Closet(s)

    Bedrooms and bathrooms

    • Bedrooms: 3

    • Bathrooms: 1

    • Full bathrooms: 3

  • Property

    • Levels: Three Or More

    • Exterior Features: Balcony / Sliding Doors

    Lot

    • Lot: 0.17 Acres

    Other Property Information

    • Parcel Number: 162606001E000000130

    • Zoning: R4

  • Type and style

    • Property Type: Residential

    • Property Sub Type: Single Family Residence

  • Utility

    • Electricity Connected

    • Public

    • Sewer Connected

    • Water Connected

  • Other financial information

    • HOA: $90

    • HOA Frequency: Monthly

    • Annual tax amount: $9,655

  • Source details

    • MLS ID: W7882288

    Other facts

    • Construction Materials: Block / Concrete

    • Foundation Details: Slab

    • Fireplace Features: Living Room

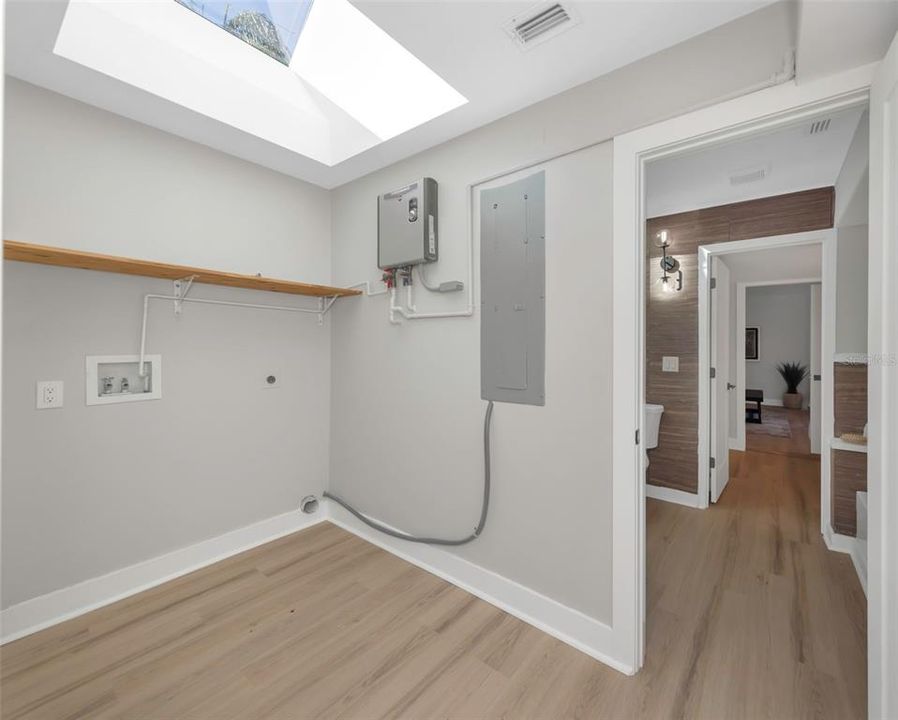
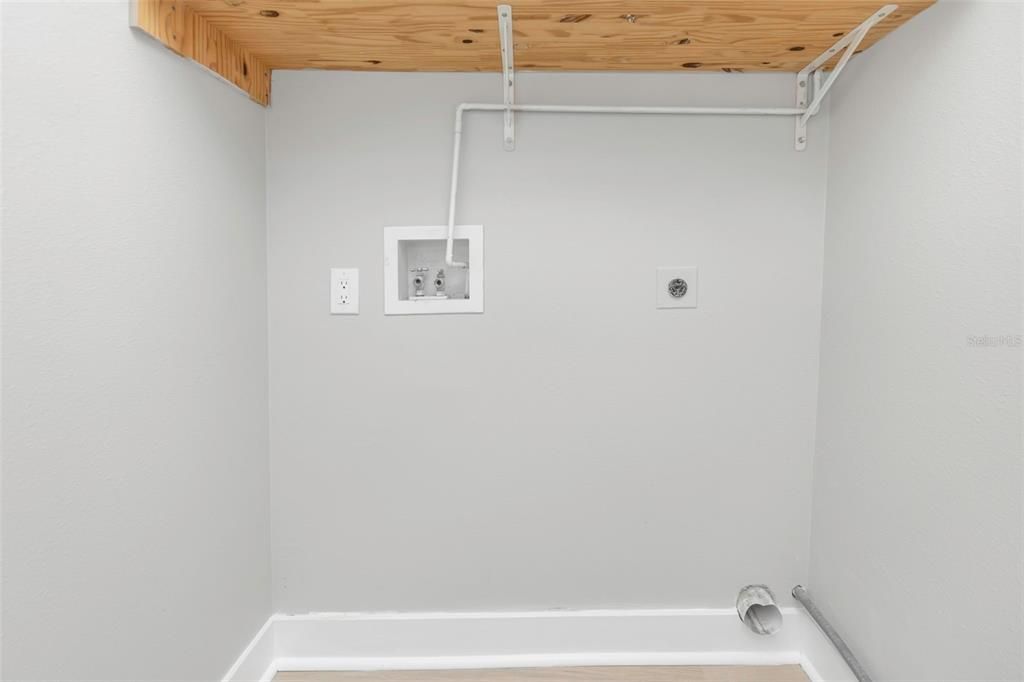
    • Laundry Features: Electric Dryer Hookup / Inside / Laundry Room / Washer Hookup

    • Direction Faces: East

    • Fireplace: Yes

    • Garage Spaces: 2

    • Attached Garage: Yes

    • Garage: Yes

    • Living Area: 2531

    • Water Source: Public

    • Subdivision Name: GULF HARBORS SEA FOREST

Private inquiry
Talk to the advisor on this listing.
Floor plans, HOA docs, off-market comparables, scheduling a private showing — one message, direct to the local specialist.

More like this

Active With Contract
$610,000
Condo/Co-op
2 bds · 2 ba · 1,346 sqft
FLOR A MAR, NEW PORT RICHEY
5015 US HIGHWAY 19 UNIT 608
Active With Contract
$600,000
Condo/Co-op
2 bds · 2 ba · 1,346 sqft
FLOR A MAR, NEW PORT RICHEY
5015 US HIGHWAY 19 UNIT 508
Active With Contract
$453,500
Condo/Co-op
2 bds · 2 ba · 1,346 sqft
FLOR A MAR, NEW PORT RICHEY
5015 US HIGHWAY 19 UNIT 103
Active With Contract
$470,000
Condo/Co-op
2 bds · 2 ba · 1,346 sqft
FLOR A MAR, NEW PORT RICHEY
5015 US HIGHWAY 19 UNIT 301
Active With Contract
$495,000
Condo/Co-op
2 bds · 2 ba · 1,346 sqft
FLOR A MAR, NEW PORT RICHEY
5015 US HIGHWAY 19 UNIT 404
Active With Contract
$580,000
Condo/Co-op
2 bds · 2 ba · 1,346 sqft
FLOR A MAR, NEW PORT RICHEY
5015 US HIGHWAY 19 UNIT 408
Active With Contract
$465,000
Condo/Co-op
2 bds · 2 ba · 1,346 sqft
FLOR A MAR, NEW PORT RICHEY
5015 US HIGHWAY 19 UNIT 108
Active With Contract
$464,000
Condo/Co-op
2 bds · 2 ba · 1,346 sqft
FLOR A MAR, NEW PORT RICHEY
5015 US HIGHWAY 19 UNIT 303

Market around this address

Live counts in the same area.
View all

The multiple listing information is provided by the Stellar MLS from a copyrighted compilation of listings. The compilation of listings and each individual listing are ©2026-present Stellar MLS. All Rights Reserved. The information provided is for consumers' personal, noncommercial use and may not be used for any purpose other than to identify prospective properties consumers may be interested in purchasing. All properties are subject to prior sale or withdrawal. All information provided is deemed reliable but is not guaranteed accurate, and should be independently verified. Listing courtesy of: FLORIDAS A TEAM REALTY