
Sell Your Home
Get a free home valuation
Contact
Tell us about your needs
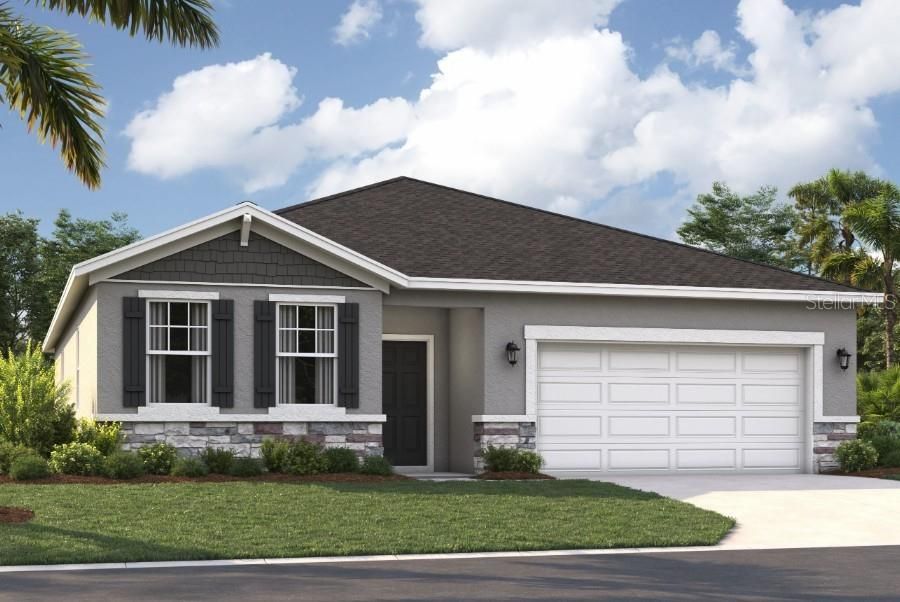
6024 CLIFFBOW LOOP

House Recently Sold
$364,915

BTC: 4.38916286

ETH: 137.70377358

Sold on: 2026-09-04
49 days
4 bds
3 ba
2,210 sqft

Overview

Virtually Staged. Under Construction. Experience the convenience and accessibility of this incredible location. Located off Florida's Turnpike, enjoy easy access to downtown Leesburg, Orlando, and the Mount Dora area. Running errands or grocery shopping is a breeze, as downtown Leesburg's major shops and restaurants are just minutes away. If you seek an active lifestyle and a love of the outdoors, you'll find numerous parks, lakes, golf courses, and nature preserves nearby. Soak in panoramic views from the Lake Apopka Loop Observation Tower or the Green Mountain Scenic Overlook, and visit the tranquil Flat Island Preserve—all just a short drive away! Discover a world of enjoyment and relaxation right outside your door. Relax at the neighborhood pool with cabana, play on the playground, or spend quality time with your furry friend at the dog park. The Webber is a spacious 2,210 square feet single-story home featuring four bedrooms and three bathrooms. The kitchen overlooks the dining and living room, while the outdoor patio off the great room provides plenty of natural light throughout the main living area. Tucked away in the front of the home is second bedroom with an ensuite bathroom - perfect for guests! Featuring a spacious primary suite at the rear of the home and three additional bedrooms, the Webber offers comfort and flexibility for a variety of lifestyles. *Photos are from a similar home.

Location

Details

Type:
Residential
Parking:
Covered / Driveway
Year Built:
2026
Lot:
0.13 Acres
Heating:
Central / Electric
Price/sqft:
$165
Cooling:
Central Air
HOA:
$90

Valuation

Our model vs. what's actually selling nearby.
Estimate
$358,915
$350K – $367K
Confidence High
List vs. estimate
At estimate
List $364,915 · +1.7%
List is in line with recent comparable activity.
Price per sq ft
$165
-3.7% vs. city median $171
Based on
5 MLS comparables
Median of recent comparable listings. Sold comps use closing price, active listings use list price.

Highlights

Annual tax
$4,611
2026
HOA
$90/mo
Community Pool, Maintenance Grounds, Pool Maintenance
View
Trees/Woods
Garage
2 car garage
Pets
Allowed
All facts and features
  • Flooring

    • Carpet

    • Ceramic Tile

    • Luxury Vinyl

    Heating

    • Central

    • Electric

    Cooling

    • Central Air

    Appliances

    • Dishwasher

    • Disposal

    • Microwave

    • Range

    Other interior features

    • Eating Space In Kitchen

    • Kitchen/Family Room Combo

    • Living Room/Dining Room Combo

    • Open Floorplan

    • Thermostat

    • Walk-In Closet(s)

    Bedrooms and bathrooms

    • Bedrooms: 4

    • Full bathrooms: 3

  • Parking

    • Covered

    • Driveway

    Property

    • Levels: One

    • Exterior Features: Irrigation System / Lighting / Sidewalk / Sliding Doors

    Lot

    • Lot: 0.13 Acres

    Other Property Information

    • Parcel Number: 352024001000000700

    • Zoning: RES

  • Type and style

    • Property Type: Residential

    • Property Sub Type: Single Family Residence

  • Utility

    • Cable Available

    • Electricity Connected

    • Phone Available

    • Public

    • Sewer Connected

    • Underground Utilities

    • Water Connected

  • Other financial information

    • HOA: $90

    • HOA Frequency: Monthly

    • Annual tax amount: $4,611

  • Source details

    • MLS ID: O6391113

    Other facts

    • Construction Materials: Block / Cement Siding / Stucco / Vinyl Siding

    • Foundation Details: Slab

    • Laundry Features: Electric Dryer Hookup / Inside / Laundry Room / Washer Hookup

    • Lot Features: Cleared / Landscaped / Sidewalk

    • Patio And Porch Features: Covered / Front Porch / Patio

    • Window Features: Double Pane Windows / ENERGY STAR Qualified Windows

    • Direction Faces: Southwest

    • Architectural Style: Ranch / Traditional

    • Garage Spaces: 2

    • Attached Garage: Yes

    • Garage: Yes

    • Living Area: 2210

    • Water Source: Public

    • Lot Size Dimensions: 50 x 110

    • Subdivision Name: GROVES AT WHITEMARSH

Private inquiry
Talk to the advisor on this listing.
Floor plans, HOA docs, off-market comparables, scheduling a private showing — one message, direct to the local specialist.

More like this

Recently Sold
$374,990
House
4 bds · 3 ba · 2,105 sqft
HODGES RESERVE PH 1, HOWEY IN THE HILLS
6832 AMBROSE DRIVE
Recently Sold
$360,000
House
4 bds · 3 ba · 2,105 sqft
HODGES RESERVE PH 1, HOWEY IN THE HILLS
24566 HODGES RESERVE AVENUE
Recently Sold
$350,000
House
3 bds · 2 ba · 1,725 sqft
ARLINGTON RIDGE PH 02, LEESBURG
4114 ARLINGTON RIDGE BOULEVARD
New
Recently Sold
$385,000
House
3 bds · 2 ba · 2,255 sqft
PLANTATION AT LEESBURG MANOR VIEW VILLAGE, LEESBURG
4708 SUMMERBRIDGE CIRCLE
Recently Sold
$285,060
Townhouse
3 bds · 2 ba · 1,866 sqft
CEDAR LANDINGS TOWNHOMES, LEESBURG
6704 CEDAR LANDING CIRCLE
Recently Sold
$274,990
Townhouse
3 bds · 2 ba · 1,866 sqft
CEDAR LANDINGS TOWNHOMES, LEESBURG
6696 CEDAR LANDING CIRCLE
Recently Sold
$317,000
House
4 bds · 2 ba · 1,845 sqft
WINDSONG AT LEESBURG, LEESBURG
5911 WHISPER PINE DRIVE
Recently Sold
$369,915
House
4 bds · 3 ba · 2,210 sqft
GROVES AT WHITEMARSH, LEESBURG
6028 CLIFFBOW LOOP WAY

Market around this address

Live counts in the same area.
View all

The multiple listing information is provided by the Stellar MLS from a copyrighted compilation of listings. The compilation of listings and each individual listing are ©2026-present Stellar MLS. All Rights Reserved. The information provided is for consumers' personal, noncommercial use and may not be used for any purpose other than to identify prospective properties consumers may be interested in purchasing. All properties are subject to prior sale or withdrawal. All information provided is deemed reliable but is not guaranteed accurate, and should be independently verified. Listing courtesy of: SM FLORIDA BROKERAGE LLC