Sell Your Home
Get a free home valuation
Contact
Tell us about your needs
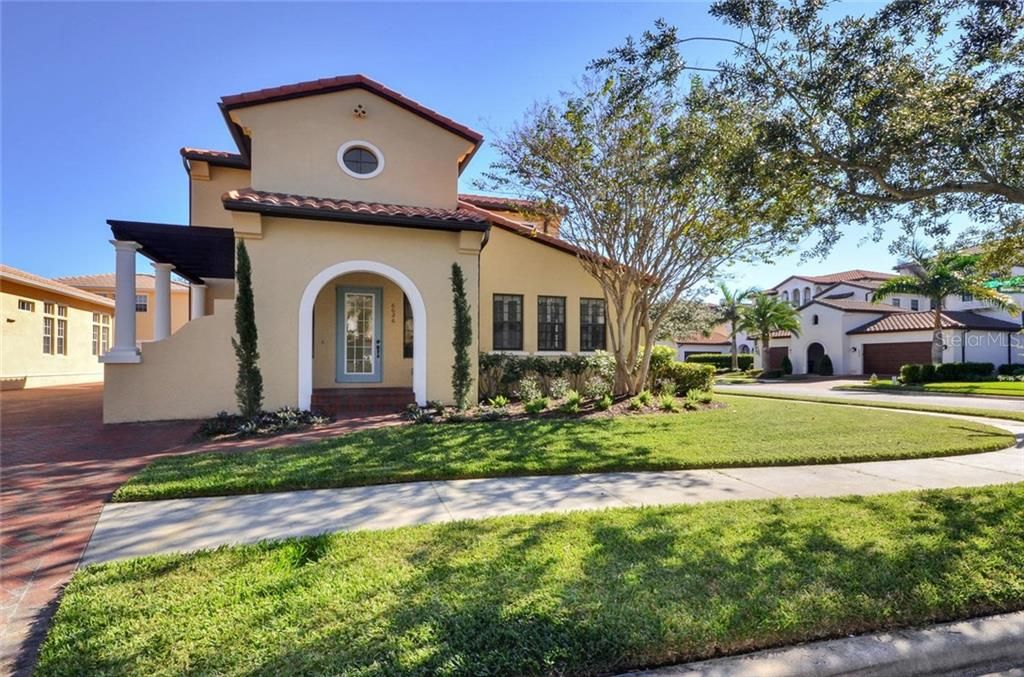
6026 BEACON SHORES STREET

House Recently Rented
$6,000

BTC: 0.07175317

ETH: 2.46710526

/mo
Sold on: 2021-01-25
4 days
4 bds
4 ba
3,294 sqft

Overview

WESTSHORE YACHT CLUB. Elegant 2 story single family 3300 Sq Ft residence located on a quiet corner lot that backs up to the beautiful community park. Welcoming entry foyer has double height ceilings, wood flooring throughout, lovely architectural details, FIRST FLOOR MASTER BEDROOM plus a separate in-law guest suite with full bath above the 2 car garage. Perfect for entertaining, the spacious living room boasts a gas fireplace, custom built in shelving, 12 Ft ceilings and French doors that lead to a tranquil garden with summer kitchen.Magnificent chefs kitchen features a large center island, 6 burner gas stove, double ovens, walk-in pantry, stainless steel appliances and flows nicely to the adjacent formal dining room. Master bedroom offers en suite bath with dual vanities, jacuzzi soaking tub, glass enclosed spa inspired shower and gigantic custom outfitted walk-in closet. Spacious office or optional fifth bedroom with full bathroom is conveniently situated on the first level. The additional large secondary bedrooms are both located upstairs and share a full hallway bathroom. The Westshore Yacht Club is a 24 hr guard gated waterfront community that boasts a 149-slip marina, members only Bay Club, 2 heated swimming pools, 24 hr access fitness center, Day Spa,both indoor and casual poolside dining, community park with playground, dog park and monthly social events. Convenient to all Gulf Coast beaches, downtown Tampa and St Petersburg, Tampa International airport, fine dining and shopping. Rent includes lawn care, cable, Internet and the annual Bay Club membership.

Location

Details

Type:
Residential Lease
Parking:
Covered / Driveway / Garage Door Opener
Year Built:
2006
Lot:
0.16 Acres
Heating:
Central / Zoned
Price/sqft:
$2
Cooling:
Central Air / Zoned
HOA:
No Data

Valuation

Our model vs. what's actually selling nearby.
Estimate
$1,665,000
$724K – $2.3M
Confidence Low
List vs. estimate
$1.7M below estimate
List $6,000 · -99.6%
Our model says this listing is priced below recent comparable activity. Expect competition.
Price per sq ft
$1
-99.4% vs. city median $291
Based on
7 MLS comparables
Median of recent comparable listings. Sold comps use closing price, active listings use list price.

Highlights

Garage
2 car garage
Pets
Allowed
All facts and features
  • Flooring

    • Hardwood

    Heating

    • Central

    • Zoned

    Cooling

    • Central Air

    • Zoned

    Appliances

    • Dishwasher

    • Disposal

    • Dryer

    • Ice Maker

    • Microwave

    • Range

    • Range Hood

    • Refrigerator

    • Washer

    Other interior features

    • Ceiling Fan(s)

    • Crown Molding

    • High Ceilings

    • Primary Bedroom Main Floor

    • Open Floorplan

    • Other

    • Solid Surface Counters

    • Solid Wood Cabinets

    • Split Bedroom

    • Stone Counters

    • Thermostat

    • Tray Ceiling(s)

    • Walk-In Closet(s)

    • Window Treatments

    Bedrooms and bathrooms

    • Bedrooms: 4

    • Full bathrooms: 4

  • Parking

    • Covered

    • Driveway

    • Garage Door Opener

    Property

    • Levels: Two

    • Exterior Features: French Doors / Outdoor Kitchen / Sidewalk

    Lot

    • Lot: 0.16 Acres

    Other Property Information

    • Parcel Number: A08301883000001600001.0

  • Type and style

    • Property Type: Residential Lease

    • Property Sub Type: Single Family Residence

  • Utility

    • BB/HS Internet Available

    • Cable Connected

    • Electricity Connected

    • Natural Gas Connected

    • Other

    • Sewer Connected

    • Street Lights

    • Water Connected

  • Source details

    • MLS ID: T3283147

    Other facts

    • Fireplace Features: Gas / Living Room

    • Laundry Features: Inside / Laundry Room

    • Lot Features: Corner Lot

    • Patio And Porch Features: Covered / Rear Porch

    • Window Features: Shades

    • Fireplace: Yes

    • Garage Spaces: 2

    • Attached Garage: Yes

    • Garage: Yes

    • Living Area: 3294

    • Water Source: Public

    • Subdivision Name: WESTSHORE YACHT CLUB PH 1

Private inquiry
Talk to the advisor on this listing.
Floor plans, HOA docs, off-market comparables, scheduling a private showing — one message, direct to the local specialist.

More like this

Recently Rented
$4,395 /mo
Townhouse
3 bds · 3 ba · 2,192 sqft
WESTSHORE MARINA DISTRICT NORTH, TAMPA
4921 W PAUL AVENUE UNIT 5
Recently Rented
$6,100 /mo
House
4 bds · 3 ba · 2,861 sqft
BEL MAR REV UNIT 6, TAMPA
3914 W EL PRADO BOULEVARD
Recently Rented
$5,850 /mo
House
4 bds · 2 ba · 2,154 sqft
MARYLAND MANOR 2ND UNIT, TAMPA
4116 W LEONA STREET
Recently Rented
$6,350 /mo
House
4 bds · 3 ba · 2,861 sqft
BEL MAR REV UNIT 6, TAMPA
3914 W EL PRADO BOULEVARD
New
Recently Rented
$5,000 /mo
House
4 bds · 2 ba · 3,100 sqft
BAYHAVEN, TAMPA
2819 W BAY HAVEN DRIVE
New
Recently Rented
$5,850 /mo
House
4 bds · 3 ba · 2,227 sqft
PORT TAMPA CITY MAP, TAMPA
7614 S SHAMROCK ROAD
New
Recently Rented
$4,500 /mo
Townhouse
3 bds · 2 ba · 1,884 sqft
WESTSHORE YACHT CLUB TWNHMS, TAMPA
6039 PRINTERY STREET UNIT 103
New
Recently Rented
$5,250 /mo
Townhouse
3 bds · 2 ba · 2,725 sqft
WESTSHORE YACHT CLUB PH 2 P, TAMPA
5915 PRINTERY STREET

Market around this address

Live counts in the same area.
View all

The multiple listing information is provided by the Stellar MLS from a copyrighted compilation of listings. The compilation of listings and each individual listing are ©2026-present Stellar MLS. All Rights Reserved. The information provided is for consumers' personal, noncommercial use and may not be used for any purpose other than to identify prospective properties consumers may be interested in purchasing. All properties are subject to prior sale or withdrawal. All information provided is deemed reliable but is not guaranteed accurate, and should be independently verified. Listing courtesy of: HOME LOCATORS INC.