
Sell Your Home
Get a free home valuation
Contact
Tell us about your needs
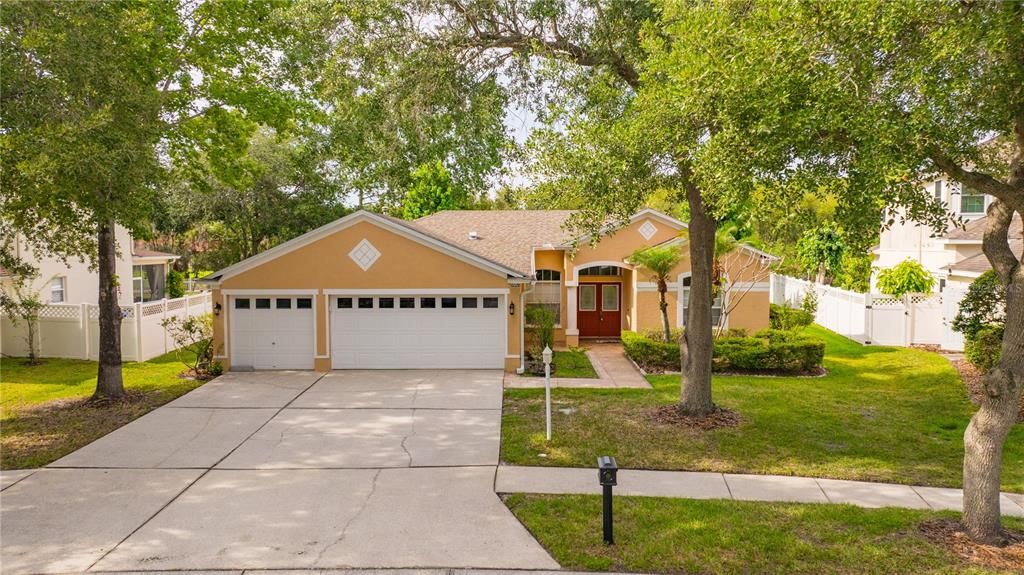
6028 CATLIN DRIVE

House Recently Rented
$2,900

BTC: 0.03473054

ETH: 1.09433962

/mo
Sold on: 2026-09-25
22 days
4 bds
3 ba
2,485 sqft

Overview

Welcome to this BRIGHT and SPACIOUS 4-bedroom, 3-bathroom home with a 3-car garage located in the highly desirable Tampa Palms community! From the moment you arrive, you’ll appreciate the grand double-door entry and the peaceful charm of the neighborhood. Step inside to a bright and open floor plan featuring a spacious formal living room and dining room, perfect for family gatherings and entertaining. The three-way split layout offers privacy and comfort for everyone. The large family room opens to the kitchen, creating a wonderful space to spend time together. The kitchen features granite countertops, stainless steel appliances, and plenty of cabinet and counter space. The primary suite is privately located on one side of the home and offers direct access to the screened patio. The primary bathroom includes dual granite vanities and a relaxing Jacuzzi jetted tub. On the opposite side of the home, you will find the additional bedrooms, including one bedroom with its own private bathroom—perfect for guests, a teenager, or family members who need extra privacy. The other two bedrooms share a separate full bathroom. The laundry room includes a utility sink and extra cabinets for storage. The oversized 3-car garage and extended driveway provide plenty of room for parking and storage. Enjoy Florida living in the large screened back patio with a gazebo canopy and its own TV. The spacious backyard features mature trees, a peaceful water view, and sits on an oversized lot of more than a quarter acre, offering privacy and plenty of room to enjoy the outdoors. Conveniently located with easy access to Bruce B. Downs Boulevard and I-75, and just minutes from USF, Moffitt, USAA, hospitals, top-rated schools, restaurants, shopping, and entertainment. Don’t miss your chance to see this wonderful Tampa Palms home!! Schedule your private showing today!

Location

Details

Type:
Residential Lease
Parking:
No Data
Year Built:
1998
Lot:
0.32 Acres
Heating:
Electric
Price/sqft:
$1
Cooling:
Central Air
HOA:
No Data

Valuation

Our model vs. what's actually selling nearby.
Estimate
$562,000
$461K – $645K
Confidence Low
List vs. estimate
$559K below estimate
List $2,900 · -99.5%
Our model says this listing is priced below recent comparable activity. Expect competition.
Price per sq ft
$1
-99.6% vs. city median $286
Based on
8 MLS comparables
Median of recent comparable listings. Sold comps use closing price, active listings use list price.

Highlights

View
Water
Garage
3 car garage
Pets
Breed Restrictions, Number Limit
All facts and features
  • Flooring

    • Carpet

    • Porcelain Tile

    Heating

    • Electric

    Cooling

    • Central Air

    Appliances

    • Dishwasher

    • Disposal

    • Dryer

    • Electric Water Heater

    • Microwave

    • Range

    • Refrigerator

    • Washer

    Other interior features

    • Ceiling Fan(s)

    • High Ceilings

    • Kitchen/Family Room Combo

    • Open Floorplan

    • Primary Bedroom Main Floor

    • Solid Surface Counters

    • Thermostat

    • Vaulted Ceiling(s)

    Bedrooms and bathrooms

    • Bedrooms: 4

    • Full bathrooms: 3

  • Property

    • Levels: One

    • Exterior Features: French Doors / Irrigation System / Private Mailbox / Sidewalk / Sprinkler Metered / Storage / Tennis Court(s)

    Lot

    • Lot: 0.32 Acres

    Other Property Information

    • Parcel Number: A2327191BW00000300015.0

  • Type and style

    • Property Type: Residential Lease

    • Property Sub Type: Single Family Residence

  • Utility

    • Electricity Connected

    • Sprinkler Meter

    • Water Connected

  • Source details

    • MLS ID: TB8542309

    Other facts

    • Laundry Features: Laundry Room

    • Patio And Porch Features: Enclosed / Patio / Screened

    • Direction Faces: Southwest

    • Garage Spaces: 3

    • Attached Garage: Yes

    • Garage: Yes

    • Living Area: 2485

    • Water Source: None

    • Lot Size Dimensions: 81 x 171

    • Subdivision Name: TAMPA PALMS AREA 4 PRCL 17

Private inquiry
Talk to the advisor on this listing.
Floor plans, HOA docs, off-market comparables, scheduling a private showing — one message, direct to the local specialist.

More like this

Recently Rented
$2,700 /mo
House
4 bds · 2 ba · 1,855 sqft
GRAND HAMPTON PH 2A-3, TAMPA
20033 HERITAGE POINT DRIVE
Recently Rented
$2,300 /mo
Townhouse
3 bds · 2 ba · 1,587 sqft
STONE RIDGE AT HIGHWOODS PRESERVE, TAMPA
8169 STONE LEAF LANE
Recently Rented
$2,400 /mo
Townhouse
3 bds · 2 ba · 1,685 sqft
EMERALD POINTE TWNHMS AT TA, TAMPA
16320 PARKSTONE PALMS COURT
Recently Rented
$2,800 /mo
House
5 bds · 4 ba · 2,696 sqft
LIVE OAK PRESERVE PH 1A, TAMPA
19907 BLUFF OAK BOULEVARD

Market around this address

Live counts in the same area.
View all

The multiple listing information is provided by the Stellar MLS from a copyrighted compilation of listings. The compilation of listings and each individual listing are ©2026-present Stellar MLS. All Rights Reserved. The information provided is for consumers' personal, noncommercial use and may not be used for any purpose other than to identify prospective properties consumers may be interested in purchasing. All properties are subject to prior sale or withdrawal. All information provided is deemed reliable but is not guaranteed accurate, and should be independently verified. Listing courtesy of: LPT REALTY, LLC