Sell Your Home
Get a free home valuation
Contact
Tell us about your needs
6030 CHESTNUT GROVE PLACE

House For Sale
$530,000

BTC: 6.86350686

ETH: 216.41486321

New
4 bds
2 ba
2,797 sqft

Overview

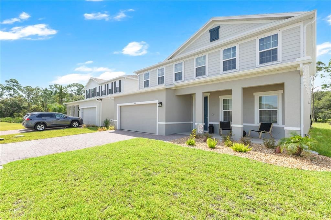
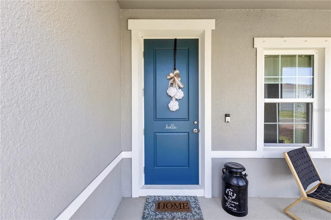
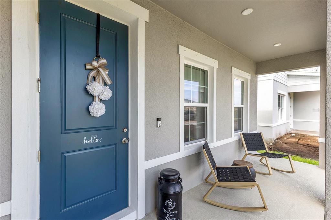
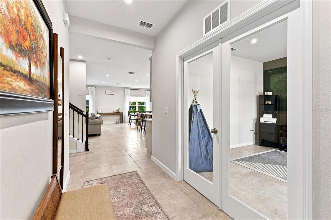
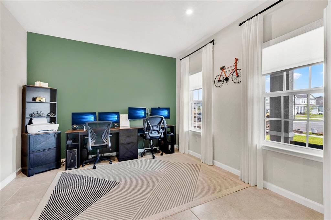
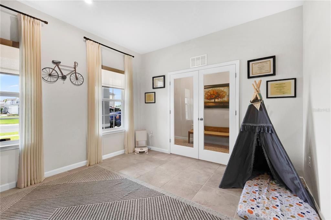
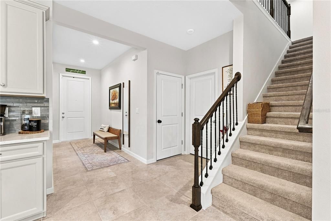
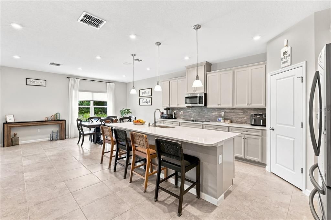
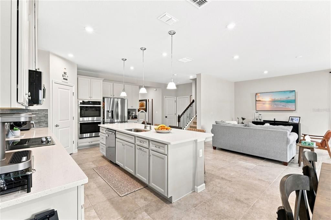
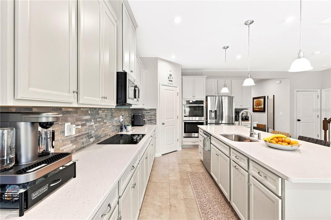
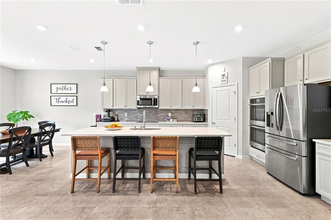
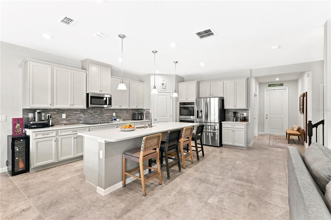
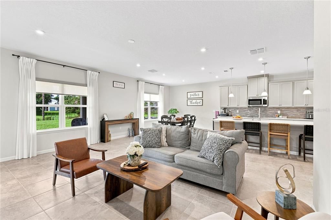
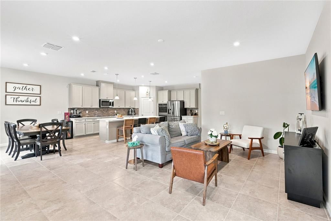
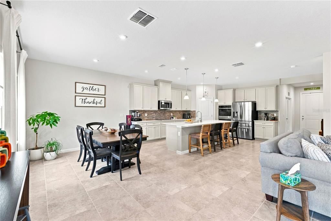
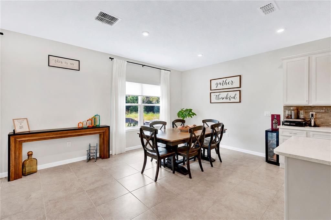
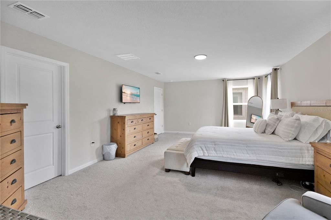
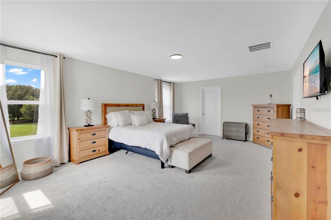
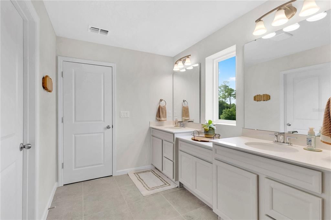
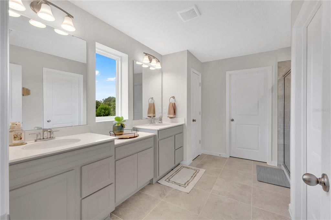
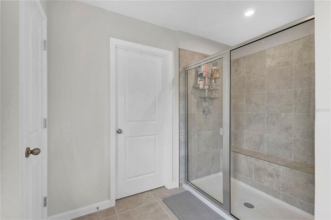
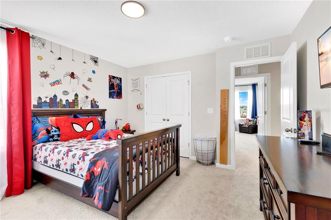
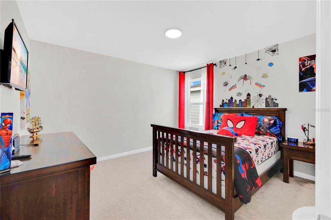
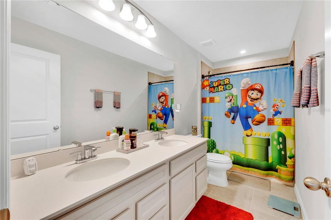
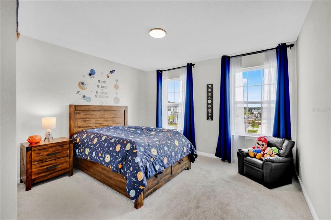
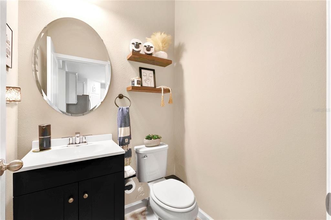
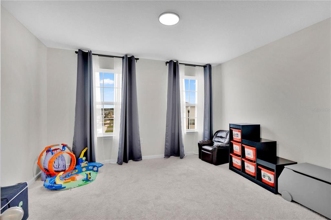
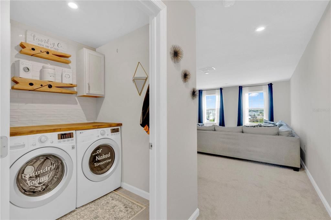
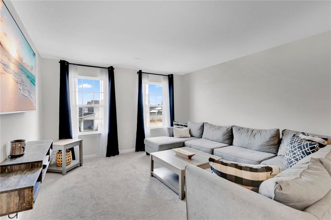
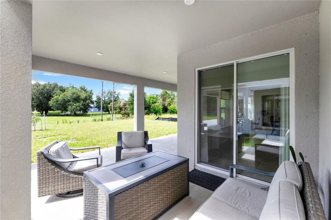
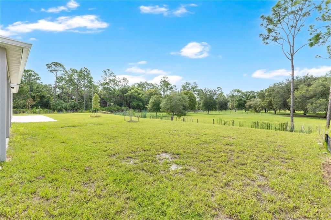
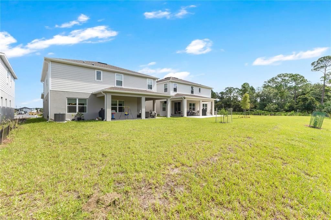
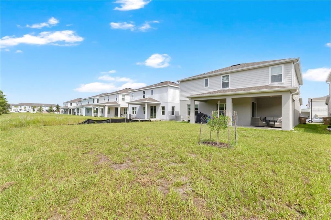
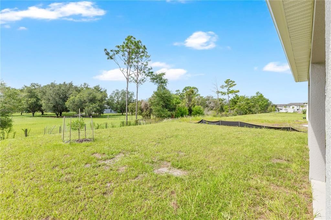
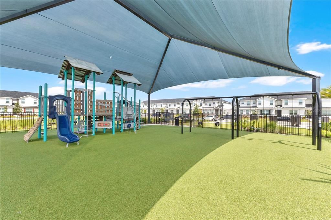
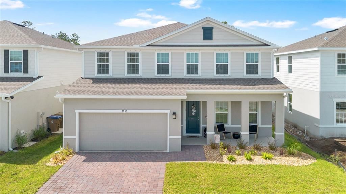
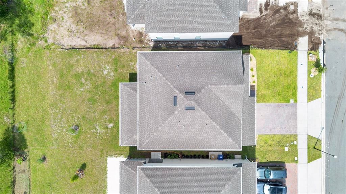
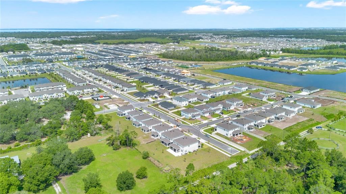
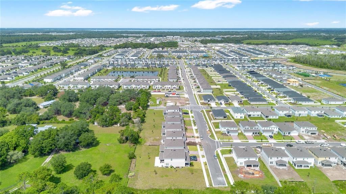
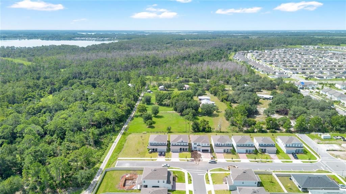
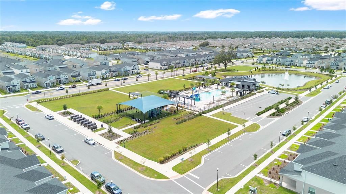
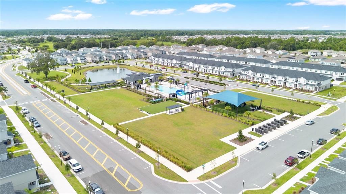
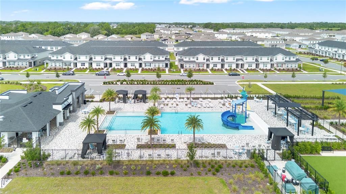
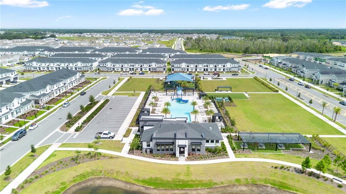
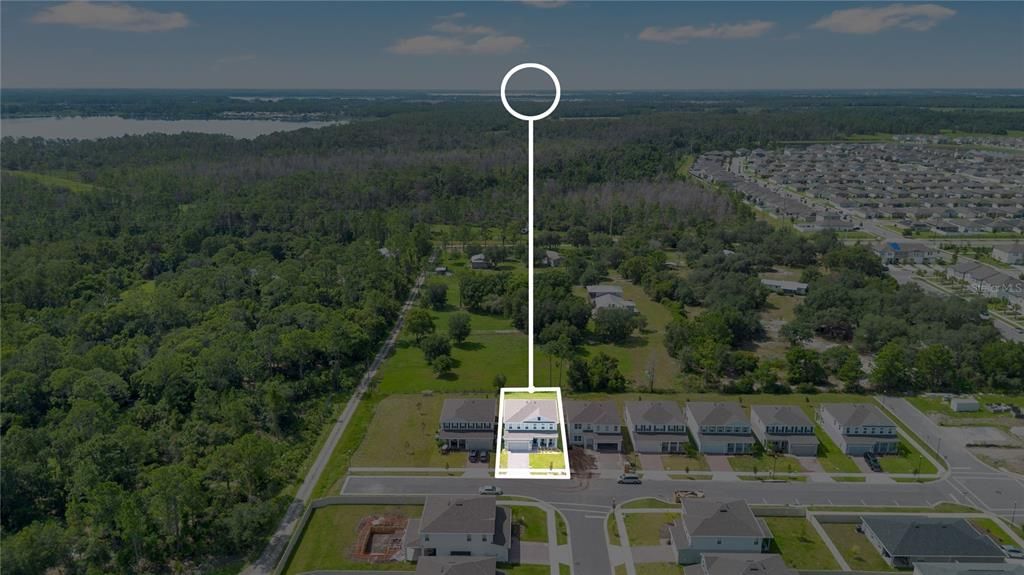
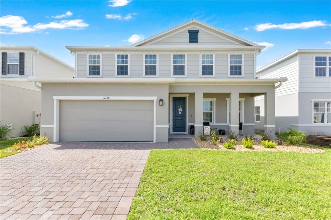
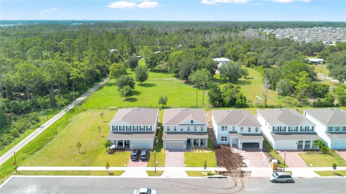
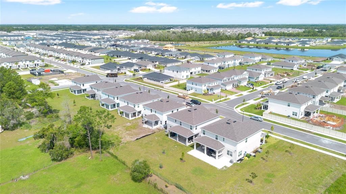
Yes, they’re still building in The Crossings. But before you pick a lot, pick a floor plan, pick your upgrades and wait for the keys, come see what happens when you skip ahead. Built in 2025 and nearly 2,800 square feet, this 4-bedroom, 2.5-bath home already has the upgrades, plus an enclosed office downstairs and a loft upstairs. The kitchen opens to the dining and living areas with quartz counters, a large island, double ovens, pendant lighting, upgraded cabinetry, a walk-in pantry and a backsplash already in. Sliders take you straight out to the extended covered lanai, and yes, it’s as big as it looks. Upstairs, the loft gives everyone a little more room to spread out. All four bedrooms are here too, including a huge primary suite with a large walk-in closet and private bath. The laundry room is right where you want it and has already been remodeled. And this is where buying the one that’s already finished starts to make a lot of sense. Custom window treatments are up. Gutters are on. The garage floor is epoxied. The half bath and laundry room have been redone. Add the upgraded metal stair railings, LED lighting package, ceiling fan rough-ins, front porch and premium lot, and there’s a whole lot less left on your list. The Crossings has a super-low HOA and still manages to pack in a pool with splash pad, clubhouse, playground, sports courts and trails. Lake Nona and Medical City are an easy drive up Narcoossee Road, with Orlando International Airport, SR 417 and the Turnpike all within easy reach. Downtown St. Cloud and the lakefront are nearby in the other direction. New construction is right down the street. So is the one where the waiting, upgrading and getting-it-finished part is already over.
Location

Details

Type:
Residential
Parking:
Driveway / Garage Door Opener / Ground Level / Oversized / Tandem
Year Built:
2025
Lot:
0.17 Acres
Heating:
Central / Electric
Price/sqft:
$189
Cooling:
Central Air
HOA:
$115

Valuation

Our model vs. what's actually selling nearby.
Estimate
$700,872
$501K – $935K
Confidence Low
List vs. estimate
$170K below estimate
List $530,000 · -24.4%
Our model says this listing is priced below recent comparable activity. Expect competition.
Price per sq ft
$189
-13.2% vs. city median $218
Based on
18 MLS comparables
Median of recent comparable listings. Sold comps use closing price, active listings use list price.

Highlights

Annual tax
$2,968
2025
HOA
$115/yr
Common Area Taxes, Community Pool, Manager
Garage
3 car garage
Pets
Allowed
All facts and features
  • Flooring

    • Carpet

    • Tile

    Heating

    • Central

    • Electric

    Cooling

    • Central Air

    Appliances

    • Built-In Oven

    • Cooktop

    • Disposal

    • Electric Water Heater

    • Microwave

    • Refrigerator

    Other interior features

    • Eating Space In Kitchen

    • High Ceilings

    • Kitchen/Family Room Combo

    • Living Room/Dining Room Combo

    • Open Floorplan

    • PrimaryBedroom Upstairs

    • Stone Counters

    • Thermostat

    • Walk-In Closet(s)

    Bedrooms and bathrooms

    • Bedrooms: 4

    • Bathrooms: 1

    • Full bathrooms: 2

  • Parking

    • Driveway

    • Garage Door Opener

    • Ground Level

    • Oversized

    • Tandem

    Property

    • Levels: Two

    • Exterior Features: Lighting / Rain Gutters / Sidewalk

    Lot

    • Lot: 0.17 Acres

    Other Property Information

    • Parcel Number: 222531368200014090

    • Zoning: RES

  • Type and style

    • Property Type: Residential

    • Property Sub Type: Single Family Residence

  • Utility

    • BB/HS Internet Available

    • Cable Available

    • Electricity Connected

    • Public

    • Sewer Connected

    • Street Lights

    • Water Connected

  • Other financial information

    • HOA: $115

    • HOA Frequency: Annually

    • Annual tax amount: $2,968

  • Source details

    • MLS ID: O6437194

    Other facts

    • Construction Materials: Block / Concrete / HardiPlank Type / Stucco

    • Foundation Details: Slab

    • Laundry Features: Inside / Laundry Room / Upper Level

    • Lot Features: In County / Sidewalk / Street Dead-End

    • Patio And Porch Features: Covered / Front Porch / Rear Porch

    • Direction Faces: Northwest

    • Garage Spaces: 3

    • Attached Garage: Yes

    • Garage: Yes

    • Living Area: 2797

    • Water Source: Public

    • Subdivision Name: CROSSINGS PH 2

Private inquiry
Talk to the advisor on this listing.
Floor plans, HOA docs, off-market comparables, scheduling a private showing — one message, direct to the local specialist.

More like this

For Sale
$399,900
House
4 bds · 2 ba · 2,021 sqft
SIENA RESERVE PH 2A & 2B, ST CLOUD
5546 TOULOUSE LANE
For Sale
$495,490
House
4 bds · 3 ba · 2,210 sqft
BRACK RANCH, ST CLOUD
2230 LINK LOOP
New
For Sale
$519,990
House
4 bds · 3 ba · 2,667 sqft
SIENA RESERVE PH 2C, ST CLOUD
5592 VIGO LOOP
New
For Sale
$447,990
House
5 bds · 3 ba · 2,077 sqft
PRESTON COVE PH 3, ST CLOUD
841 SEAGROVE TRAIL
New
For Sale
$565,000
House
4 bds · 4 ba · 3,210 sqft
NOVA POINTE PH 2, ST CLOUD
1553 PINE MARSH LOOP
New
For Sale
$482,990
House
4 bds · 3 ba · 2,787 sqft
PRESTON COVE PH 3, ST CLOUD
5787 SPRINGER STREET
New
For Sale
$425,000
House
3 bds · 2 ba · 1,875 sqft
ESTATE/WESTERLY, Saint Cloud
5605 BLOWING WIND PL, Saint Cloud FL 34771
New
For Sale
$425,000
House
3 bds · 2 ba · 1,875 sqft
ESTATES OF WESTERLY, ST CLOUD
5605 BLOWING WIND PLACE

Market around this address

Live counts in the same area.
View all

The multiple listing information is provided by the Stellar MLS from a copyrighted compilation of listings. The compilation of listings and each individual listing are ©2026-present Stellar MLS. All Rights Reserved. The information provided is for consumers' personal, noncommercial use and may not be used for any purpose other than to identify prospective properties consumers may be interested in purchasing. All properties are subject to prior sale or withdrawal. All information provided is deemed reliable but is not guaranteed accurate, and should be independently verified. Listing courtesy of: HOMEVEST REALTY