Sell Your Home
Get a free home valuation
Contact
Tell us about your needs

6031 SANDERLING DRIVE

House Active With Contract
$265,000

BTC: 4.12451362

ETH: 139.28015810

7 days
2 bds
2 ba
1,520 sqft

Overview

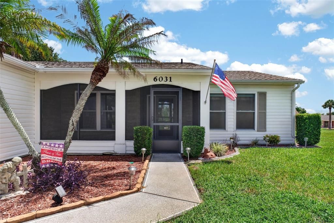
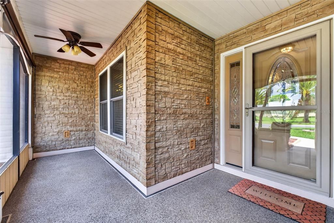
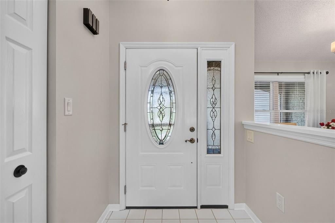
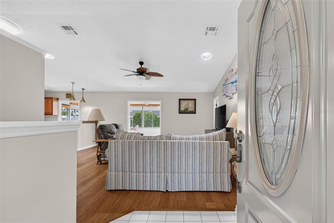
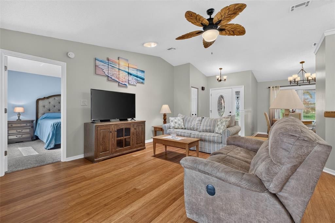
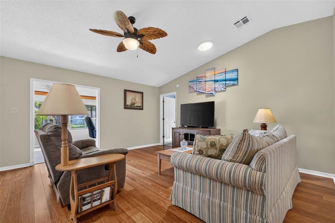
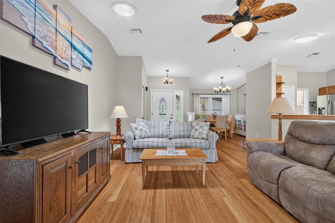
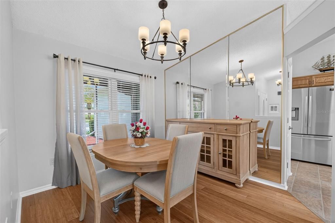
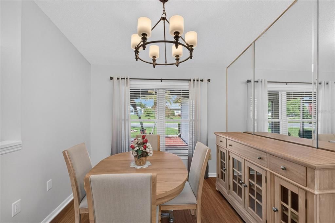
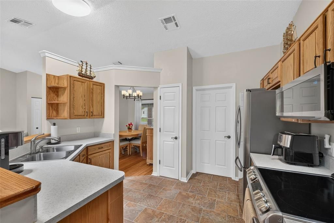
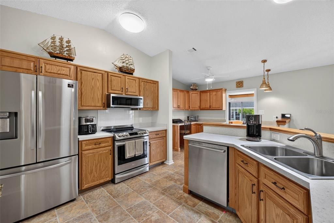
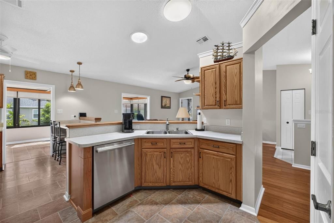
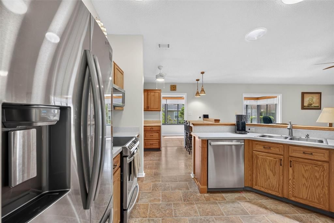
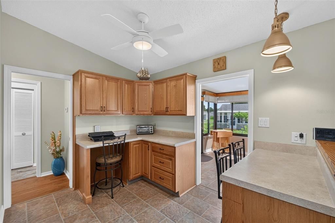
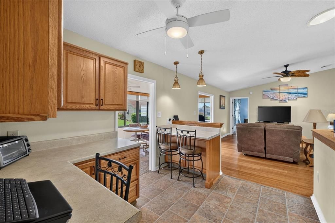
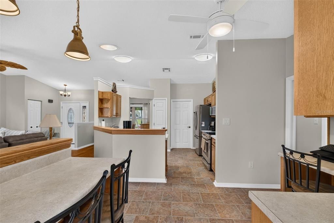
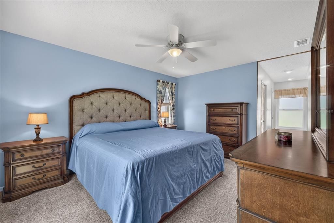
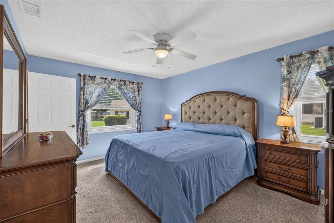
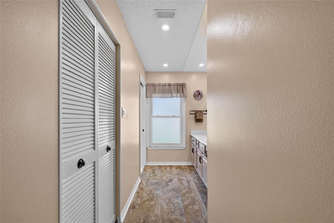
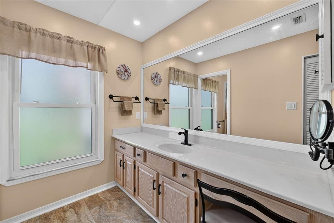
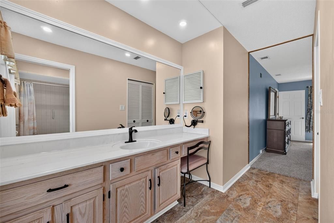
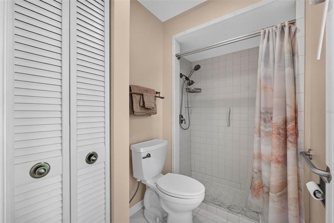
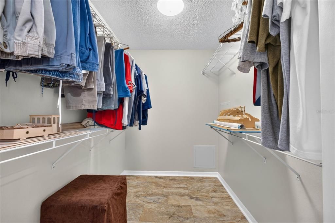
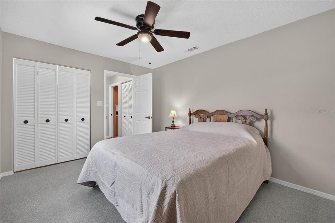
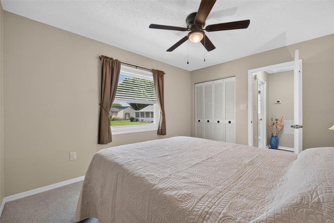
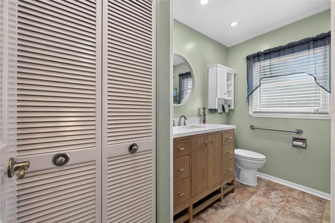
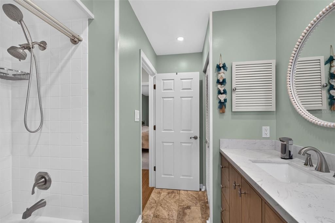
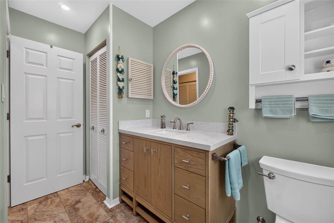
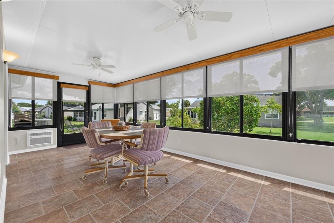
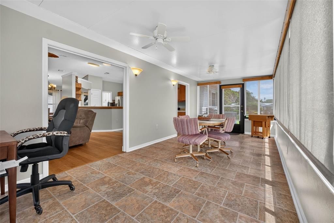
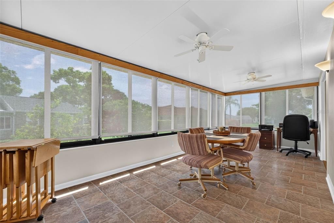
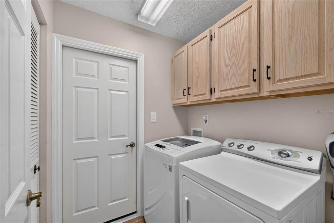
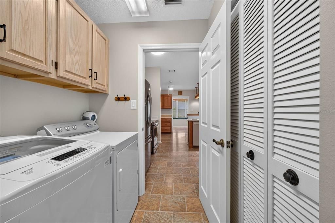
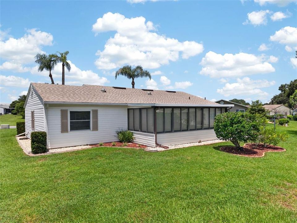
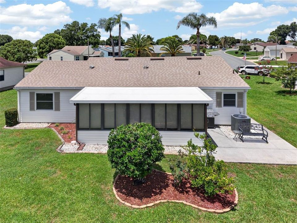
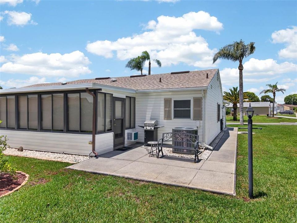
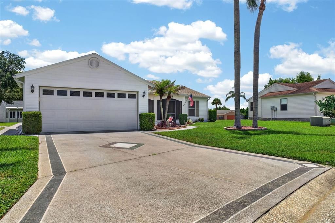
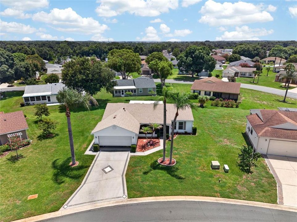
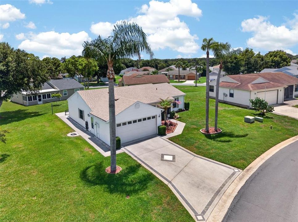
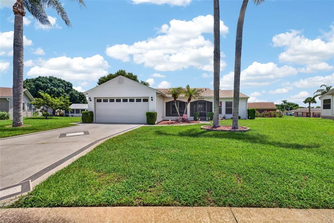
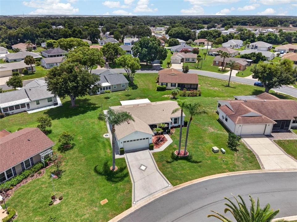
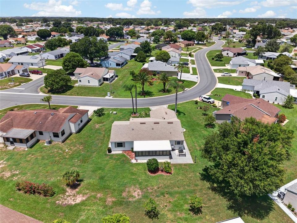
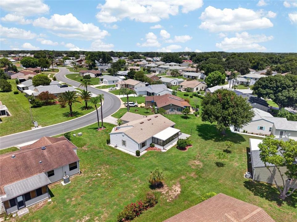
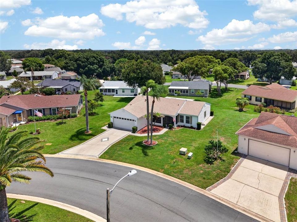

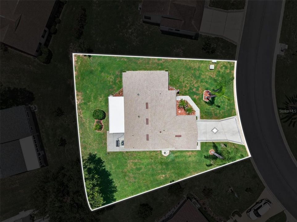
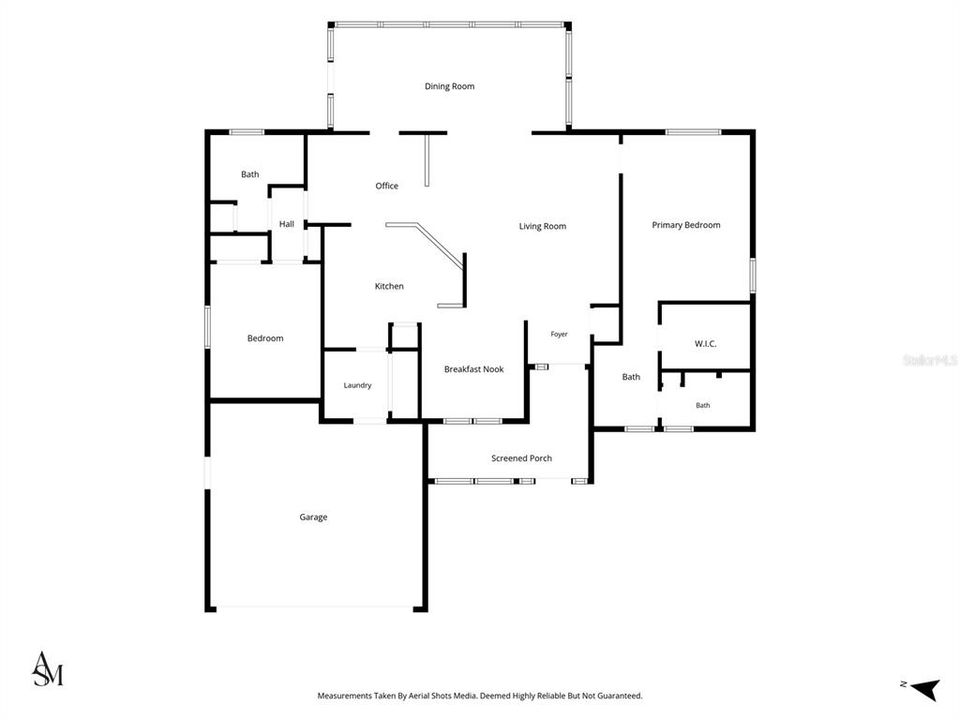
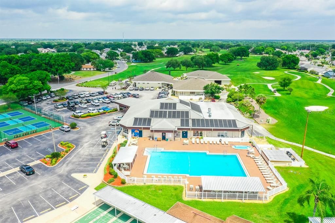
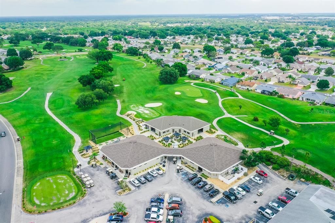
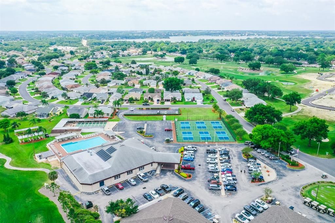
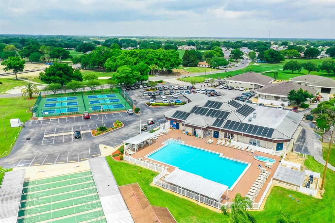
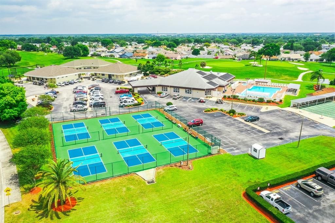
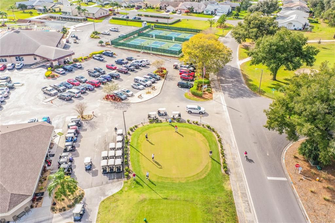
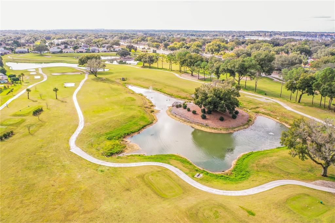
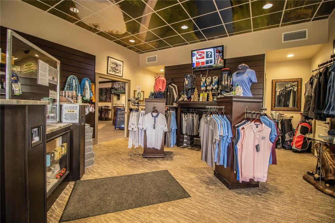
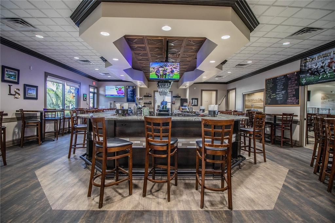
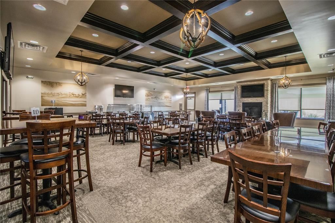
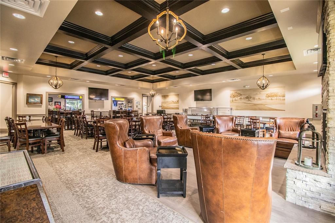
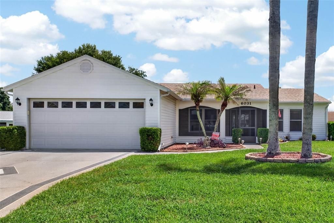
Under contract-accepting backup offers. Better than new and absolutely move-in ready! This meticulously maintained 2-bedroom, 2-bath home offers an inviting, open floor plan designed for comfortable everyday living. The spacious living room features a vaulted ceiling and is open to the kitchen, creating a bright and welcoming gathering space. A formal dining area provides room for entertaining, while the kitchen includes a pantry, stainless steel appliance package, and a cozy breakfast nook with additional built-in cabinetry and seating. Nearly every major component has been updated, providing peace of mind for years to come. Improvements include a newer roof (2020), A/C system (2023), exterior siding replaced and wrapped with Tyvek® water protection (2021), water heater (2018), water softener with carbon water filtration system, new front door, updated lighting, ceiling fans, door hardware, electrical receptacles, and a new vanity in the guest bath. Attractive tile-look laminate and bamboo plank flooring flow through the main living areas, with carpet in the bedrooms. The oversized 22' x 10' Florida room features privacy-screened windows, making it a versatile space for relaxing, hobbies or a home office. An inside laundry room includes the washer and dryer for added convenience. Outside, enjoy an oversized yard, a dedicated seating and grilling area, an inviting front porch accented with stacked-stone detailing and pull-down privacy screens, plus a spacious two-car garage. Located in the highly sought-after 55+ community of Sandpiper Golf & Country Club, residents enjoy outstanding amenities, an active lifestyle, and convenient access to shopping, dining, and medical facilities. If you're looking for a home where all the work has already been done, this is the one! The low HOA covers Spectrum TV, Internet, WiFi, lawn care and use of all the Sandpiper amenities!

Location

Details

Type:
Residential
Parking:
Garage Door Opener
Year Built:
1991
Lot:
0.19 Acres
Heating:
Central / Electric
Price/sqft:
$174
Cooling:
Central Air
HOA:
$450

Valuation

Our model vs. what's actually selling nearby.
Estimate
$278,000
$204K – $319K
Confidence Low
List vs. estimate
$13K below estimate
List $265,000 · -4.7%
Our model says this listing is priced below recent comparable activity. Expect competition.
Price per sq ft
$174
-13.0% vs. city median $200
Based on
11 MLS comparables
Median of recent comparable listings. Sold comps use closing price, active listings use list price.

Highlights

Annual tax
$1,602
2025
HOA
$450/qtr
Cable TV, Maintenance Grounds
Garage
2 car garage
Pets
Allowed
All facts and features
  • Flooring

    • Bamboo

    • Carpet

    • Ceramic Tile

    • Laminate

    Heating

    • Central

    • Electric

    Cooling

    • Central Air

    Appliances

    • Dishwasher

    • Dryer

    • Electric Water Heater

    • Microwave

    • Range

    • Refrigerator

    • Washer

    Other interior features

    • Ceiling Fan(s)

    • High Ceilings

    • Split Bedroom

    • Vaulted Ceiling(s)

    • Walk-In Closet(s)

    • Window Treatments

    Bedrooms and bathrooms

    • Bedrooms: 2

    • Full bathrooms: 2

  • Parking

    • Garage Door Opener

    Property

    • Levels: One

    • Exterior Features: Sprinkler Metered

    Lot

    • Lot: 0.19 Acres

    Other Property Information

    • Parcel Number: 242720161736000660

    • Zoning: PUD

  • Type and style

    • Property Type: Residential

    • Property Sub Type: Single Family Residence

  • Utility

    • Cable Connected

    • Sewer Connected

    • Sprinkler Meter

    • Street Lights

    • Underground Utilities

  • Other financial information

    • HOA: $450

    • HOA Frequency: Quarterly

    • Annual tax amount: $1,602

  • Source details

    • MLS ID: L4963640

    Other facts

    • Construction Materials: Vinyl Siding / Wood Frame

    • Foundation Details: Slab

    • Laundry Features: Electric Dryer Hookup / Inside / Laundry Room / Washer Hookup

    • Window Features: Blinds

    • Direction Faces: West

    • Garage Spaces: 2

    • Attached Garage: Yes

    • Garage: Yes

    • Living Area: 1520

    • Water Source: Public

    • Subdivision Name: SANDPIPER GOLF & COUNTRY CLUB PH 09

Private inquiry
Talk to the advisor on this listing.
Floor plans, HOA docs, off-market comparables, scheduling a private showing — one message, direct to the local specialist.

More like this

New
Active With Contract
$275,000
House
3 bds · 2 ba · 1,169 sqft
VALENCIA, LAKELAND
307 CORONADO COURT
New
Active With Contract
$275,000
3 bds · 2 ba · 1,664 sqft
WILDER TRACE PH 01, LAKELAND
8334 MITCHALL DRIVE
Active With Contract
$320,000
House
3 bds · 2 ba · 1,645 sqft
BUCKHORN RUN, LAKELAND
166 BUCKHORN RUN
Active With Contract
$289,900
House
3 bds · 2 ba · 1,245 sqft
PADGETT ESTATES, LAKELAND
142 PADGETT PLACE S
Active With Contract
$229,000
House
2 bds · 2 ba · 1,172 sqft
SANDPIPER GOLF & COUNTRY CLUB PH 04, LAKELAND
6213 RAVEN RUN
Active With Contract
$189,000
Townhouse
2 bds · 2 ba · 1,385 sqft
CAMBRIDGE ON TEE, LAKELAND
925 FENTON LANE UNIT 9
Active With Contract
$245,000
House
2 bds · 2 ba · 1,262 sqft
NORTH FORK SUB, LAKELAND
358 N FORK PLACE
Active With Contract
$199,900
House
3 bds · 1 ba · 1,040 sqft
BRADFORD HEIGHTS, LAKELAND
3226 DECATUR AVENUE

Market around this address

Live counts in the same area.
View all

The multiple listing information is provided by the Stellar MLS from a copyrighted compilation of listings. The compilation of listings and each individual listing are ©2026-present Stellar MLS. All Rights Reserved. The information provided is for consumers' personal, noncommercial use and may not be used for any purpose other than to identify prospective properties consumers may be interested in purchasing. All properties are subject to prior sale or withdrawal. All information provided is deemed reliable but is not guaranteed accurate, and should be independently verified. Listing courtesy of: REMAX EXPERTS