Sell Your Home
Get a free home valuation
Contact
Tell us about your needs
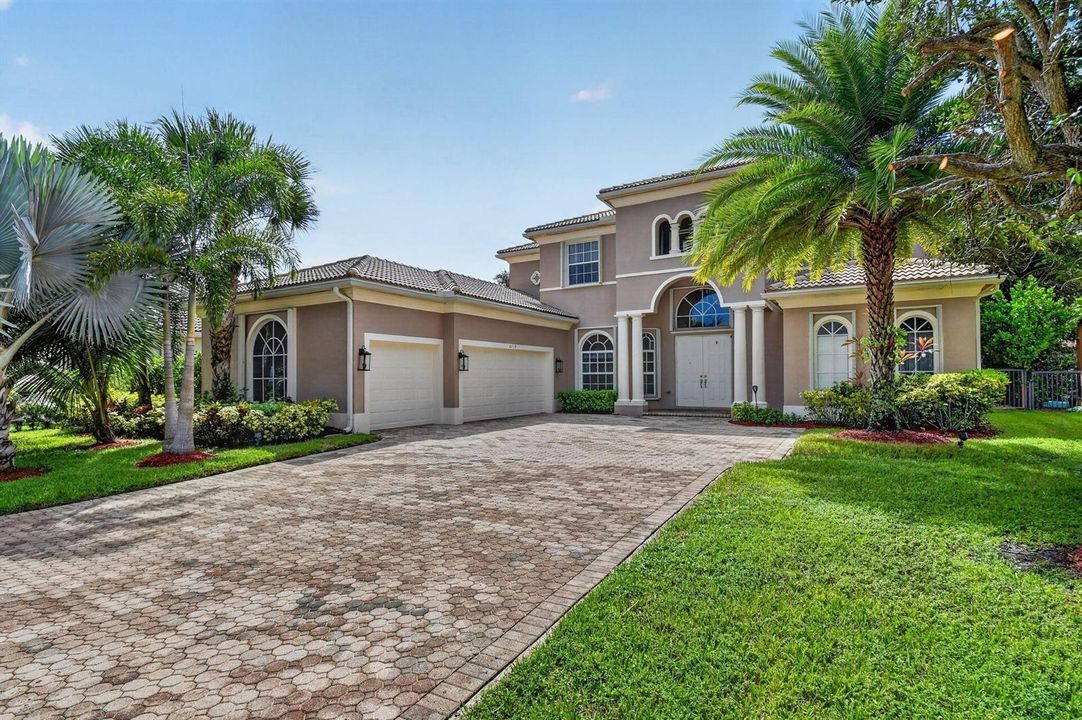
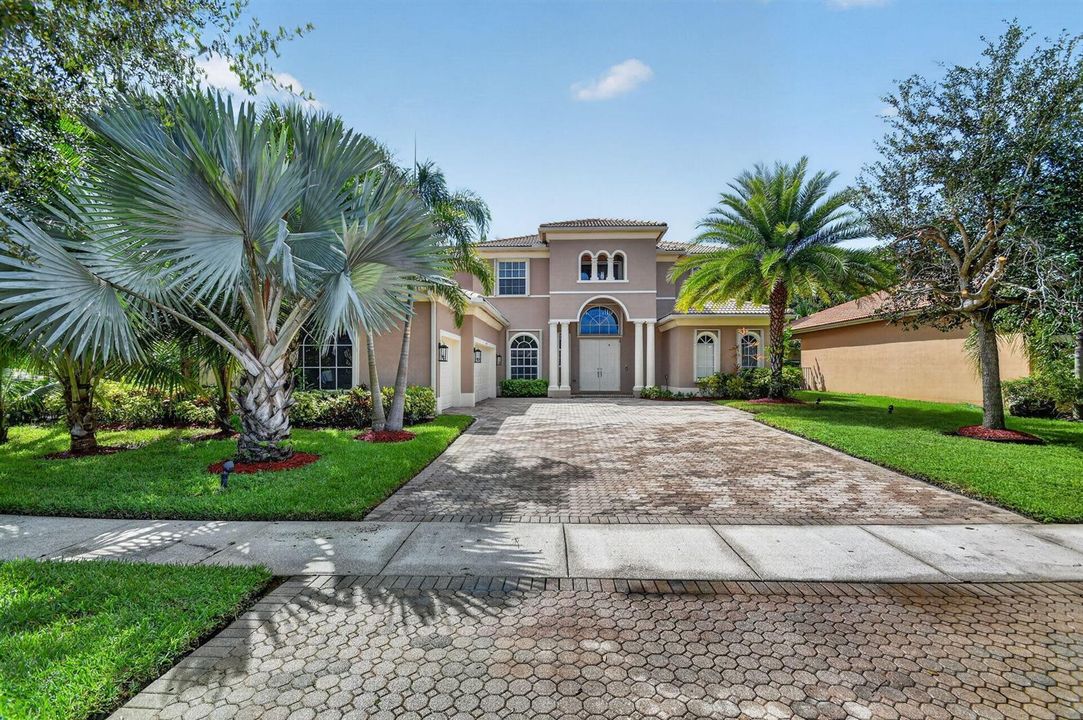
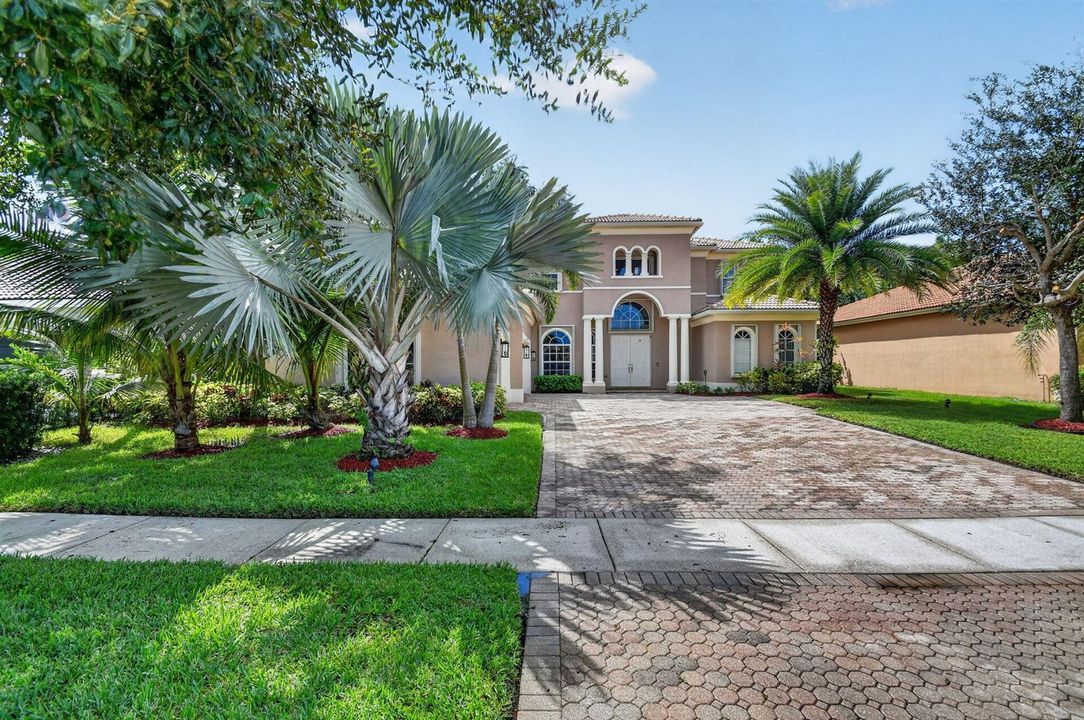
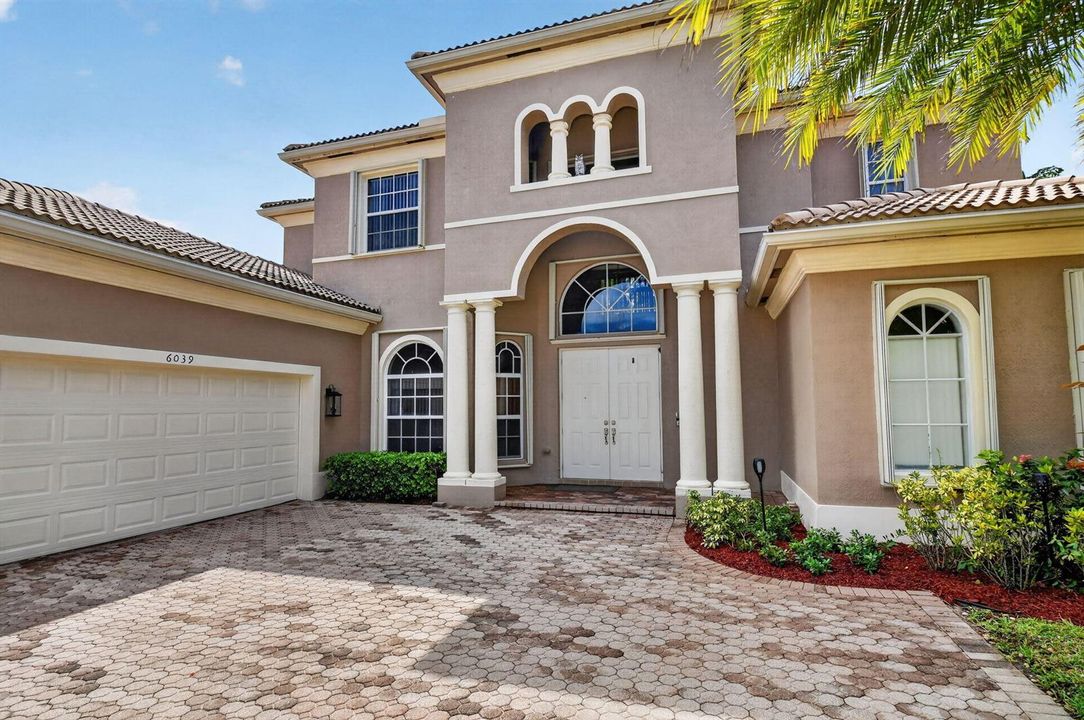
6039 WALNUT HILL Drive, Lake Worth FL 33467

House For Sale
$905,500

BTC: 10.84431138

ETH: 341.69811321

4 days
5 bds
4 ba
3,676 sqft

Overview

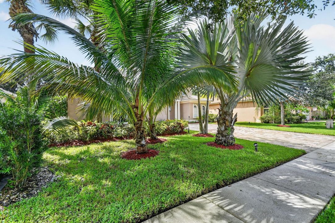
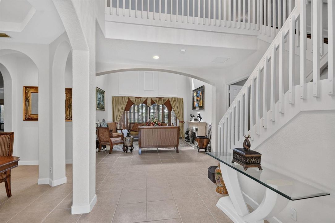
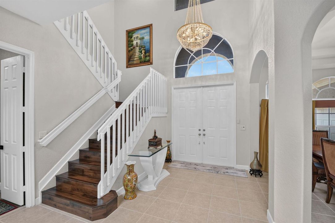
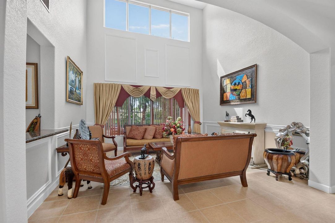
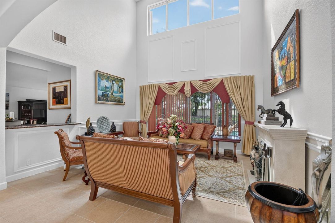
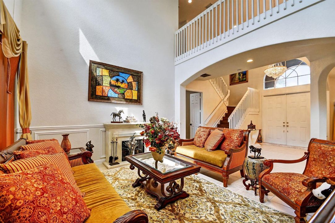
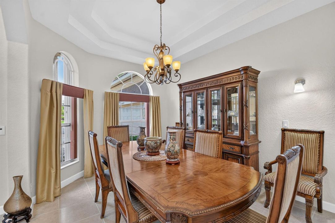
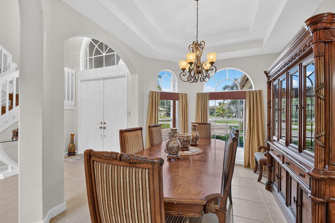
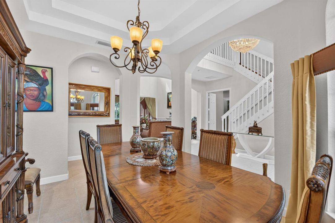
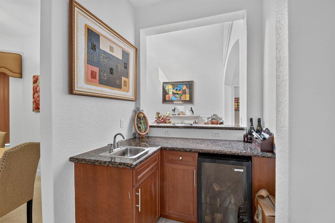
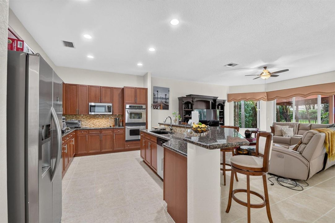
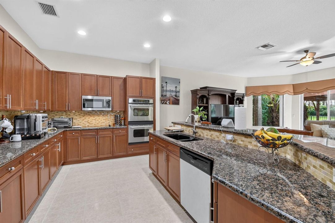
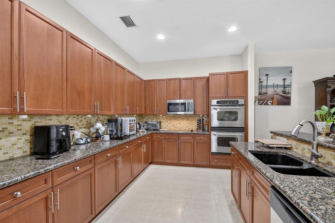
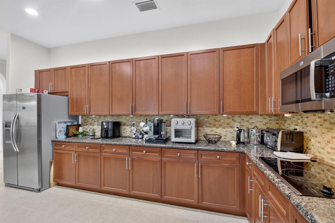
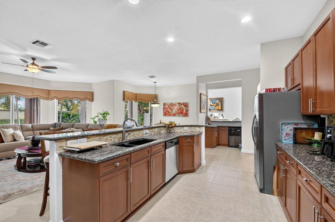
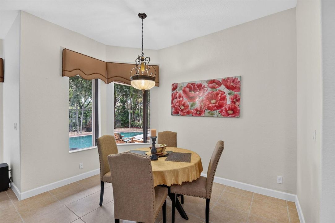
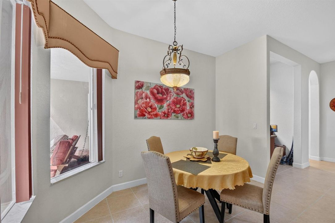
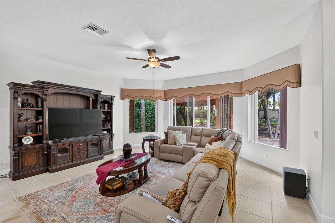
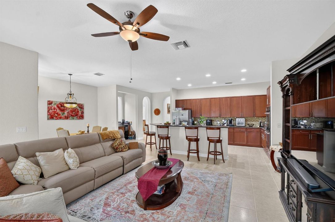
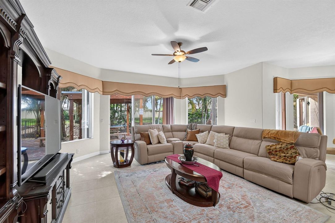
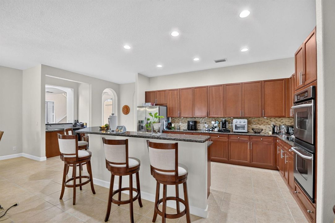
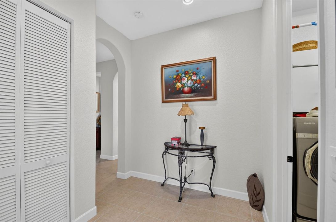
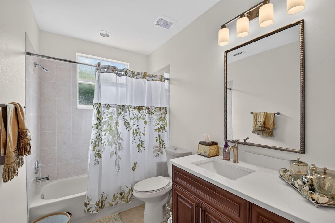
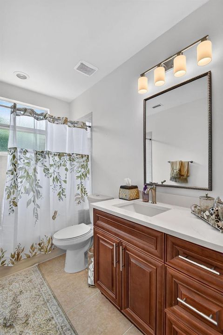
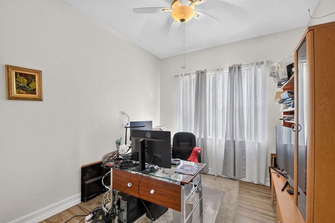
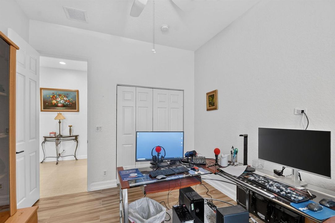
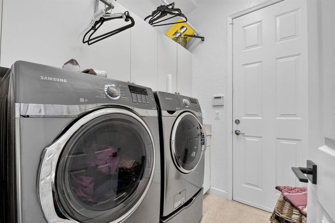
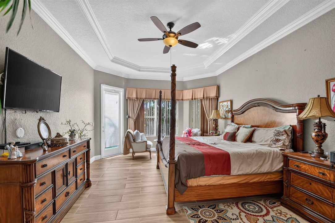
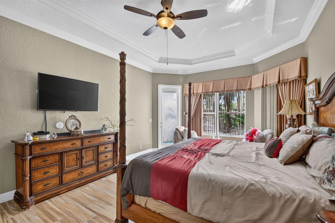
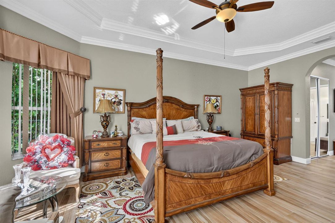
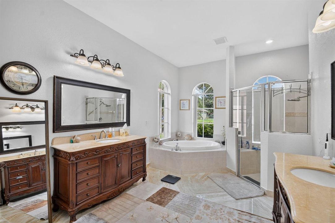
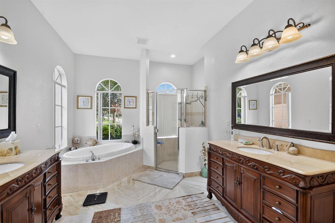
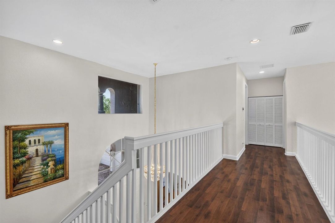
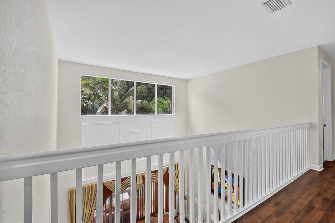
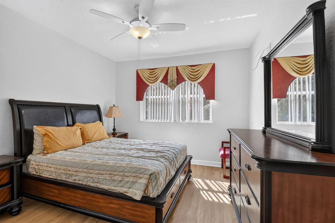
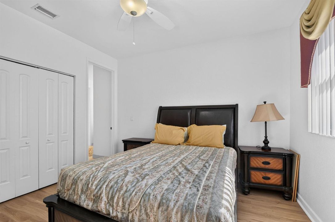
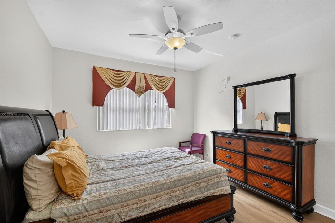
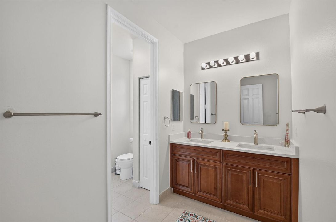
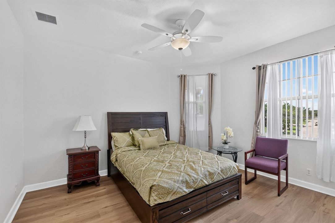
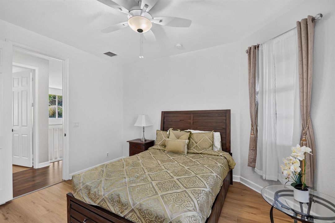
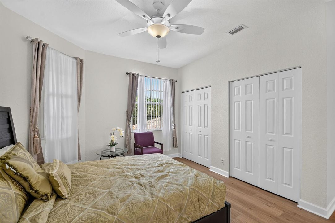
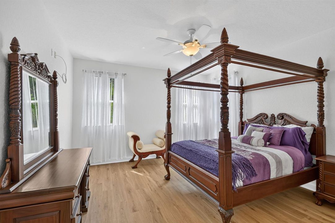
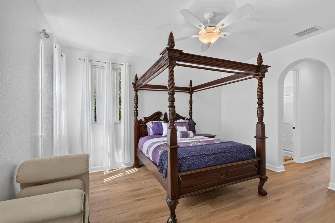
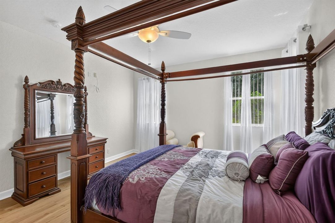
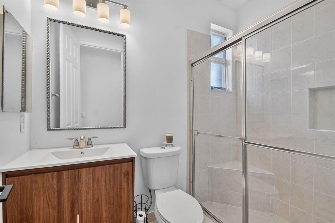
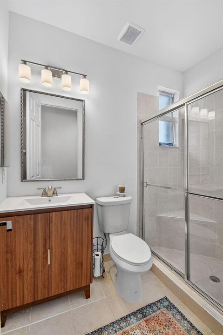
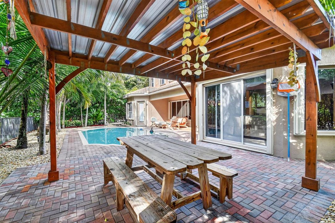
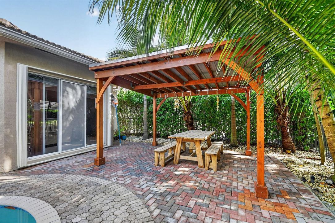
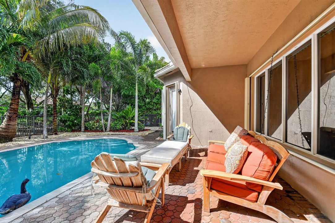
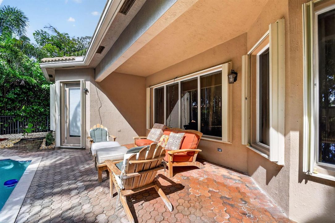
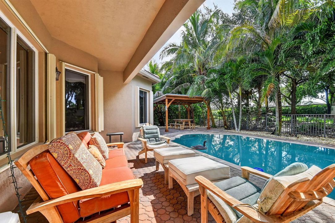
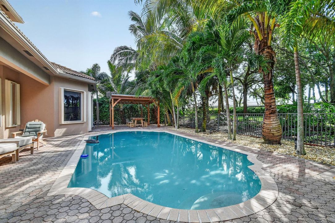
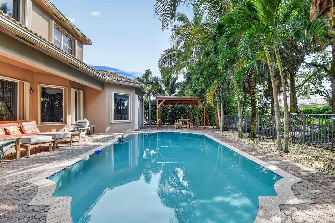
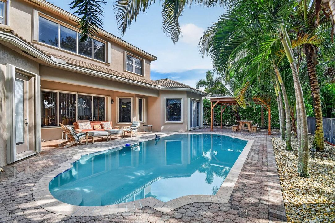
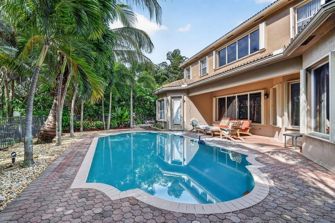
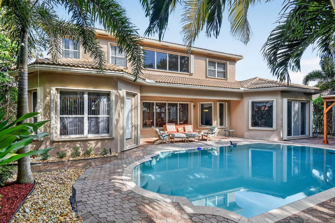
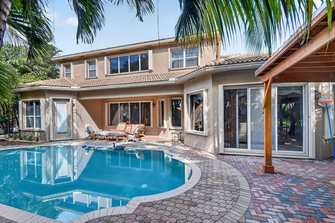
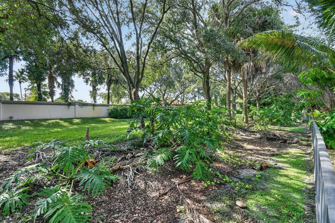
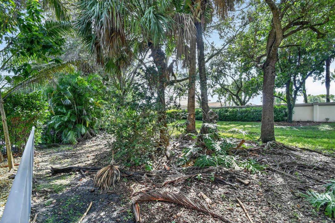
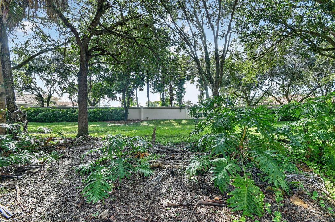
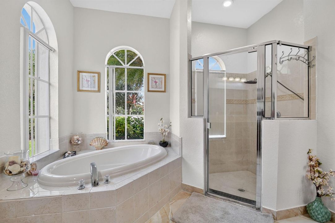
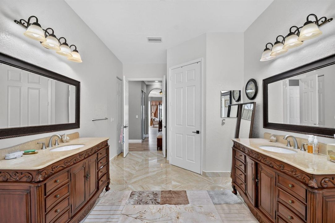
This two-story residence in Osprey, Lake Worth features five bedrooms and four bathrooms within 3,676 square feet of finished living space. The three-car garage provides ample storage and vehicle accommodation. The generous bedroom and bathroom count accommodates various needs, whether for a growing household, home office, or guest accommodations. Built for comfort and practicality, this single-family home offers substantial square footage and functional design. Discover what this property has to offer. Both A/c Units are updated in ( 2018 & 2023),water heater was replaced in (2022). This beautify updated home features a new vanity and lighting in the guest bathroom, new vanities and faucets in both upstairs bathrooms, a freshly painted interior, new matte-black door hardware, a new microwave, electric cooktop, dishwasher, and a newly installed landscaping. Lowest HOA monthly fee in the area. A new Jack Niclaus golf course is coming next to the subdivion.
Location

Details

Type:
Residential
Parking:
2 Or More Spaces / Driveway / Parking Garage / Paver Block
Year Built:
2006
Lot:
0.22 Acres
Heating:
Central / Electric
Price/sqft:
$246
Cooling:
Ceiling Fan(s) / Central Air
HOA:
$211

Valuation

Our model vs. what's actually selling nearby.
Estimate
$897,250
$656K – $1.3M
Confidence Low
List vs. estimate
At estimate
List $905,500 · +0.9%
List is in line with recent comparable activity.
Price per sq ft
$246
-20.5% vs. city median $309
Based on
10 MLS comparables
+ 11 public-records sales within 0.5 mi
Median actual sale: $480K
Median of recent comparable listings. Sold comps use closing price, active listings use list price.

Highlights

Annual tax
$7,279
2025
HOA
$211/mo
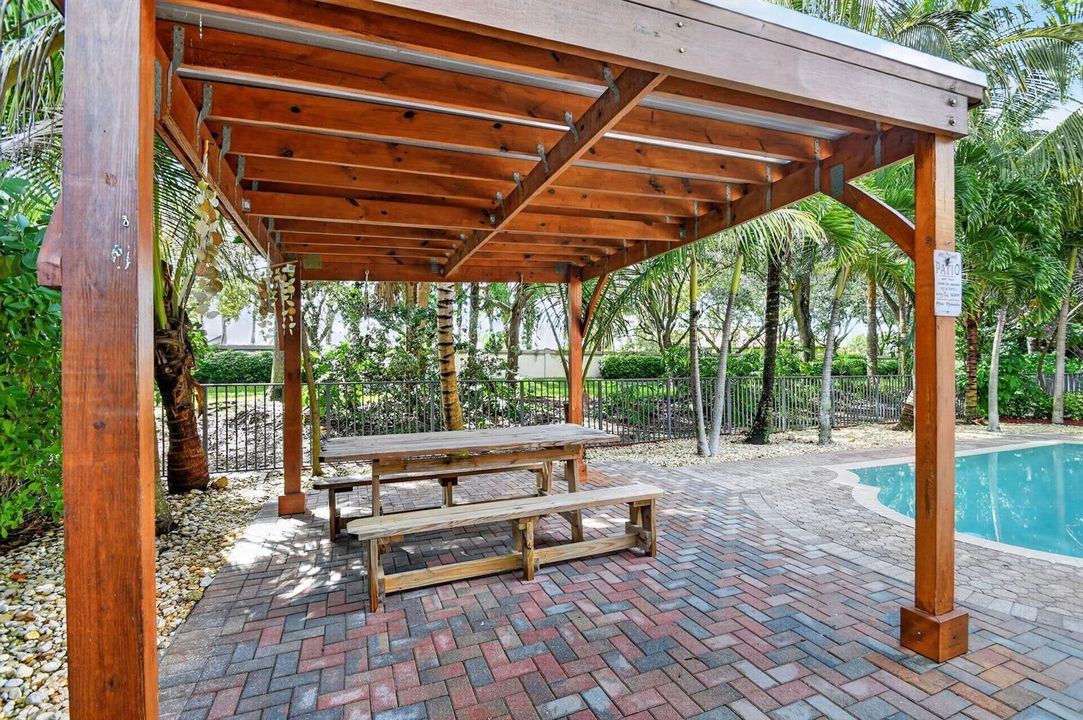
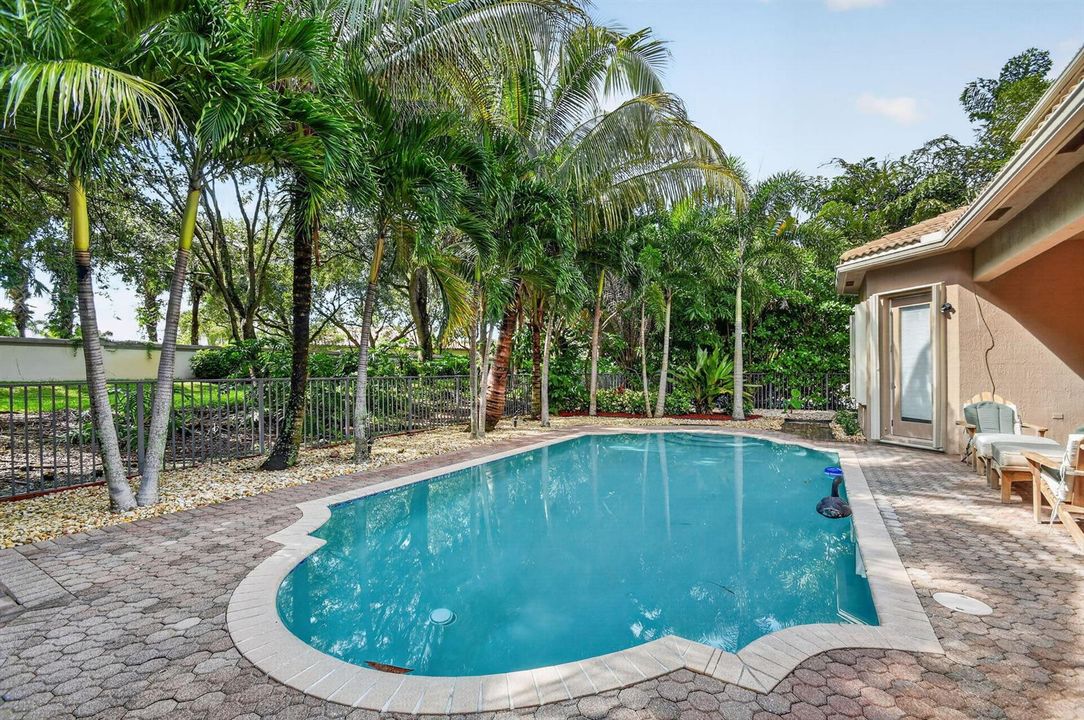
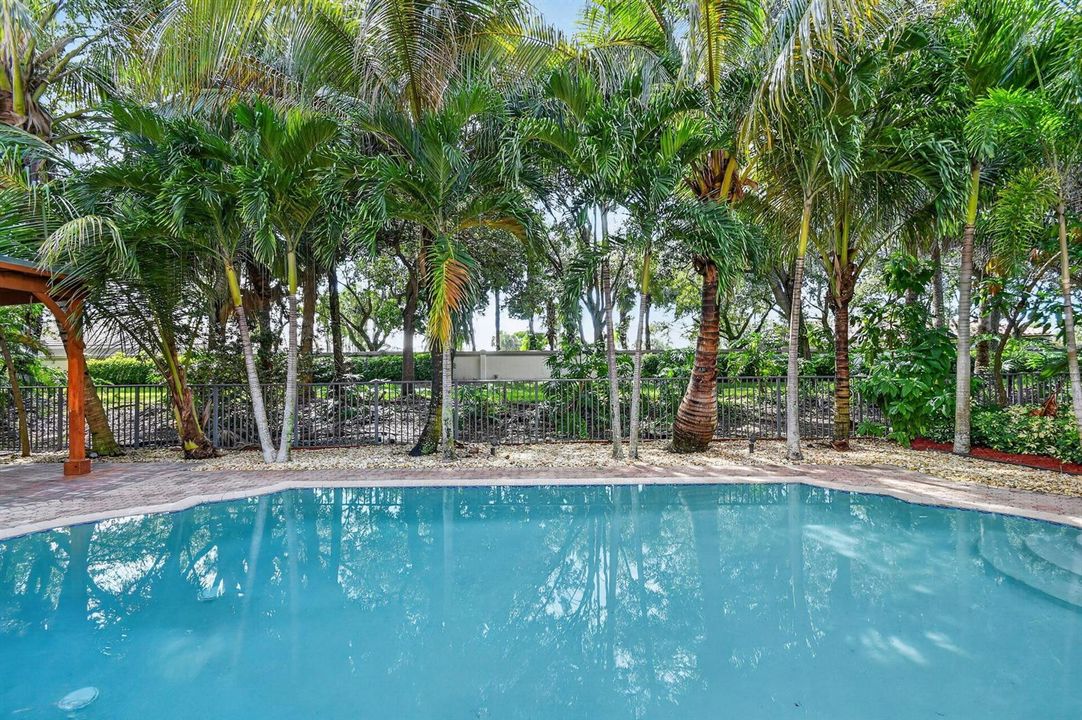
Pool
Private
Garage
3 car garage
Pets
Allowed
All facts and features
  • Flooring

    • Tile

    • Wood

    Heating

    • Central

    • Electric

    Cooling

    • Ceiling Fan(s)

    • Central Air

    Appliances

    • Electric Water Heater

    • Dishwasher

    • Disposal

    • Dryer

    • Ice Maker

    • Microwave

    • Refrigerator

    • Self Cleaning Oven

    • Solar Hot Water

    • Wall Oven

    • Washer

    Other interior features

    • Bar

    • Entrance Foyer

    • Laundry Tub

    • Roman Tub

    • Split Bedroom

    • Vaulted Ceiling(s)

    • Volume Ceilings

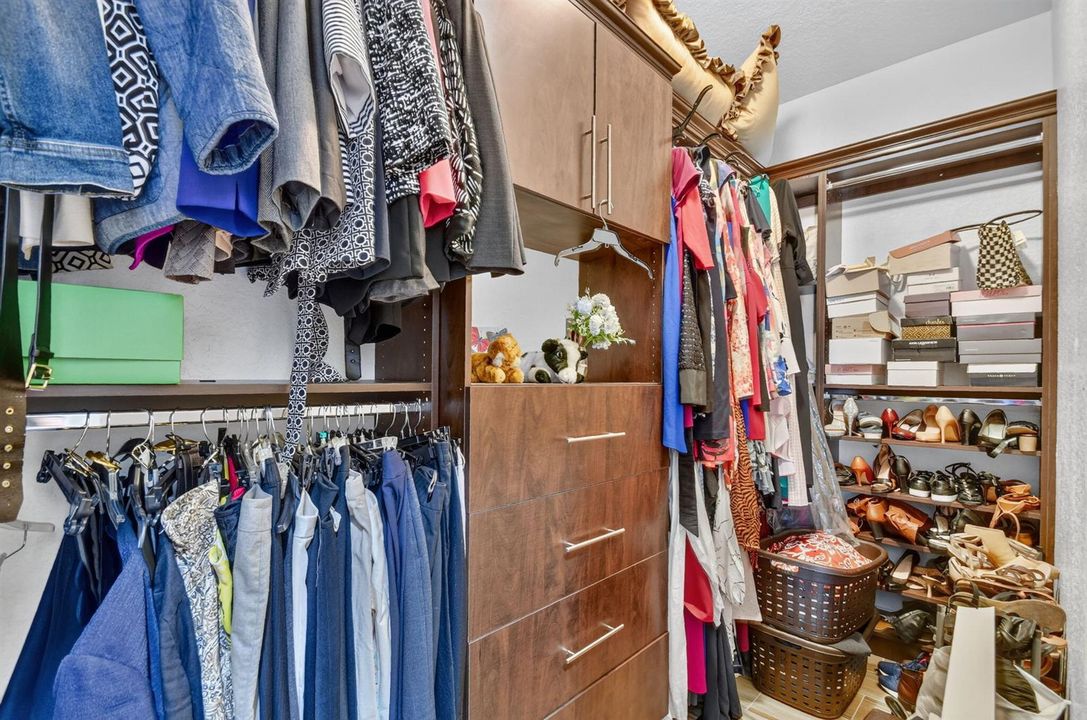
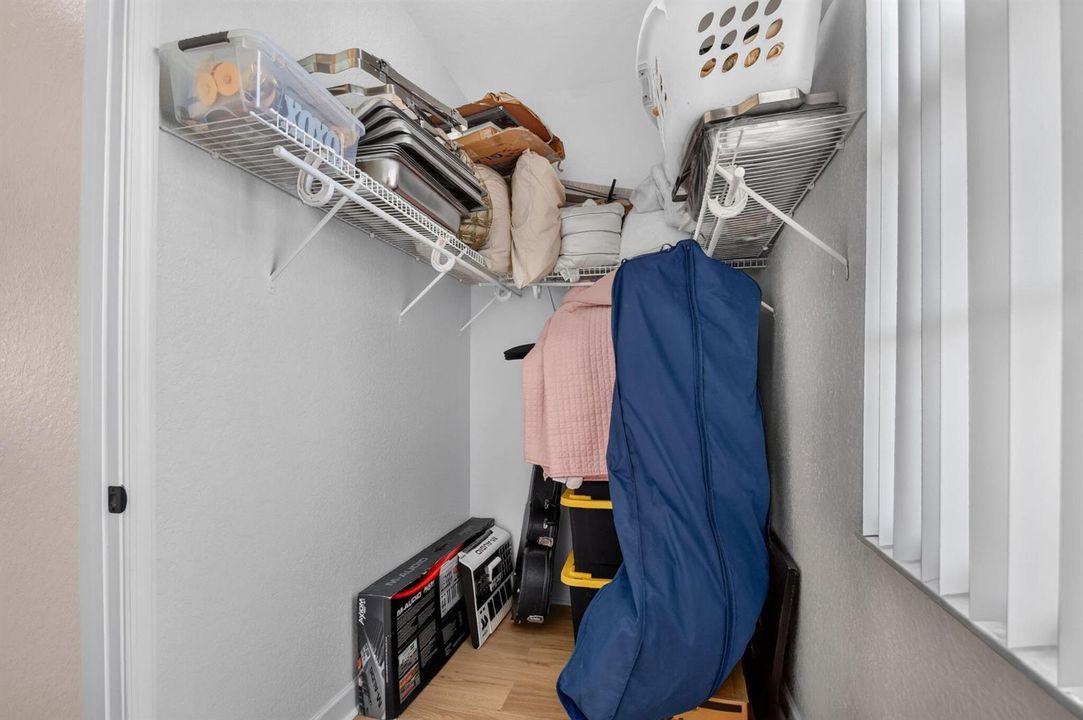
    • Walk-In Closet(s)

    • Wet Bar

    • Family Room

    • Florida Room

    • Great Room

    • Utility Room/Laundry

    Bedrooms and bathrooms

    • Bedrooms: 5

    • Full bathrooms: 4

  • Parking

    • 2 Or More Spaces

    • Driveway

    • Parking Garage

    • Paver Block

    Property

    • Levels: 2

    • Pool Private: Yes

    • Exterior Features: Other

    Lot

    • Lot: 0.22 Acres

    Other Property Information

    • Parcel Number: 00424442030000540

    • Zoning: PUD

  • Type and style

    • Property Type: Residential

    • Property Sub Type: Single Family Residence

  • Utility

    • Cable Connected

    • Sewer Connected

    • Underground Utilities

    • Water Connected

    • Cable Available

    • Electricity Available

    • Sewer Available

    • Water Available

  • Other financial information

    • HOA: $211

    • HOA Frequency: Monthly

    • Annual tax amount: $7,279

  • Source details

    • MLS ID: B26079881

    Other facts

    • Construction Materials: CBS Construction / Slab Construction

    • Laundry Features: Laundry Tub / Laundry Room / Utility Room/Laundry

    • Lot Features: Less Than 1/4 Acre Lot / Interior Lot / Less Than 1 Acre / Fenced

    • Patio And Porch Features: Patio

    • Pool Features: Private

    • Window Features: Complete Accordian Shutters / Complete Panel Shutters/Awnings / Electric Shutters / Hurricane Shutters / Blinds / Drapes / Sliding / Verticals

    • Direction Faces: East

    • Other Structures: Livable

    • Architectural Style: Split Level / Two Story / Multi Level

    • Garage Spaces: 3

    • Attached Garage: Yes

    • Garage: Yes

    • Living Area: 3676

    • Water Source: Public

    • Subdivision Name: OSPREY,Country Cove Estates

Private inquiry
Talk to the advisor on this listing.
Floor plans, HOA docs, off-market comparables, scheduling a private showing — one message, direct to the local specialist.

More like this

For Sale
$799,900
House
5 bds · 3 ba · 3,710 sqft
SAVANNAH ESTATES, Lake Worth
9563 SEDGEWOOD Drive, Lake Worth FL 33467
For Sale
$899,000
House
3 bds · 2 ba · 2,002 sqft
TOWNE PARK TR J, Lake Worth
9889 Agnello St, Lake Worth FL 33467
New
For Sale
$648,000
House
3 bds · 2 ba · 2,317 sqft
POLO LEGACY MXPD,Mattamy Homes, Lake Worth
8719 Antarus Dr, Lake Worth FL 33467
New
For Sale
$799,900
House
5 bds · 5 ba · 3,269 sqft
Isola Bella, Lake Worth
8249 Viale Matera, Lake Worth FL 33467
New
For Sale
$800,000
House
5 bds · 3 ba · 2,930 sqft
WINDSONG ESTATES,Windsong Estates, Lake Worth
5322 YELLOW WATER LILY Court, Lake Worth FL 33467
New
For Sale
$695,000
House
3 bds · 2 ba · 2,066 sqft
FLORIDA GARDENS 3,FLORIDA GARDENS, Lake Worth
99 Cuyahoga Road, Lake Worth FL 33467
New
For Sale
$939,000
House
5 bds · 4 ba · 4,056 sqft
PALM BEACH NATL GOLF AND C,PALM BEACH NATL GOLF, Lake Worth
3210 Medinah Circle E, Lake Worth FL 33467
New
For Sale
$785,000
House
4 bds · 3 ba · 3,166 sqft
GULFSTREAM PRESERVE, Lake Worth
9062 Gulf Cove Dr, Lake Worth FL 33467

Market around this address

Live counts in the same area.
View all

The multiple listing information is provided by the Miami Association of REALTORS® from a copyrighted compilation of listings. The compilation of listings and each individual listing are ©2026-present Miami Association of REALTORS®. All Rights Reserved. The information provided is for consumers' personal, noncommercial use and may not be used for any purpose other than to identify prospective properties consumers may be interested in purchasing. All properties are subject to prior sale or withdrawal. All information provided is deemed reliable but is not guaranteed accurate, and should be independently verified. Listing courtesy of: Xcellence