Sell Your Home
Get a free home valuation
Contact
Tell us about your needs
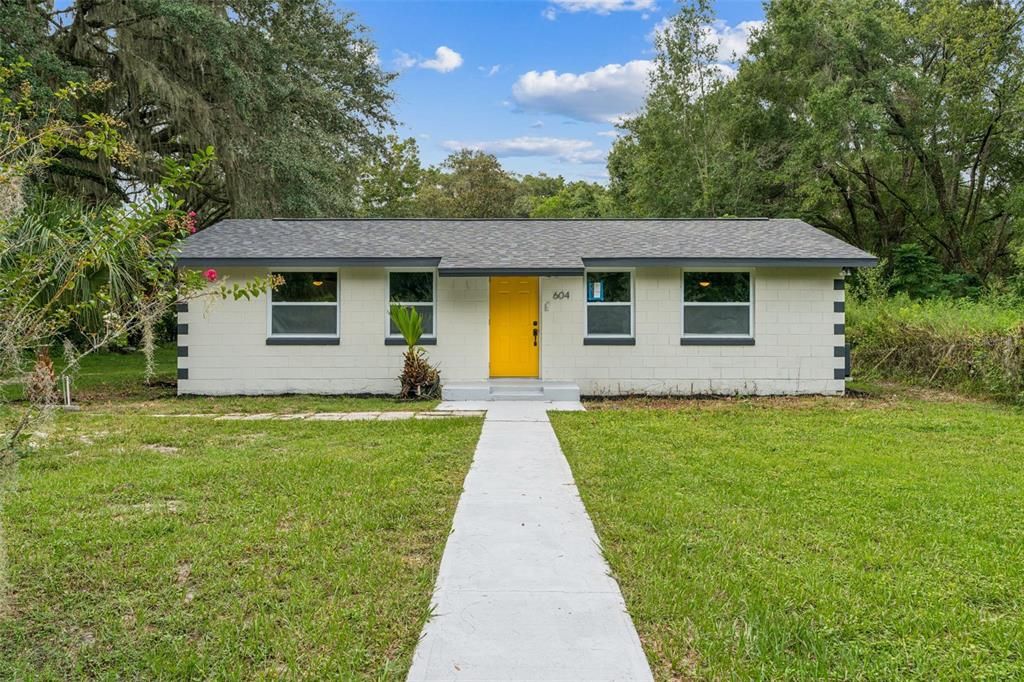
604 OAK STREET

House Recently Sold
$200,000

BTC: 2.39177230

ETH: 82.23684211

Sold on: 2025-10-21
3 days
2 bds
2 ba
1,392 sqft

Overview

Welcome to 604 Oak Street, a beautifully updated home in downtown Wildwood with The Villages just minutes away. This property combines modern updates with everyday comfort, making it truly move-in ready. Inside, you’ll find new luxury vinyl plank flooring throughout, a fresh coat of paint inside and out, and updated windows that fill the home with natural light. The kitchen shines with brand-new shaker cabinets, quartz countertops, stainless steel appliances. Bathrooms have been thoughtfully updated for a sleek, contemporary feel. Major systems have been upgraded for peace of mind, including a new roof (2025), new HVAC system with all-new ductwork, and updated plumbing/fixtures throughout. Step outside to enjoy the covered back porch, perfect for relaxing or entertaining. This home offers the convenience of living in downtown Wildwood with restaurants, shopping, and amenities nearby, while also being close to all that The Villages has to offer. Don’t miss the chance to own this fully refreshed home in a prime location!

Location

Details

Type:
Residential
Parking:
No Data
Year Built:
1979
Lot:
0.18 Acres
Heating:
Central
Price/sqft:
$144
Cooling:
Central Air
HOA:
No Data

Valuation

Our model vs. what's actually selling nearby.
Estimate
$234,900
$168K – $260K
Confidence Low
List vs. estimate
$35K below estimate
List $199,900 · -14.9%
Our model says this listing is priced below recent comparable activity. Expect competition.
Price per sq ft
$143
-19.4% vs. city median $178
Based on
9 MLS comparables
Median of recent comparable listings. Sold comps use closing price, active listings use list price.

Highlights

Annual tax
$565
2024
All facts and features
  • Flooring

    • Luxury Vinyl

    Heating

    • Central

    Cooling

    • Central Air

    Appliances

    • Dishwasher

    • Microwave

    • Range

    • Refrigerator

    Other interior features

    • Ceiling Fan(s)

    • Stone Counters

    Bedrooms and bathrooms

    • Bedrooms: 2

    • Full bathrooms: 2

  • Property

    • Levels: One

    • Exterior Features: Other

    Lot

    • Lot: 0.18 Acres

    Other Property Information

    • Parcel Number: G06B200

    • Zoning: 2201R

  • Type and style

    • Property Type: Residential

    • Property Sub Type: Single Family Residence

  • Utility

    • Electricity Connected

  • Other financial information

    • Annual tax amount: $566

  • Source details

    • MLS ID: O6343185

    Other facts

    • Construction Materials: Block

    • Foundation Details: Slab

    • Laundry Features: Other

    • Direction Faces: North

    • Living Area: 1392

    • Water Source: Public

    • Lot Size Dimensions: 50 x 160

    • Subdivision Name: BRIDGES SUB

Private inquiry
Talk to the advisor on this listing.
Floor plans, HOA docs, off-market comparables, scheduling a private showing — one message, direct to the local specialist.

More like this

Recently Sold
$165,000
Condo/Co-op
2 bds · 2 ba · 1,402 sqft
COMPASS POINTE VILLAS LAKE MIONA, OXFORD
5476 COMPASS POINT UNIT 07
Recently Sold
$160,000
Lots/Land
1.74 acres
WILDWOOD COUNTRY ESTATES PH I, WILDWOOD
TBD CR 243B
New
Recently Sold
$230,000
Condo/Co-op
2 bds · 2 ba · 1,291 sqft
LAKESIDE LANDINGS DORY VILLAS/LK MIONA, OXFORD
10257 DORY DRIVE UNIT 0
New
Recently Sold
$225,100
Condo/Co-op
2 bds · 2 ba · 1,349 sqft
DORY VILLAS/LK MIONA, OXFORD
5334 EDGEWATER WAY UNIT 11
New
Recently Sold
$215,000
Condo/Co-op
2 bds · 2 ba · 1,342 sqft
LAKESIDE LANDINGS, OXFORD
5466 COMPASS POINT UNIT 06-101
New
Recently Sold
$255,000
House
3 bds · 2 ba · 1,592 sqft
LAKESIDE LANDINGS, OXFORD
10148 MAINSAIL DRIVE
New
Recently Sold
$259,000
House
2 bds · 2 ba · 1,187 sqft
VILLAGES/SUMTER, THE VILLAGES
1856 CHANCEY WAY
New
Recently Sold
$212,000
Condo/Co-op
2 bds · 2 ba · 1,349 sqft
LAKESIDE LANDINGS, OXFORD
5324 EDGEWATER WAY UNIT 10

Market around this address

Live counts in the same area.
View all

The multiple listing information is provided by the Stellar MLS from a copyrighted compilation of listings. The compilation of listings and each individual listing are ©2026-present Stellar MLS. All Rights Reserved. The information provided is for consumers' personal, noncommercial use and may not be used for any purpose other than to identify prospective properties consumers may be interested in purchasing. All properties are subject to prior sale or withdrawal. All information provided is deemed reliable but is not guaranteed accurate, and should be independently verified. Listing courtesy of: LEERDAM PROPERTIES INC.