Sell Your Home
Get a free home valuation
Contact
Tell us about your needs

604 NW POINSETTIA Street, Stuart FL 34994

House For Sale
$625,000

BTC: 7.64292265

ETH: 256.99013158

25 days
3 bds
2 ba
1,192 sqft

Overview

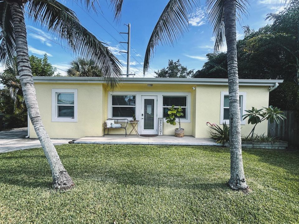
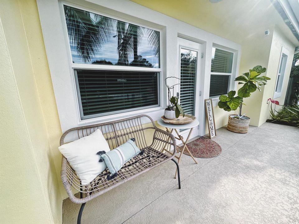
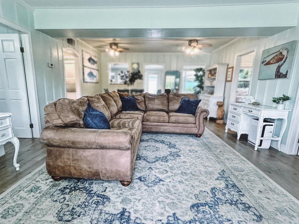
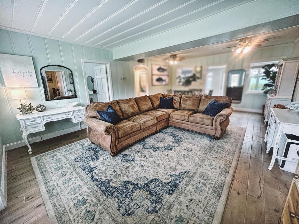
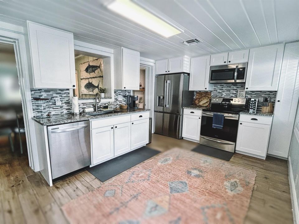
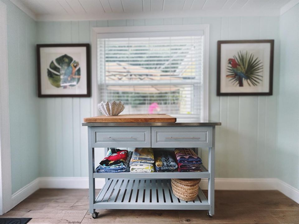
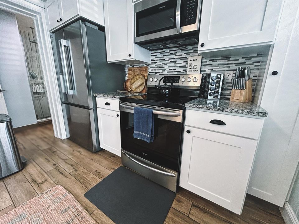
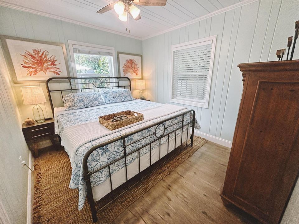
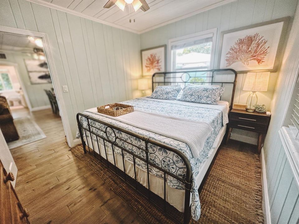
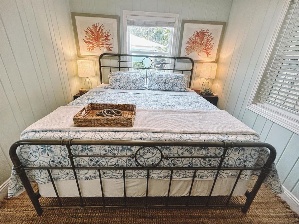
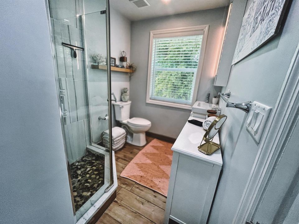
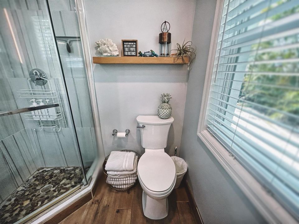
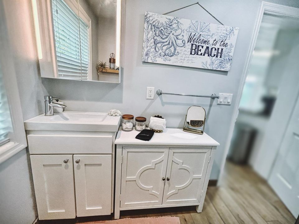
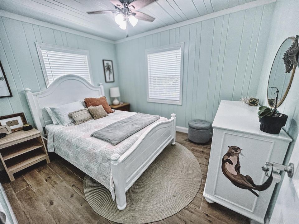
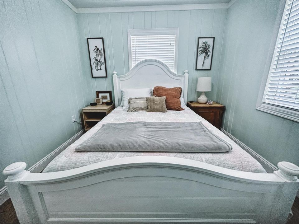
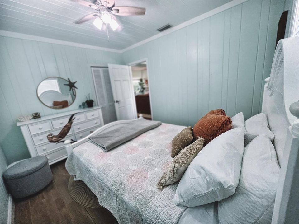
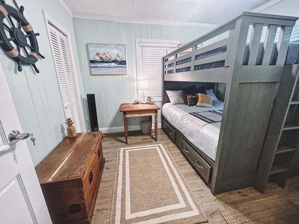
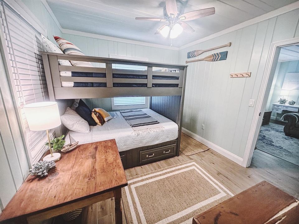
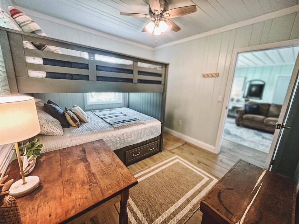
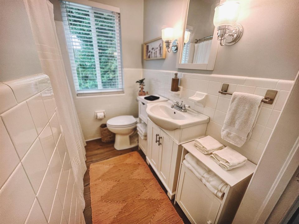
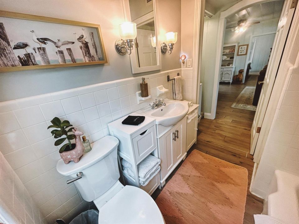
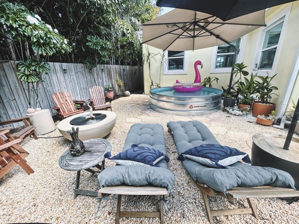
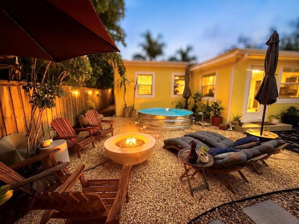
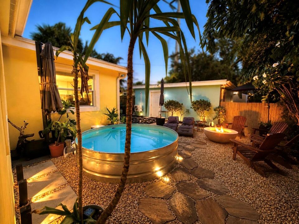
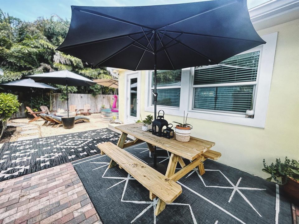
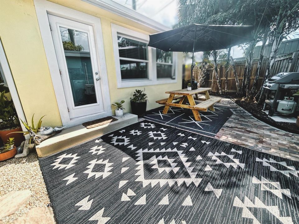
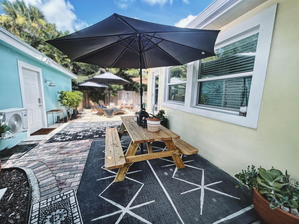
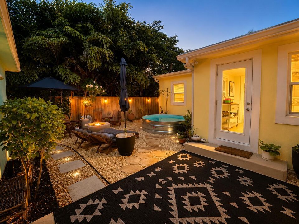
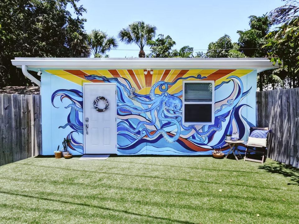
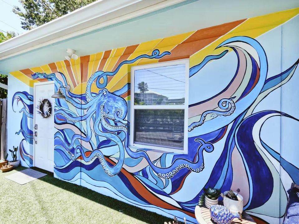
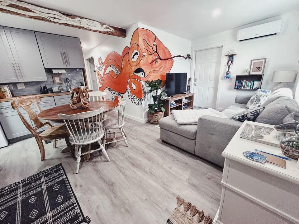
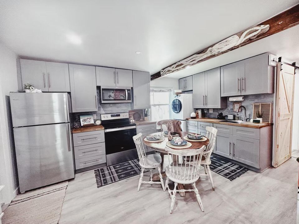
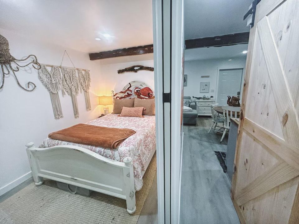
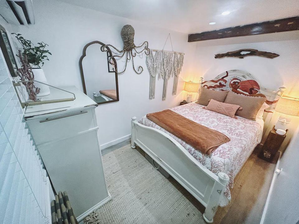
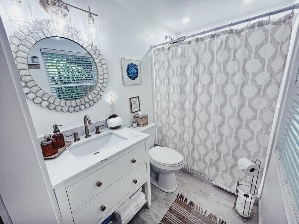
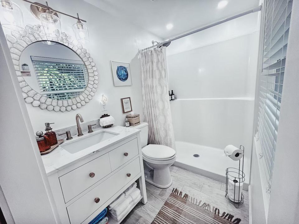
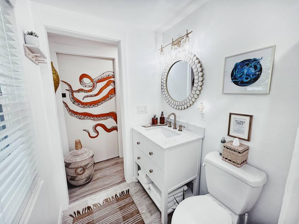
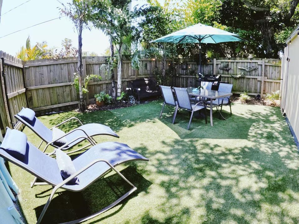
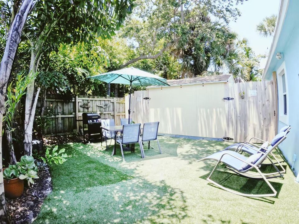
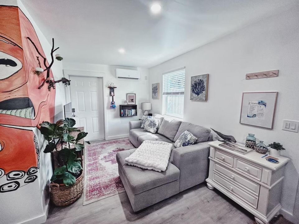
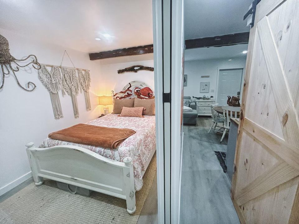
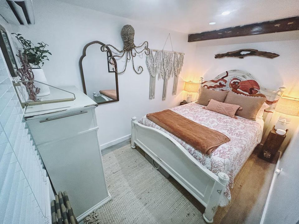
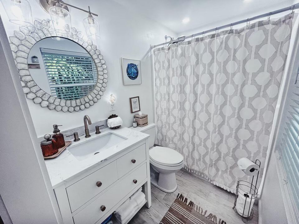
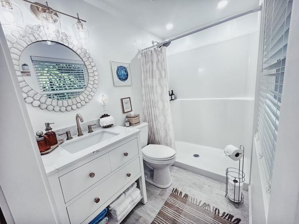
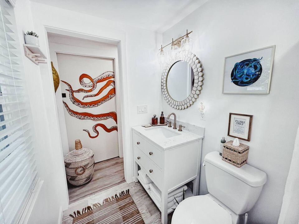
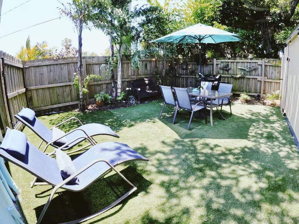
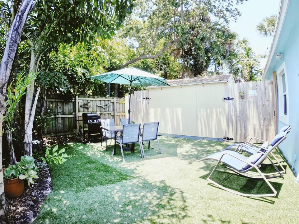
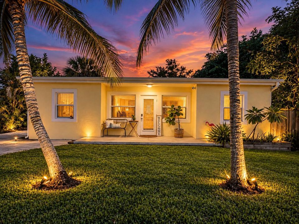
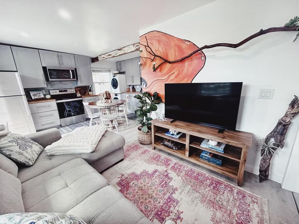
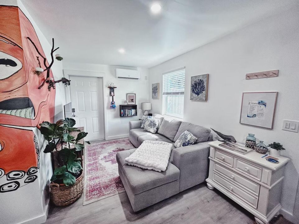
RARE FIND IN THE HEART OF STUART! Beautifully updated 3BR/2BA main home PLUS a fully permitted detached 440-sq-ft guest cottage with 1BR/1BA, full kitchen & living room—1,632 sq ft of finished living space across two buildings! Ideal for multigenerational living, guests or a private office. Step outside to a tropical retreat featuring an 8-ft heated & chilled cowboy pool, oversized fire pit, lush landscaping & inviting entertaining spaces. NO HOA! Offered furnished with select exclusions. Just across the bridge from Historic Downtown Stuart, near waterfront dining, shopping, beaches & Cleveland Clinic. This is anything but your typical 3-bedroom home! Some homes are defined by square footage. This one is defined by how beautifully it lives. Tucked into an established Stuart neighborhood just across the bridge from Historic Downtown, this special property brings together a beautifully updated main home, a separate guest cottage and an outdoor setting that feels like a private tropical escape. The main residence offers 3 bedrooms and 2 full bathrooms with comfortable, inviting spaces designed for everyday living. But what truly sets this property apart is the fully permitted, detached 440-sq-ft guest cottage. With its own bedroom, full bathroom, full kitchen and living room, it feels like a home of its own. Together, the two buildings provide 1,632 sq ft of finished living space while maintaining the privacy and separation that make this property so versatile. The cottage also enjoys its own private fenced outdoor space—an exceptional setup for extended family, visiting guests, a private office or creative space, or simply having additional room without sacrificing anyone's independence or privacy. Then there is the backyard. Thoughtfully created as an extension of the home, this is the kind of outdoor space that makes you remember why you wanted to live in Florida in the first place. Tropical landscaping surrounds an 8-ft heated & chilled cowboy pool, while an oversized fire pit, lounging and gathering areas, ambient string lighting and inviting spaces for dining and entertaining create a backyard that is equally suited to quiet mornings, sunny afternoons and evenings under the lights. An electric-equipped storage shed adds useful additional space, and ample on-site parking serves both the main residence and guest cottage. Best of all—NO HOA. The home is being offered furnished with select seller exclusions, providing the opportunity for a beautifully curated, move-in-ready property without requiring every personal or decorative item seen in the home to convey. Specific furnishings and personal property included with the sale can be addressed separately. And while the property itself feels like a retreat, you're remarkably close to everything that makes Stuart such a special place to live. Historic Downtown Stuart is just across the bridge, putting waterfront dining, local shops and entertainment nearby, with beaches, Cleveland Clinic, shopping and major roadways also conveniently accessible. The main home is charming. The cottage is exceptional. The backyard is unforgettable. Together, they create something increasingly difficult to find in Stuart—a property with character, flexibility, privacy and a lifestyle all its own. Come see this one in person. The numbers only tell part of the story.

Location

Details

Type:
Residential
Parking:
2 Or More Spaces / Driveway / Open / On Street
Year Built:
1956
Lot:
0.15 Acres
Heating:
Central
Price/sqft:
$524
Cooling:
Ceiling Fan(s) / Central Air
HOA:
No Data

Valuation

Our model vs. what's actually selling nearby.
Estimate
$339,999
$289K – $605K
Confidence Low
List vs. estimate
$285K above estimate
List $625,000 · +83.8%
Our model says this listing is priced above recent comparable activity. Room to negotiate.
Price per sq ft
$524
+61.0% vs. city median $325
Based on
6 MLS comparables
Median of recent comparable listings. Sold comps use closing price, active listings use list price.

Highlights

Annual tax
$3,829
2025
Pool
Above Ground
Parking
3 spaces
Furnished
Furniture For Sale,Furniture Negotiable
Pets
Allowed
All facts and features
  • Flooring

    • Carpet

    • Tile

    • Vinyl

    • Wood

    Heating

    • Central

    Cooling

    • Ceiling Fan(s)

    • Central Air

    Appliances

    • Trash Compactor

    • Dishwasher

    • Disposal

    • Dryer

    • Ice Maker

    • Microwave

    • Electric Range

    • Refrigerator

    • Self Cleaning Oven

    • Wall Oven

    • Washer

    Other interior features

    • No Interior Features

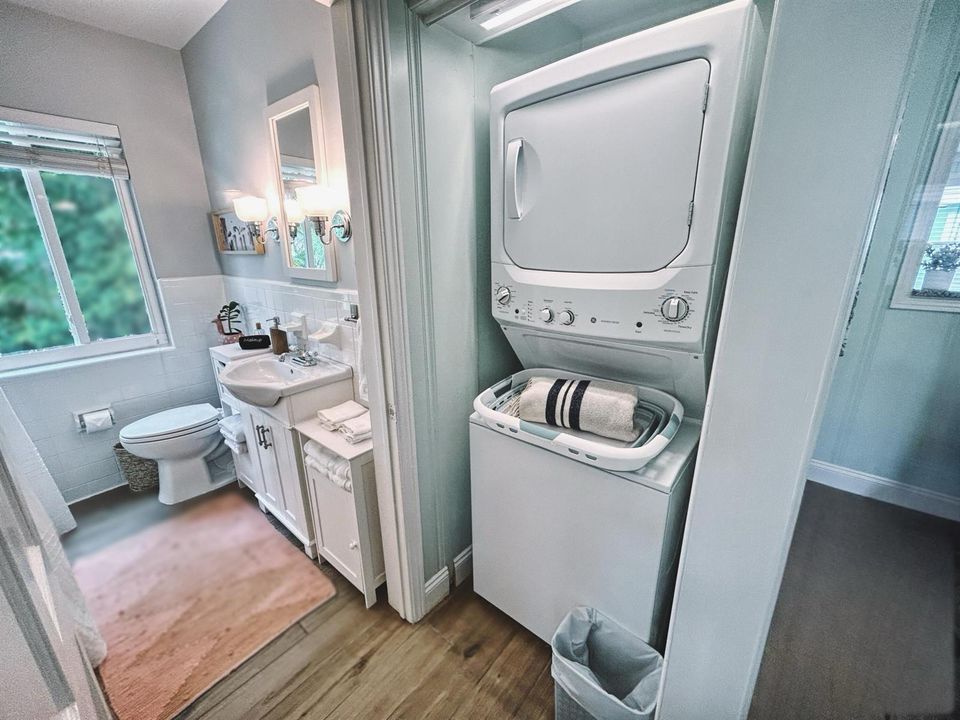
    • Utility Room/Laundry

    Bedrooms and bathrooms

    • Bedrooms: 3

    • Full bathrooms: 2

  • Parking

    • 2 Or More Spaces

    • Driveway

    • Open

    • On Street

    Property

    • Levels: 1

    • Pool Private: Yes

    • Exterior Features: West Of Us1 / Barbeque / Exterior Lights

    Lot

    • Lot: 0.15 Acres

    Other Property Information

    • Parcel Number: 323741004003002604

    • Zoning: Urban NH

  • Type and style

    • Property Type: Residential

    • Property Sub Type: Single Family Residence

  • Utility

    • Cable Connected

    • Electricity Connected

    • Sewer Connected

    • Water Connected

    • Cable Available

    • Electricity Available

    • Sewer Available

    • Water Available

  • Other financial information

    • Annual tax amount: $3,829

  • Source details

    • MLS ID: B26080186

    Other facts

    • Construction Materials: Concrete Block Construction / CBS Construction / Stucco

    • Laundry Features: Laundry Room / Utility Room/Laundry

    • Lot Features: Less Than 1/4 Acre Lot / Irregular Lot / Less Than 1 Acre / West Of US 1 / Alley / Fenced / Sidewalk

    • Patio And Porch Features: Patio

    • Pool Features: Above Ground / Equipment Stays / Heated / Other / Private

    • Window Features: Complete Impact Glass / Blinds / Verticals

    • Direction Faces: North

    • Other Structures: Livable / Extra Building/Shed / Shed(s) / Guest House / Storage Shed

    • Architectural Style: Ranch / One Story

    • Living Area: 1192

    • Water Source: Public

    • Subdivision Name: RIVERSIDE PARK

Private inquiry
Talk to the advisor on this listing.
Floor plans, HOA docs, off-market comparables, scheduling a private showing — one message, direct to the local specialist.

More like this

New
For Sale
$569,000
House
3 bds · 2 ba · 1,538 sqft
ST LUCIE RIVER HEIGHTS, Jensen Beach
1944 NE Lake Place, Jensen Beach FL 34957
New
For Sale
$619,000
House
3 bds · 2 ba · 2,049 sqft
PELICAN COVE, Palm City
1951 SW Mapp Road, Palm City FL 34990
For Sale
$465,000
House
3 bds · 2 ba · 2,057 sqft
The Preserve at Avonlea, Stuart
224 PRESERVE Trail S, Stuart FL 34994
-$30K
For Sale
$550,464
House
4 bds · 3 ba · 3,053 sqft
VERANDA OAKS, Port St. Lucie
609 SE RANCH OAK Circle, Port St. Lucie FL 34984
-$10K
For Sale
$449,000
3 bds · 2 ba · 1,585 sqft
MONARCH COUNTRY CLUB AKA M,Monarch Country Club, Palm City
2426 SW FOXPOINT Trail, Palm City FL 34990
For Sale
$459,000
3 bds · 2 ba · 1,799 sqft
Monarch, Palm City
2380 SW Foxpoint Way, Palm City FL 34990
For Sale
$549,000
House
3 bds · 2 ba · 1,422 sqft
Leilani Heights, Jensen Beach
1593 NE 24th Street, Jensen Beach FL 34957
For Sale
$699,000
Condo/Co-op
3 bds · 2 ba · 1,561 sqft
EDGEWATER VILLAS CONDO, Stuart
624 SW SAINT LUCIE Crescent # 308, Stuart FL 34994

Market around this address

Live counts in the same area.
View all

The multiple listing information is provided by the Miami Association of REALTORS® from a copyrighted compilation of listings. The compilation of listings and each individual listing are ©2026-present Miami Association of REALTORS®. All Rights Reserved. The information provided is for consumers' personal, noncommercial use and may not be used for any purpose other than to identify prospective properties consumers may be interested in purchasing. All properties are subject to prior sale or withdrawal. All information provided is deemed reliable but is not guaranteed accurate, and should be independently verified. Listing courtesy of: LoKation