
Sell Your Home
Get a free home valuation
Contact
Tell us about your needs
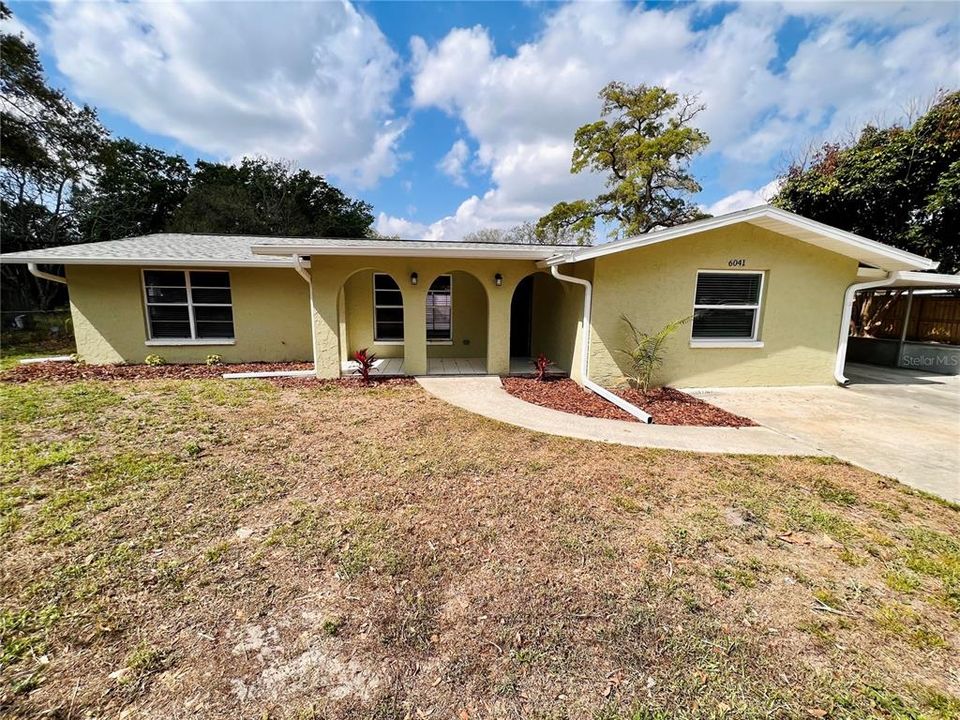
6041 LEWIS DRIVE

House Recently Sold
$335,000

BTC: 4.33376455

ETH: 136.79052675

Sold on: 2023-03-16
New
3 bds
2 ba
1,782 sqft

Overview

Hidden Gem! Complete high end remodel and gorgeous inside! Located close to all the conveniences. No HOA or CDD. This home features 3 spacious bedrooms, 2 bathrooms and a Pool. Both bathrooms have new tile, tub, toilets, sinks, vanity cabinets & lights, mirrors etc. You will also have all new stainless steel samsung appliances, granite counter-tops, tiled back-splash, solid wood cabinets with soft close doors and drawers, new sink & faucet. There is new vinyl plank and tile flooring throughout the entire interior. Fresh paint, texture and drywall inside. All new lighting, and doors. New paint outside. New Roof & Well. This will be a great home for you and your family. Schedule a showing today.

Location

Details

Type:
Residential
Parking:
No Data
Year Built:
1975
Lot:
0.25 Acres
Heating:
Central / Electric / Heat Pump
Price/sqft:
$194
Cooling:
Central Air
HOA:
No Data

Valuation

Our model vs. what's actually selling nearby.
Estimate
$250,000
$167K – $321K
Confidence Low
List vs. estimate
$95K above estimate
List $345,000 · +38.0%
Our model says this listing is priced above recent comparable activity. Room to negotiate.
Price per sq ft
$193
+2.6% vs. city median $188
Based on
9 MLS comparables
Median of recent comparable listings. Sold comps use closing price, active listings use list price.

Highlights

Annual tax
$2,741
2022
Pool
In Ground
All facts and features
  • Flooring

    • Tile

    • Vinyl

    Heating

    • Central

    • Electric

    • Heat Pump

    Cooling

    • Central Air

    Appliances

    • Cooktop

    • Dishwasher

    • Disposal

    • Electric Water Heater

    • Microwave

    • Refrigerator

    Other interior features

    • Ceiling Fan(s)

    • Eating Space In Kitchen

    • Stone Counters

    • Thermostat

    • Window Treatments

    Bedrooms and bathrooms

    • Bedrooms: 3

    • Full bathrooms: 2

  • Property

    • Levels: One

    • Pool Private: Yes

    • Exterior Features: Lighting / Private Mailbox / Rain Gutters / Sliding Doors

    Lot

    • Lot: 0.25 Acres

    Other Property Information

    • Parcel Number: 212603011.0000.00023.0

    • Zoning: R2

  • Type and style

    • Property Type: Residential

    • Property Sub Type: Single Family Residence

  • Utility

    • BB/HS Internet Available

    • Electricity Connected

    • Private

  • Other financial information

    • Annual tax amount: $2,741

  • Source details

    • MLS ID: T3431270

    Other facts

    • Construction Materials: Block / Stucco

    • Foundation Details: Slab

    • Fireplace Features: Decorative

    • Laundry Features: Inside / Laundry Closet

    • Pool Features: In Ground

    • Window Features: Blinds

    • Direction Faces: East

    • Fireplace: Yes

    • Living Area: 1782

    • Water Source: Well

    • Subdivision Name: ACREAGE

Private inquiry
Talk to the advisor on this listing.
Floor plans, HOA docs, off-market comparables, scheduling a private showing — one message, direct to the local specialist.

More like this

Recently Sold
$329,990
House
3 bds · 2 ba · 1,826 sqft
HIDDEN CREEK, ZEPHYRHILLS
35542 BUTTONWEED
Recently Sold
$254,900
Townhouse
3 bds · 2 ba · 1,634 sqft
ABBOTT SQUARE, ZEPHYRHILLS
36402 WELL HILL WAY
Recently Sold
$305,575
House
3 bds · 2 ba · 1,560 sqft
HARVEST RIDGE, ZEPHYRHILLS
4586 SAND DOLLAR WAY
Recently Sold
$354,490
House
4 bds · 2 ba · 2,034 sqft
ABBOTT PARK, ZEPHYRHILLS
7948 WHEAT STONE DRIVE
Recently Sold
$346,080
House
5 bds · 2 ba · 2,389 sqft
ABBOTT SQUARE, ZEPHYRHILLS
6327 TEN ACRE COURT
Recently Sold
$269,487
House
2 bds · 2 ba · 1,400 sqft
ABBOTT SQUARE, ZEPHYRHILLS
6840 RIPPLE POND LOOP
Recently Sold
$367,490
House
4 bds · 2 ba · 2,371 sqft
LANE ROAD SUB, ZEPHYRHILLS
37066 SHARKS EYE LANE
Recently Sold
$273,990
Townhouse
3 bds · 2 ba · 1,386 sqft
TYSON TOWNS, ZEPHYRHILLS
38054 ELBY LANE

Market around this address

Live counts in the same area.
View all

The multiple listing information is provided by the Stellar MLS from a copyrighted compilation of listings. The compilation of listings and each individual listing are ©2026-present Stellar MLS. All Rights Reserved. The information provided is for consumers' personal, noncommercial use and may not be used for any purpose other than to identify prospective properties consumers may be interested in purchasing. All properties are subject to prior sale or withdrawal. All information provided is deemed reliable but is not guaranteed accurate, and should be independently verified. Listing courtesy of: DENNIS REALTY & INV. CORP.