Sell Your Home
Get a free home valuation
Contact
Tell us about your needs
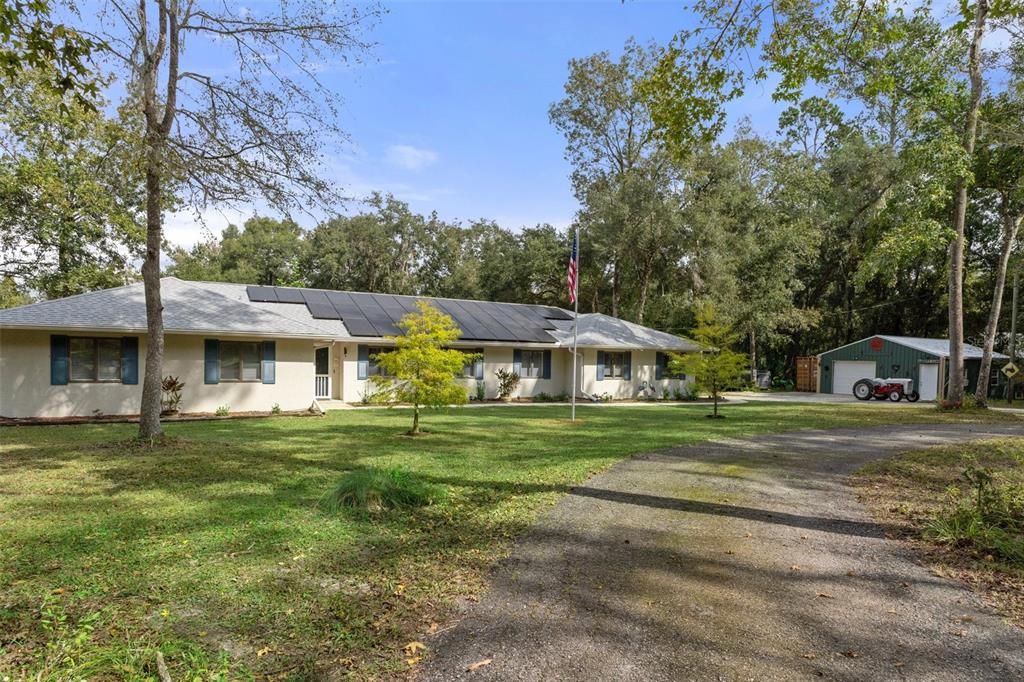
6047 VALLEY SPRING DRIVE

House Recently Sold
$600,000

BTC: 7.17531691

ETH: 246.71052632

Sold on: 2024-12-23
16 days
4 bds
2 ba
2,184 sqft

Overview

This 4/2/2 located in the heart of Brooksville on 2. 5 acres of land is sure to impress any buyer. Home has been meticulously maintained and is located in a great area with close proximity to town and I-75 for an easy commute to Tampa. The kitchen has been freshly updated with beautiful wood cabinets, quartz countertops, a farmhouse sink, high-end appliances, and a gas range. There is also a reverse osmosis system in the kitchen sink and fridge. Luxury vinyl plank flooring throughout the home. Both bathrooms have been freshly updated with new vanities and tiled showers. Other upgrades include a NEW roof, tankless water heater, and, best of all, the Solar system that services the entire home. This home shows like a model and has all the upgrades you could want in a home. Step outside to your backyard oasis, where you can relax under your gazebo while enjoying your park-like private setting and take in all the beauty nature has to offer. Storage will be no issue with your very own 30 X 24 detached workshop that is fully insulated inside and has its own electric meter with a 30 & 50 amp hookup for an RV. There are also two additional carports. One carport is 36 ft. long X 15 ft. high X 18 Ft wide. Tall enough for your motor home or boat with a tower. The second carport is 24 ft long X 10 ft high. Plus, there's a 12 ft X 25 ft Pole barn. The well has a water softener, chlorine treatment & filtration softener. In 2020, new leach fields for the septic system were installed. The exterior was freshly painted, and new gutters have been installed. This gorgeous home is truly move-in ready and tastefully upgraded inside and out. Don't miss your chance to call this place home.

Location

Details

Type:
Residential
Parking:
No Data
Year Built:
1985
Lot:
2.50 Acres
Heating:
Central
Price/sqft:
$284
Cooling:
Central Air / Mini-Split Unit(s)
HOA:
No Data

Valuation

Our model vs. what's actually selling nearby.
Estimate
$554,950
$406K – $609K
Confidence Low
List vs. estimate
$64K above estimate
List $619,900 · +11.7%
Our model says this listing is priced above recent comparable activity. Room to negotiate.
Price per sq ft
$283
+44.0% vs. city median $197
Based on
6 MLS comparables
Median of recent comparable listings. Sold comps use closing price, active listings use list price.

Highlights

Annual tax
$2,127
2024
Garage
2 car garage
All facts and features
  • Flooring

    • Ceramic Tile

    • Luxury Vinyl

    Heating

    • Central

    Cooling

    • Central Air

    • Mini-Split Unit(s)

    Appliances

    • Dishwasher

    • Disposal

    • Microwave

    • Range

    • Refrigerator

    • Tankless Water Heater

    • Water Filtration System

    • Water Softener

    Other interior features

    • Ceiling Fan(s)

    • Solid Surface Counters

    • Solid Wood Cabinets

    • Thermostat

    Bedrooms and bathrooms

    • Bedrooms: 4

    • Full bathrooms: 2

  • Property

    • Levels: One

    • Exterior Features: Sliding Doors

    Lot

    • Lot: 2.50 Acres

    Other Property Information

    • Parcel Number: R0612320010600A00010

    • Zoning: AG

  • Type and style

    • Property Type: Residential

    • Property Sub Type: Single Family Residence

  • Utility

    • Propane

  • Other financial information

    • Annual tax amount: $2,128

  • Source details

    • MLS ID: W7869312

    Other facts

    • Construction Materials: Block / Stucco / Wood Frame

    • Foundation Details: Slab

    • Laundry Features: Inside / Laundry Room

    • Lot Features: Landscaped / Level

    • Patio And Porch Features: Patio

    • Window Features: Double Pane Windows

    • Direction Faces: South

    • Other Structures: Gazebo / Other / Workshop

    • Architectural Style: Ranch

    • Garage Spaces: 2

    • Attached Garage: Yes

    • Garage: Yes

    • Living Area: 2184

    • Water Source: Well

    • Lot Size Dimensions: 336 x 634 x 336 x 614

    • Subdivision Name: CEDAR FALLS PHASE II

Private inquiry
Talk to the advisor on this listing.
Floor plans, HOA docs, off-market comparables, scheduling a private showing — one message, direct to the local specialist.

More like this

Recently Sold
$495,000
House
3 bds · 2 ba · 1,712 sqft
SPRING LAKE AREA, BROOKSVILLE
4375 NEFF LAKE ROAD
New
Recently Sold
$745,300
Lots/Land
25.70 acres
STELNICKI - CLASS 1 SUB, BROOKSVILLE
00 POWELL ROAD
New
Recently Sold
$558,777
House
3 bds · 2 ba · 1,399 sqft
AC CROOM RD/MONDON HILL, BROOKSVILLE
26034 ONEAL ROAD
New
Recently Sold
$510,000
House
3 bds · 3 ba · 2,165 sqft
ACREAGE, BROOKSVILLE
4221 NEFF LAKE ROAD
New
Recently Sold
$620,000
House
3 bds · 2 ba · 2,566 sqft
0, BROOKSVILLE
24294 MONDON HILL ROAD
New
Recently Sold
$460,000
3 bds · 2 ba · 1,800 sqft
UNPLATTED, BROOKSVILLE
5325 EMERSON ROAD
New
Recently Sold
$415,000
House
2 bds · 2 ba · 2,268 sqft
PAR 2 IN CLASS I SUB AS APPROVED BY PLANNING DEPT, BROOKSVILLE
4212 NEFF LAKE ROAD
Recently Sold
$560,000
House
1 bds · 2 ba · 1,392 sqft
NO SUBDIVISION, BROOKSVILLE
7189 GRIFFIN ROAD

Market around this address

Live counts in the same area.
View all

The multiple listing information is provided by the Stellar MLS from a copyrighted compilation of listings. The compilation of listings and each individual listing are ©2026-present Stellar MLS. All Rights Reserved. The information provided is for consumers' personal, noncommercial use and may not be used for any purpose other than to identify prospective properties consumers may be interested in purchasing. All properties are subject to prior sale or withdrawal. All information provided is deemed reliable but is not guaranteed accurate, and should be independently verified. Listing courtesy of: REALTY EXECUTIVES AMERICA INC