Sell Your Home
Get a free home valuation
Contact
Tell us about your needs
605 N WOODLYNNE AVENUE

House For Sale
$679,900

BTC: 10.43111384

ETH: 357.34558298

16 days
3 bds
2 ba
1,445 sqft

Overview

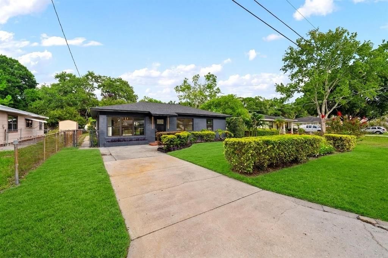
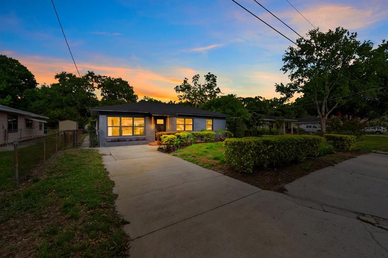
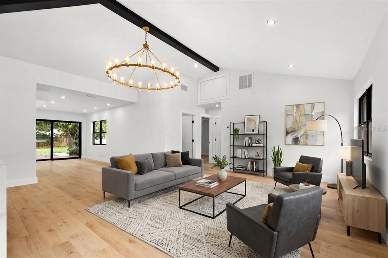
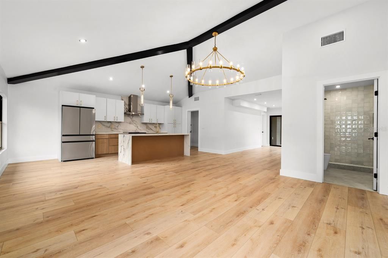
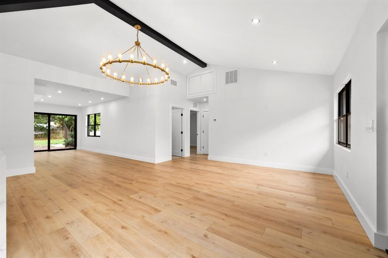
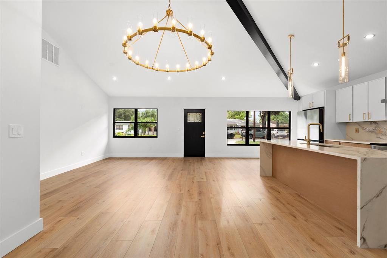
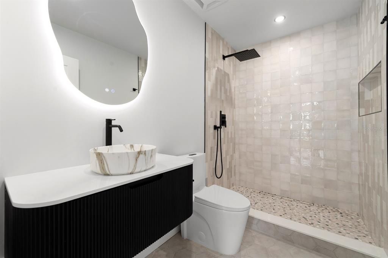
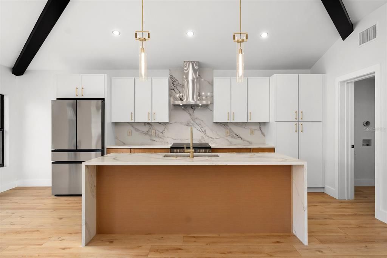
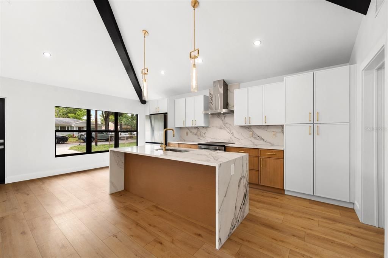
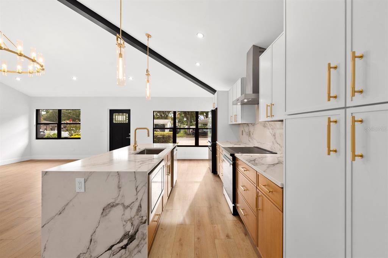
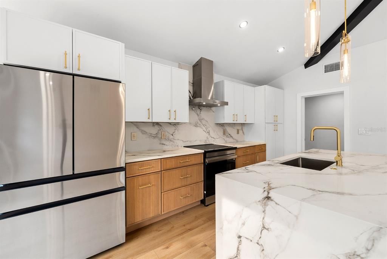
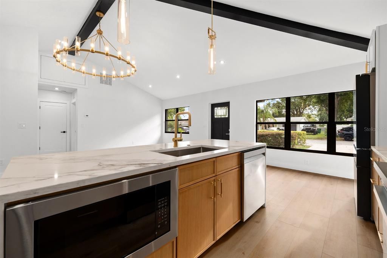
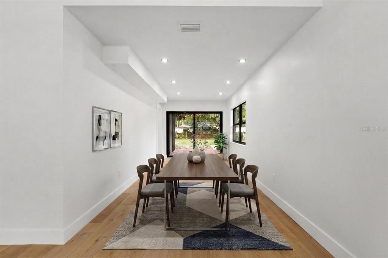
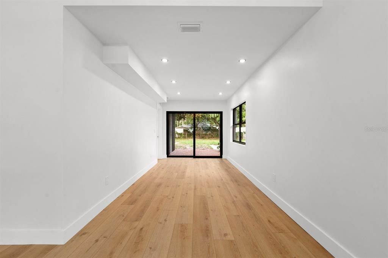
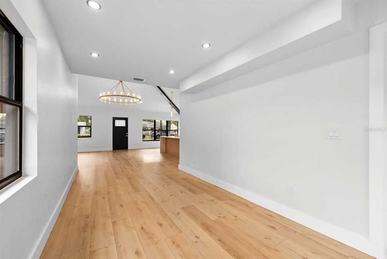
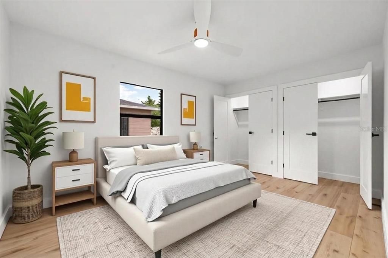
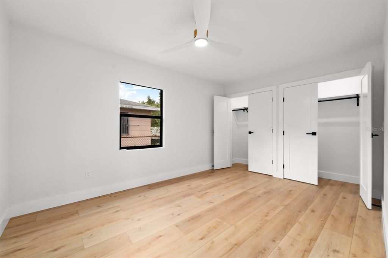
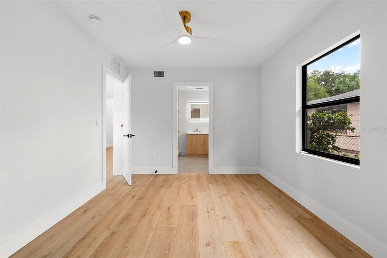
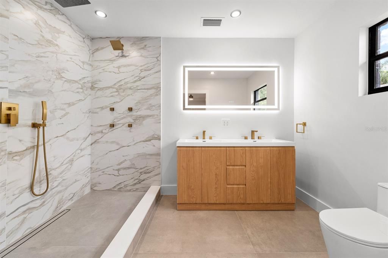
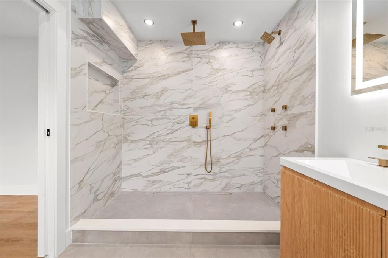
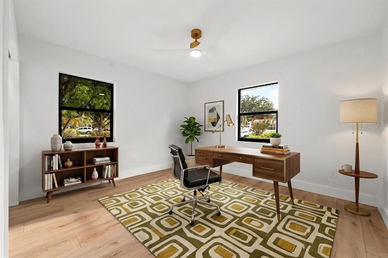
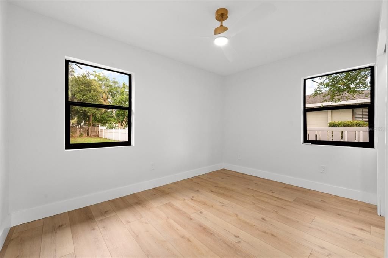
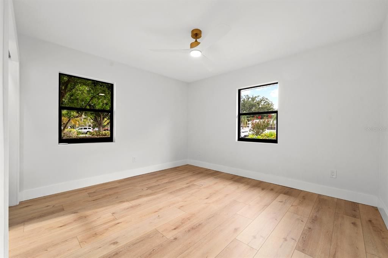
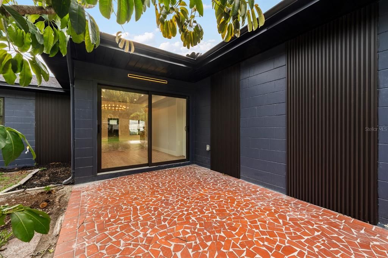
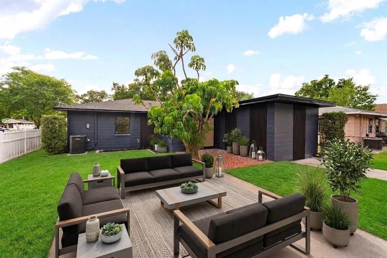
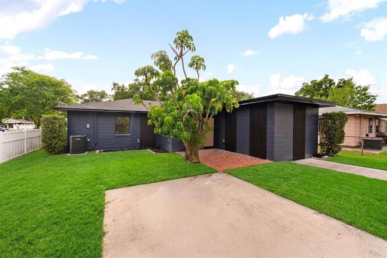
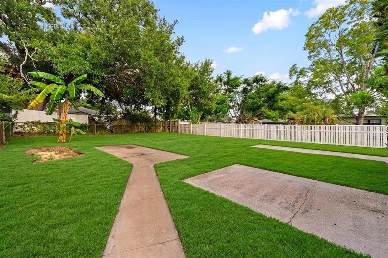
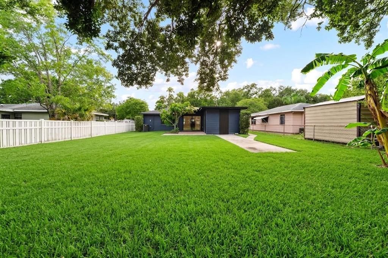
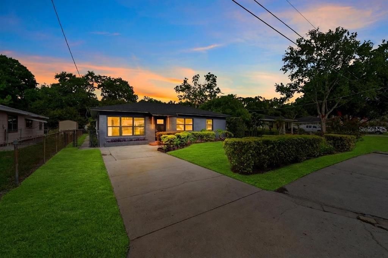
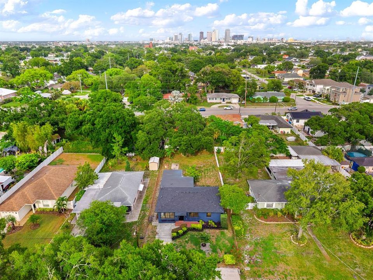
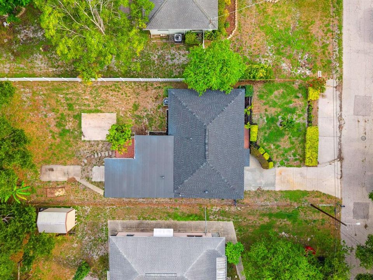
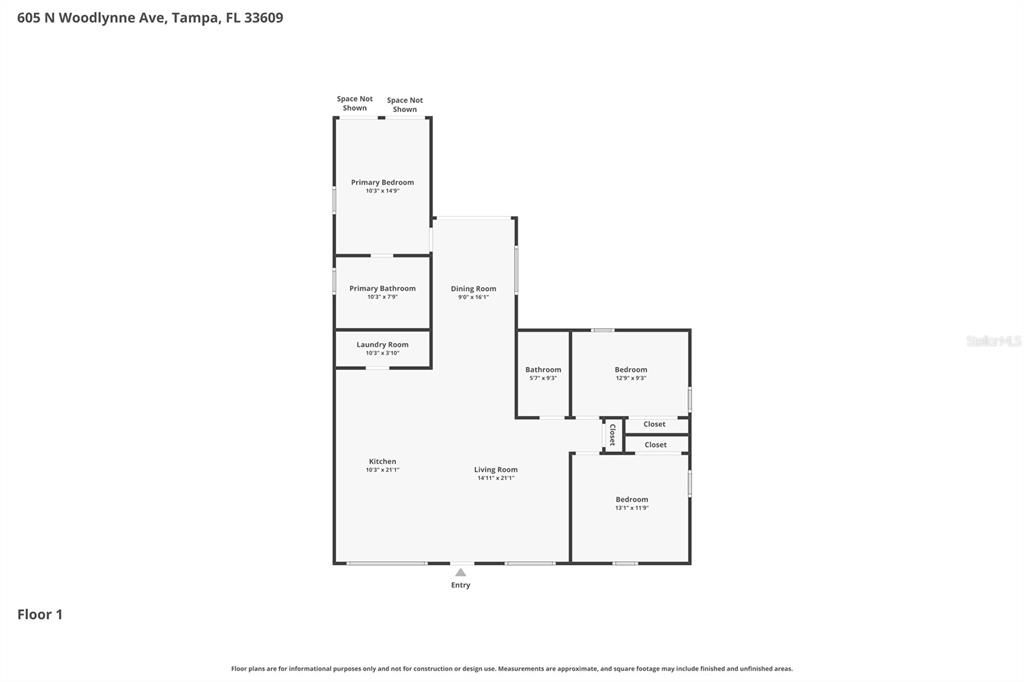
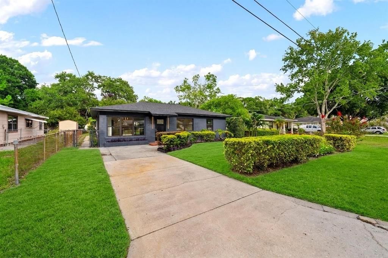
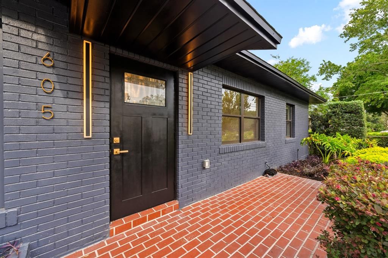
Virtually Staged. A rare opportunity to own a fully renovated home in one of Tampa’s most convenient and rapidly growing locations. Ideally positioned between Midtown and Downtown Tampa and approximately 10 minutes from Tampa International Airport, this 3-bedroom, 2 bath home offers the style, comfort, and peace of mind today’s most discerning buyers are looking for. Step inside and experience a bright, expansive open floor plan featuring soaring ceilings with decorative exposed beams throughout the main living areas. Luxurious finishes and thoughtful design elevate every space, creating an impressive sense of openness, character, and architectural distinction. The renovation goes far beyond cosmetic updates and includes a new roof, new air-conditioning system, updated plumbing, and reviewed electrical systems. The true surprise is outside. The exceptionally deep backyard offers tremendous flexibility and room to create a private resort-style pool, outdoor living area, guest house, or potentially an additional residence, subject to zoning and municipal approval. The property also offers generous off-street parking with space to comfortably accommodate up to four vehicles. With no HOA and no CDD, owners enjoy greater flexibility and freedom, making this property especially appealing for those who own a boat, RV, trailer, or additional vehicles. Finding a beautifully renovated home with this amount of land, this level of finish, and such immediate access to Midtown, Downtown Tampa, South Tampa, and the airport is increasingly difficult. This home delivers premium Tampa living without the premium price typically associated with comparable renovated properties. Schedule your private showing and prepare to be impressed.

Location

Florida TAMPA 33609 House For Sale

Details

Type:
Residential
Parking:
No Data
Year Built:
1955
Lot:
0.17 Acres
Heating:
Central
Price/sqft:
$471
Cooling:
Central Air
HOA:
No Data

Valuation

Our model vs. what's actually selling nearby.
Estimate
$392,500
$258K – $559K
Confidence Low
List vs. estimate
$287K above estimate
List $679,900 · +73.2%
Our model says this listing is priced above recent comparable activity. Room to negotiate.
Price per sq ft
$470
+59.3% vs. city median $295
Based on
120 MLS comparables
Median of recent comparable listings. Sold comps use closing price, active listings use list price.

Highlights

Annual tax
$492
2025
All facts and features
  • Flooring

    • Engineered Hardwood

    Heating

    • Central

    Cooling

    • Central Air

    Appliances

    • Convection Oven

    • Dishwasher

    • Disposal

    • Microwave

    • Range

    • Refrigerator

    Other interior features

    • Accessibility Features

    • Built-in Features

    • Cathedral Ceiling(s)

    • Ceiling Fan(s)

    • High Ceilings

    • Kitchen/Family Room Combo

    • Living Room/Dining Room Combo

    • Open Floorplan

    • Thermostat

    • Vaulted Ceiling(s)

    Bedrooms and bathrooms

    • Bedrooms: 3

    • Full bathrooms: 2

  • Property

    • Levels: One

    • Exterior Features: Dog Run

    Lot

    • Lot: 0.17 Acres

    Other Property Information

    • Parcel Number: A2229184IO00000000011.0

    • Zoning: RS-50

  • Type and style

    • Property Type: Residential

    • Property Sub Type: Single Family Residence

  • Utility

    • Electricity Connected

    • Sewer Connected

    • Water Connected

  • Other financial information

    • Annual tax amount: $493

  • Source details

    • MLS ID: TB8529756

    Other facts

    • Construction Materials: Block

    • Foundation Details: Block

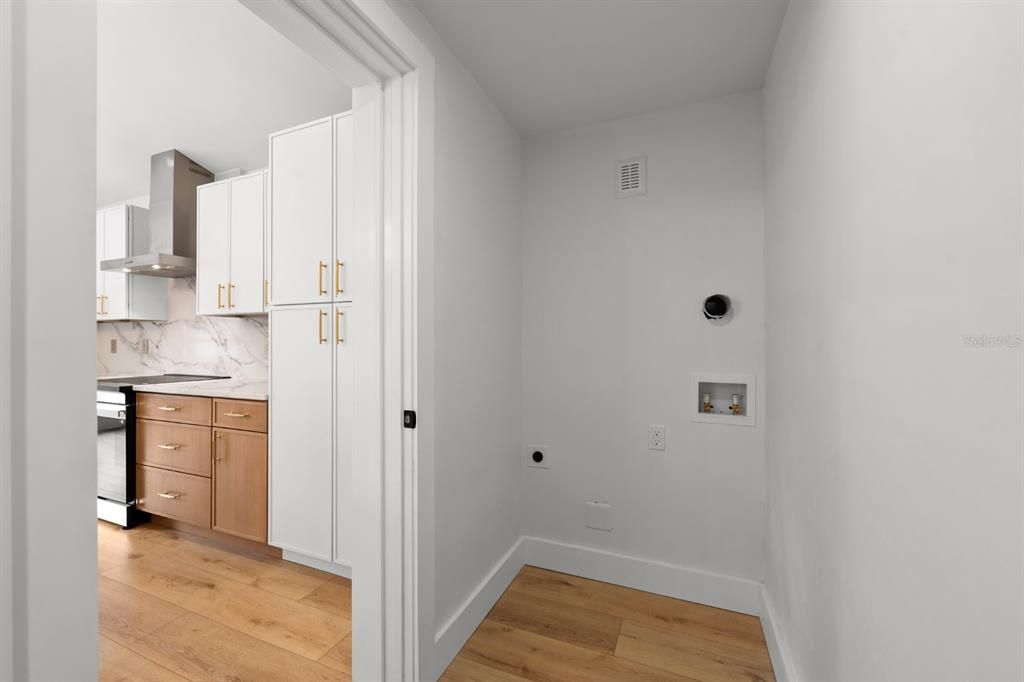
    • Laundry Features: Laundry Room

    • Window Features: Aluminum Frames

    • Direction Faces: West

    • Architectural Style: Other

    • Living Area: 1445

    • Water Source: Public

    • Lot Size Dimensions: 54 x 140

    • Subdivision Name: LARSEN PLACE

Private inquiry
Talk to the advisor on this listing.
Floor plans, HOA docs, off-market comparables, scheduling a private showing — one message, direct to the local specialist.

More like this

New
For Sale
$499,000
House
4 bds · 2 ba · 1,352 sqft
DEANES PERCY, TAMPA
3913 N LYNN AVENUE
New
For Sale
$679,999
Multi-family
0 room(s) · 3,285 sqft
MAC FARLANES REV MAP OF ADD, TAMPA
2904 W CHESTNUT STREET UNIT 1-4
New
For Sale
$850,000
Commercial
0 room(s) · 2,000 sqft
DREW PARK RE OF, TAMPA
4615 N HESPERIDES STREET
New
For Sale
$820,000
Condo/Co-op
2 bds · 2 ba · 1,559 sqft
OLD HYDE PARK VILLAGE RESIDENT, TAMPA
1647 W SNOW CIRCLE UNIT 204
New
For Sale
$835,000
House
4 bds · 3 ba · 1,916 sqft
SOUTHLAND, TAMPA
1520 S CHURCH AVENUE
New
For Sale
$775,000
House
4 bds · 2 ba · 1,991 sqft
LOUISIANA ESTATES, TAMPA
1706 W LOUISIANA AVENUE
New
For Sale
$550,000
House
3 bds · 2 ba · 1,621 sqft
CYPRESS ESTATES, TAMPA
4301 W NASSAU STREET
New
For Sale
$479,000
House
4 bds · 2 ba · 1,224 sqft
BENJAMINS 4TH ADD, TAMPA
2116 W STATE STREET

Market around this address

Live counts in the same area.
View all

The multiple listing information is provided by the Stellar MLS from a copyrighted compilation of listings. The compilation of listings and each individual listing are ©2026-present Stellar MLS. All Rights Reserved. The information provided is for consumers' personal, noncommercial use and may not be used for any purpose other than to identify prospective properties consumers may be interested in purchasing. All properties are subject to prior sale or withdrawal. All information provided is deemed reliable but is not guaranteed accurate, and should be independently verified. Listing courtesy of: COMPASS FLORIDA, LLC