Sell Your Home
Get a free home valuation
Contact
Tell us about your needs

6055 W RIO GRANDE DRIVE

House Recently Sold
$618,000

BTC: 7.59587021

ETH: 254.11184211

Sold on: 2026-03-16
22 days
3 bds
2 ba
2,135 sqft

Overview

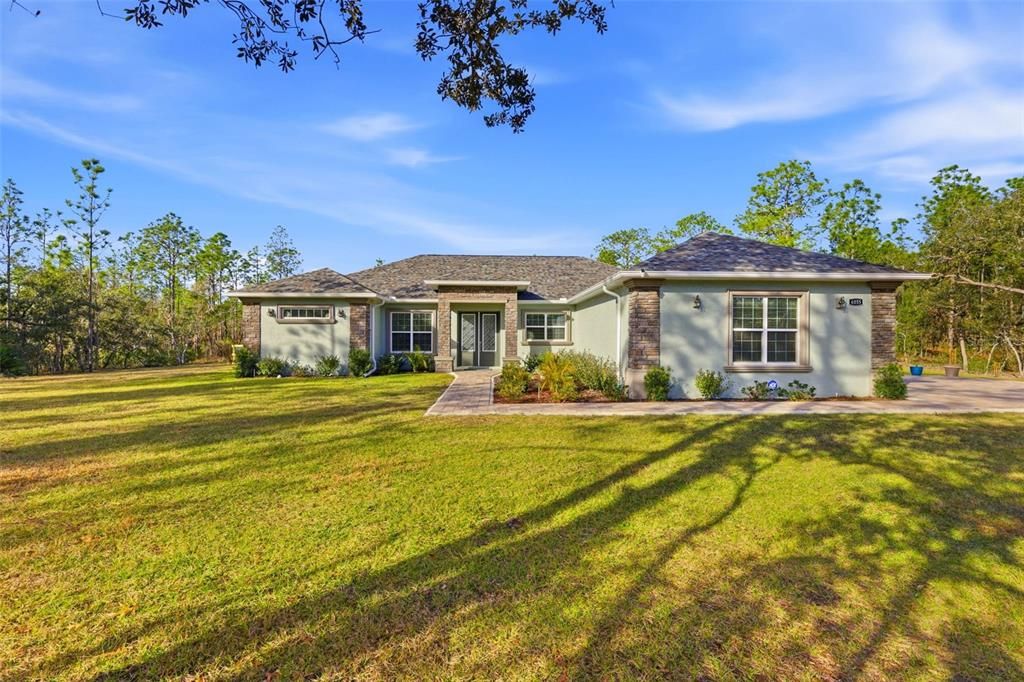
Welcome to this stunning new construction three-bedroom, two-bath home with a newly completed custom saltwater heated pool, nestled in the heart of Beverly Hills, Florida, where space, privacy, and lifestyle come together beautifully. From the moment you enter, you’ll be captivated by the open-concept design, smart home lighting, and elegant porcelain tile flooring throughout, creating a bright and inviting atmosphere ideal for both everyday living and entertaining. The kitchen offers abundant cabinetry, beautiful countertops, and seamless flow into the main living areas. Expansive sliding glass doors fully open to a covered lanai and brand-new 16’ x 28’ heated saltwater pool, thoughtfully designed with a sun shelf equipped for an umbrella and pool loungers. Perfect for true indoor-outdoor living year-round. The lanai is ideal for relaxing or entertaining, featuring color-changing ceiling fans and tranquil views of the private backyard. The pool area also includes motion-sensor cameras for added safety, and a new irrigation system services the expansive grounds. The primary suite is privately positioned and features a spacious bedroom, oversized walk-in closet, and a spa-like bathroom with dual sinks and a custom walk-in shower with dual rain showerheads. On the opposite side of the home, you’ll find two generously sized guest bedrooms, a well-appointed guest bathroom, and a large laundry room complete with folding space and a utility sink. Situated on over one acre with no through traffic, this property offers exceptional privacy in a peaceful, quiet setting. Located within a desirable equestrian community, residents enjoy access to horse trails, stables, playgrounds, tennis courts, and pickleball courts. All surrounded by natural beauty. The expansive yard provides ample room to roam, relax, and enjoy the outdoors, including a designated dog run area. New construction on acreage with a custom heated saltwater pool, privacy, smart features, and equestrian amenities is a rare opportunity. Conveniently located near the YMCA, shopping, dining, and grocery stores. Schedule your private showing today.

Location

Details

Type:
Residential
Parking:
No Data
Year Built:
2025
Lot:
1.10 Acres
Heating:
Central
Price/sqft:
$299
Cooling:
Central Air
HOA:
$96

Valuation

Our model vs. what's actually selling nearby.
Estimate
$487,400
$446K – $645K
Confidence Low
List vs. estimate
$150K above estimate
List $637,999 · +30.9%
Our model says this listing is priced above recent comparable activity. Room to negotiate.
Price per sq ft
$298
+66.2% vs. city median $179
Based on
9 MLS comparables
Median of recent comparable listings. Sold comps use closing price, active listings use list price.

Highlights

Annual tax
$780
2025
HOA
$96/yr
Pool
Heated
View
Trees/Woods
Garage
2 car garage
Pets
Allowed
All facts and features
  • Flooring

    • Carpet

    • Porcelain Tile

    Heating

    • Central

    Cooling

    • Central Air

    Appliances

    • Dishwasher

    • Disposal

    • Microwave

    • Range

    • Refrigerator

    Other interior features

    • Ceiling Fan(s)

    • High Ceilings

    • Open Floorplan

    • Smart Home

    • Walk-In Closet(s)

    Bedrooms and bathrooms

    • Bedrooms: 3

    • Full bathrooms: 2

  • Property

    • Levels: One

    • Pool Private: Yes

    • Exterior Features: Dog Run / French Doors / Irrigation System / Private Mailbox / Private Yard / Sliding Doors

    Lot

    • Lot: 1.10 Acres

    Other Property Information

    • Parcel Number: 18E17S320010012000130

    • Zoning: RUR

  • Type and style

    • Property Type: Residential

    • Property Sub Type: Single Family Residence

  • Utility

    • BB/HS Internet Available

    • Cable Available

    • Electricity Connected

    • Water Connected

  • Other financial information

    • HOA: $96

    • HOA Frequency: Annually

    • Annual tax amount: $780

  • Source details

    • MLS ID: TB8467436

    Other facts

    • Construction Materials: Block / Stucco

    • Foundation Details: Slab

    • Laundry Features: Inside

    • Lot Features: Oversized Lot / Private / Zoned for Horses

    • Pool Features: Heated / In Ground / Salt Water / Screen Enclosure

    • Window Features: Double Pane Windows

    • Direction Faces: North

    • Other Structures: Kennel/Dog Run

    • Garage Spaces: 2

    • Attached Garage: Yes

    • Garage: Yes

    • Living Area: 2135

    • Water Source: Well

    • Subdivision Name: PINE RIDGE UNIT 01

Private inquiry
Talk to the advisor on this listing.
Floor plans, HOA docs, off-market comparables, scheduling a private showing — one message, direct to the local specialist.

More like this

Recently Sold
$448,910
House
3 bds · 2 ba · 1,907 sqft
000354 - CITRUS SPRINGS UNIT 10, CITRUS SPRINGS
4036 W VICKSBURG DRIVE
Recently Sold
$561,050
House
4 bds · 3 ba · 3,130 sqft
PINE RIDGE UNIT 01, BEVERLY HILLS
4277 N HATCHET CIRCLE
Recently Sold
$570,000
House
3 bds · 2 ba · 2,495 sqft
PINE RIDGE UNIT 01, BEVERLY HILLS
4811 N LUPINE TERRACE
Recently Sold
$585,000
House
3 bds · 3 ba · 2,369 sqft
PINE RIDGE UNIT 02, BEVERLY HILLS
3105 N BUCKHORN DRIVE
Recently Sold
$482,550
House
4 bds · 3 ba · 2,500 sqft
PINE RIDGE UNIT 6, BEVERLY HILLS
4127 MILLSTONE PT
Recently Sold
$475,000
House
4 bds · 3 ba · 2,478 sqft
PINE RIDGE UNIT 01, BEVERLY HILLS
4411 W GORGE LANE
Recently Sold
$448,250
House
4 bds · 2 ba · 2,146 sqft
PINE RIDGE UNIT 06, BEVERLY HILLS
4438 N DECKWOOD DRIVE
Recently Sold
$452,450
House
4 bds · 3 ba · 2,460 sqft
PINE RIDGE UNIT 3, BEVERLY HILLS
6084 N SULTANA TERRACE

Market around this address

Live counts in the same area.
View all

The multiple listing information is provided by the Stellar MLS from a copyrighted compilation of listings. The compilation of listings and each individual listing are ©2026-present Stellar MLS. All Rights Reserved. The information provided is for consumers' personal, noncommercial use and may not be used for any purpose other than to identify prospective properties consumers may be interested in purchasing. All properties are subject to prior sale or withdrawal. All information provided is deemed reliable but is not guaranteed accurate, and should be independently verified. Listing courtesy of: JASON MITCHELL REAL ESTATE FLO