
Sell Your Home
Get a free home valuation
Contact
Tell us about your needs
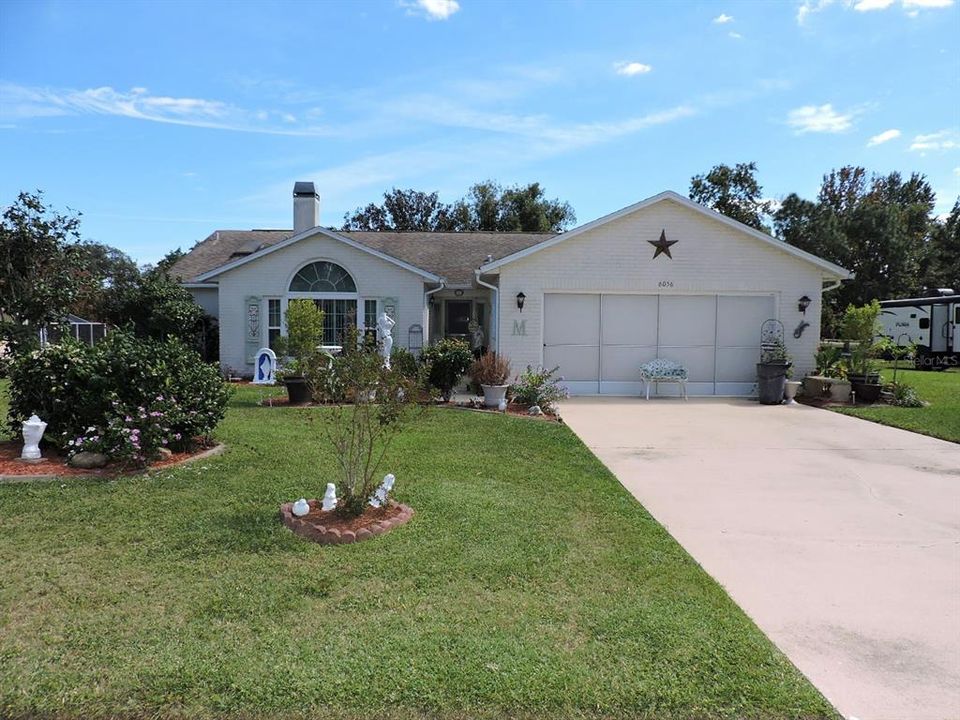
6056 SCHALEKAMP DRIVE

House Recently Sold
$280,000

BTC: 3.36781333

ETH: 105.66037736

Sold on: 2021-12-10
4 days
3 bds
2 ba
1,760 sqft

Overview

Beautiful 3 Bedroom Home In The Oaks Sub Division On 1/2 Acre Of Private land with sidewalks in the community - There Are 2 Full Bathrooms And A Oversize Screened 2 Car Garage- Enter The Home To The Front Foyer To The Great Room With Vaulted Ceilings And Formal Dining Room- The Eat In Kitchen Has A Center Island Dining Nook And A Pantry- The Master Bedroom Has A Walk In Closet, Dual Sinks, Jetted Tub And Separate Shower- There Is A Screened Porch And A Open Patio Overlooking Your Private Backyard- Extras Include A Inside Laundry Room With Wall Cabinets, Newer Front Window, Irrigation Well, Air 2020, Ceiling Fans, Transom Window, Open Floor Plan Call Today For A Showing.

Location

Details

Type:
Residential
Parking:
No Data
Year Built:
1988
Lot:
0.51 Acres
Heating:
Central
Price/sqft:
$159
Cooling:
Central Air
HOA:
$50

Highlights

Annual tax
$1,681
2020
HOA
$50/yr
Garage
2 car garage
Pets
Allowed
All facts and features
  • Flooring

    • Carpet

    • Ceramic Tile

    • Laminate

    Heating

    • Central

    Cooling

    • Central Air

    Appliances

    • Dishwasher

    • Dryer

    • Range

    • Refrigerator

    • Washer

    Other interior features

    • Open Floorplan

    • Thermostat

    • Vaulted Ceiling(s)

    • Walk-In Closet(s)

    Bedrooms and bathrooms

    • Bedrooms: 3

    • Full bathrooms: 2

  • Property

    • Levels: One

    • Exterior Features: Sliding Doors

    Lot

    • Lot: 0.51 Acres

    Other Property Information

    • Parcel Number: R0322318281100000310

    • Zoning: PDP

  • Type and style

    • Property Type: Residential

    • Property Sub Type: Single Family Residence

  • Utility

    • Cable Available

  • Other financial information

    • HOA: $50

    • HOA Frequency: Annually

    • Annual tax amount: $1,681

  • Source details

    • MLS ID: W7839198

    Other facts

    • Construction Materials: Block / Stucco

    • Foundation Details: Slab

    • Lot Features: Sidewalk

    • Direction Faces: West

    • Architectural Style: Ranch

    • Fireplace: Yes

    • Garage Spaces: 2

    • Attached Garage: Yes

    • Garage: Yes

    • Living Area: 1760

    • Water Source: Public

    • Subdivision Name: OAKS THE

Private inquiry
Talk to the advisor on this listing.
Floor plans, HOA docs, off-market comparables, scheduling a private showing — one message, direct to the local specialist.

More like this

New
Recently Sold
$275,000
House
4 bds · 2 ba · 1,759 sqft
SPRING HILL, SPRING HILL
13221 DELBARTON STREET
New
Recently Sold
$286,100
House
4 bds · 3 ba · 1,932 sqft
SPRING HILL UNIT 20, SPRING HILL
13171 DELBARTON STREET
New
Recently Sold
$376,000
House
3 bds · 2 ba · 1,810 sqft
SPRING HILL, SPRING HILL
3171 LEMA DRIVE
Recently Sold
$205,000
House
3 bds · 2 ba · 1,630 sqft
SPRING HILL, SPRING HILL
13188 CURRY DRIVE
Recently Sold
$255,000
House
3 bds · 2 ba · 1,844 sqft
SPRING HILL, SPRING HILL
4430 ODIN STREET
Recently Sold
$197,000
House
4 bds · 3 ba · 1,808 sqft
STERLING HILL PH 1A, SPRING HILL
4825 AYRSHIRE DRIVE
Recently Sold
$325,000
House
4 bds · 3 ba · 2,873 sqft
SPRINGWOOD ESTATE, SPRING HILL
15291 EASTWOOD TRAIL
Recently Sold
$249,000
House
4 bds · 3 ba · 2,682 sqft
STERLING HILL, SPRING HILL
14485 ARBORGLADES DRIVE

Market around this address

Live counts in the same area.
View all

The multiple listing information is provided by the Stellar MLS from a copyrighted compilation of listings. The compilation of listings and each individual listing are ©2026-present Stellar MLS. All Rights Reserved. The information provided is for consumers' personal, noncommercial use and may not be used for any purpose other than to identify prospective properties consumers may be interested in purchasing. All properties are subject to prior sale or withdrawal. All information provided is deemed reliable but is not guaranteed accurate, and should be independently verified. Listing courtesy of: KW REALTY ELITE PARTNERS