Sell Your Home
Get a free home valuation
Contact
Tell us about your needs
606 BUCKHAVEN LOOP

House For Sale
$635,000

BTC: 9.84877860

ETH: 333.74679393

4 days
3 bds
3 ba
1,852 sqft

Overview

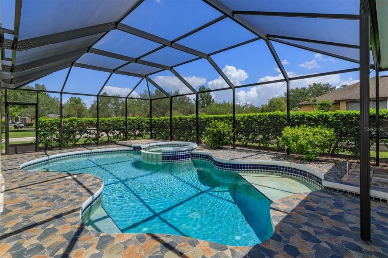
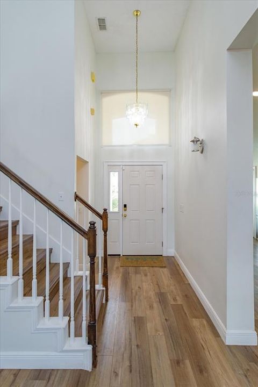
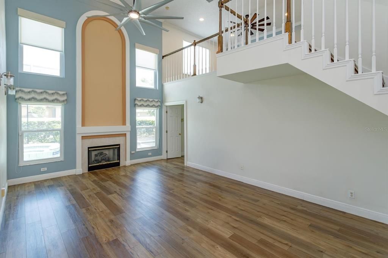
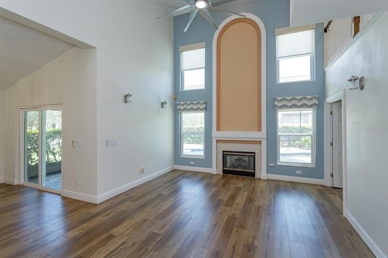
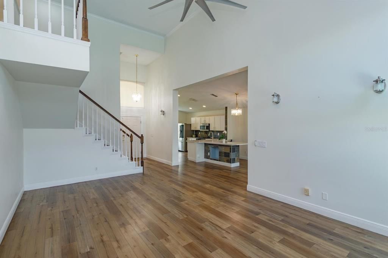
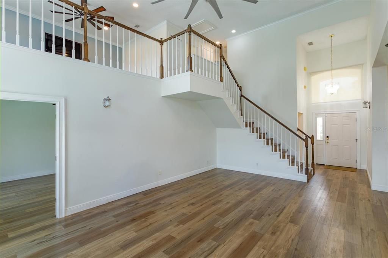
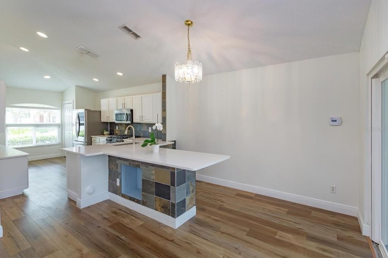
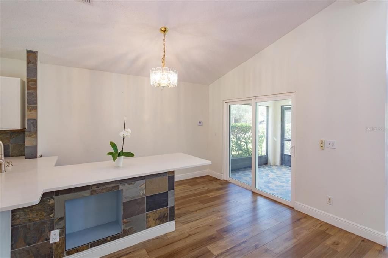
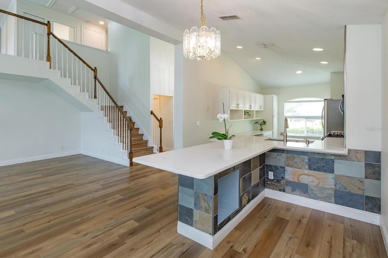
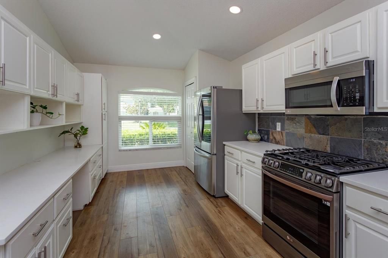
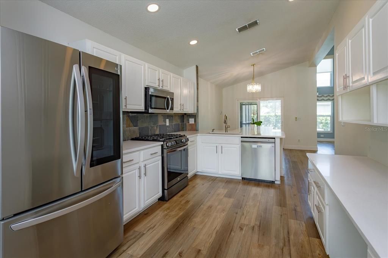
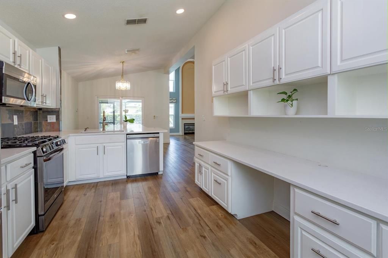
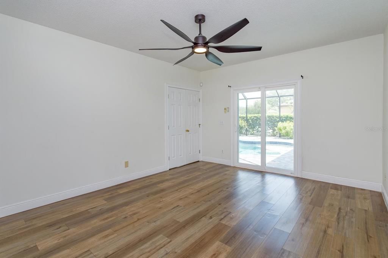
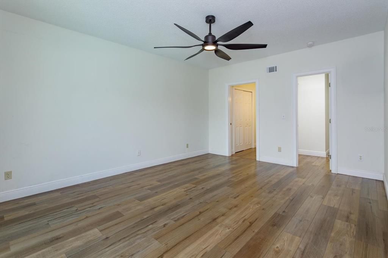
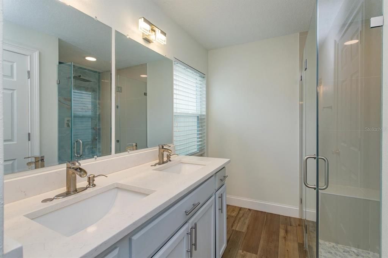
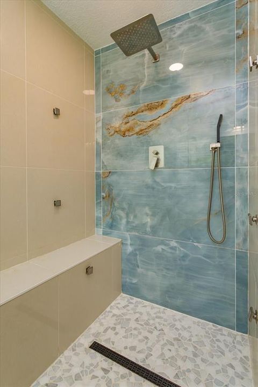
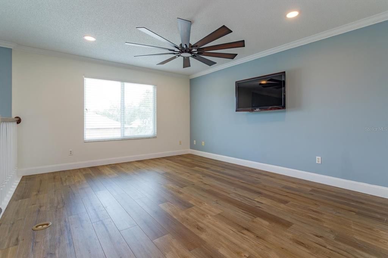
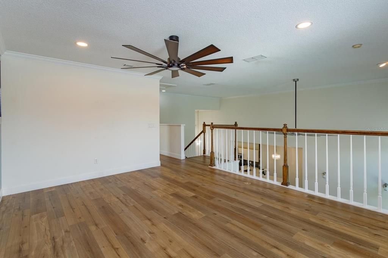
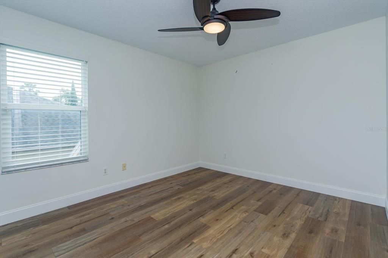
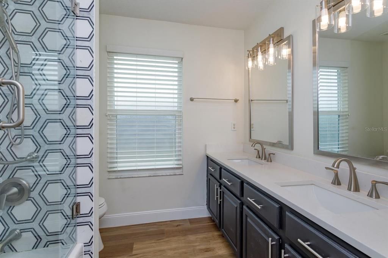
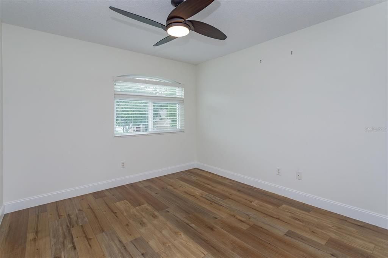
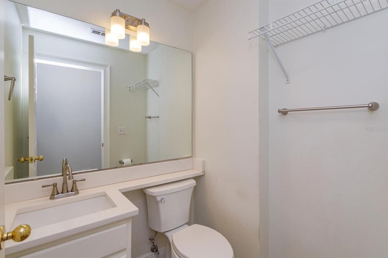
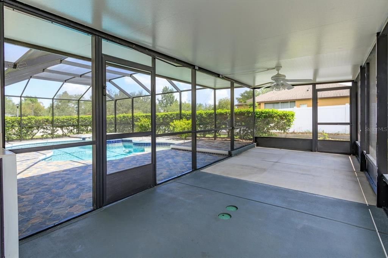
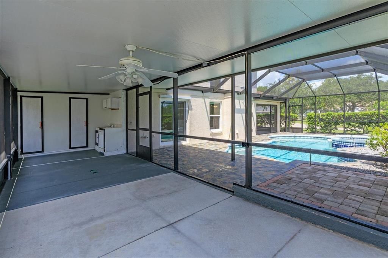
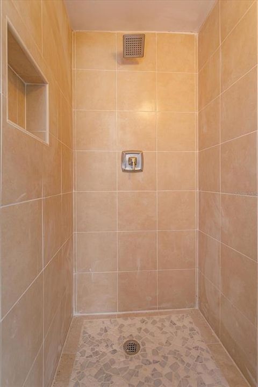
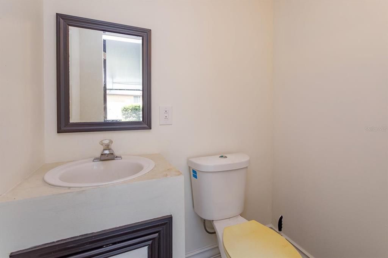
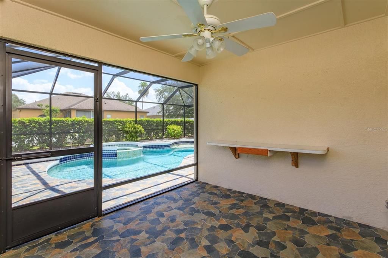
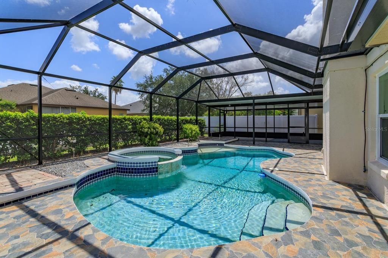
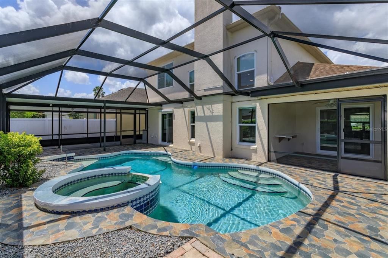
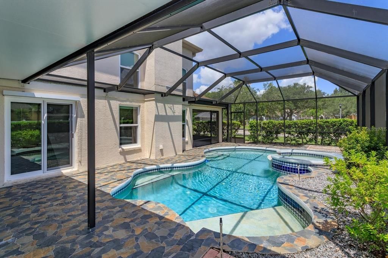
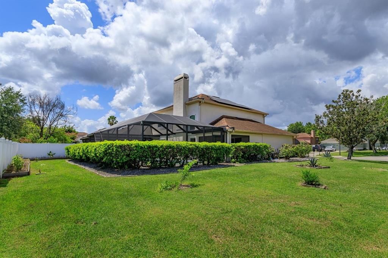
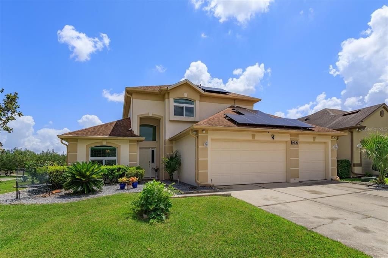
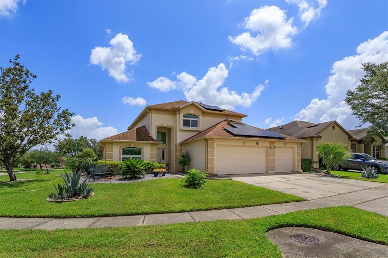
Exceptional opportunity to own this remodeled 3 bedroom 3 1/2 bath pool home set behind the gates of highly sought after Wesmere subdivision - a community with exceptional amenities. This home features large primary bedroom on ground floor with a stunningly renovated primary bath. The open concept livingroom boasts soaring ceilings, fireplace, grand foyer and views of the stunning pool and lanais. Bonus loft provides large and expansive additional flex space for game room, study/den, office, or even enclosed to add additional bedrooms, theater room, or the like. Secondary bedrooms upstairs with remodeled bath. The pool lanai area offers 2 separate enclosed porches. Create one as an outdoor living room enjoying sunsets around the pool complete with outdoor shower, bath, and plumbed for summer kitchen. Create another as an additional outdoor dining space. Oversized 3 car garage. 20-30 minutes to all theme parks, 30 min to international airport, close proximity to downtown Winter Garden and Windermere. Easy access to all major thoroughfares that run througout central Florida. Minutes to fine dining and shopping. You can't beat this location and skies the limit with this gorgeous pool home with fantastic layout and corner lot. Roof 2017, windows replaced 2021, solar added 2020, AC 2015. Community amenities include Olympic swimming pool, 3 tennis courts, 2 pickleball courts, basketball courts, 2 fishing ponds, 8 miles of parkway and sidewalks within the gates for exercise and pet paths, resident only entrance, cable and internet at highest speeds available in the area.

Location

Florida OCOEE 34761 House For Sale

Details

Type:
Residential
Parking:
No Data
Year Built:
1997
Lot:
0.23 Acres
Heating:
Central
Price/sqft:
$343
Cooling:
Central Air
HOA:
$755

Valuation

Our model vs. what's actually selling nearby.
Estimate
$400,500
$320K – $498K
Confidence Low
List vs. estimate
$234K above estimate
List $635,000 · +58.6%
Our model says this listing is priced above recent comparable activity. Room to negotiate.
Price per sq ft
$342
+50.2% vs. city median $228
Based on
22 MLS comparables
Median of recent comparable listings. Sold comps use closing price, active listings use list price.

Highlights

Annual tax
$721
2025
HOA
$755/qtr
Cable TV, Community Pool, Escrow Reserves Fund
Pool
Gunite
Garage
3 car garage
Pets
Allowed
All facts and features
  • Flooring

    • Laminate

    • Tile

    Heating

    • Central

    Cooling

    • Central Air

    Appliances

    • Dishwasher

    • Disposal

    • Electric Water Heater

    • Microwave

    • Range

    • Refrigerator

    Other interior features

    • Ceiling Fan(s)

    • Eating Space In Kitchen

    • High Ceilings

    • Open Floorplan

    • Primary Bedroom Main Floor

    • Solid Surface Counters

    • Split Bedroom

    Bedrooms and bathrooms

    • Bedrooms: 3

    • Bathrooms: 1

    • Full bathrooms: 3

  • Property

    • Levels: Two

    • Pool Private: Yes

    • Exterior Features: Irrigation System / Outdoor Kitchen / Sidewalk

    Lot

    • Lot: 0.23 Acres

    Other Property Information

    • Parcel Number: 312228331400460

    • Zoning: PUD-LD

  • Type and style

    • Property Type: Residential

    • Property Sub Type: Single Family Residence

  • Utility

    • Electricity Connected

    • Solar

    • Water Connected

  • Other financial information

    • HOA: $755

    • HOA Frequency: Quarterly

    • Annual tax amount: $721

  • Source details

    • MLS ID: O6426268

    Other facts

    • Construction Materials: Block

    • Foundation Details: Slab

    • Fireplace Features: Living Room

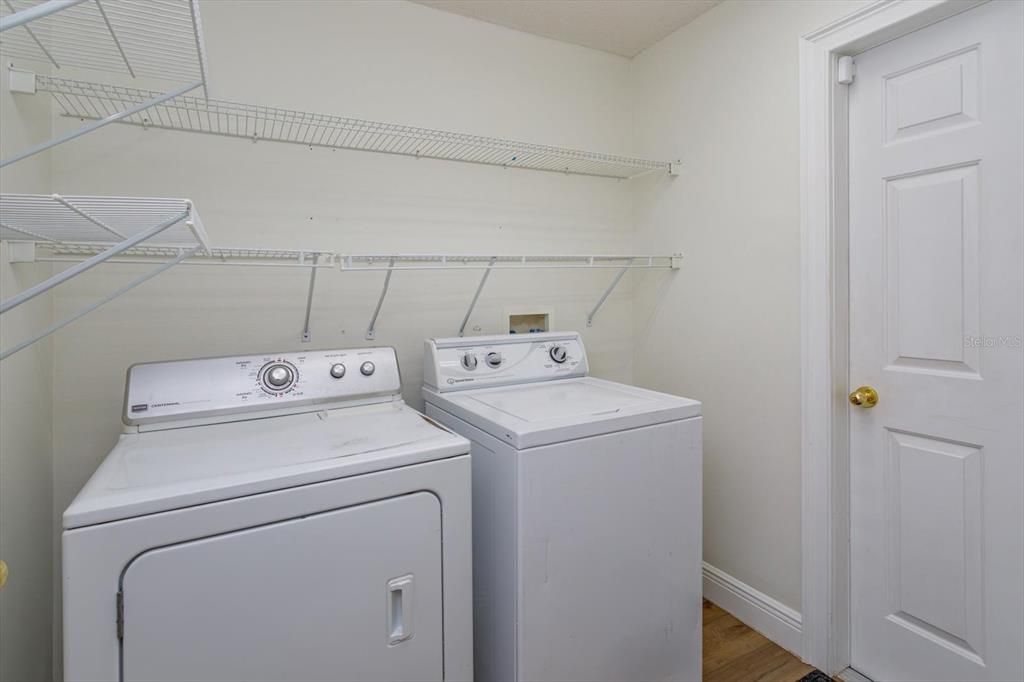
    • Laundry Features: Inside / Laundry Room

    • Lot Features: Corner Lot

    • Patio And Porch Features: Covered / Rear Porch / Screened

    • Pool Features: Gunite / In Ground

    • Direction Faces: Southwest

    • Fireplace: Yes

    • Garage Spaces: 3

    • Attached Garage: Yes

    • Garage: Yes

    • Living Area: 1852

    • Water Source: Public

    • Subdivision Name: WESMERE/HAMPTON WOODS

Private inquiry
Talk to the advisor on this listing.
Floor plans, HOA docs, off-market comparables, scheduling a private showing — one message, direct to the local specialist.

More like this

For Sale
$799,500
House
5 bds · 4 ba · 3,036 sqft
BELMERE VILLAGE G2 48 65, WINDERMERE
11434 RAPALLO LANE
New
For Sale
$589,000
House
4 bds · 2 ba · 2,048 sqft
WINTERMERE POINTE, WINTER GARDEN
2031 WINTERMERE POINTE DRIVE
New
For Sale
$549,000
Multi-family
4 bds · 1,964 sqft
HARBOUR HIGHLANDS 02, OCOEE
821 SLEEPY HARBOUR DRIVE
New
For Sale
$585,000
House
4 bds · 2 ba · 3,000 sqft
SILVER GLEN PH 01 VILLAGE 01, OCOEE
305 FORREST CREST COURT
New
For Sale
$730,000
House
4 bds · 2 ba · 2,762 sqft
AMBERLEIGH 47/7, WINTER GARDEN
353 LAKE AMBERLEIGH DRIVE
New
For Sale
$649,500
House
5 bds · 3 ba · 2,626 sqft
BELMERE VILLAGE G-5, WINDERMERE
11773 BELLA MILANO COURT
For Sale
$759,900
House
5 bds · 3 ba · 3,249 sqft
WINTERMERE HARBOR, WINTER GARDEN
13163 LAKESHORE GROVE DRIVE
For Sale
$619,000
House
4 bds · 2 ba · 2,891 sqft
GROVE PK/STONE CREST A-E, WINTER GARDEN
932 LOST GROVE CIRCLE

Market around this address

Live counts in the same area.
View all

The multiple listing information is provided by the Stellar MLS from a copyrighted compilation of listings. The compilation of listings and each individual listing are ©2026-present Stellar MLS. All Rights Reserved. The information provided is for consumers' personal, noncommercial use and may not be used for any purpose other than to identify prospective properties consumers may be interested in purchasing. All properties are subject to prior sale or withdrawal. All information provided is deemed reliable but is not guaranteed accurate, and should be independently verified. Listing courtesy of: BLUE MAGNOLIA REALTY LLC