Sell Your Home
Get a free home valuation
Contact
Tell us about your needs
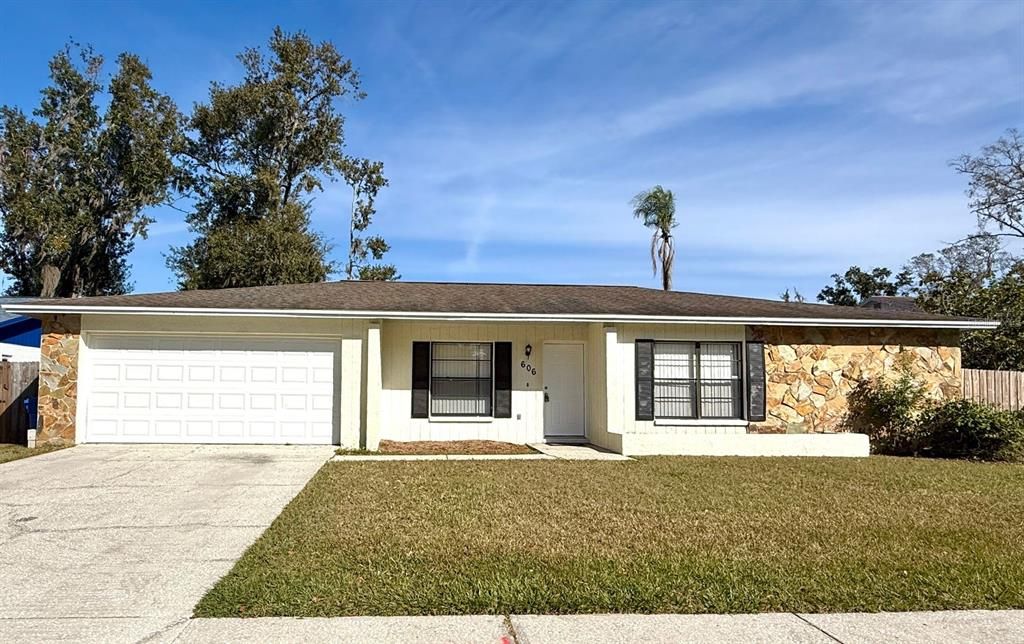
606 SANDY CREEK DRIVE

House Active With Contract
$2,198

BTC: 0.02643733

ETH: 0.82943396

7 days
4 bds
2 ba
1,813 sqft

Overview

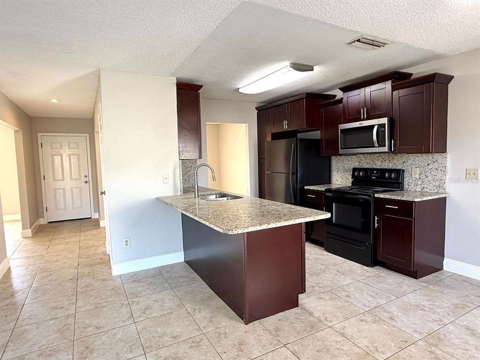
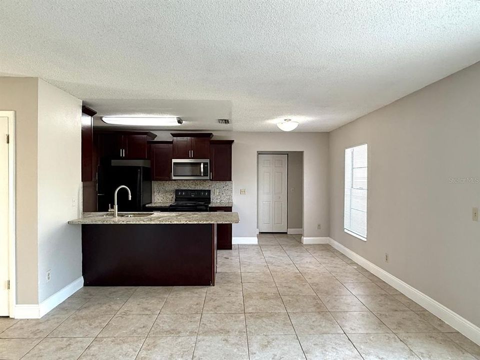
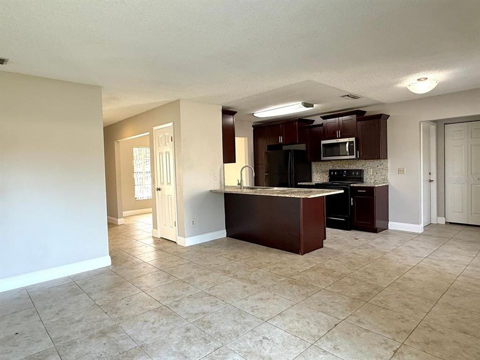
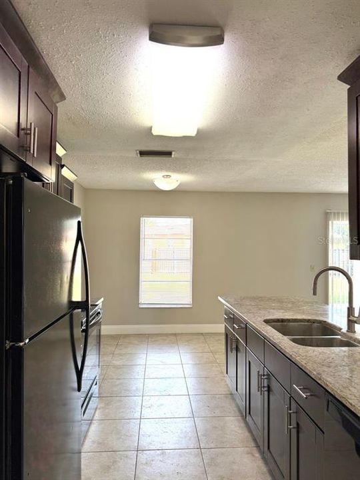
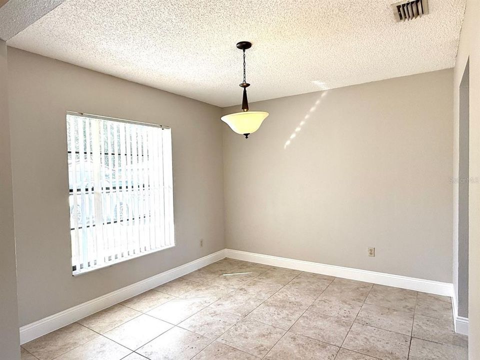
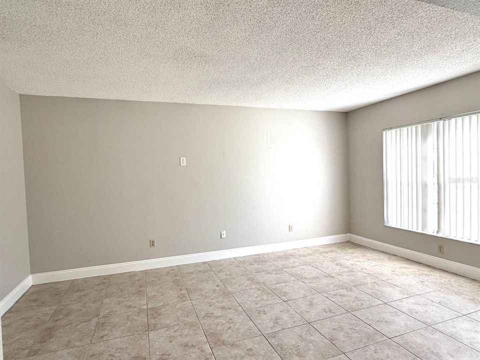
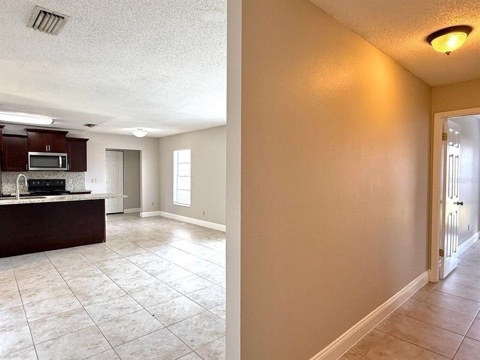
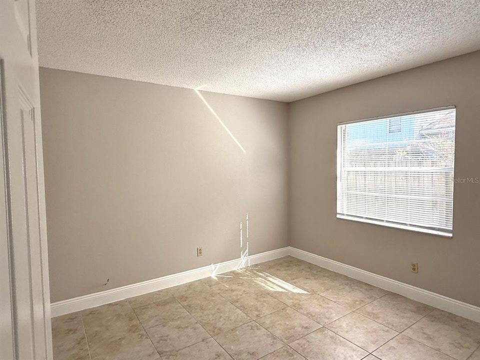
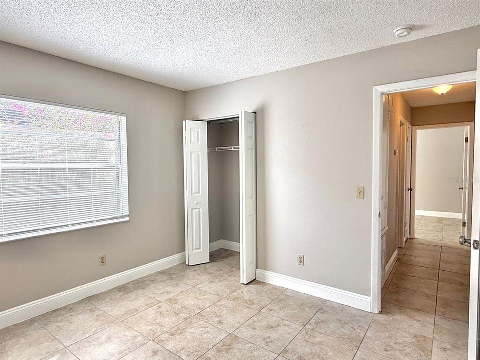
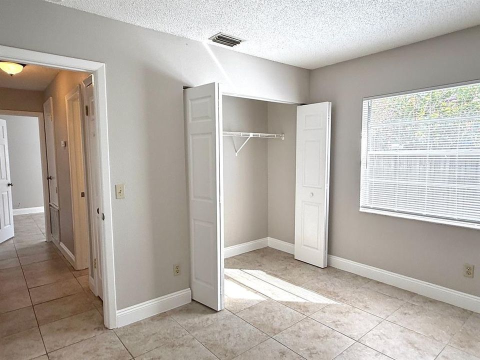
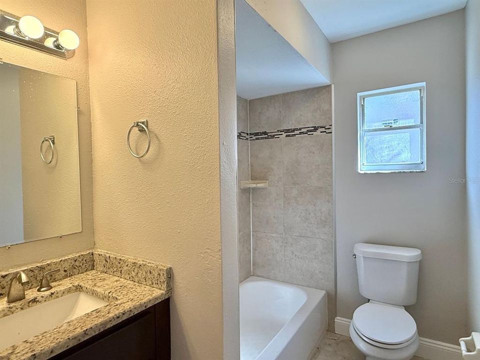
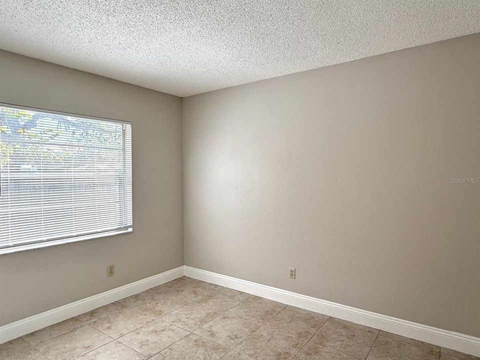
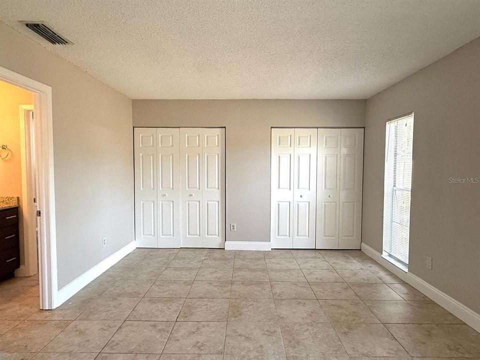
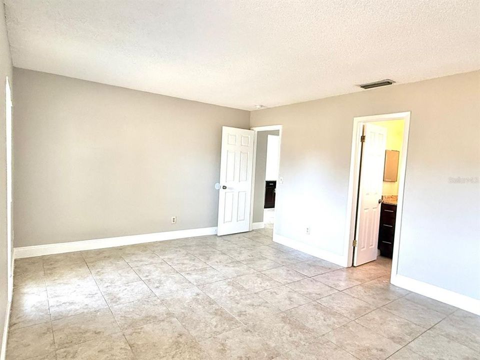
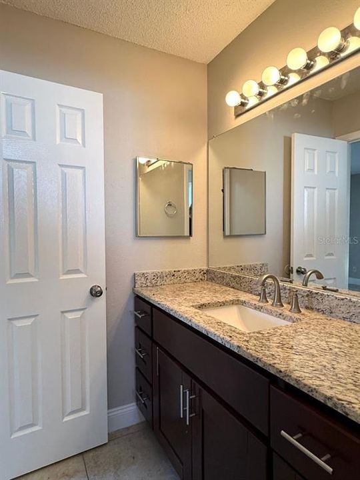
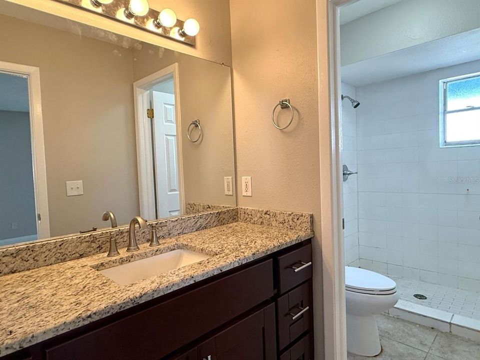
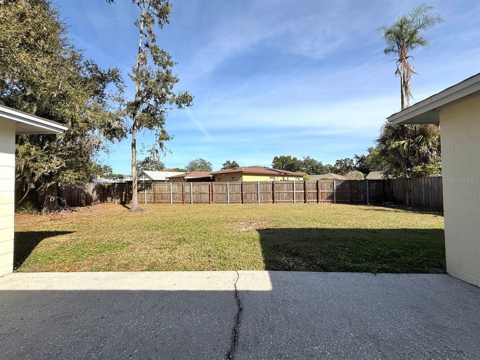
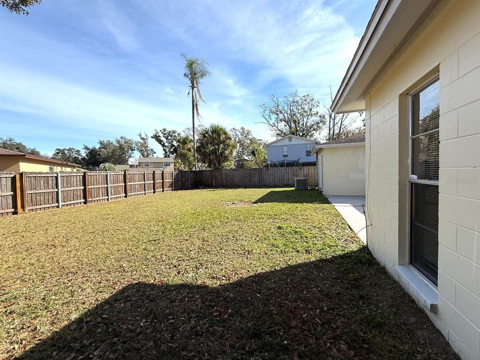
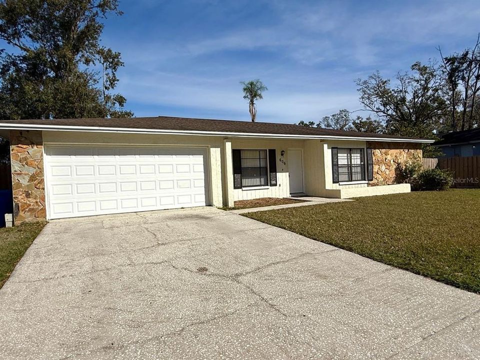
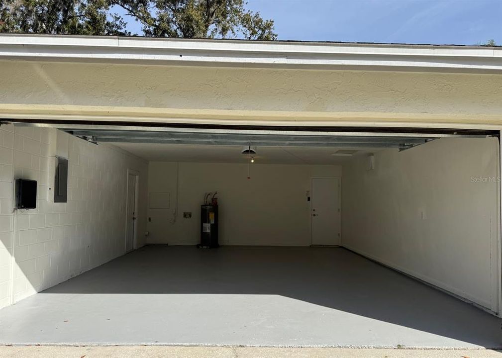
AVAILABLE FOR IMMEDIATE OCCUPANCY! This spacious 4-bedroom, 2-bathroom home is ready for immediate occupancy and offers a functional, well-designed layout. Enjoy tile flooring throughout and an open-concept living and dining area. The kitchen features granite countertops, a convenient bar area, and ample cabinetry for storage. A formal dining room and an additional bonus room provide flexible space for a home office, playroom, or extra living area. The primary suite includes a private ensuite bathroom, while three additional bedrooms share a full bathroom. Adding to the home's appeal is the luxury of a two-car garage and a spacious backyard, ideal for outdoor entertaining, relaxing, or enjoying extra privacy. Close proximity to major highways providing a brief commute to Downtown Tampa or to the thriving St. Petersburg scene. Call today to schedule a tour! Pets accepted on a case-by-case basis; owner must approve. Pet Screening required and $35 monthly pet rent per pet. Application Required: $75/Applicant 18 years or older, minimum requirements include credit score of 600 or better, verifiable gross monthly income of 3x the amount of monthly rent, no evictions or landlord tenant collections. $150 lease admin fee due at move-in.

Location

Details

Type:
Residential Lease
Parking:
No Data
Year Built:
1983
Lot:
0.19 Acres
Heating:
Central
Price/sqft:
$1
Cooling:
Central Air
HOA:
No Data

Valuation

Our model vs. what's actually selling nearby.
Estimate
$390,000
$362K – $433K
Confidence Medium
List vs. estimate
$387K below estimate
List $2,198 · -99.4%
Our model says this listing is priced below recent comparable activity. Expect competition.
Price per sq ft
$1
-99.5% vs. city median $222
Based on
7 MLS comparables
Median of recent comparable listings. Sold comps use closing price, active listings use list price.

Highlights

Garage
2 car garage
Pets
Allowed
All facts and features
  • Heating

    • Central

    Cooling

    • Central Air

    Appliances

    • Dishwasher

    • Disposal

    • Microwave

    • Range

    • Refrigerator

    Other interior features

    • Eating Space In Kitchen

    • Thermostat

    • Window Treatments

    Bedrooms and bathrooms

    • Bedrooms: 4

    • Full bathrooms: 2

  • Property

    • Levels: One

    Lot

    • Lot: 0.19 Acres

    Other Property Information

    • Parcel Number: U1430202PC00000300028.0

  • Type and style

    • Property Type: Residential Lease

    • Property Sub Type: Single Family Residence

  • Source details

    • MLS ID: TB8550896

    Other facts

    • Laundry Features: Electric Dryer Hookup / In Garage / Washer Hookup

    • Garage Spaces: 2

    • Attached Garage: Yes

    • Garage: Yes

    • Living Area: 1813

    • Lot Size Dimensions: 75 x 111

    • Subdivision Name: BLOOMINGDALE SEC H UNIT 2

Private inquiry
Talk to the advisor on this listing.
Floor plans, HOA docs, off-market comparables, scheduling a private showing — one message, direct to the local specialist.

More like this

Active With Contract
$2,100
House
4 bds · 2 ba · 1,663 sqft
BLOOMINGDALE SEC R UNIT 3, VALRICO
4029 QUAIL BRIAR DRIVE
-$55
Active With Contract
$2,745
House
3 bds · 2 ba · 2,208 sqft
BLOOMINGDALE, VALRICO
2617 ALLWOOD AVENUE
-$300
Active With Contract
$1,850
House
3 bds · 2 ba · 1,424 sqft
BOYETTE CREEK PH 01, RIVERVIEW
13407 COPPER HEAD DRIVE
-$40
Active With Contract
$2,385
House
3 bds · 2 ba · 1,524 sqft
BLOOMINGDALE SEC R UNIT 03, VALRICO
4011 LEVONSHIRE PLACE

Market around this address

Live counts in the same area.
View all

The multiple listing information is provided by the Stellar MLS from a copyrighted compilation of listings. The compilation of listings and each individual listing are ©2026-present Stellar MLS. All Rights Reserved. The information provided is for consumers' personal, noncommercial use and may not be used for any purpose other than to identify prospective properties consumers may be interested in purchasing. All properties are subject to prior sale or withdrawal. All information provided is deemed reliable but is not guaranteed accurate, and should be independently verified. Listing courtesy of: COASTAL PIONEER REALTY