Sell Your Home
Get a free home valuation
Contact
Tell us about your needs

6070 AVENUE F

House Recently Sold
$371,000

BTC: 4.46987952

ETH: 152.54934211

Sold on: 2026-07-17
23 days
3 bds
2 ba
1,774 sqft

Overview

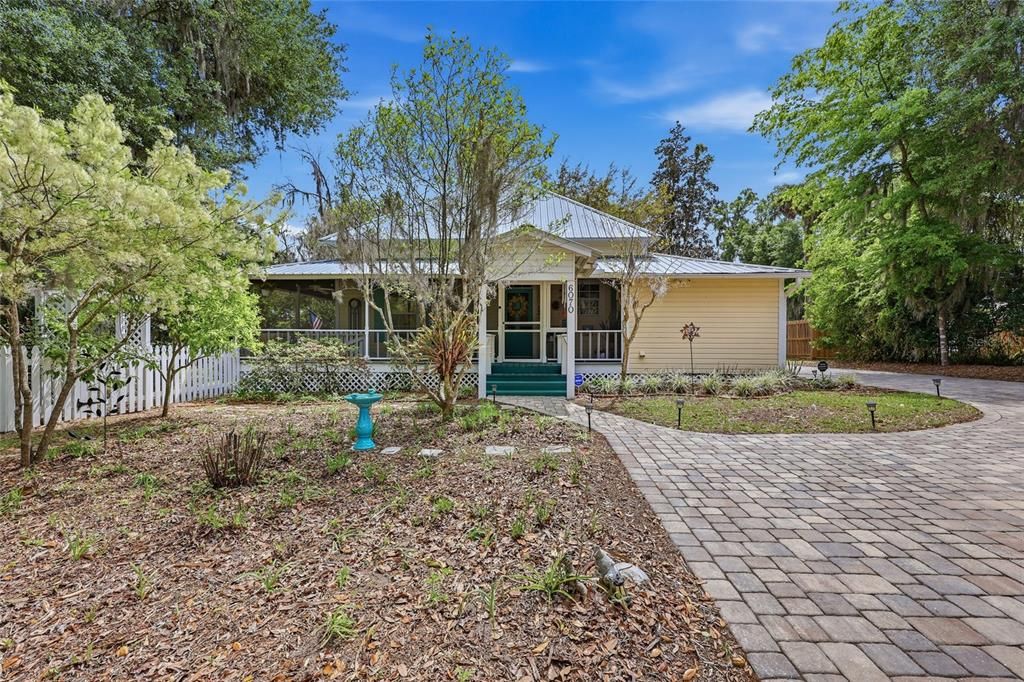
Steeped in history and thoughtfully preserved, this one of a kind McIntosh home tells a story that dates back to the 1800s. Originally part of a half block purchased for just $5 in 1889, the home was constructed by W.E. Allen, McIntosh’s first Postmaster, and completed in 1900. Over the decades, it has been lovingly cared for by only a handful of stewards, including the Bateman family, who owned the home for over seventy years, and later a local family whose vision and dedication quite literally saved the home by relocating it 35 feet and restoring its character while preserving its architectural integrity. As you arrive, you are immediately welcomed by the wide wraparound porch, the kind that invites slow mornings and long conversations, all overlooking the beautifully maintained yard and that incredible Live Oak canopy that has shaded this property for generations. Step inside and you will feel the charm right away. Natural light pours through the windows, highlighting the original heart of pine floors and the airy feel created by the 12 foot ceilings. The main living space is warm and inviting and flows easily into the dining and kitchen areas, making it ideal for both everyday living and entertaining. The kitchen has been thoughtfully renovated while staying true to the home’s character, offering generous counter space, a large center island, quartz countertops, and stainless steel appliances. The layout opens beautifully to the dining room, making it easy to imagine hosting holidays and gatherings here with space for everyone to come together. The bedrooms are filled with light and offer a peaceful retreat, while the bathrooms blend vintage charm with updated functionality. You will find details that speak to the home’s history throughout, including preserved doors, trim work, and even a classic claw footed tub that adds to the timeless feel. One of the standout features beyond the home itself is the two detached workspaces, including an art studio and a barn or garage area, perfect for hobbies, storage, or a creative workspace. The outdoor spaces are just as special, with a paver driveway, pathways, and a firepit area surrounded by fruit trees, garden spaces, and multiple spots to relax and enjoy the setting. Designed in the Georgian Foursquare style with classic Florida cracker influences, this home was built for Florida living. The steep tin roof and tall ceilings allow heat to rise, keeping the interior comfortable year round. Today, the current owners have continued the legacy of preservation and thoughtful updates, enhancing both the home and its grounds while honoring its past. This is more than a home, it is a piece of McIntosh history, beautifully carried forward and ready for its next chapter.

Location

Details

Type:
Residential
Parking:
Driveway / Ground Level / RV Parking / Workshop in Garage
Year Built:
1900
Lot:
0.38 Acres
Heating:
Electric / Heat Pump
Price/sqft:
$211
Cooling:
Central Air
HOA:
No Data

Highlights

Annual tax
$808
2025
Garage
1 car garage
Furnished
Negotiable
Pets
Allowed
All facts and features
  • Flooring

    • Luxury Vinyl

    • Hardwood

    Heating

    • Electric

    • Heat Pump

    Cooling

    • Central Air

    Appliances

    • Convection Oven

    • Dishwasher

    • Disposal

    • Dryer

    • Electric Water Heater

    • Exhaust Fan

    • Microwave

    • Range

    • Refrigerator

    • Washer

    • Water Filtration System

    Other interior features

    • Attic Fan

    • Crown Molding

    • High Ceilings

    • Stone Counters

    Bedrooms and bathrooms

    • Bedrooms: 3

    • Full bathrooms: 2

  • Parking

    • Driveway

    • Ground Level

    • RV Parking

    • Workshop in Garage

    Property

    • Levels: One

    • Exterior Features: None

    Lot

    • Lot: 0.38 Acres

    Other Property Information

    • Parcel Number: 0252300000

    • Zoning: R1

  • Type and style

    • Property Type: Residential

    • Property Sub Type: Single Family Residence

  • Utility

    • Cable Connected

    • Electricity Connected

    • Phone Available

    • Street Lights

    • Water Connected

  • Other financial information

    • Annual tax amount: $808

  • Source details

    • MLS ID: GC537919

    Other facts

    • Construction Materials: Wood Frame / Wood Siding

    • Foundation Details: Pillar/Post/Pier

    • Laundry Features: Laundry Room / Outside

    • Lot Features: Cleared / Corner Lot / Historic District / Landscaped / Level / Oversized Lot

    • Patio And Porch Features: Covered / Front Porch / Rear Porch / Screened / Side Porch

    • Window Features: Aluminum Frames / Double Pane Windows / Drapes / Rods

    • Direction Faces: North

    • Other Structures: Barn(s) / Shed(s)

    • Architectural Style: Bungalow / Historical

    • Garage Spaces: 1

    • Garage: Yes

    • Living Area: 1774

    • Water Source: Public

    • Subdivision Name: NORWOOD HEIGHTS

Private inquiry
Talk to the advisor on this listing.
Floor plans, HOA docs, off-market comparables, scheduling a private showing — one message, direct to the local specialist.

More like this

New
Recently Sold
$400,000
House
4 bds · 2 ba · 2,279 sqft
HEIRS OF N BRUSH, MC INTOSH
20800 11TH STREET
New
Recently Sold
$370,000
House
2 bds · 2 ba · 1,400 sqft
NA, MICANOPY
21801 NW 75TH AVENUE ROAD
Recently Sold
$275,000
House
3 bds · 2 ba · 1,788 sqft
ORANGE LAKE, REDDICK
5520 NW 191 ST. PLACE
Recently Sold
$399,900
House
3 bds · 2 ba · 2,003 sqft
ORANGE LAKE SHORES, MICANOPY
21414 NW 39TH COURT
Recently Sold
$395,000
House
3 bds · 2 ba · 1,733 sqft
N BRUSH, MC INTOSH
6100 AVENUE J
Recently Sold
$365,000
House
3 bds · 2 ba · 1,849 sqft
ORANGE LAKE SHORES, MICANOPY
21395 NW 39TH COURT
Recently Sold
$260,000
House
3 bds · 2 ba · 1,828 sqft
ORANGE LAKE, REDDICK
19125 NW 53RD TERRACE
Recently Sold
$379,900
Commercial
0 room(s) · 4,800 sqft
REDDICK
19241 N US HWY 441

Market around this address

Live counts in the same area.
View all

The multiple listing information is provided by the Stellar MLS from a copyrighted compilation of listings. The compilation of listings and each individual listing are ©2026-present Stellar MLS. All Rights Reserved. The information provided is for consumers' personal, noncommercial use and may not be used for any purpose other than to identify prospective properties consumers may be interested in purchasing. All properties are subject to prior sale or withdrawal. All information provided is deemed reliable but is not guaranteed accurate, and should be independently verified. Listing courtesy of: KELLER WILLIAMS GAINESVILLE REALTY PARTNERS