Sell Your Home
Get a free home valuation
Contact
Tell us about your needs

6070 SABAL CREEK BOULEVARD

House For Sale
$669,900

BTC: 7.97500000

ETH: 252.79245283

-$55K (2026/09/24)
70 days
Waterfront
4 bds
3 ba
2,864 sqft

Overview

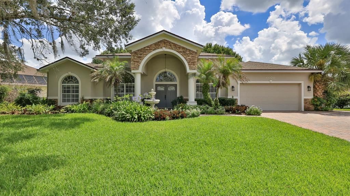
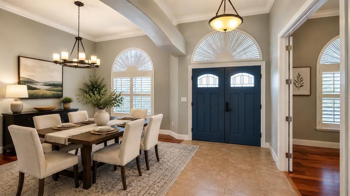
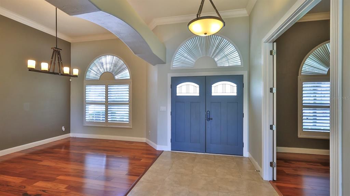
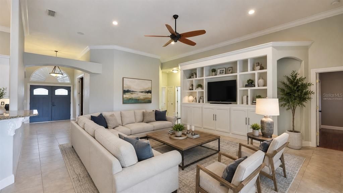
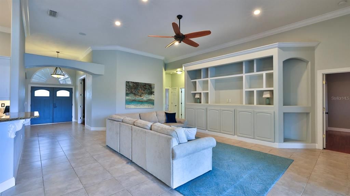
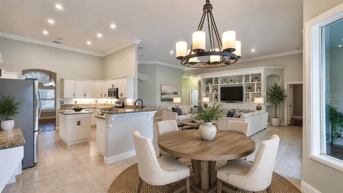
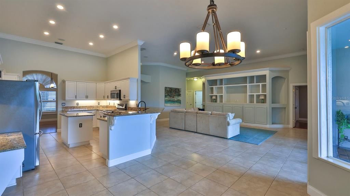
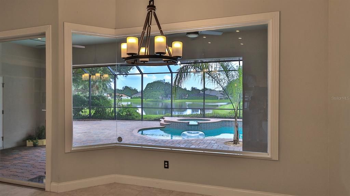
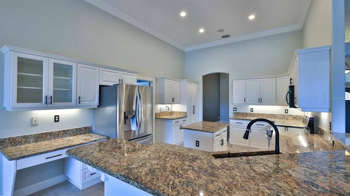
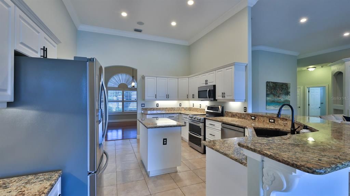
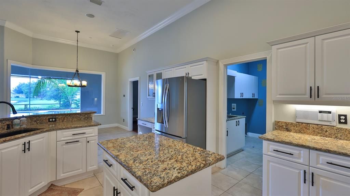
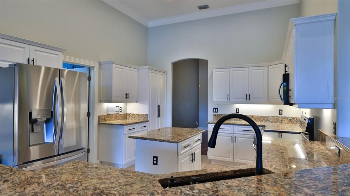
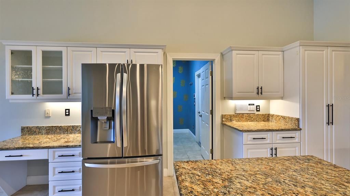
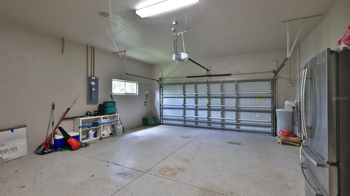
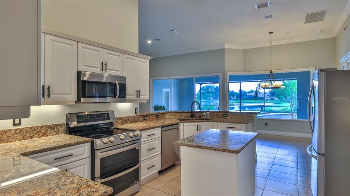
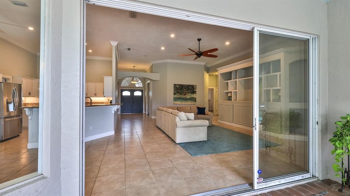
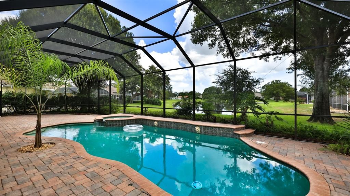
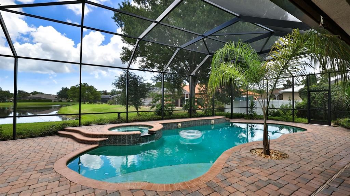
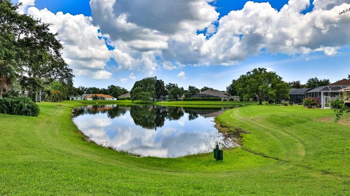
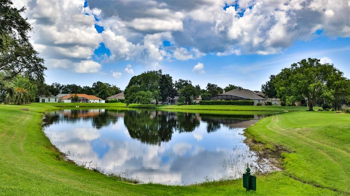
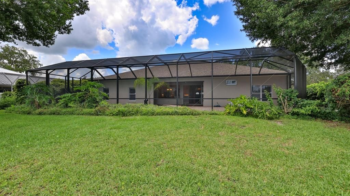
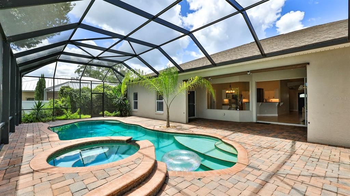
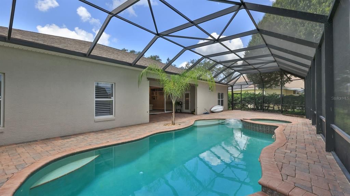
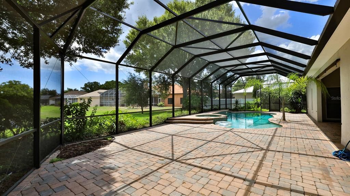
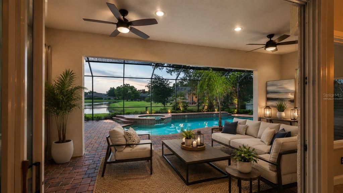
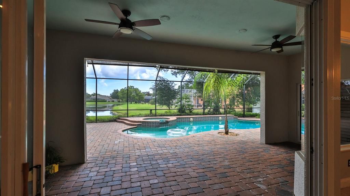
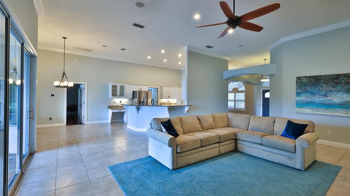
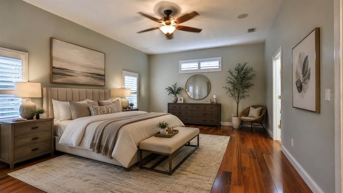
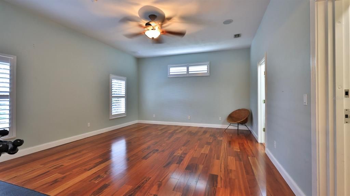
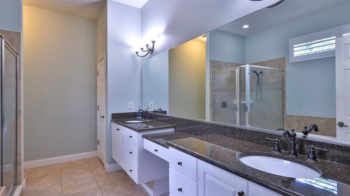
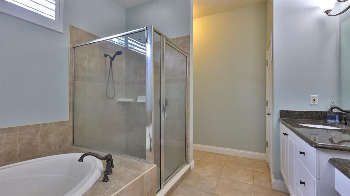
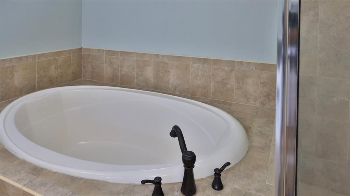
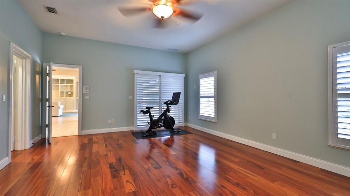
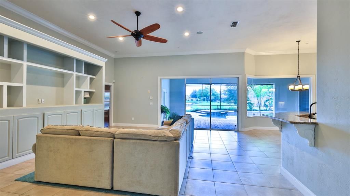
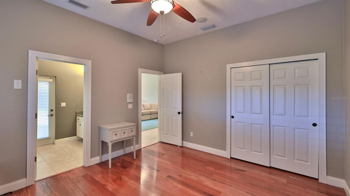
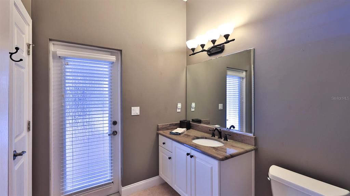
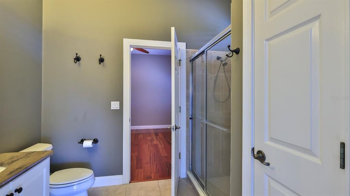
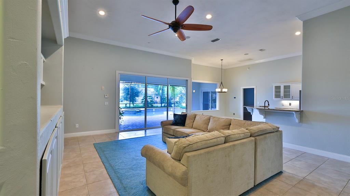
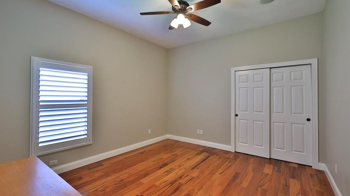
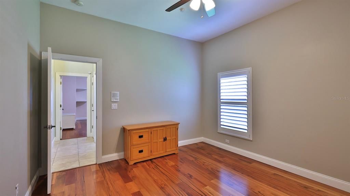
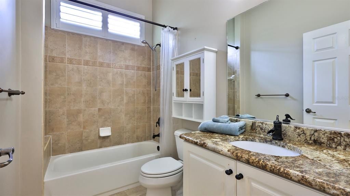
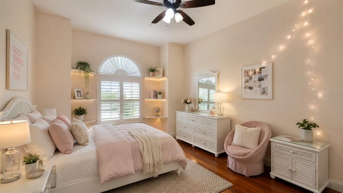
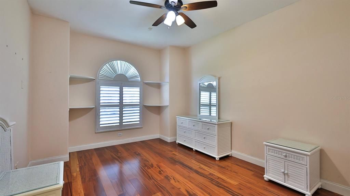
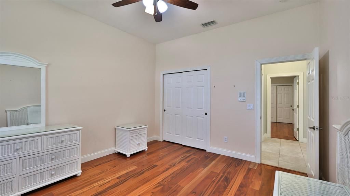
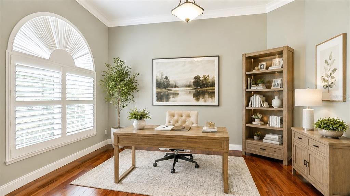
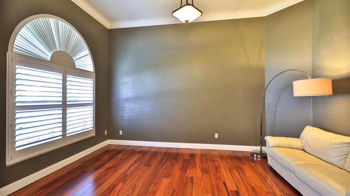
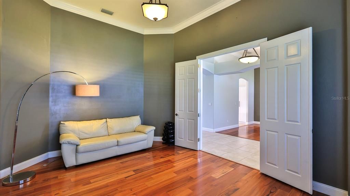
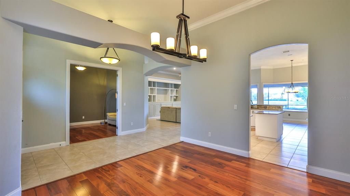
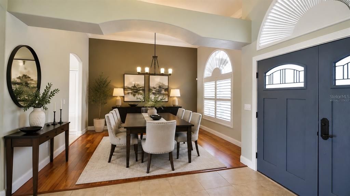
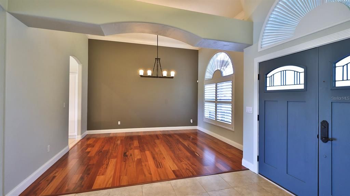
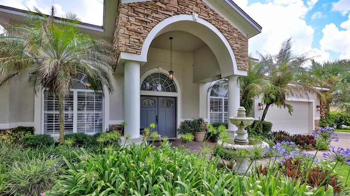
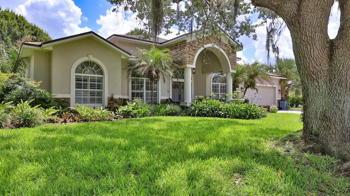
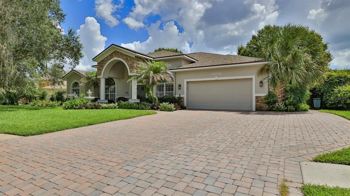
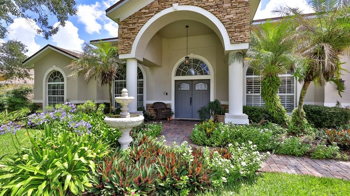
Virtually Staged. Welcome to your private retreat in the highly sought-after gated community of Sabal Creek. Surrounded by lush tropical landscaping and overlooking a tranquil lake, this exceptional estate home offers the perfect blend of luxury, comfort, and peaceful Florida living. From the moment you enter through the custom double front doors, you're welcomed by soaring ceilings, an abundance of natural light, and an open, thoughtfully designed floor plan. The elegant foyer is flanked by a formal dining room and a versatile flex space, ideal as a home office, formal living room, or reading lounge. Designed for both entertaining and everyday living, the spacious family room flows seamlessly into the beautifully appointed kitchen featuring granite countertops, generous cabinetry, and a casual dining area. Walls of glass frame breathtaking views of the sparkling saltwater pool, spa, and serene lake beyond, creating a seamless connection between indoor and outdoor living. The built-in whole-home... stereo system enhances every gathering, whether entertaining guests or enjoying a quiet evening at home. Step outside to your own private oasis. The expansive covered and screened lanai overlooks the pavered pool deck, offering multiple areas to relax, dine, or entertain while taking in the peaceful water views and surrounding nature. The beautifully landscaped yard creates a tranquil setting with exceptional privacy. The split-bedroom floor plan offers four bedrooms and three full bathrooms, including two spacious primary suites both with direct access to the pool area making this home ideal for multigenerational living, long-term guests, or anyone who appreciates added flexibility. The calming, modern color palette throughout creates a fresh, move-in-ready feel. Additional features include a new roof (2023), HVAC (2022), resealed and treated pavers (2024), plantation shutters, an oversized garage, and a paver driveway that adds to the home's impressive curb appeal. Located within one of the area's most desirable school districts and just minutes from parks, tennis courts, shopping, dining, and major commuter routes, this remarkable home offers the perfect balance of elegance, convenience, and Florida lifestyle. (Some photos have been virtually staged)

Location

Details

Type:
Residential
Parking:
No Data
Year Built:
2001
Lot:
0.30 Acres
Heating:
Central
Price/sqft:
$234
Cooling:
Central Air
HOA:
$945

Highlights

Annual tax
$6,210
2025
HOA
$945/yr
Pool
Heated
View
Pool, Water
Waterfront
Pond
Garage
2 car garage
Pets
Allowed
All facts and features
  • Flooring

    • Tile

    • Hardwood

    Heating

    • Central

    Cooling

    • Central Air

    Appliances

    • Dishwasher

    • Disposal

    • Microwave

    • Refrigerator

    Other interior features

    • Cathedral Ceiling(s)
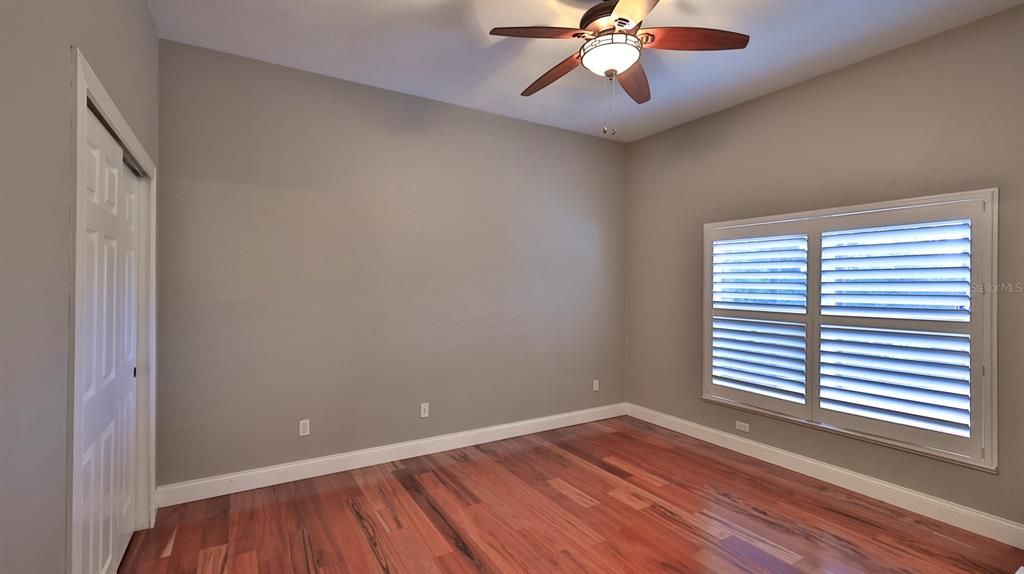
    • Ceiling Fan(s)

    • Crown Molding

    • Eating Space In Kitchen

    • Open Floorplan

    • Solid Surface Counters

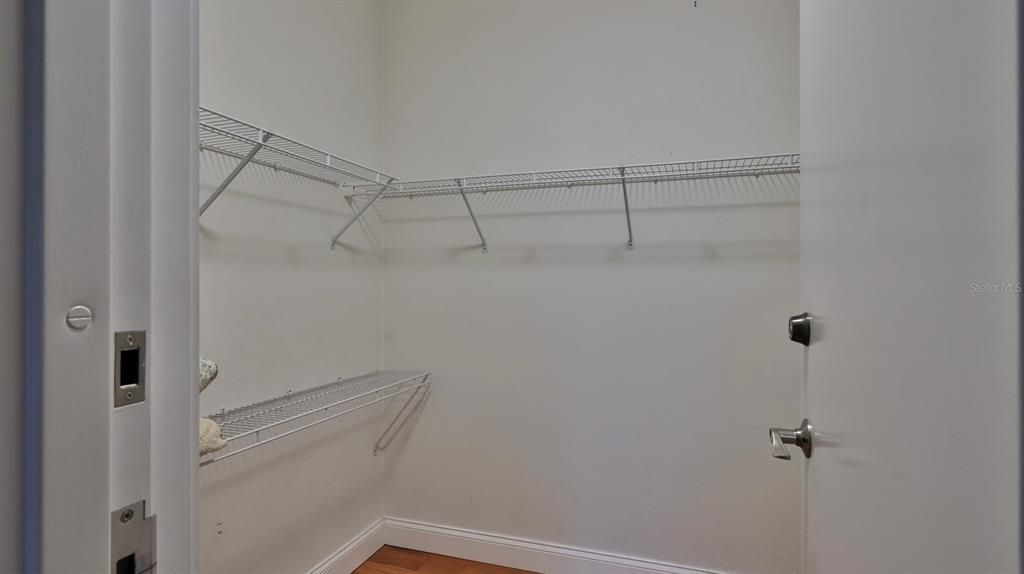
    • Walk-In Closet(s)

    • Window Treatments

    Bedrooms and bathrooms

    • Bedrooms: 4

    • Full bathrooms: 3

  • Property

    • Levels: One

    • Pool Private: Yes

    • Exterior Features: Irrigation System

    Lot

    • Lot: 0.30 Acres

    Other Property Information

    • Parcel Number: 633109001540

    • Zoning: RESI

  • Type and style

    • Property Type: Residential

    • Property Sub Type: Single Family Residence

  • Utility

    • Electricity Connected

  • Other financial information

    • HOA: $945

    • HOA Frequency: Annually

    • Annual tax amount: $6,210

  • Source details

    • MLS ID: V4950365

    Other facts

    • Construction Materials: Block / Stone / Stucco

    • Foundation Details: Slab

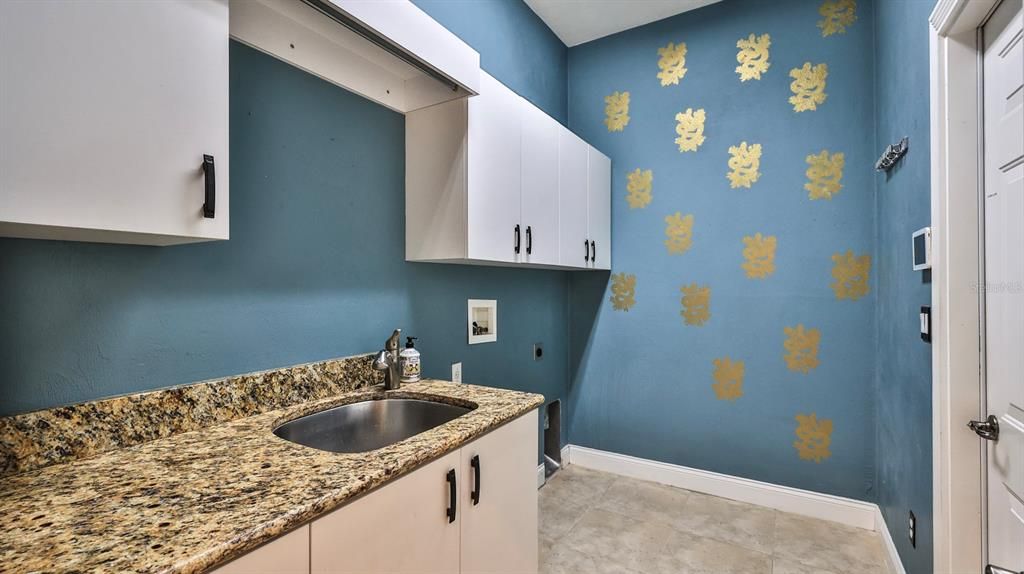
    • Laundry Features: Laundry Room

    • Lot Features: Landscaped

    • Patio And Porch Features: Covered / Porch / Rear Porch / Screened

    • Pool Features: Heated / Salt Water / Screen Enclosure

    • Direction Faces: West

    • Waterfront: Yes

    • Garage Spaces: 2

    • Attached Garage: Yes

    • Garage: Yes

    • Living Area: 2864

    • Water Source: Public

    • Subdivision Name: SABAL CREEK PUD PH 03

Private inquiry
Talk to the advisor on this listing.
Floor plans, HOA docs, off-market comparables, scheduling a private showing — one message, direct to the local specialist.

More like this

For Sale
$685,000
House
4 bds · 2 ba · 2,050 sqft
VENETIAN BAY PH 1A, NEW SMYRNA BEACH
3604 MARIBELLA DRIVE
For Sale
$699,000
House
4 bds · 3 ba · 3,424 sqft
SANCTUARY ON SPRUCE CREEK 03, PORT ORANGE
6101 SANCTUARY GARDEN BOULEVARD
New
For Sale
$499,000
House
3 bds · 2 ba · 2,070 sqft
NOT IN SUBDIVISION, PORT ORANGE
1915 TAYLOR ROAD
New
For Sale
$575,000
House
3 bds · 2 ba · 2,606 sqft
GOLDEN POND ESTATES, PORT ORANGE
6158 HALF MOON DRIVE
New
For Sale
$589,900
House
4 bds · 3 ba · 2,350 sqft
WINDSOR COURT AT SPRUCE CR, Port Orange
2911 CYPRESS RIDGE Trail, Port Orange FL 32128
New
For Sale
$495,000
House
3 bds · 2 ba · 1,874 sqft
SPRUCE CREEK FLY IN, PORT ORANGE
2126 SPRINGWATER LANE
New
For Sale
$650,000
House
4 bds · 3 ba · 3,031 sqft
WOODHAVEN PH 1, PORT ORANGE
6203 W FALLSGROVE LANE
For Sale
$699,888
House
3 bds · 2 ba · 2,267 sqft
VERANO/VENETIAN BAY, NEW SMYRNA BEACH
3355 BELLINO BOULEVARD

Market around this address

Live counts in the same area.
View all

The multiple listing information is provided by the Stellar MLS from a copyrighted compilation of listings. The compilation of listings and each individual listing are ©2026-present Stellar MLS. All Rights Reserved. The information provided is for consumers' personal, noncommercial use and may not be used for any purpose other than to identify prospective properties consumers may be interested in purchasing. All properties are subject to prior sale or withdrawal. All information provided is deemed reliable but is not guaranteed accurate, and should be independently verified. Listing courtesy of: EXP REALTY LLC