
Sell Your Home
Get a free home valuation
Contact
Tell us about your needs
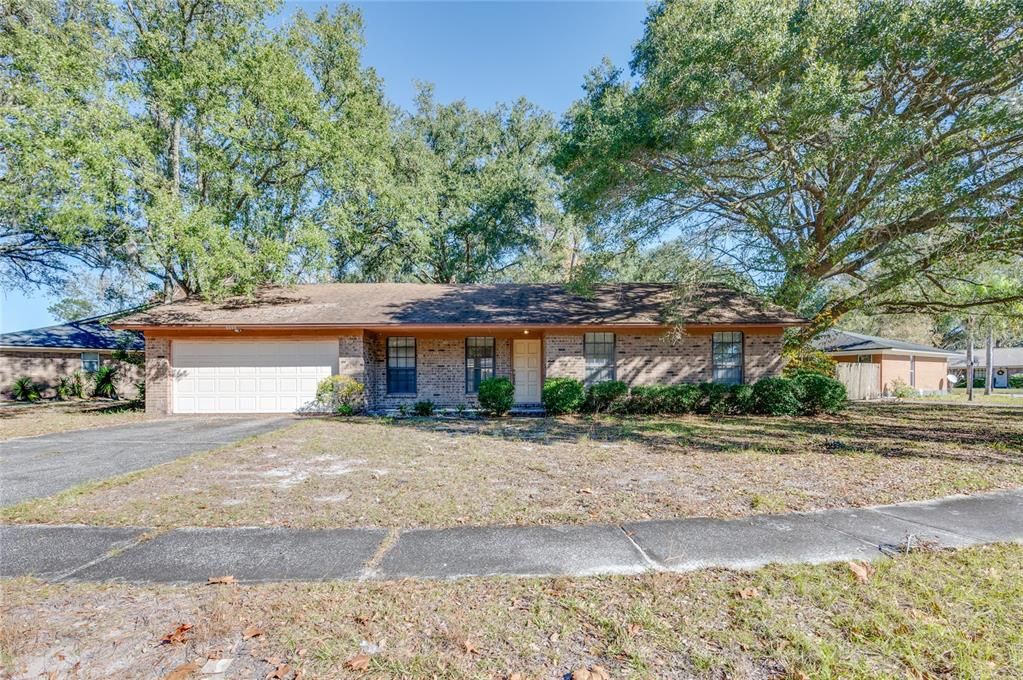
6093 BLANK DR W

House Recently Sold
$215,000

BTC: 2.64257620

ETH: 88.40460526

Sold on: 2024-01-16
6 days
3 bds
2 ba
1,282 sqft

Overview

Lovely community, volume ceilings in the great room with a fireplace. French Doors lead to the large private backyard. Large 2-car garage. This is a great starter home or investment opportunity! Call today to see this home.

Location

Details

Type:
Residential
Parking:
No Data
Year Built:
1985
Lot:
0.19 Acres
Heating:
Electric
Price/sqft:
$184
Cooling:
Central Air
HOA:
No Data

Valuation

Our model vs. what's actually selling nearby.
Estimate
$244,900
$222K – $293K
Confidence Low
List vs. estimate
$9K below estimate
List $235,900 · -3.7%
Our model says this listing is priced below recent comparable activity. Expect competition.
Price per sq ft
$184
+2.4% vs. city median $179
Based on
7 MLS comparables
Median of recent comparable listings. Sold comps use closing price, active listings use list price.

Highlights

Annual tax
$541
2023
Garage
2 car garage
All facts and features
  • Flooring

    • Carpet

    • Ceramic Tile

    Heating

    • Electric

    Cooling

    • Central Air

    Appliances

    • Dishwasher

    • Microwave

    • Range

    • Refrigerator

    Other interior features

    • Eating Space In Kitchen

    • Vaulted Ceiling(s)

    Bedrooms and bathrooms

    • Bedrooms: 3

    • Full bathrooms: 2

  • Property

    • Levels: One

    • Exterior Features: French Doors

    Lot

    • Lot: 0.19 Acres

    Other Property Information

    • Parcel Number: 0146031238

    • Zoning: RLD-60

  • Type and style

    • Property Type: Residential

    • Property Sub Type: Single Family Residence

  • Utility

    • Cable Connected

    • Electricity Connected

    • Public

  • Other financial information

    • Annual tax amount: $541

  • Source details

    • MLS ID: O6164819

    Other facts

    • Construction Materials: Block / Brick

    • Foundation Details: Slab

    • Laundry Features: In Garage

    • Lot Features: Sidewalk

    • Window Features: Blinds

    • Direction Faces: South

    • Fireplace: Yes

    • Garage Spaces: 2

    • Attached Garage: Yes

    • Garage: Yes

    • Living Area: 1282

    • Water Source: Public

    • Subdivision Name: TREE TOP ESTATES NO ASSOCIATION

Private inquiry
Talk to the advisor on this listing.
Floor plans, HOA docs, off-market comparables, scheduling a private showing — one message, direct to the local specialist.

More like this

Recently Sold
$250,900
House
3 bds · 2 ba · 1,410 sqft
01634 OAK HILL UNIT 02, JACKSONVILLE
4604 SOLANDRA
Recently Sold
$292,000
House
3 bds · 2 ba · 1,451 sqft
GEORGETOWN ESTATES, JACKSONVILLE
4208 MATADOR DRIVE
Recently Sold
$175,000
Townhouse
2 bds · 2 ba · 1,152 sqft
SABAL TERRACE TOWNHOMES, JACKSONVILLE,
7248 SABAL TERRACE
Recently Sold
$259,000
House
3 bds · 2 ba · 1,475 sqft
CEDAR HILLS ESTATE, JACKSONVILLE
3646 MACGREGOR DRIVE
Recently Sold
$253,000
House
4 bds · 2 ba · 1,482 sqft
IMPERIAL ESTATES UNIT ONE LOT 29”, JACKSONVILLE
7462 SHARBETH DRIVE S
Recently Sold
$240,000
House
3 bds · 1 ba · 1,100 sqft
SPRINGWOOD, JACKSONVILLE
2415 OLSON LANE
Recently Sold
$192,990
Townhouse
2 bds · 2 ba · 1,164 sqft
SABAL TERRACE TOWNHOMES, JACKSONVILLE
7260 SABAL TERRACE
New
Recently Sold
$197,250
House
3 bds · 2 ba · 1,330 sqft
OAK HILL UNIT 12C, JACKSONVILLE
6920 TAMPICO ROAD S

Market around this address

Live counts in the same area.
View all

The multiple listing information is provided by the Stellar MLS from a copyrighted compilation of listings. The compilation of listings and each individual listing are ©2026-present Stellar MLS. All Rights Reserved. The information provided is for consumers' personal, noncommercial use and may not be used for any purpose other than to identify prospective properties consumers may be interested in purchasing. All properties are subject to prior sale or withdrawal. All information provided is deemed reliable but is not guaranteed accurate, and should be independently verified. Listing courtesy of: WATSON REALTY CORP