Sell Your Home
Get a free home valuation
Contact
Tell us about your needs
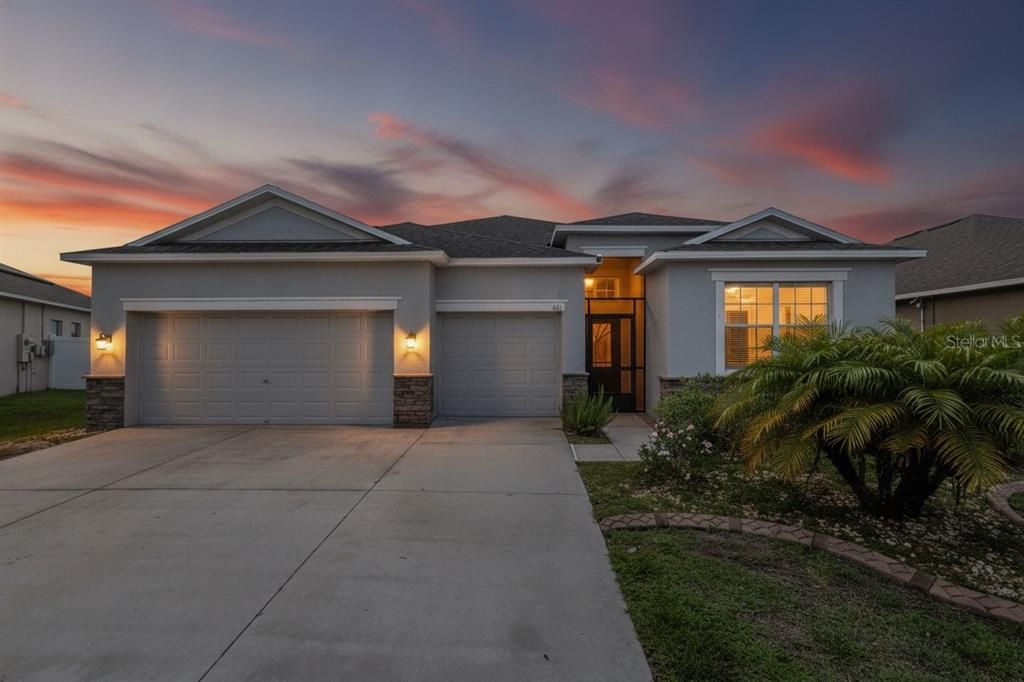
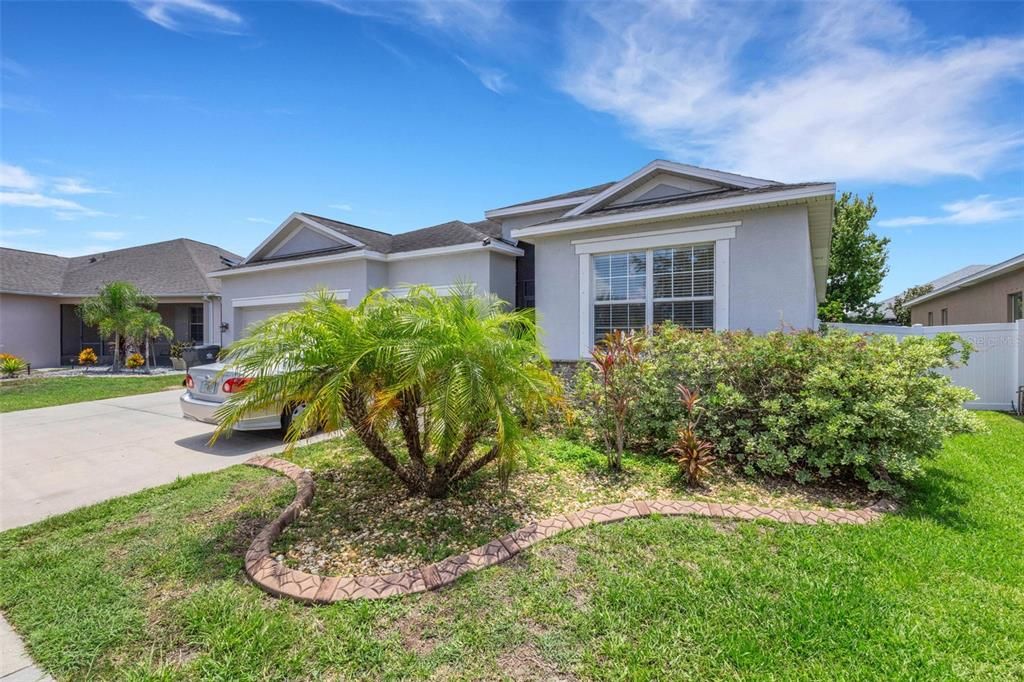
611 WABASH BREEZE CIRCLE

House For Sale
$405,000

BTC: 6.21356244

ETH: 212.86212841

22 days
4 bds
3 ba
2,323 sqft

Overview

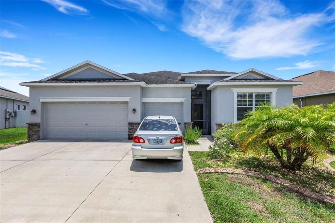
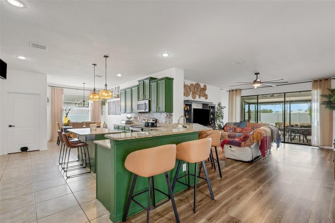
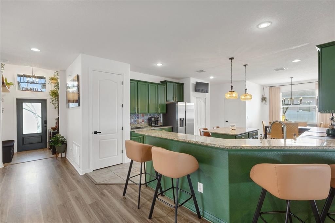
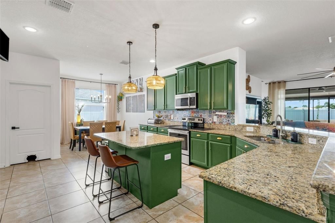
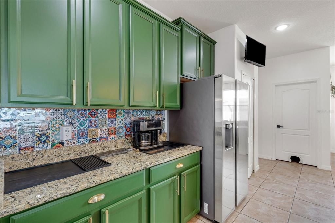
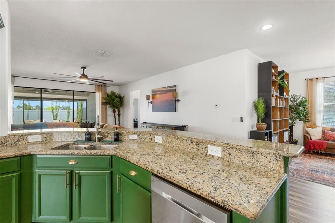
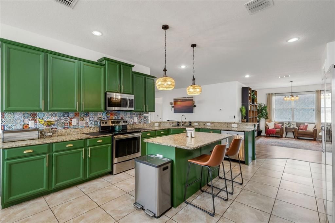
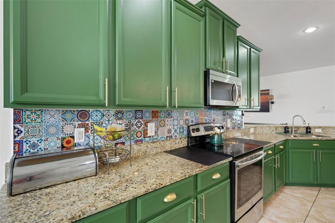
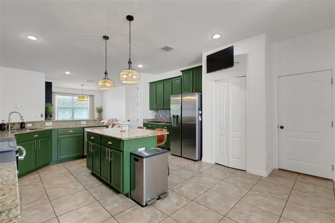
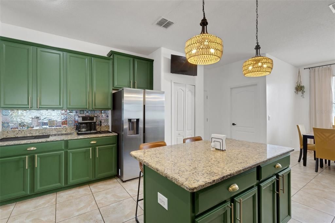
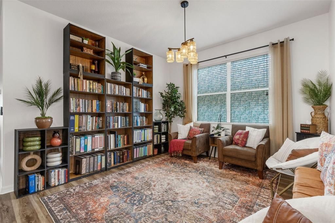
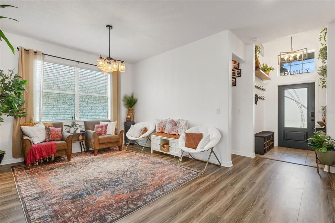
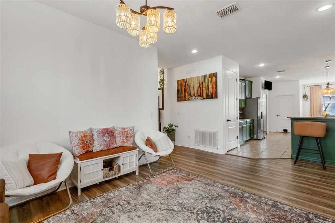
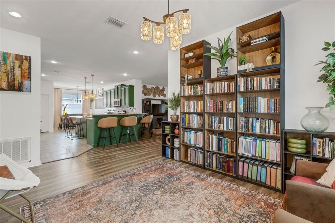
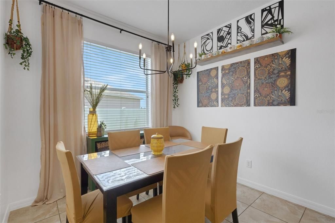
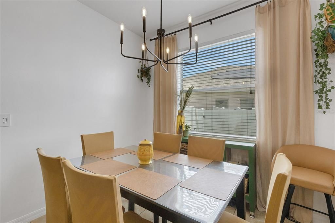
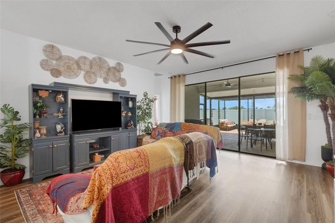
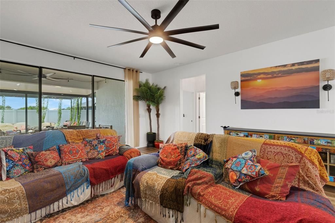
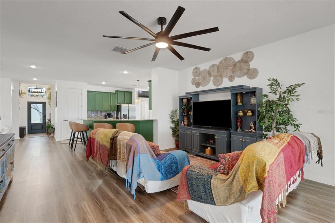
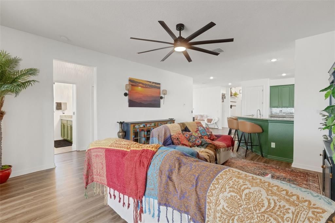
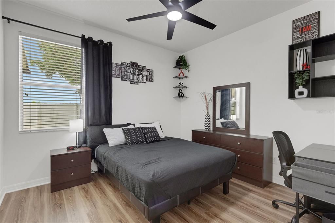
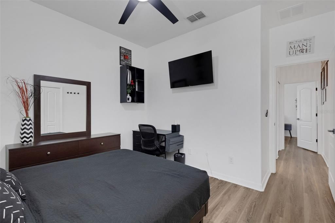

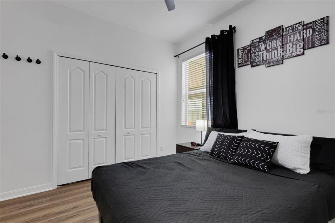
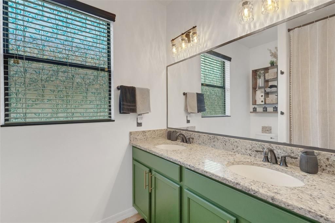
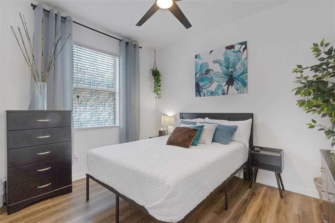
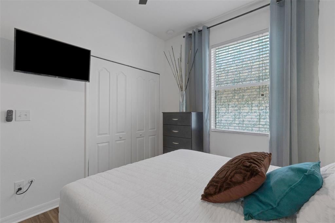
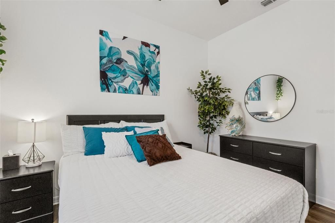
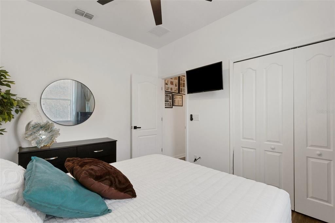
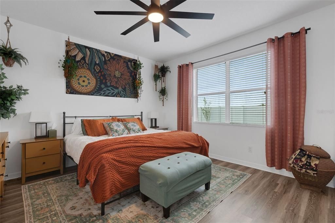
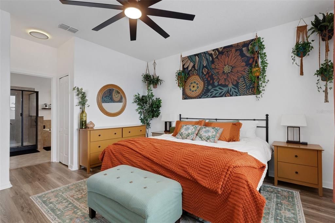
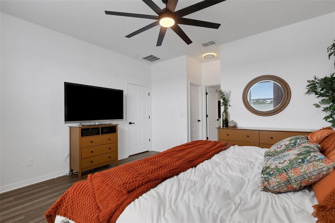
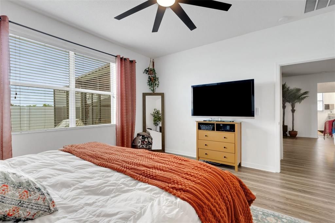
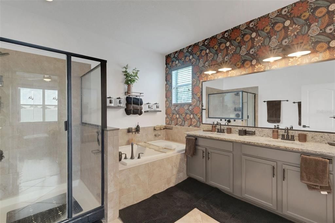
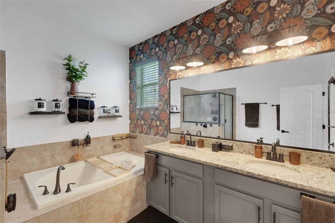
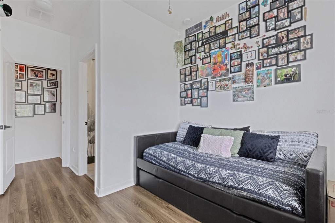
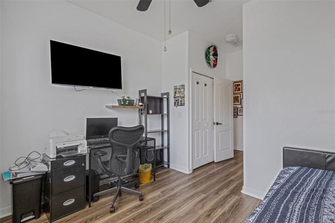
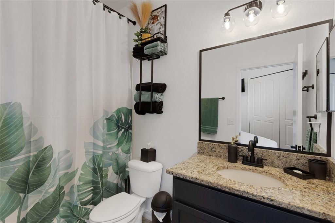
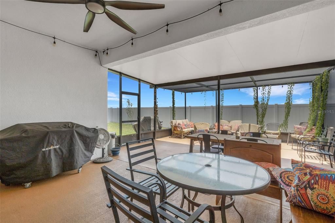
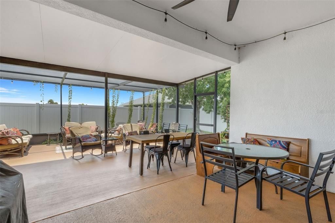
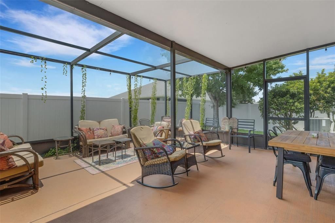
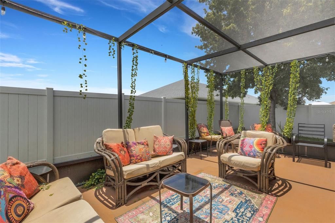
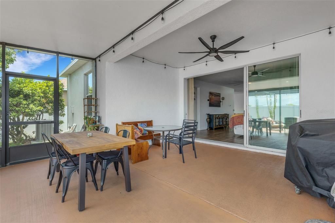
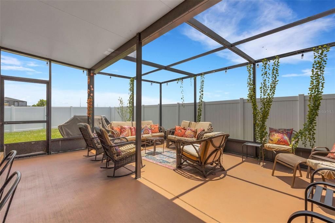
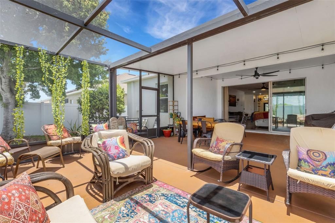
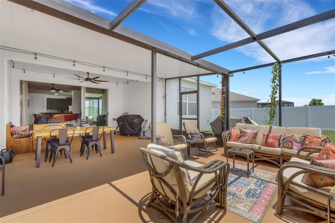
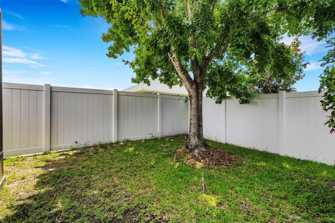
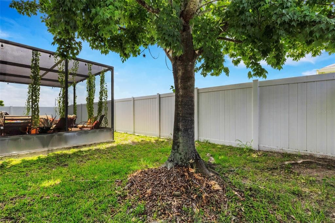
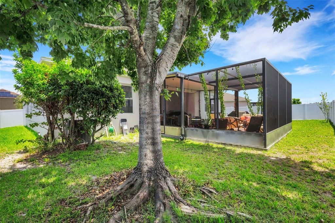
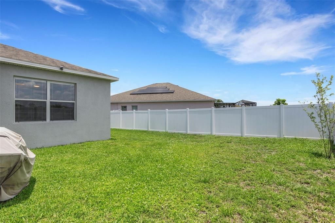
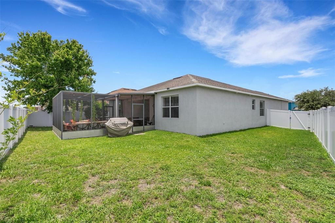
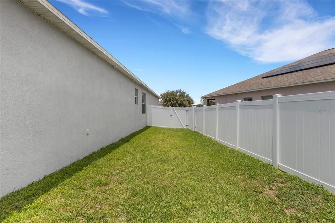
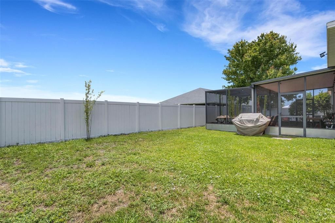
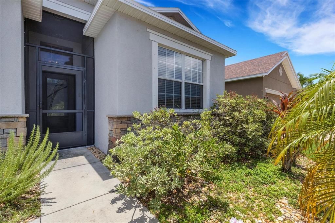
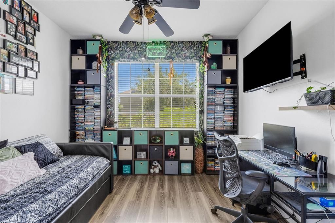
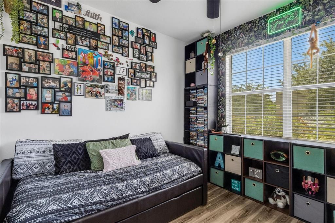
Discover this beautifully appointed single-family home in the highly sought-after River Bend community. Offering 2,323 square feet of thoughtfully designed living space, this 4-bedroom, 3-bathroom residence combines comfort, style, and functionality. The spacious chef-inspired kitchen features abundant cabinetry, granite countertops, and a large center island overlooking the family room—creating the perfect space for entertaining or everyday living. Triple sliding glass doors open to a screened lanai, seamlessly blending indoor and outdoor living while providing the ideal setting to enjoy Florida's year-round sunshine. The private primary suite serves as a relaxing retreat with a generous walk-in closet and a well-appointed en-suite bathroom featuring granite countertops. Three additional bedrooms and two full bathrooms offer plenty of space for guests or a home office. Additional highlights include a spacious three-car garage with ample room for parking and storage. Residents of River Bend enjoy exceptional community amenities, including a resort-style pool, fitness center, playground, and tennis courts—all just a short walk away. Conveniently located near top-rated schools, shopping, dining, and major commuter routes, this home offers the perfect balance of tranquility and accessibility. Don't miss your opportunity to own this exceptional home in one of the area's most desirable communities.
Location

Details

Type:
Residential
Parking:
Driveway / Garage Door Opener
Year Built:
2014
Lot:
0.16 Acres
Heating:
Heat Pump
Price/sqft:
$174
Cooling:
Central Air
HOA:
$99

Valuation

Our model vs. what's actually selling nearby.
Estimate
$374,999
$275K – $406K
Confidence Low
List vs. estimate
$30K above estimate
List $405,000 · +8.0%
Our model says this listing is priced above recent comparable activity. Room to negotiate.
Price per sq ft
$174
-2.1% vs. city median $178
Based on
7 MLS comparables
Median of recent comparable listings. Sold comps use closing price, active listings use list price.

Highlights

Annual tax
$9,157
2024
HOA
$99/6mo
Escrow Reserves Fund, Maintenance Grounds, Manager
Garage
3 car garage
Pets
Allowed
All facts and features
  • Flooring

    • Luxury Vinyl

    Heating

    • Heat Pump

    Cooling

    • Central Air

    Appliances

    • Dishwasher

    • Disposal

    • Dryer

    • Microwave

    • Range

    • Refrigerator

    • Washer

    Other interior features

    • Ceiling Fan(s)

    • Eating Space In Kitchen

    • High Ceilings

    • Kitchen/Family Room Combo

    • Open Floorplan

    • Pest Guard System

    • Primary Bedroom Main Floor

    • Stone Counters

    • Thermostat

    • Walk-In Closet(s)

    • Window Treatments

    Bedrooms and bathrooms

    • Bedrooms: 4

    • Full bathrooms: 3

  • Parking

    • Driveway

    • Garage Door Opener

    Property

    • Levels: One

    • Exterior Features: Irrigation System / Lighting / Private Mailbox / Sidewalk / Sliding Doors

    Lot

    • Lot: 0.16 Acres

    Other Property Information

    • Parcel Number: U20321988X00002500006.0

    • Zoning: PD

  • Type and style

    • Property Type: Residential

    • Property Sub Type: Single Family Residence

  • Utility

    • Electricity Connected

    • Public

    • Sprinkler Recycled

    • Street Lights

    • Water Connected

  • Other financial information

    • HOA: $99

    • HOA Frequency: Semi-Annually

    • Annual tax amount: $9,158

  • Source details

    • MLS ID: A4699195

    Other facts

    • Construction Materials: Block / Stucco

    • Foundation Details: Slab

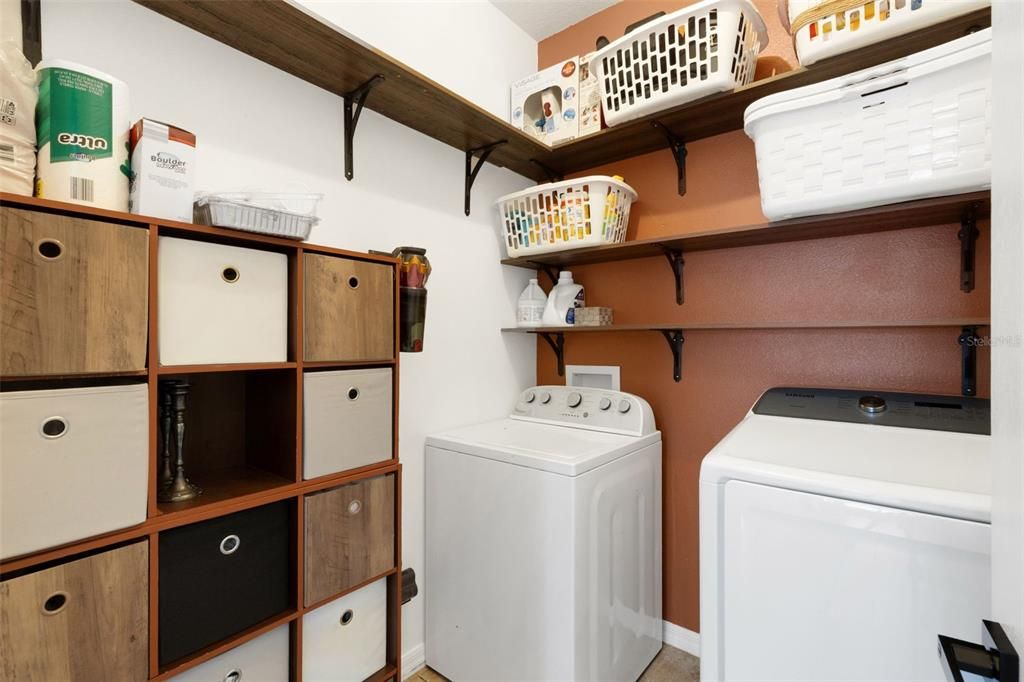
    • Laundry Features: Laundry Room

    • Lot Features: Level / Sidewalk

    • Patio And Porch Features: Rear Porch / Screened

    • Window Features: Blinds / ENERGY STAR Qualified Windows

    • Direction Faces: North

    • Architectural Style: Contemporary

    • Garage Spaces: 3

    • Attached Garage: Yes

    • Garage: Yes

    • Living Area: 2323

    • Water Source: Public

    • Lot Size Dimensions: 62.2 x 111

    • Subdivision Name: RIVER BEND PH 4B

Private inquiry
Talk to the advisor on this listing.
Floor plans, HOA docs, off-market comparables, scheduling a private showing — one message, direct to the local specialist.

More like this

New
For Sale
$298,000
House
4 bds · 2 ba · 1,425 sqft
BAYOU PASS VILLAGE, RUSKIN
2328 PLEASURE RUN DRIVE
New
For Sale
$294,999
House
3 bds · 2 ba · 1,624 sqft
SHELL COVE PH 1, RUSKIN
1203 7TH AVENUE NW
New
For Sale
$299,999
House
3 bds · 1 ba · 975 sqft
RUSKIN GROWERS SUB UNI, RUSKIN
1334 ATLANTIC DRIVE
New
For Sale
$310,000
House
3 bds · 2 ba · 1,540 sqft
RIVERBEND WEST PH 2, RUSKIN
135 CASCADE BEND DRIVE
New
For Sale
$380,000
Lots/Land
0.29 acres
GULL HAVEN SUB, RUSKIN
406 14TH STREET SW
For Sale
$362,990
House
4 bds · 2 ba · 1,665 sqft
RUSKIN RESERVE, RUSKIN
304 WARM HERON PLACE
For Sale
$378,900
House
4 bds · 2 ba · 2,005 sqft
SUNRIDGE CHASE, RUSKIN
274 BLOSSOMING LILY AVENUE
For Sale
$364,610
House
4 bds · 2 ba · 1,715 sqft
SUNRIDGE CHASE, RUSKIN
226 BLOSSOMING LILY AVENUE

Market around this address

Live counts in the same area.
View all

The multiple listing information is provided by the Stellar MLS from a copyrighted compilation of listings. The compilation of listings and each individual listing are ©2026-present Stellar MLS. All Rights Reserved. The information provided is for consumers' personal, noncommercial use and may not be used for any purpose other than to identify prospective properties consumers may be interested in purchasing. All properties are subject to prior sale or withdrawal. All information provided is deemed reliable but is not guaranteed accurate, and should be independently verified. Listing courtesy of: PREFERRED SHORE LLC