Sell Your Home
Get a free home valuation
Contact
Tell us about your needs
6113 PASADENA POINT BOULEVARD

House For Sale
$3,249,000

BTC: 50.76562500

ETH: 1,707.62729681

5 days
Waterfront
4 bds
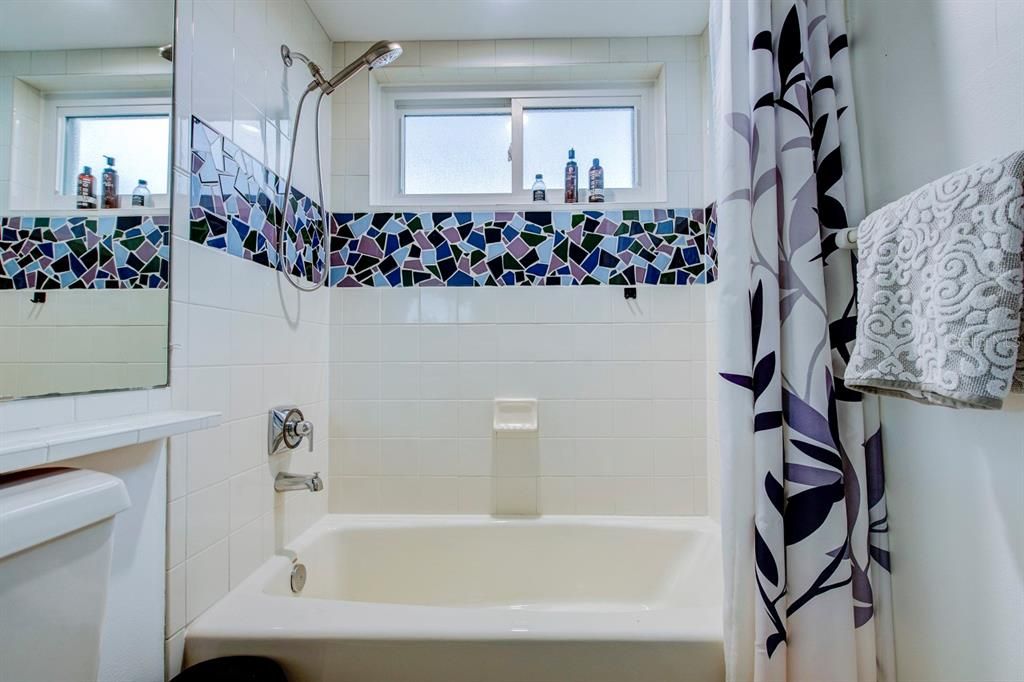
5 ba
4,076 sqft

Overview

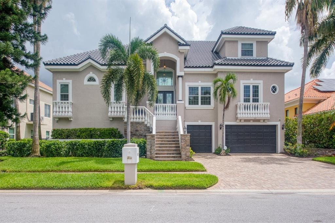
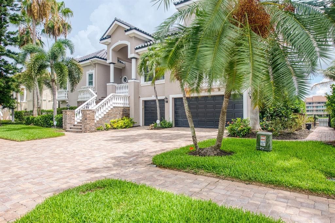
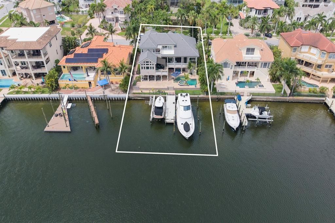
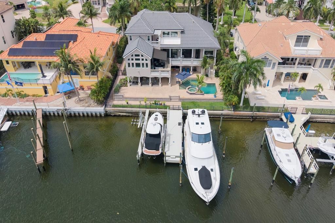
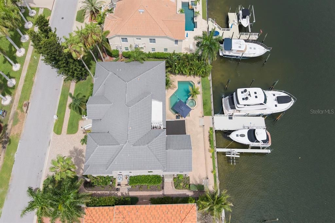
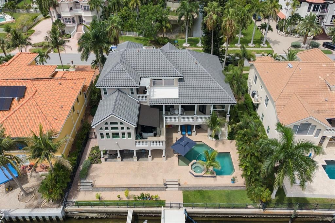
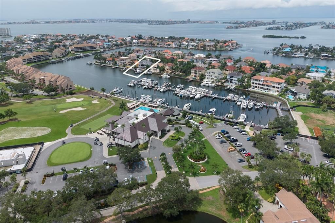
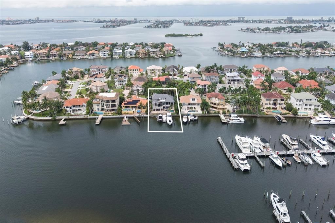
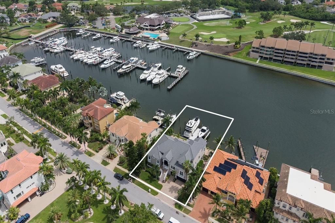
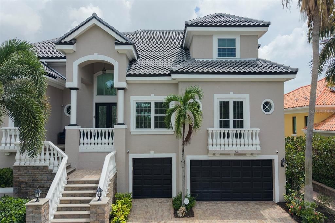
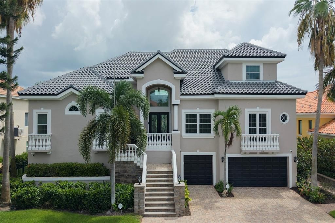
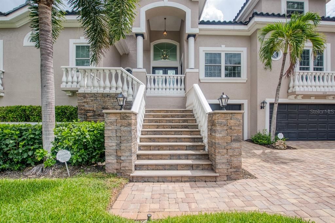
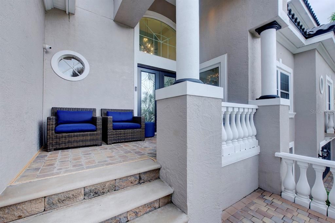
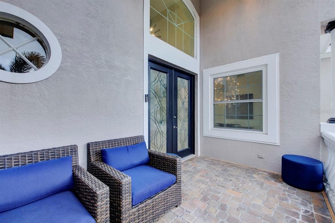
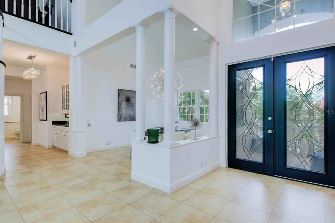
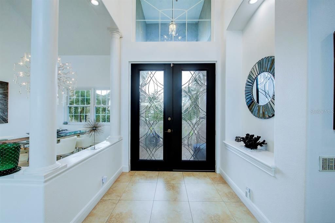
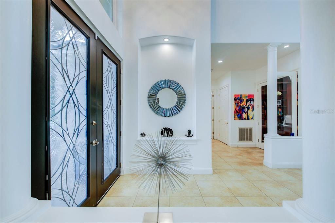
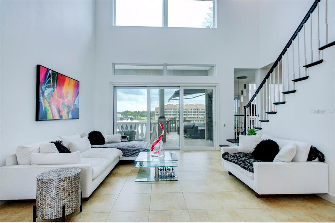
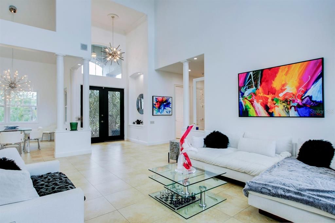
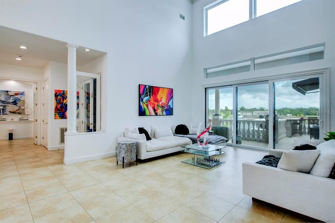
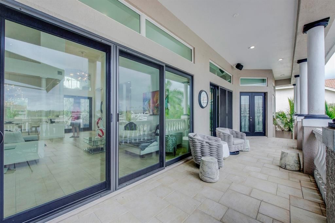
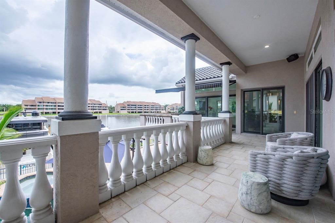
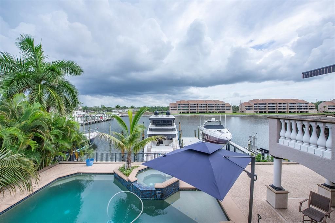
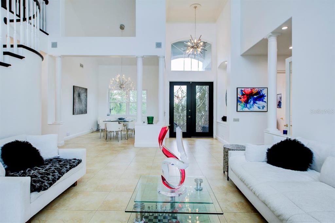
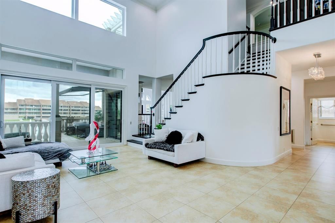
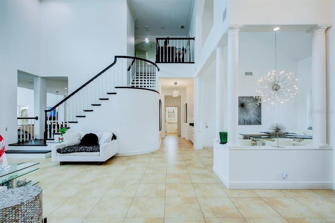
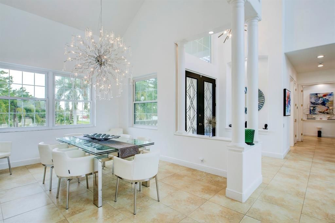
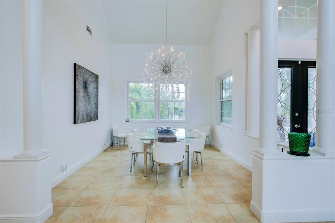
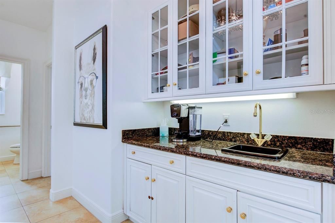
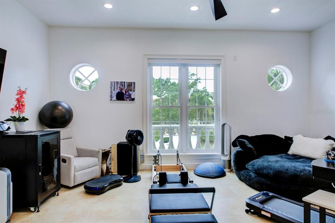
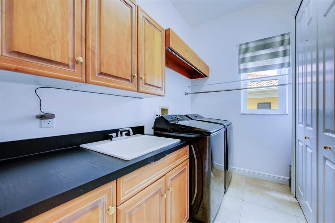
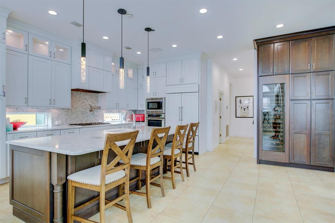
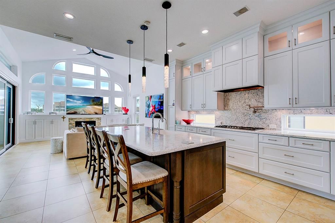
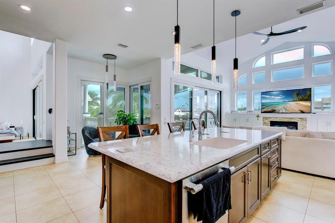
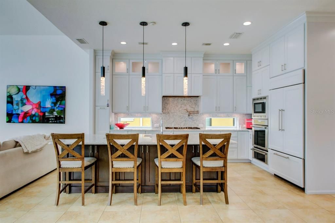
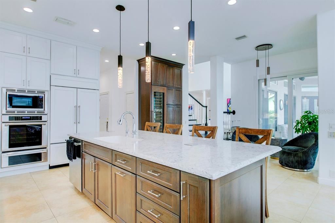
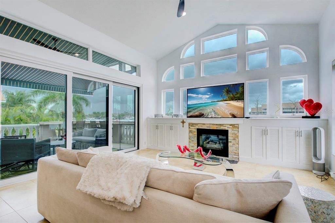
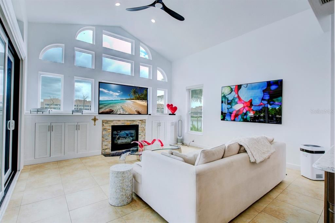
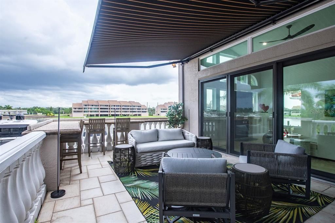
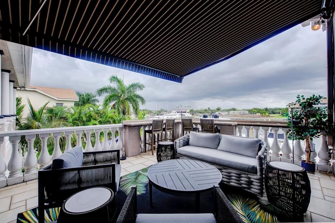
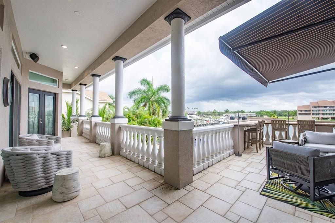
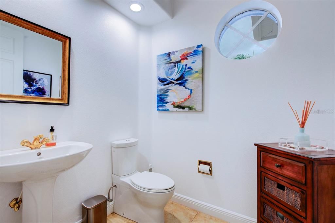
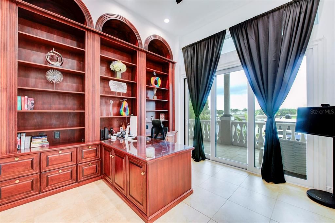
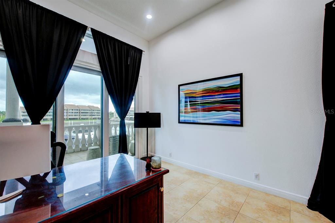
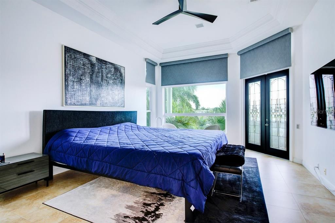
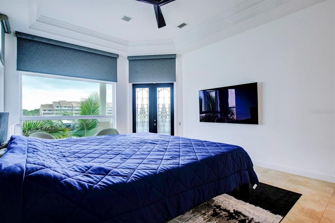
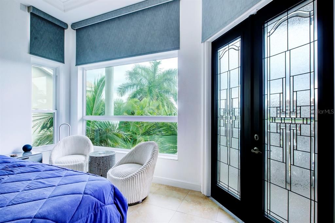
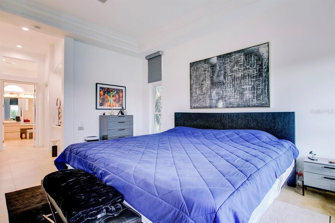
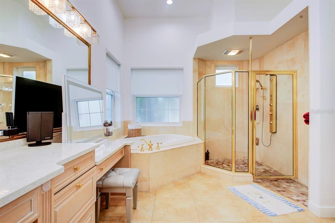
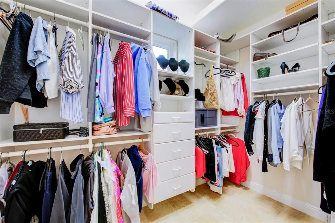
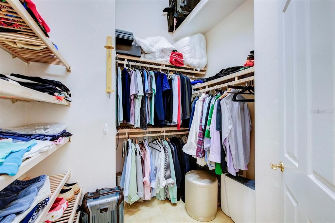
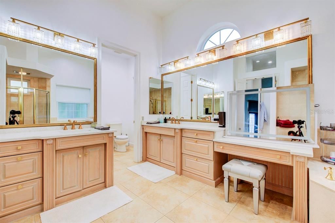
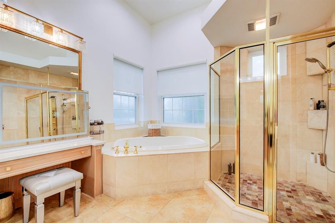
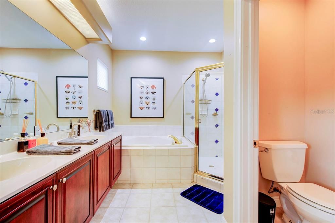
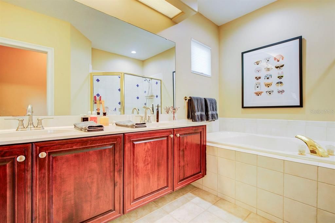
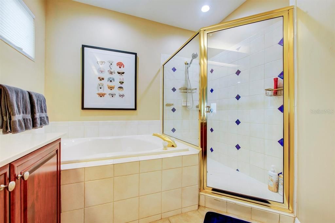
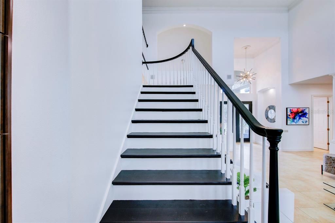
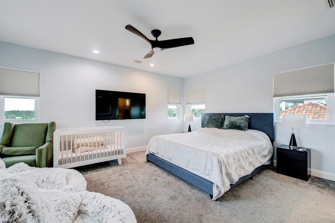
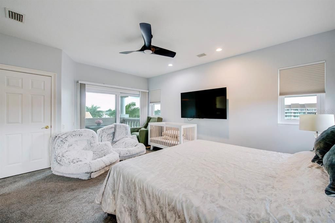
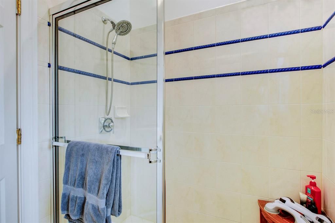
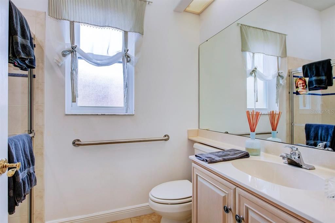
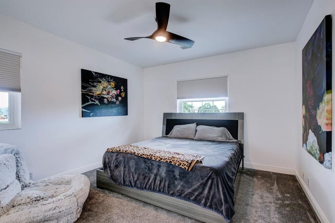
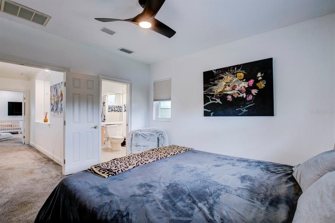
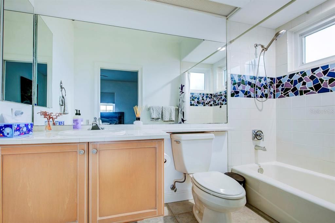
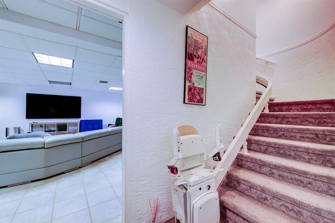
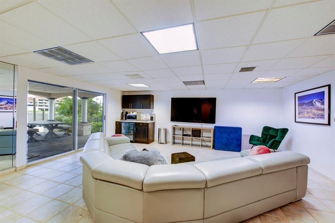
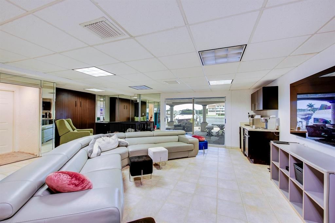
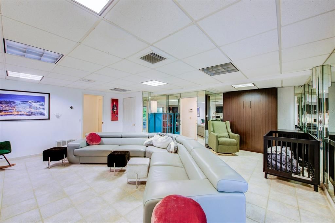
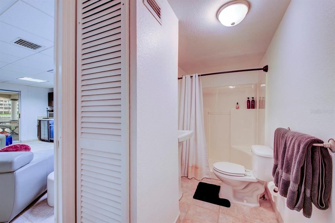
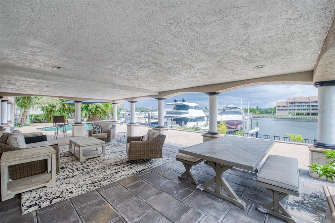
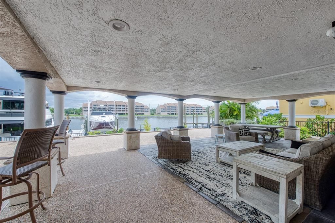
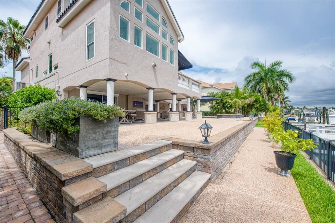
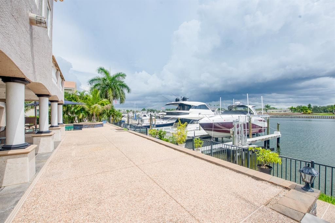
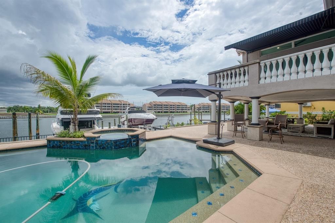
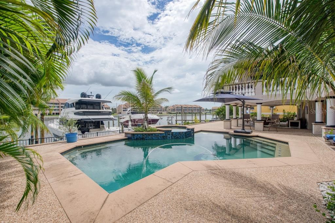
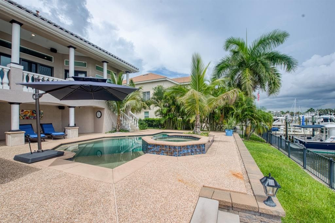
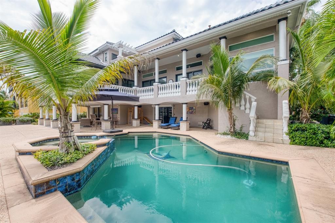
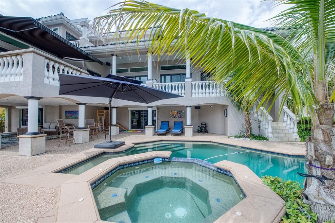
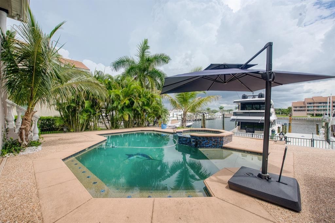
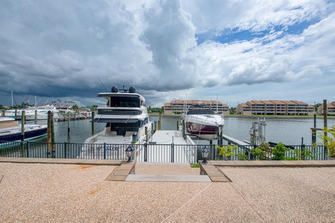
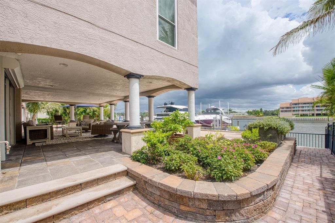
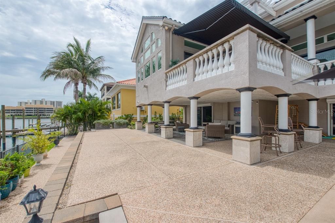
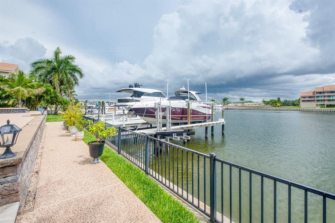
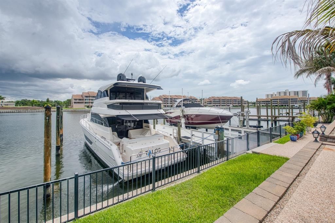
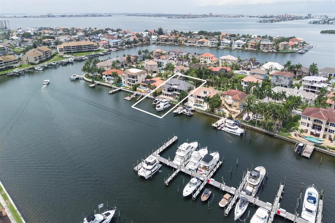
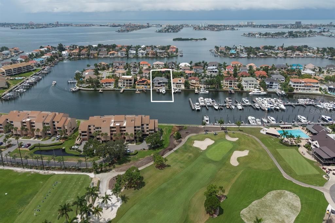
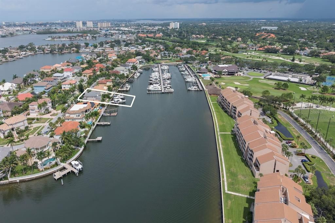
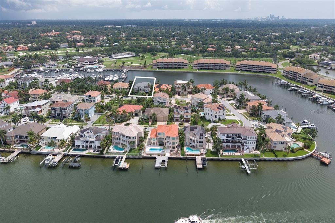
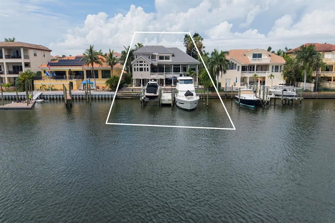
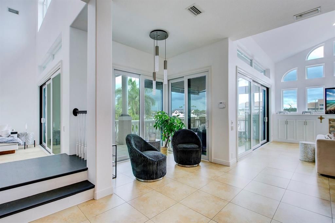
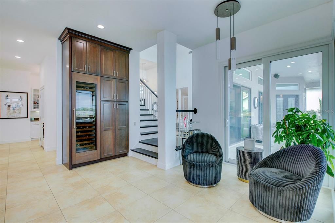
Well-built Rutenburg home that has all the upgrades you will need. New roof and windows throughout the home in 2024! These 4 bedrooms plus office and 5.5 bath home is designed for coastal living. Open floor plan with beautiful formal living and dining room with designer lighting and cathedral ceilings. Off the living room is an expansive lanai with water views and plenty of outdoor space to entertain. The kitchen has been upgraded with Sub-zero refrigerator, Thermador ovens, quartz counter tops, subzero large wine cooler and seating for 4 at the kitchen island. A gas cook top with a beautiful hood cover tops off this gourmet kitchen. The kitchen opens to the family room with an abundance of windows for more spectacular water views. Off the family room is a grand lanai with a new retractable awning for plenty of shade. Gas hook-up is available for an outdoor kitchen if you wanted to add on the main level! The large primary bedroom is on the main floor, with powered blinds, two walk in closets and his and her vanities with again more water views. The office with custom built cabinets is off the primary and also has water views. A large 2nd bedroom is also on the main level with a full bath off the bedroom. A half bath for visiting guests is also on main level. On 2nd level is two large ensuites. As you step out to the pool area you will see a pebble tec saltwater pool and spa with newer heater and seal pavers. Plenty of shaded area to get out from the sun and more grilling area. The 91 feet waterfront property has a newer trex dock with water and electricity, along with a wet slip, 20000lb boat lift and jet ski lift. Backyard has been fenced in and has an Artisan well . A generator has recently been added to keep lower level in law suite livable if power outage should occur. The In-law suite has hurricane shutters and a full bath with its own AC system. There is plenty of storage in the 3-car garage and a workstation. There are 2 new water heaters. Elevator can be added but will lose pantry space and bedroom closet. The sellers have added a chair lift from lower level to main level of house and is a smart home. This elegant home has so much to offer, a plus is that it is located in the gated community of Pasadena Yacht and Country Club. The amenities of PYCC include 18-hole championship golf course, pickleball courts, tennis courts, olympic size swimming pool, great fitness center and many social activities throughout the year. In 2027 the club will be offering a new state of the art Fitness center and update golf course and marina. Joining the club is optional however if you purchase this home, you can jump the wait list for membership (wait list over 2 years). However, you must join within 30 days of purchasing your home. Location is awesome, only 15 minutes to downtown St. Petersburg, 10 minutes to St. Pete Beach and walking distance to quaint Gulfport.
Location

Details

Type:
Residential
Parking:
Golf Cart Parking / Workshop in Garage
Year Built:
1995
Lot:
0.33 Acres
Heating:
Central / Electric
Price/sqft:
$797
Cooling:
Central Air
HOA:
$2,500

Valuation

Our model vs. what's actually selling nearby.
Estimate
$1,900,000
$1.2M – $3.0M
Confidence Low
List vs. estimate
$1.3M above estimate
List $3,249,000 · +71.0%
Our model says this listing is priced above recent comparable activity. Room to negotiate.
Price per sq ft
$797
+100.9% vs. city median $396
Based on
5 MLS comparables
Median of recent comparable listings. Sold comps use closing price, active listings use list price.

Highlights

Annual tax
$30,863
2025
HOA
$2,500/yr
Pool
Gunite
Waterfront
Canal - Saltwater, Canal Front
Garage
3 car garage
Furnished
Negotiable
Pets
Number Limit
All facts and features
  • Flooring

    • Carpet

    • Ceramic Tile

    • Hardwood

    Heating

    • Central

    • Electric

    Cooling

    • Central Air

    Appliances

    • Bar Fridge

    • Built-In Oven

    • Cooktop

    • Dishwasher

    • Disposal

    • Dryer

    • Freezer

    • Ice Maker

    • Microwave

    • Range

    • Range Hood

    • Refrigerator

    • Washer

    • Wine Refrigerator

    Other interior features

    • Built-in Features

    • Cathedral Ceiling(s)

    • Ceiling Fan(s)

    • Chair Rail

    • Dry Bar

    • Eating Space In Kitchen

    • High Ceilings

    • Kitchen/Family Room Combo

    • Living Room/Dining Room Combo

    • Open Floorplan

    • Primary Bedroom Main Floor

    • Smart Home

    • Split Bedroom

    • Stone Counters

    • Thermostat

    • Walk-In Closet(s)

    • Wet Bar

    • Window Treatments

    Bedrooms and bathrooms

    • Bedrooms: 4

    • Bathrooms: 1

    • Full bathrooms: 5

  • Parking

    • Golf Cart Parking

    • Workshop in Garage

    Property

    • Levels: Three Or More

    • Pool Private: Yes

    • Exterior Features: Balcony / Hurricane Shutters / Irrigation System / Private Mailbox / Private Yard / Rain Gutters / Sliding Doors / Storage

    Lot

    • Lot: 0.33 Acres

    Other Property Information

    • Parcel Number: 293116677060000310

  • Type and style

    • Property Type: Residential

    • Property Sub Type: Single Family Residence

  • Utility

    • BB/HS Internet Available

    • Cable Connected

    • Electricity Connected

    • Fire Hydrant

    • Natural Gas Connected

    • Public

    • Sewer Connected

    • Sprinkler Meter

    • Street Lights

    • Underground Utilities

    • Water Connected

  • Other financial information

    • HOA: $2,500

    • HOA Frequency: Annually

    • Annual tax amount: $30,863

  • Source details

    • MLS ID: TB8538068

    Other facts

    • Construction Materials: Block

    • Foundation Details: Block

    • Fireplace Features: Family Room / Gas

    • Laundry Features: Laundry Room

    • Patio And Porch Features: Front Porch / Patio / Rear Porch / Wrap Around

    • Pool Features: Gunite / Heated / In Ground / Pool Sweep / Salt Water

    • Window Features: Shades

    • Direction Faces: West

    • Architectural Style: Coastal

    • Waterfront: Yes

    • Fireplace: Yes

    • Garage Spaces: 3

    • Attached Garage: Yes

    • Garage: Yes

    • Living Area: 4076

    • Water Source: Public

    • Subdivision Name: PASADENA POINT ESTATES PH II

Private inquiry
Talk to the advisor on this listing.
Floor plans, HOA docs, off-market comparables, scheduling a private showing — one message, direct to the local specialist.

More like this

New
For Sale
$2,400,000
Lots/Land
0.29 acres
SOUTH CSWY ISLE YACHT CLUB 4TH ADD, ST PETERSBURG
8078 13TH AVENUE S
New
For Sale
$2,650,000
House
4 bds · 3 ba · 3,498 sqft
SKIMMER POINT PH II, GULFPORT
5921 SEABIRD DRIVE S
For Sale
$2,949,000
Commercial
0 room(s) · 8,352 sqft
WITTNER REP OF WEST CENTRAL ESTATES, ST PETERSBURG
6295 CENTRAL AVENUE
For Sale
$2,595,000
House
3 bds · 2 ba · 2,957 sqft
BROADWATER, ST PETERSBURG
3896 42ND AVENUE S
For Sale
$3,200,000
House
3 bds · 4 ba · 4,155 sqft
SKIMMER POINT PH III, GULFPORT
2869 SEABREEZE DRIVE S
For Sale
$2,999,000
House
4 bds · 4 ba · 4,188 sqft
PARADISE ISLAND 1ST ADD, TREASURE ISLAND
27 DOLPHIN DRIVE
For Sale
$2,395,000
Multi-family
6 bds · 4,400 sqft
PASADENA ON THE GULF SEC C, SOUTH PASADENA
7045 HIBISCUS
For Sale
$2,590,000
House
3 bds · 3 ba · 2,689 sqft
MAXIMO MOORINGS, ST PETERSBURG
3874 48TH AVENUE S

Market around this address

Live counts in the same area.
View all

The multiple listing information is provided by the Stellar MLS from a copyrighted compilation of listings. The compilation of listings and each individual listing are ©2026-present Stellar MLS. All Rights Reserved. The information provided is for consumers' personal, noncommercial use and may not be used for any purpose other than to identify prospective properties consumers may be interested in purchasing. All properties are subject to prior sale or withdrawal. All information provided is deemed reliable but is not guaranteed accurate, and should be independently verified. Listing courtesy of: CHARLES RUTENBERG REALTY INC