Sell Your Home
Get a free home valuation
Contact
Tell us about your needs
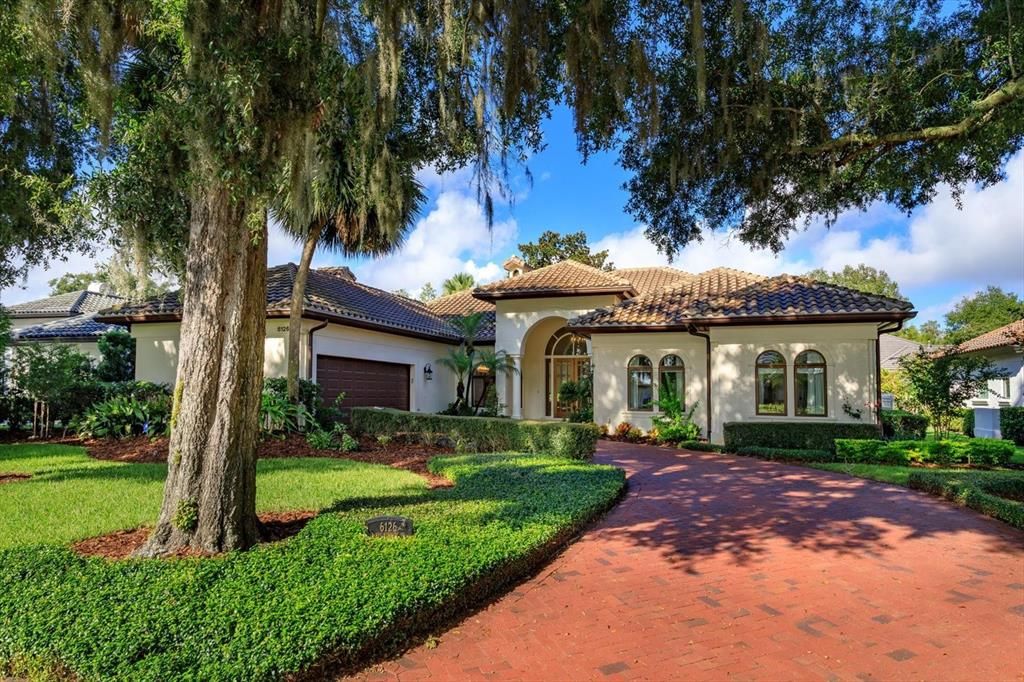
6126 PAYNE STEWART DRIVE

House For Sale
$3,250,000

BTC: 39.09069040

ETH: 1,226.41509434

4 days
3 bds
3 ba
2,848 sqft

Overview

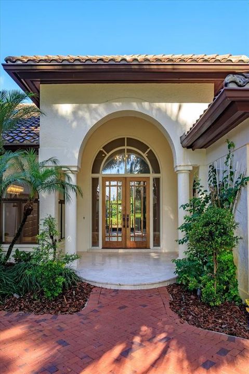
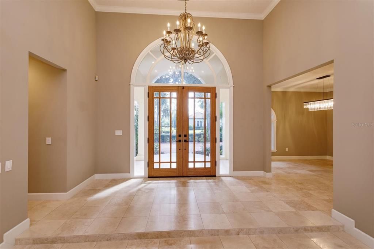
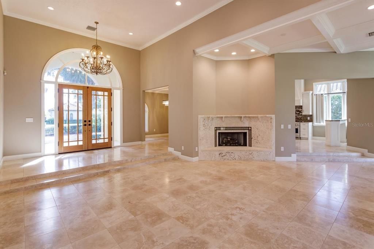
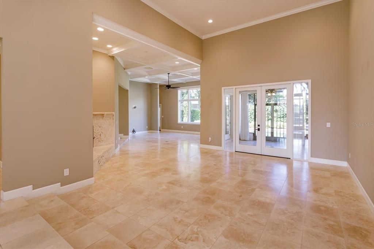
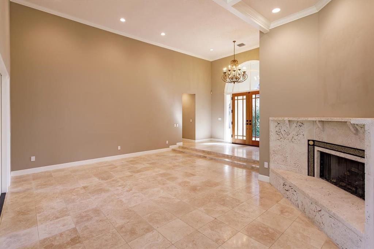
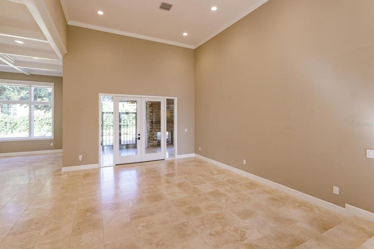
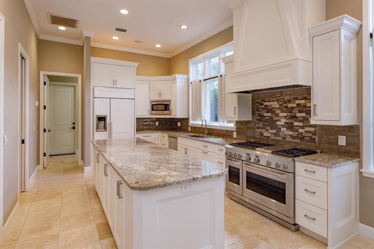
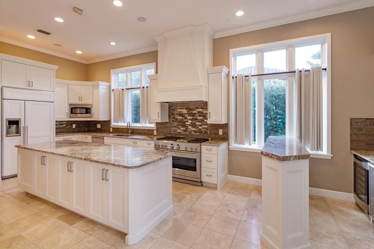
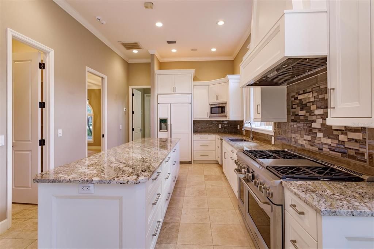
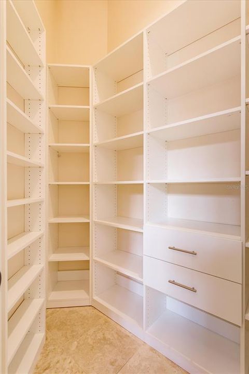
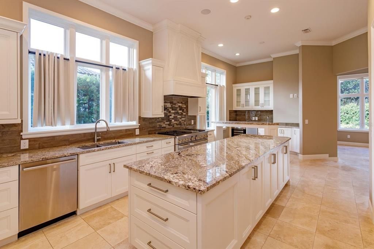
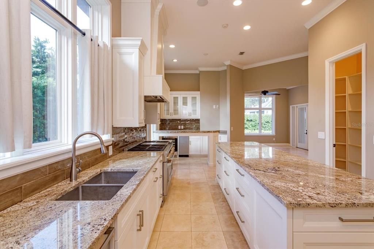
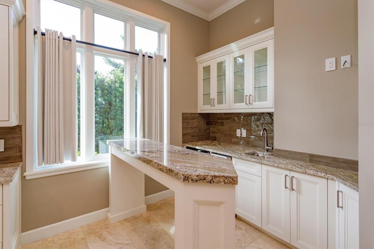
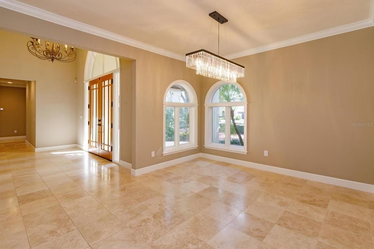
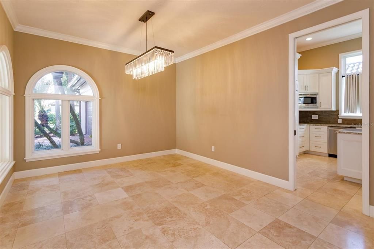
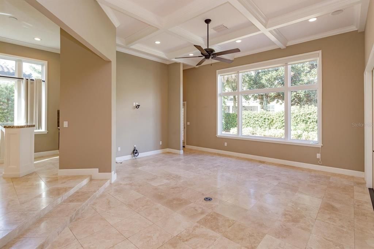
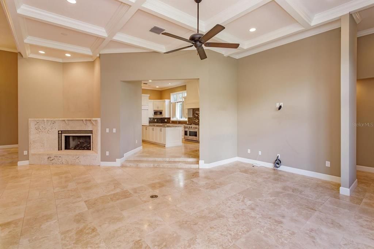
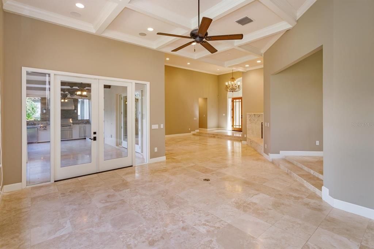
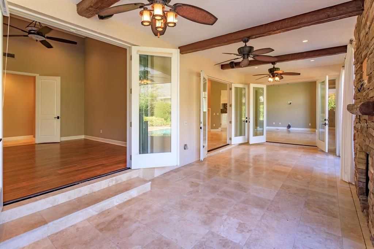
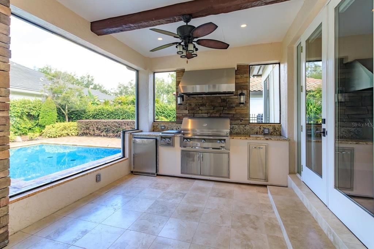
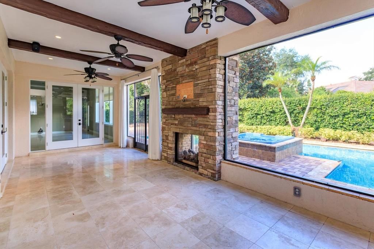
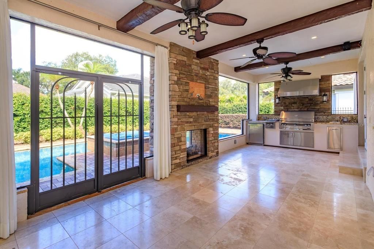
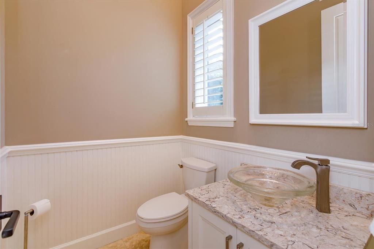
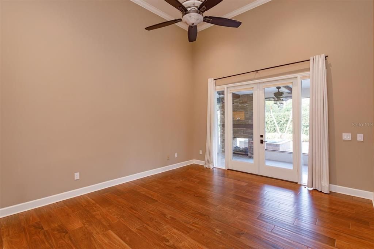
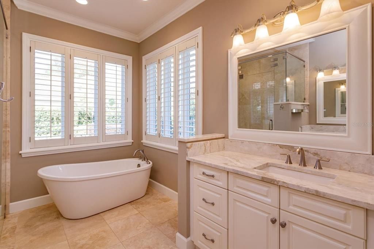
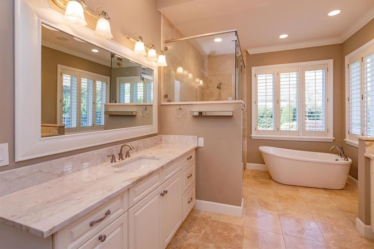
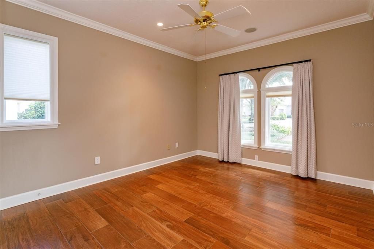
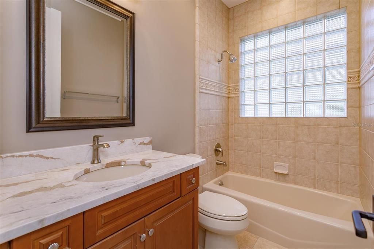
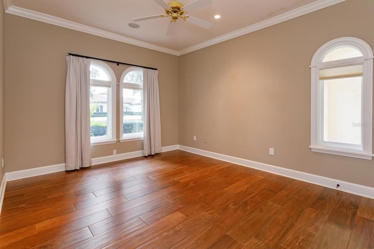
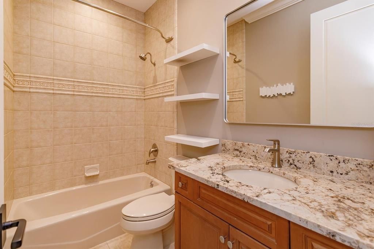
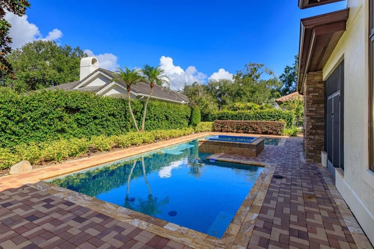
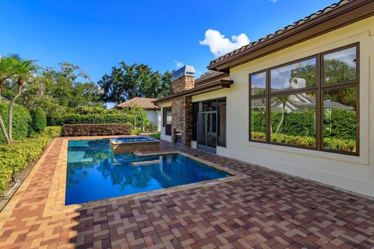
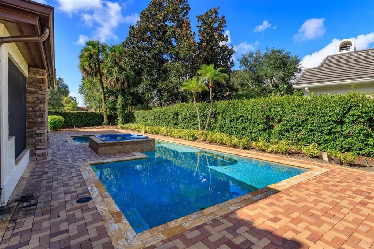
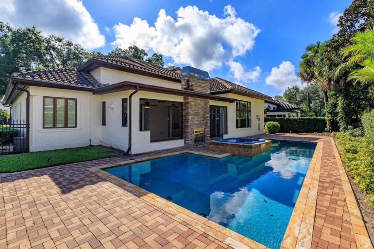
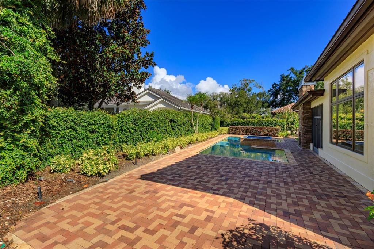
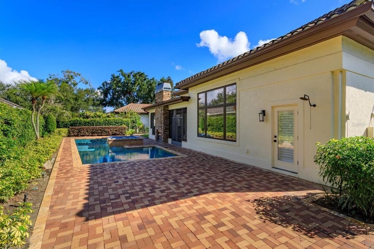
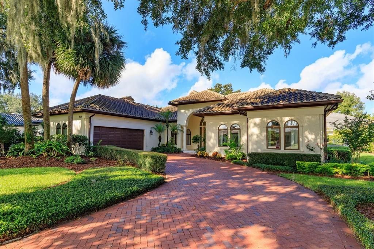
Welcome to 6126 Payne Stewart Drive, a beautifully renovated golf villa in Isleworth, just steps from the club house. This 2,848-square-foot home offers three bedrooms, each with its own full bathroom, plus a powder room for guests. Soaring ceilings and an open floor plan bring a sense of space to the main living areas, where travertine floors and new doors complement the recent renovations. The gourmet kitchen features a 10-ft center island and top of the line appliances. The primary suite includes a recently renovated bathroom with a generously sized shower and soaking tub. Outside, a fully fenced garden setting surrounds the pool and spa. A summer kitchen and fireplace make the space inviting for outdoor dining and relaxing in the Florida Sunshine.

Location

Details

Type:
Residential
Parking:
No Data
Year Built:
1989
Lot:
0.29 Acres
Heating:
Central / Electric / Exhaust Fan / Natural Gas / Zoned
Price/sqft:
$1,141
Cooling:
Central Air / Zoned
HOA:
$3,672

Valuation

Our model vs. what's actually selling nearby.
Estimate
$643,000
$441K – $2.0M
Confidence Low
List vs. estimate
$2.6M above estimate
List $3,250,000 · +405.4%
Our model says this listing is priced above recent comparable activity. Room to negotiate.
Price per sq ft
$1,141
+204.4% vs. city median $374
Based on
6 MLS comparables
Median of recent comparable listings. Sold comps use closing price, active listings use list price.

Highlights

Annual tax
$28,124
2025
HOA
$3,672/qtr
24-Hour Guard, Cable TV, Common Area Taxes
Pool
Auto Cleaner
View
Pool
Garage
2 car garage
Pets
Allowed
All facts and features
  • Flooring

    • Travertine

    • Hardwood

    Heating

    • Central

    • Electric

    • Exhaust Fan

    • Natural Gas

    • Zoned

    Cooling

    • Central Air

    • Zoned

    Appliances

    • Bar Fridge

    • Built-In Oven

    • Dishwasher

    • Disposal

    • Dryer

    • Exhaust Fan

    Other interior features

    • Built-in Features

    • Ceiling Fan(s)

    • Central Vacuum

    • Crown Molding

    • Eating Space In Kitchen

    • High Ceilings

    • Open Floorplan

    • Primary Bedroom Main Floor

    • Solid Surface Counters

    • Solid Wood Cabinets

    • Stone Counters

    • Thermostat

    • Walk-In Closet(s)

    • Wet Bar

    • Window Treatments

    Bedrooms and bathrooms

    • Bedrooms: 3

    • Bathrooms: 1

    • Full bathrooms: 3

  • Property

    • Levels: One

    • Pool Private: Yes

    • Exterior Features: Courtyard / French Doors / Garden / Irrigation System / Lighting / Outdoor Grill / Outdoor Kitchen / Outdoor Shower / Private Entrance / Private Yard / Rain Gutters / Shade Shutter(s)

    Lot

    • Lot: 0.29 Acres

    Other Property Information

    • Parcel Number: 162328389903430

    • Zoning: P-D

  • Type and style

    • Property Type: Residential

    • Property Sub Type: Single Family Residence

  • Utility

    • Cable Connected

    • Electricity Connected

    • Fire Hydrant

    • Natural Gas Connected

    • Public

    • Street Lights

    • Water Connected

  • Other financial information

    • HOA: $3,672

    • HOA Frequency: Quarterly

    • Annual tax amount: $28,124

  • Source details

    • MLS ID: O6444116

    Other facts

    • Construction Materials: Block / Concrete / Stucco

    • Foundation Details: Block / Slab

    • Fireplace Features: Gas / Living Room / Outside

    • Laundry Features: Laundry Room

    • Lot Features: In County / Key Lot / Landscaped / Level / Near Golf Course / Private

    • Pool Features: Auto Cleaner / Gunite / Heated / In Ground / Lighting / Pool Alarm

    • Direction Faces: East

    • Other Structures: Outdoor Kitchen

    • Fireplace: Yes

    • Water Body Name: BUTLER CHAIN OF LAKES

    • Garage Spaces: 2

    • Attached Garage: Yes

    • Garage: Yes

    • Living Area: 2848

    • Water Source: Public

    • Subdivision Name: ISLEWORTH

Private inquiry
Talk to the advisor on this listing.
Floor plans, HOA docs, off-market comparables, scheduling a private showing — one message, direct to the local specialist.

More like this

For Sale
$3,595,000
House
3 bds · 3 ba · 4,333 sqft
ISLEWORTH, WINDERMERE
9310 ISLEWORTH GARDENS DRIVE
For Sale
$3,999,000
House
5 bds · 4 ba · 5,580 sqft
KEENES POINTE, WINDERMERE
6120 GREATWATER DRIVE
For Sale
$2,685,000
House
5 bds · 6 ba · 5,747 sqft
KEENES POINTE, WINDERMERE
8142 TIBET BUTLER DRIVE
For Sale
$2,950,000
House
5 bds · 4 ba · 7,153 sqft
DOWN POINT SUB, WINDERMERE
4301 DOWN POINT LANE
For Sale
$3,300,000
House
4 bds · 5 ba · 3,966 sqft
WINDERMERE TOWN, WINDERMERE
515 W 2ND AVENUE
For Sale
$2,799,000
House
5 bds · 6 ba · 5,343 sqft
EMERSON POINTE, ORLANDO
9142 BAYWAY DRIVE
-$96K
For Sale
$2,299,000
House
5 bds · 5 ba · 4,094 sqft
WAUSEON RIDGE, WINDERMERE
11113 LAKE BUTLER BOULEVARD
-$800K
For Sale
$3,000,000
House
5 bds · 5 ba · 5,018 sqft
LAKE BUTLER ESTATES, WINDERMERE
11539 LAKE BUTLER BOULEVARD

Market around this address

Live counts in the same area.
View all

The multiple listing information is provided by the Stellar MLS from a copyrighted compilation of listings. The compilation of listings and each individual listing are ©2026-present Stellar MLS. All Rights Reserved. The information provided is for consumers' personal, noncommercial use and may not be used for any purpose other than to identify prospective properties consumers may be interested in purchasing. All properties are subject to prior sale or withdrawal. All information provided is deemed reliable but is not guaranteed accurate, and should be independently verified. Listing courtesy of: IRWIN REALTY GROUP LLC