Sell Your Home
Get a free home valuation
Contact
Tell us about your needs

6130 SKYLARKCREST DRIVE

House Recently Sold
$185,000

BTC: 2.27384464

ETH: 76.06907895

Sold on: 2020-05-14
2 days
4 bds
2 ba
1,365 sqft

Overview

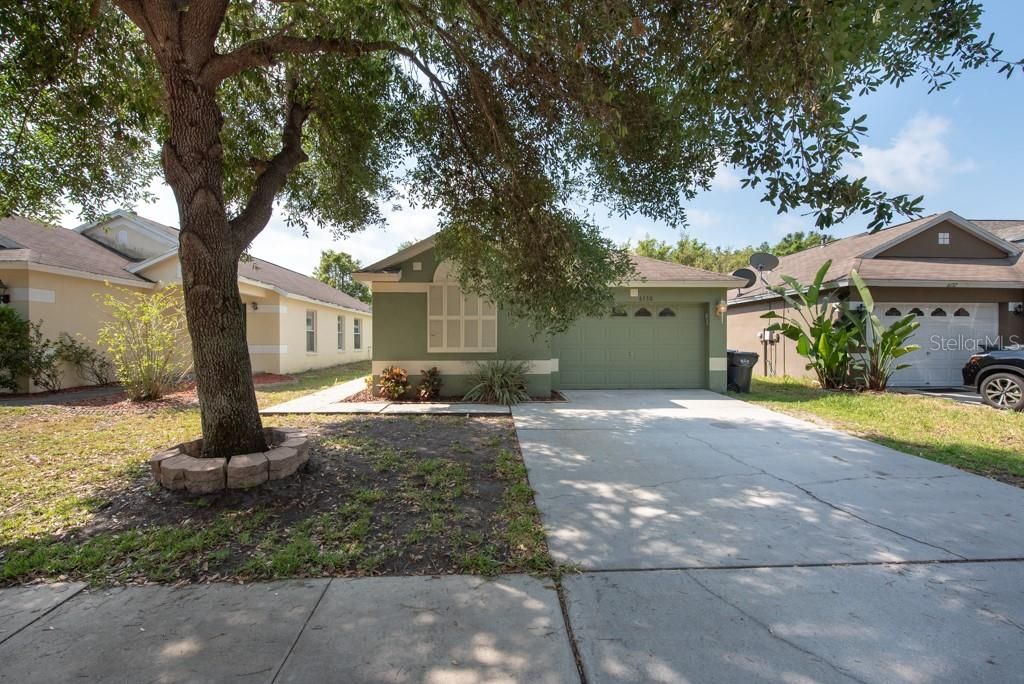
PICTURESQUE 4 bed/2 bath/2 cg Florida home with great CURB APPEAL. This WELL CARED for home features an OPEN floor plan with 1365SF, and peaceful CONSERVATION VIEWS in sought after Fishhawk Ranch! STATELY OAK TREE shades the COVERED SIDE ENTRY welcoming you into the SPACIOUS living/dining combo boasting soaring VAULTED CEILINGS, PLANT SHELVES, tile flooring, and SLIDING GLASS doors leading out to the EXPANSIVE SCREENED IN LANAI with SWEEPING VIEWS of the CONSERVATION! The roomy and efficient kitchen offers STAINLESS STEEL appliances including a GAS range, SOLID WOOD cabinets, an abundance of counter space, and breakfast bar, and opens up to a sunny café nook with ample dining area, and ACCESS TO BACKYARD for great entertaining. The LARGE master suite features STUNNING VAULTED ceilings and a PRIVATE EN SUITE BATH with a tub and shower. This home also includes THREE additional bedrooms, all bright and offering ample space, as well as another full bath. Enjoy BEAUTIFUL SERENE VIEWS and gorgeous Florida weather on your PRIVATE SCREENED in lanai WITH NO REAR NEIGHBORS! BONUSES include: NEWER two year old AC, NEW GAS hot water heater, INSULATED windows and CENTRAL VAC system. This is GREAT STARTER HOME with ROOM TO EXPAND! AMAZING NEIGHBORHOOD! Small village on a quiet, safe street with no through-ways. WALKING DISTANCE TO FISHHAWK ELEMENTARY SCHOOL zoned for some of the best schools in Hillsborough County and boasts a quick commute to I-75, Tampa, express bus to MacDill AFB, convenient to all major highways yet quiet and secluded. Wait until you see all the AMENITIES that this community has to offer! Resort style Aquatic Center with large lagoon style pool, playgrounds, community pools, rec facility, private gym, dance studio, skate board park, tennis courts, basketball courts, racquetball court, 25 miles of walking/biking trails, restaurants, town square with shops, movie theater, & much more! Live a lifestyle in Fishhawk Ranch, one of Tampa Bay's sought after communities. THIS IS TRULY AFFORDABLE LUXURY!

Location

Details

Type:
Residential
Parking:
Driveway / Garage Door Opener
Year Built:
2004
Lot:
0.11 Acres
Heating:
Central / Natural Gas
Price/sqft:
$136
Cooling:
Central Air
HOA:
$50

Valuation

Our model vs. what's actually selling nearby.
Estimate
$339,900
$320K – $398K
Confidence Medium
List vs. estimate
$154K below estimate
List $185,000 · -45.6%
Our model says this listing is priced below recent comparable activity. Expect competition.
Price per sq ft
$135
-38.7% vs. city median $221
Based on
13 MLS comparables
Median of recent comparable listings. Sold comps use closing price, active listings use list price.

Highlights

Annual tax
$3,133
2019
HOA
$50/yr
Common Area Taxes, Community Pool, Gas
View
Trees/Woods
Garage
2 car garage
Pets
Allowed
All facts and features
  • Flooring

    • Carpet

    • Tile

    Heating

    • Central

    • Natural Gas

    Cooling

    • Central Air

    Appliances

    • Dishwasher

    • Gas Water Heater

    • Microwave

    • Range

    • Refrigerator

    Other interior features

    • Built-in Features

    • Ceiling Fan(s)

    • Central Vacuum

    • Eating Space In Kitchen

    • High Ceilings

    • Living Room/Dining Room Combo

    • Open Floorplan

    • Solid Wood Cabinets

    Bedrooms and bathrooms

    • Bedrooms: 4

    • Full bathrooms: 2

  • Parking

    • Driveway

    • Garage Door Opener

    Property

    • Levels: One

    • Exterior Features: Irrigation System / Lighting / Rain Gutters / Sidewalk / Sliding Doors

    Lot

    • Lot: 0.11 Acres

    Other Property Information

    • Parcel Number: U29302164900005800026.0

    • Zoning: PD

  • Type and style

    • Property Type: Residential

    • Property Sub Type: Single Family Residence

  • Utility

    • BB/HS Internet Available

    • Cable Available

    • Cable Connected

    • Electricity Connected

    • Fiber Optics

    • Natural Gas Connected

    • Public

    • Sprinkler Recycled

    • Street Lights

    • Water Available

  • Other financial information

    • HOA: $50

    • HOA Frequency: Annually

    • Annual tax amount: $3,134

  • Source details

    • MLS ID: T3236756

    Other facts

    • Construction Materials: Block / Stucco

    • Foundation Details: Slab

    • Laundry Features: In Garage

    • Lot Features: Conservation Area

    • Patio And Porch Features: Covered / Enclosed / Rear Porch / Screened

    • Window Features: Insulated Windows

    • Direction Faces: North

    • Garage Spaces: 2

    • Attached Garage: Yes

    • Garage: Yes

    • Living Area: 1365

    • Water Source: Public

    • Lot Size Dimensions: 40 x 120

    • Subdivision Name: FISHHAWK RANCH PH 2 PRCL

Private inquiry
Talk to the advisor on this listing.
Floor plans, HOA docs, off-market comparables, scheduling a private showing — one message, direct to the local specialist.

More like this

Recently Sold
$234,600
House
2 bds · 2 ba · 1,544 sqft
FISHHAWK RANCH PH 2 PRCL, LITHIA
5837 HERONPARK PLACE
Recently Sold
$230,000
House
4 bds · 2 ba · 1,558 sqft
FISHHAWK RANCH PH 2 PRCL, LITHIA
5859 WRENWATER DRIVE
New
Recently Sold
$183,500
Townhouse
3 bds · 2 ba · 1,596 sqft
FISHHAWK RANCH TWNHMS PH, LITHIA
15964 FISHHAWK VIEW DRIVE
New
Recently Sold
$272,000
Townhouse
2 bds · 2 ba · 1,253 sqft
FISHHAWK RANCH, LITHIA
5521 KINGLETHILL DRIVE
New
Recently Sold
$180,000
Townhouse
3 bds · 2 ba · 1,540 sqft
FISHHAWK RANCH TOWNCENTER PHAS, LITHIA
6132 FISHHAWK CROSSING BOULEVARD
New
Recently Sold
$240,000
House
2 bds · 2 ba · 1,544 sqft
FISHHAWK RANCH PH 2 PRCL, LITHIA
15714 PHOEBEPARK AVENUE
New
Recently Sold
$190,000
Townhouse
2 bds · 2 ba · 1,216 sqft
FISHHAWK RANCH TWNHMS PH, LITHIA
15814 FISHHAWK VIEW DRIVE
New
Recently Sold
$183,250
Townhouse
3 bds · 2 ba · 1,596 sqft
FISHHAWK RANCH TWNHMS PH, LITHIA
15938 FISHHAWK VIEW DRIVE

Market around this address

Live counts in the same area.
View all

The multiple listing information is provided by the Stellar MLS from a copyrighted compilation of listings. The compilation of listings and each individual listing are ©2026-present Stellar MLS. All Rights Reserved. The information provided is for consumers' personal, noncommercial use and may not be used for any purpose other than to identify prospective properties consumers may be interested in purchasing. All properties are subject to prior sale or withdrawal. All information provided is deemed reliable but is not guaranteed accurate, and should be independently verified. Listing courtesy of: RE/MAX DYNAMIC