Sell Your Home
Get a free home valuation
Contact
Tell us about your needs

6131 SPRING CRAYFISH AVENUE

House For Sale
$370,000

BTC: 5.67658791

ETH: 194.46663583

25 days
4 bds
2 ba
1,870 sqft

Overview

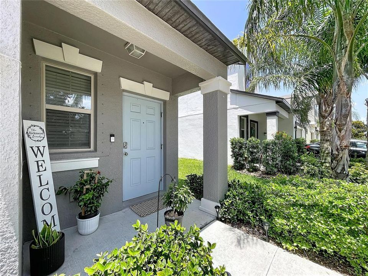
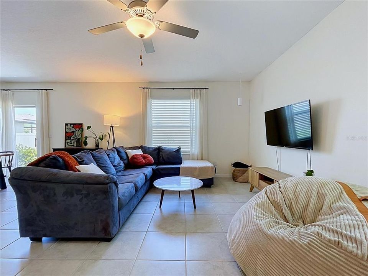
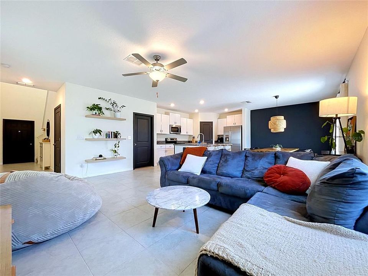
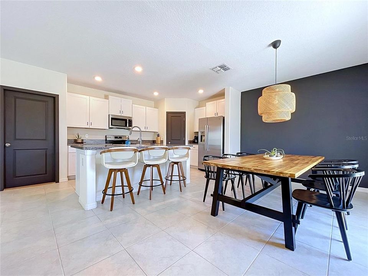
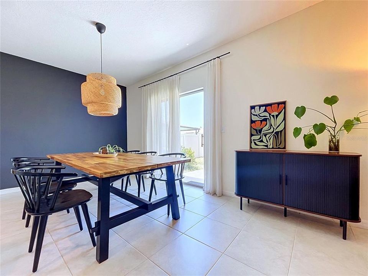
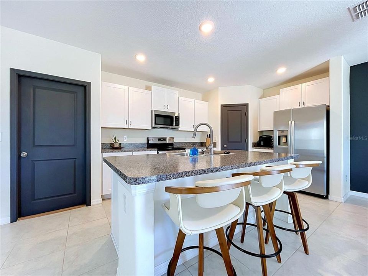
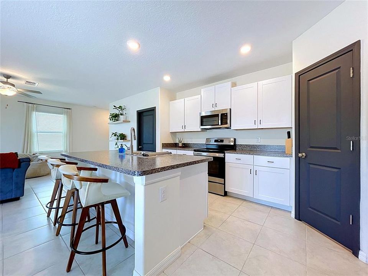
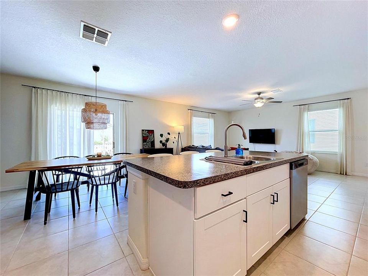
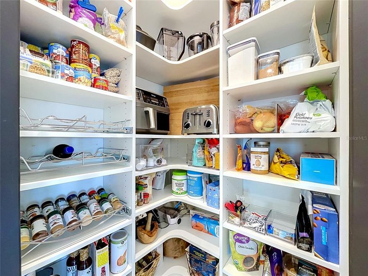
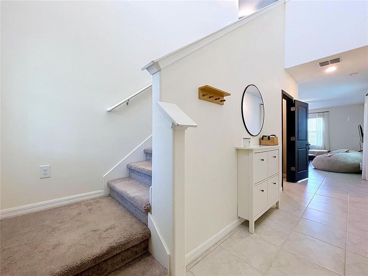
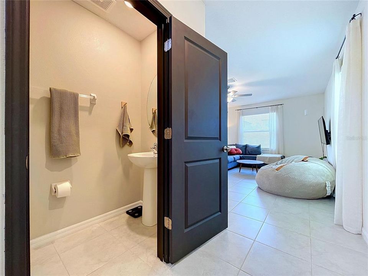
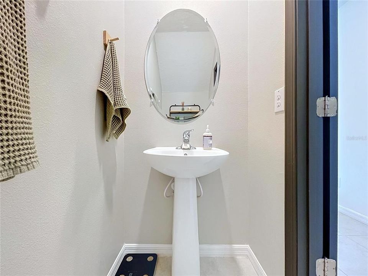
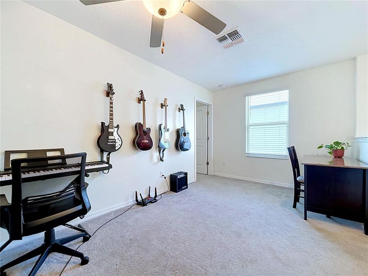
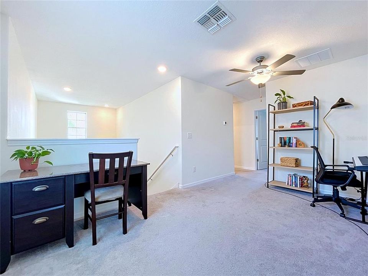
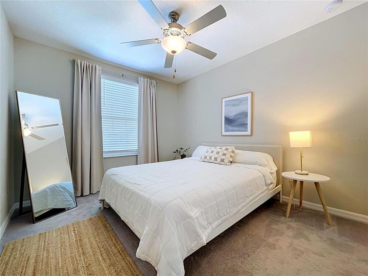
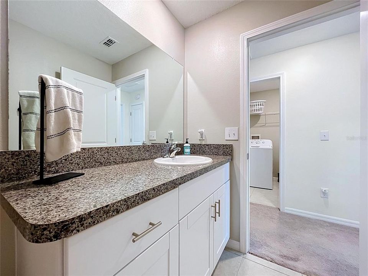
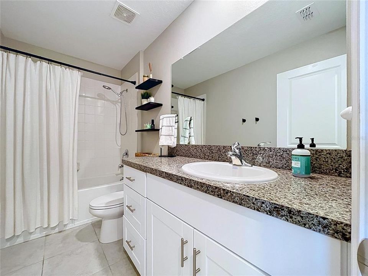
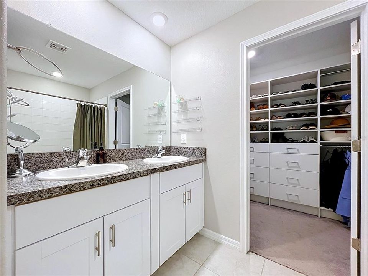
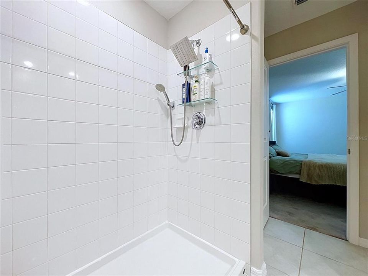
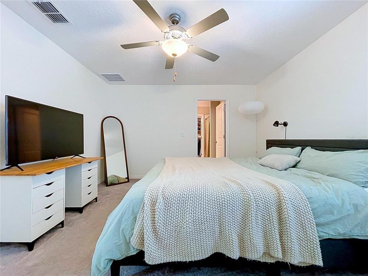
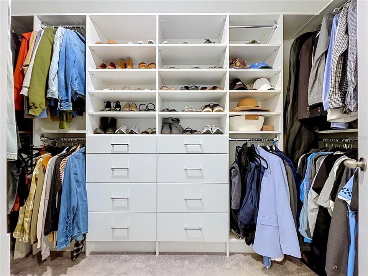
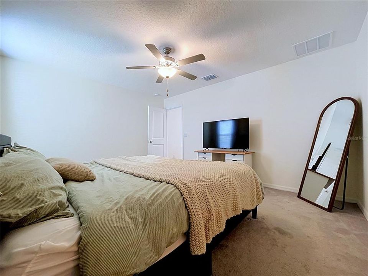
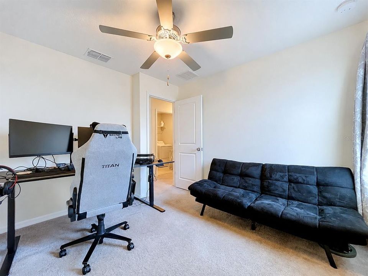
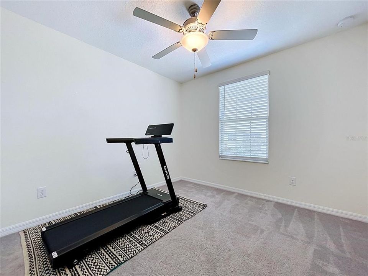
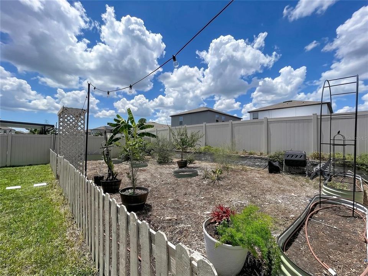
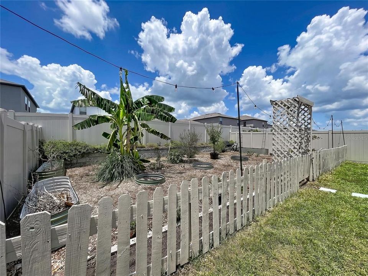
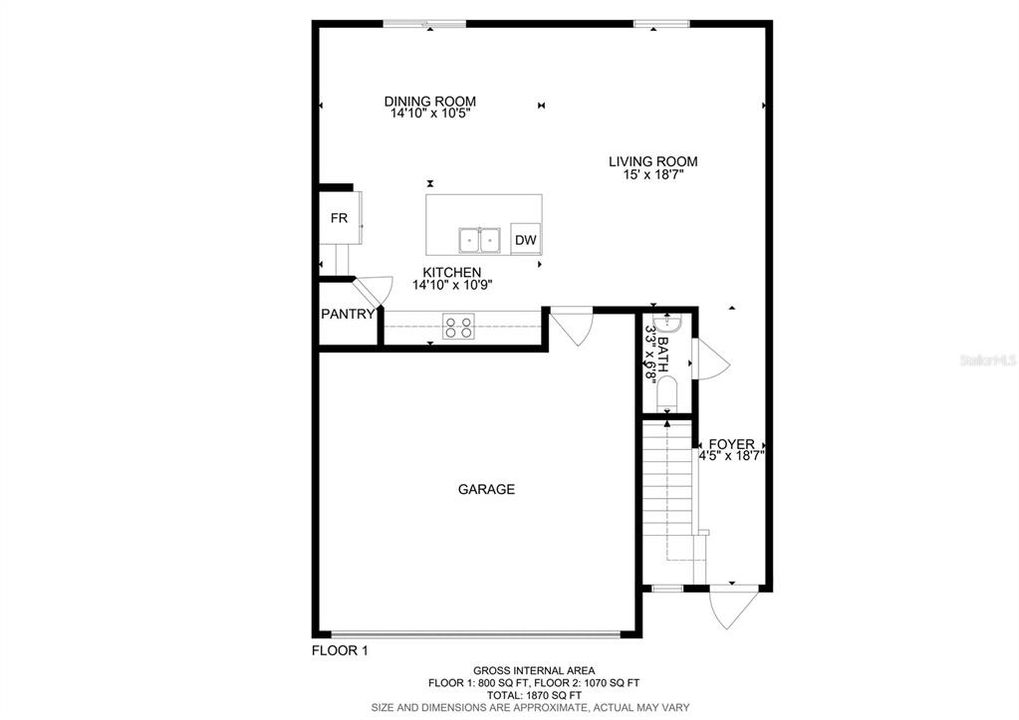
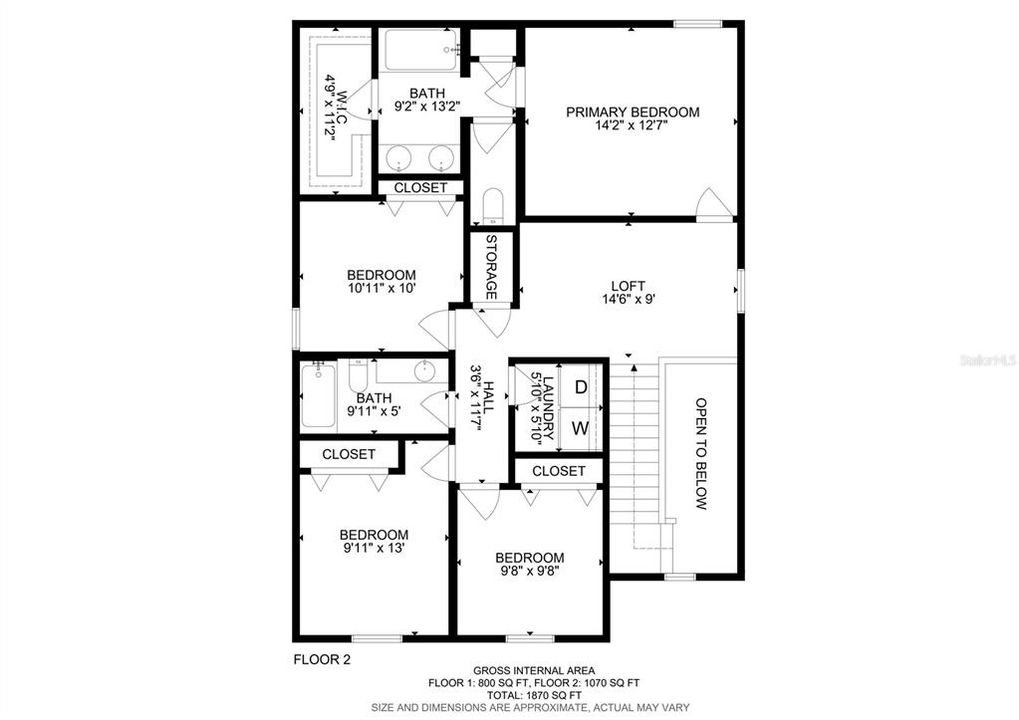
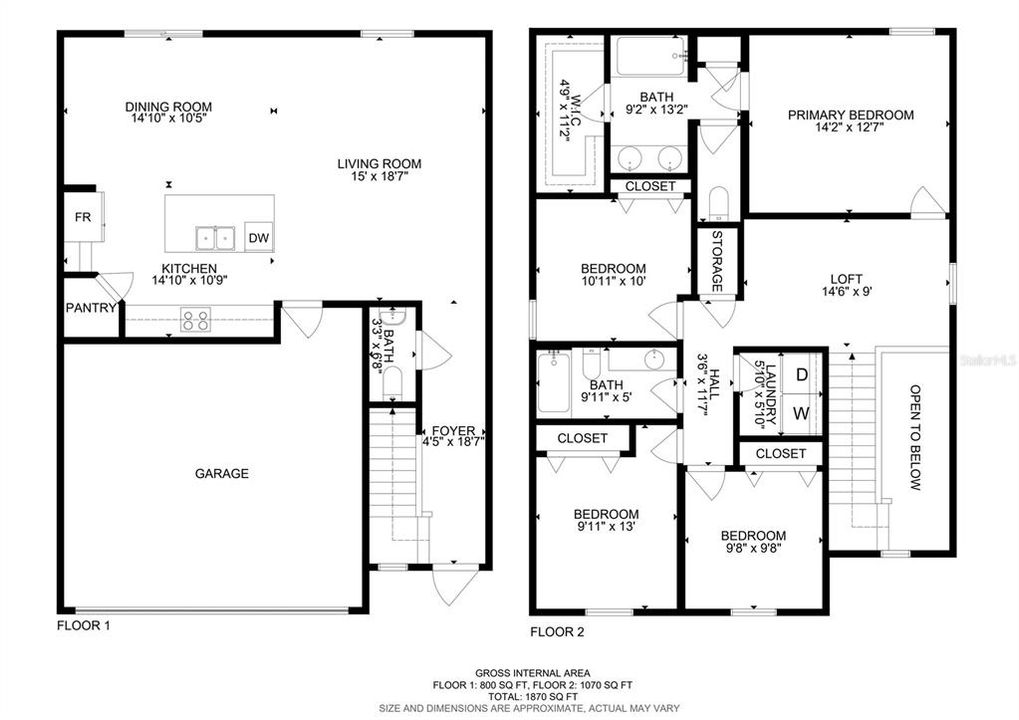
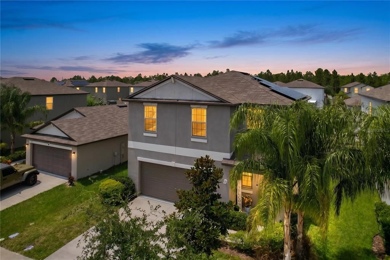
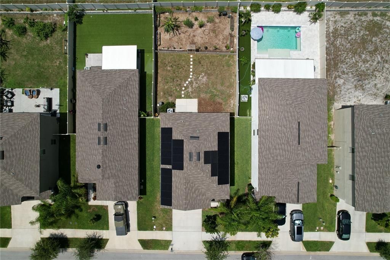
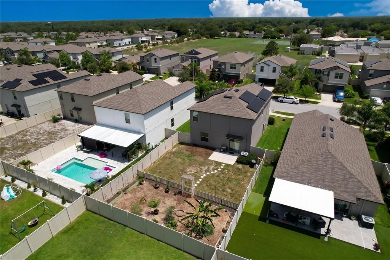
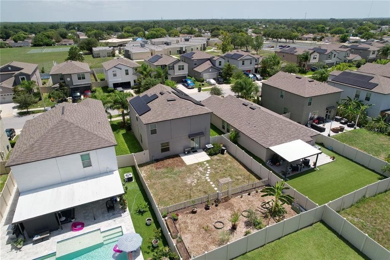
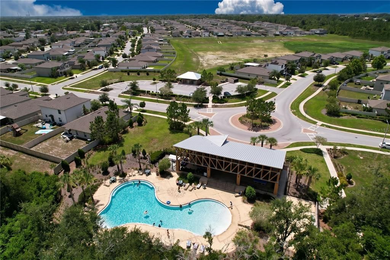
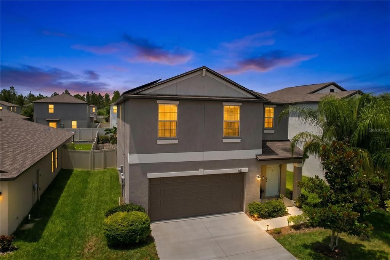
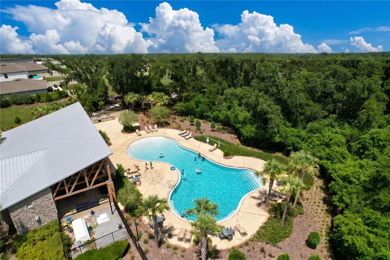
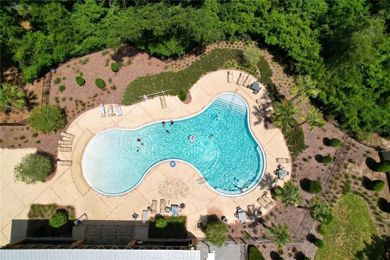
Welcome to the highly desirable CopperSpring community of New Port Richey! This spacious 4-bedroom, 2.5-bath home built in 2022 offers approximately 1,870 square feet of thoughtfully designed living space, combining modern style, functional upgrades, energy savings, and the benefits of newer construction. Step inside to a bright, open-concept floor plan designed for comfortable everyday living and easy entertaining. The kitchen features a massive center island with bar seating, stainless steel appliances, and a walk-in pantry. The kitchen flows seamlessly into the dining and living areas, creating an inviting central gathering space. All four bedrooms are located upstairs, offering privacy and separation from the main living areas below. The spacious primary suite features a beautifully designed custom walk-in closet system by DASI Innovations. Two full bathrooms upstairs and a convenient half bath downstairs provide a practical layout for family and guests. Out back, enjoy a fully fenced yard with space to relax, play, and entertain. A separate garden area adds a charming and functional touch, perfect for anyone who enjoys growing vegetables, herbs, flowers, or simply creating their own outdoor retreat. The home also features solar energy (at only $175/month), offering the opportunity for meaningful savings on monthly utility bills. Residents of CopperSpring enjoy a community pool, playground, scenic walking trails, and a private kayak launch where you can explore the peaceful beauty of the Anclote River. Conveniently located near SR-54, US-19, and the Suncoast Parkway, you are minutes from Trinity, Downtown New Port Richey, shopping, restaurants, medical facilities, parks, schools, theaters, and the beautiful Gulf beaches. This is an exceptional opportunity to own a newer construction home in one of New Port Richey’s most desirable master-planned communities – with thoughtful upgrades already in place and nothing left to do but move in.

Location

Details

Type:
Residential
Parking:
No Data
Year Built:
2022
Lot:
0.12 Acres
Heating:
Central
Price/sqft:
$198
Cooling:
Central Air
HOA:
$105

Valuation

Our model vs. what's actually selling nearby.
Estimate
$387,400
$360K – $471K
Confidence Low
List vs. estimate
$17K below estimate
List $370,000 · -4.5%
Our model says this listing is priced below recent comparable activity. Expect competition.
Price per sq ft
$197
-8.6% vs. city median $216
Based on
35 MLS comparables
Median of recent comparable listings. Sold comps use closing price, active listings use list price.

Highlights

Annual tax
$7,192
2025
HOA
$105/qtr
Garage
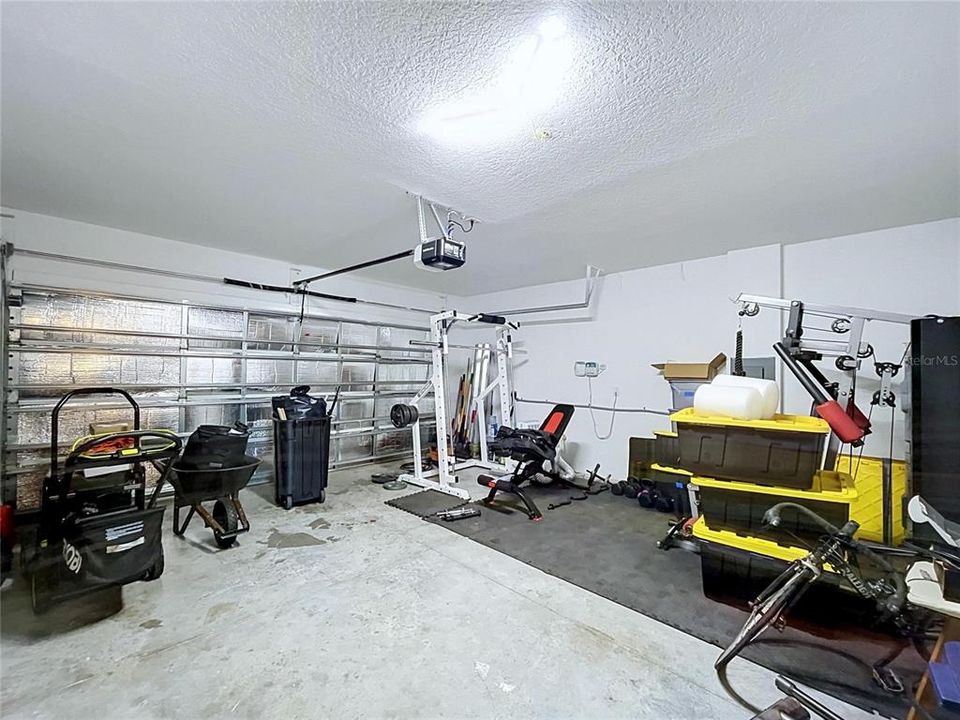
2 car garage
Pets
Allowed
All facts and features
  • Flooring

    • Carpet

    • Tile

    Heating

    • Central

    Cooling

    • Central Air

    Appliances

    • Dishwasher

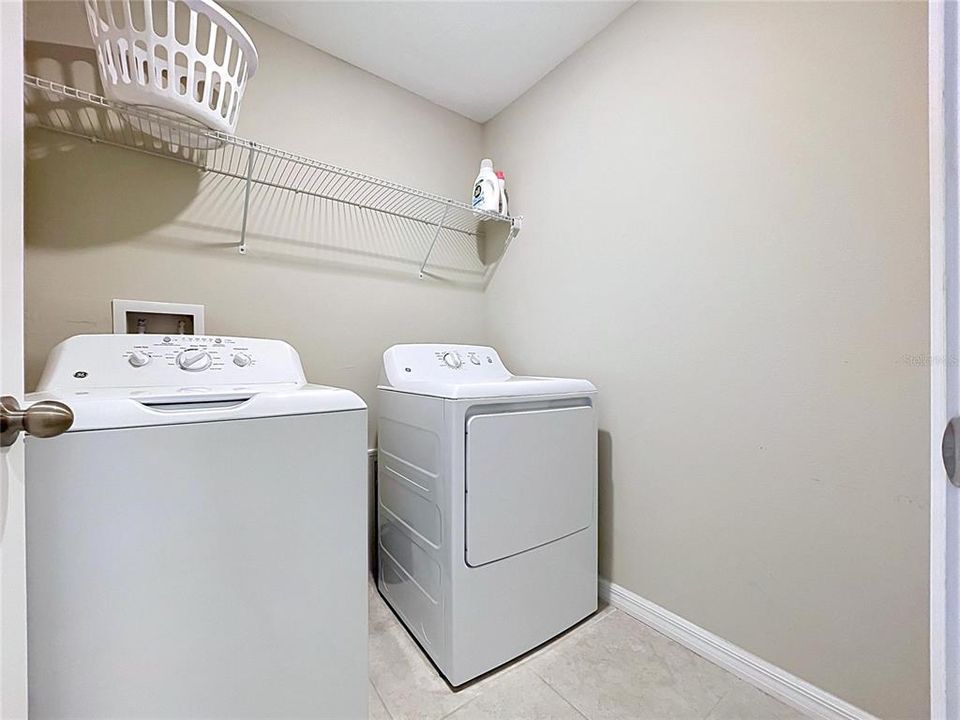
    • Dryer

    • Electric Water Heater

    • Microwave

    • Range

    • Refrigerator

    • Washer

    Other interior features

    • Ceiling Fan(s)

    • Eating Space In Kitchen

    • Kitchen/Family Room Combo

    • Open Floorplan

    • PrimaryBedroom Upstairs

    • Walk-In Closet(s)

    Bedrooms and bathrooms

    • Bedrooms: 4

    • Bathrooms: 1

    • Full bathrooms: 2

  • Property

    • Levels: Two

    • Exterior Features: Garden / Private Yard / Sidewalk

    Lot

    • Lot: 0.12 Acres

    Other Property Information

    • Parcel Number: 2126160180017000110

    • Zoning: MPUD

  • Type and style

    • Property Type: Residential

    • Property Sub Type: Single Family Residence

  • Utility

    • Cable Available

    • Electricity Connected

    • Sewer Connected

    • Solar

    • Water Connected

  • Other financial information

    • HOA: $105

    • HOA Frequency: Quarterly

    • Annual tax amount: $7,192

  • Source details

    • MLS ID: TB8526514

    Other facts

    • Construction Materials: Block / Stucco

    • Foundation Details: Slab

    • Laundry Features: Laundry Room / Upper Level

    • Direction Faces: Southeast

    • Architectural Style: Contemporary

    • Garage Spaces: 2

    • Attached Garage: Yes

    • Garage: Yes

    • Living Area: 1870

    • Water Source: Public

    • Subdivision Name: COPPERSPRING PH 3

Private inquiry
Talk to the advisor on this listing.
Floor plans, HOA docs, off-market comparables, scheduling a private showing — one message, direct to the local specialist.

More like this

New
For Sale
$425,000
Condo/Co-op
3 bds · 2 ba · 1,500 sqft
SEAVIEW PLACE/GULF LNDGS, NEW PORT RICHEY
4516 SEAGULL DRIVE UNIT 804
New
For Sale
$359,999
House
2 bds · 2 ba · 1,426 sqft
PARK LAKE ESTATES, NEW PORT RICHEY
4636 WHITETAIL LANE
New
For Sale
$330,000
House
3 bds · 2 ba · 1,737 sqft
FOREST HILLS, HOLIDAY
1345 BASSWOOD DRIVE
New
For Sale
$300,000
House
3 bds · 2 ba · 1,261 sqft
HOLIDAY GARDENS ESTATES, NEW PORT RICHEY
6012 12TH AVENUE
New
For Sale
$429,000
Condo/Co-op
3 bds · 3 ba · 1,680 sqft
HEATHER COVE NEW PORT RICHEY P, NEW PORT RICHEY
5537 SEA FOREST DRIVE UNIT 301
New
For Sale
$325,000
House
3 bds · 2 ba · 1,368 sqft
ALOHA GARDENS, HOLIDAY
2619 ALBION STREET
New
For Sale
$259,000
House
2 bds · 1 ba · 1,026 sqft
SEVEN SPGS HOMES, NEW PORT RICHEY
3506 MURROW STREET
New
For Sale
$435,000
Multi-family
0 room(s) · 2,048 sqft
TAMPA TARPON SPGS LAND CO, NEW PORT RICHEY
5422 AMY LANE

Market around this address

Live counts in the same area.
View all

The multiple listing information is provided by the Stellar MLS from a copyrighted compilation of listings. The compilation of listings and each individual listing are ©2026-present Stellar MLS. All Rights Reserved. The information provided is for consumers' personal, noncommercial use and may not be used for any purpose other than to identify prospective properties consumers may be interested in purchasing. All properties are subject to prior sale or withdrawal. All information provided is deemed reliable but is not guaranteed accurate, and should be independently verified. Listing courtesy of: REALTY ONE GROUP BEYOND