Sell Your Home
Get a free home valuation
Contact
Tell us about your needs
6133 NW GINGER Lane, Port St. Lucie FL 34986

House For Sale
$585,000

BTC: 7.35849057

ETH: 240.54276316

1 days
3 bds
2 ba
2,278 sqft

Overview

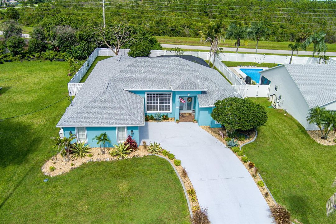
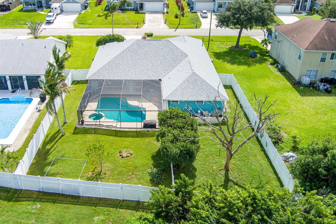
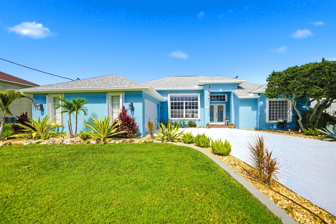
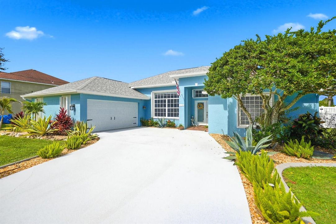
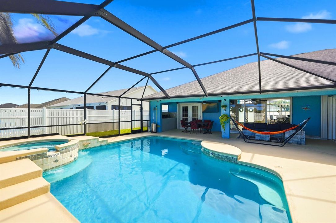
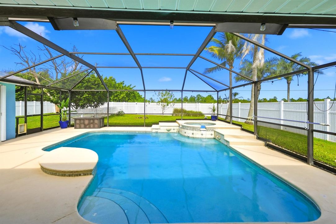
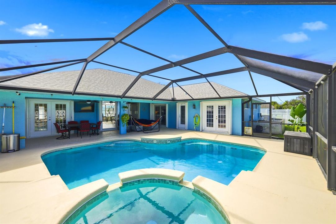
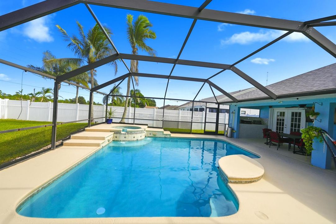
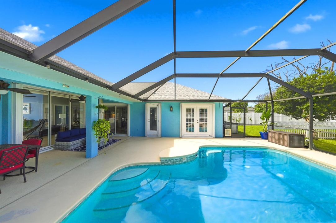
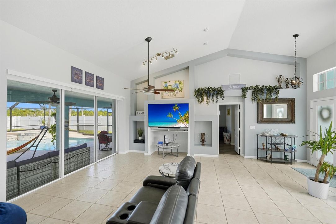
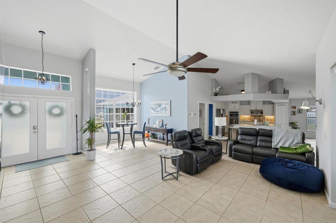
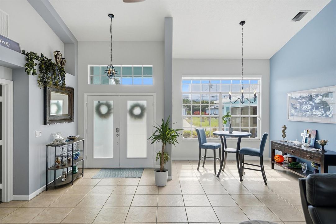
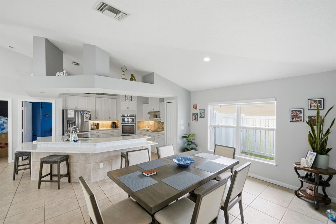
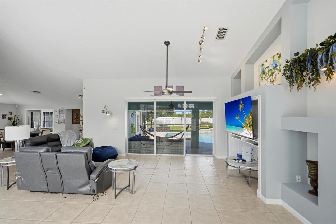
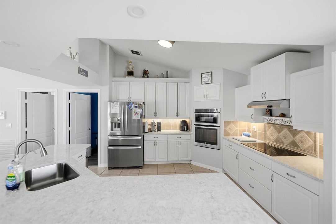
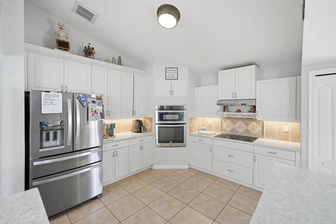
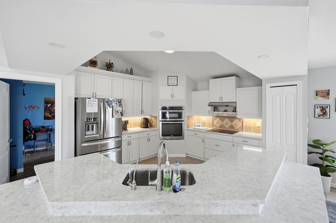
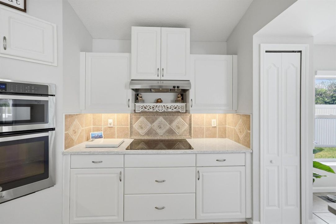
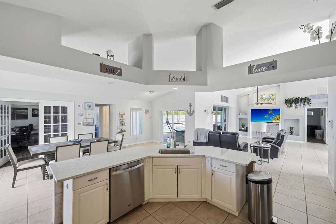
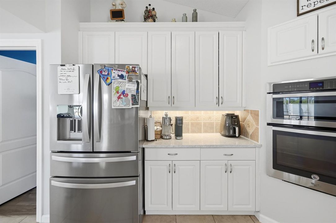
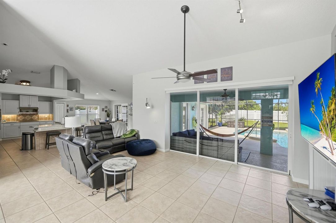
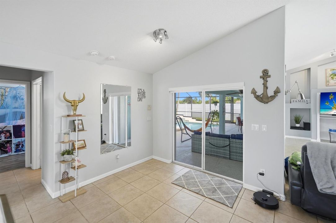
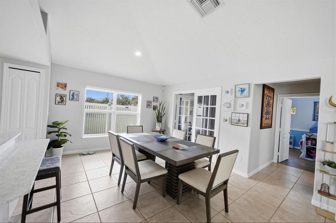
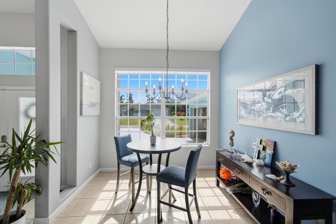
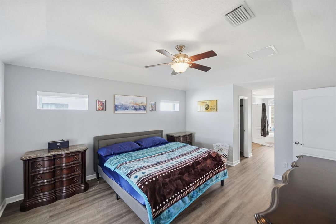
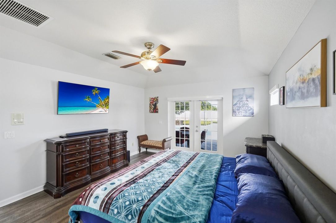
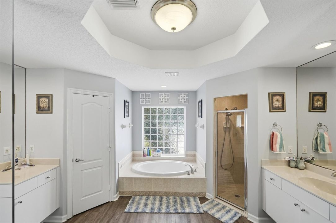
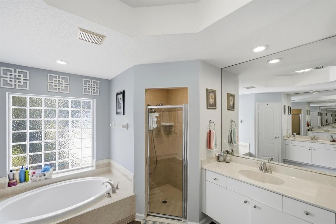
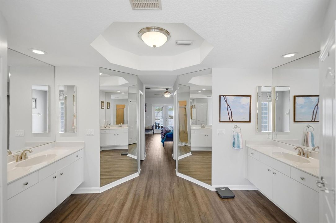
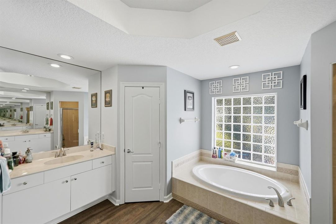
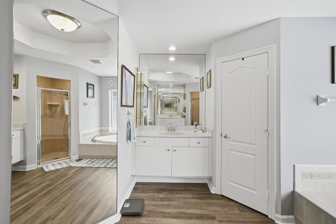
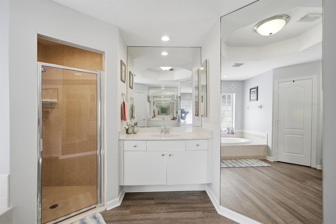
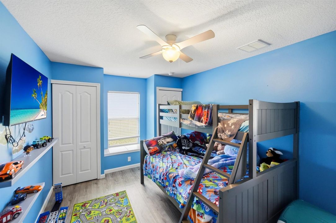
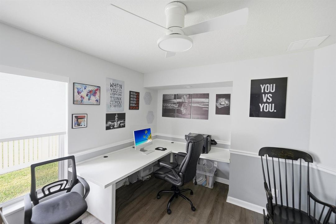
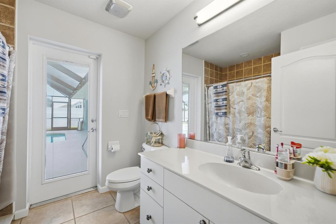
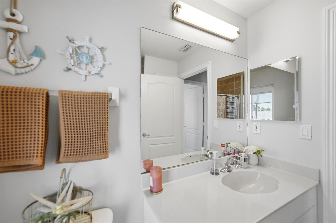
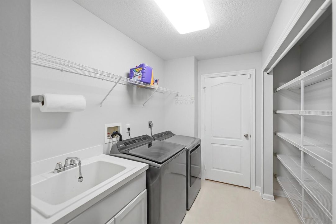
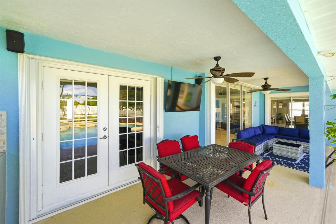
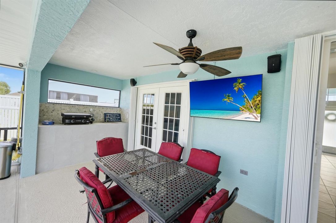
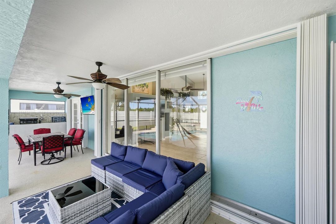
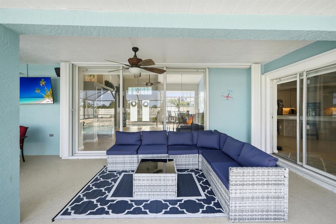
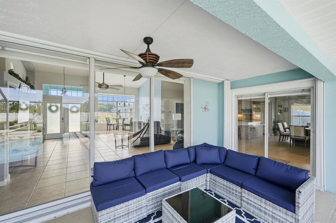
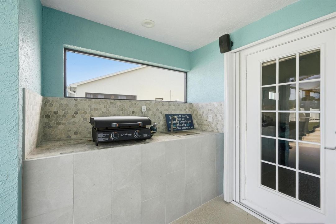
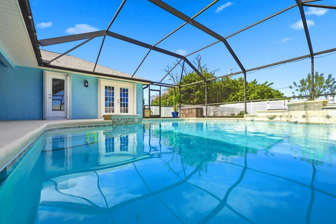
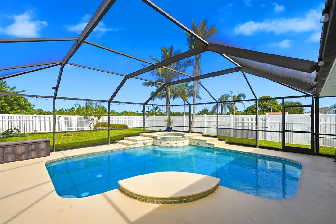
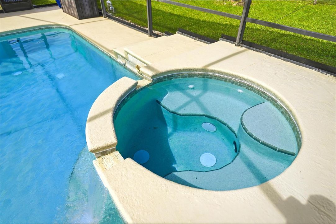
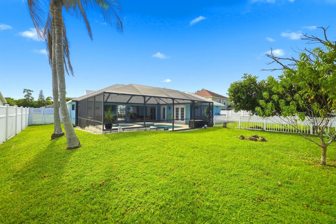
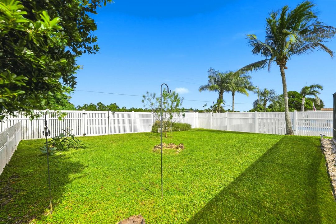
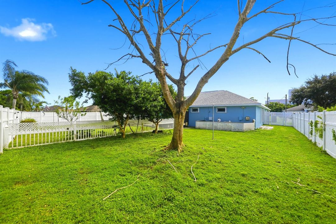
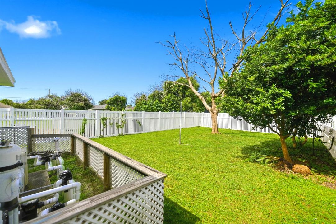
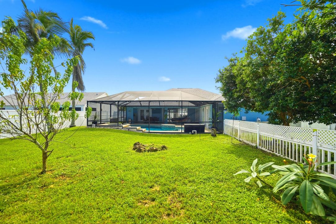
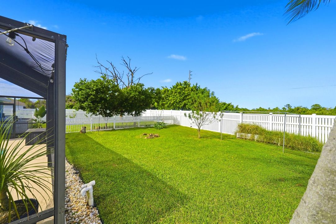
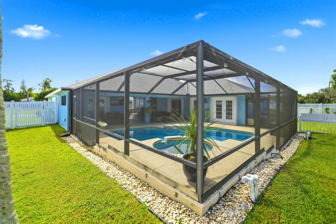
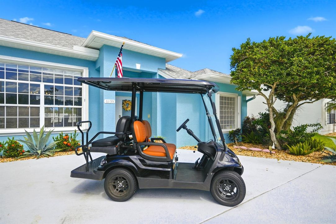
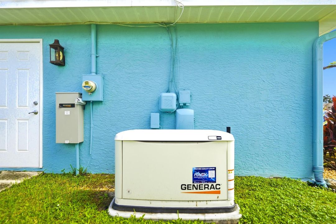
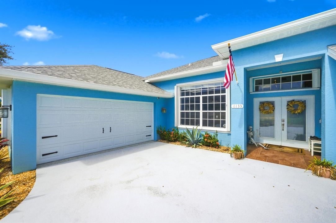
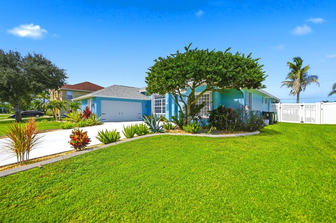
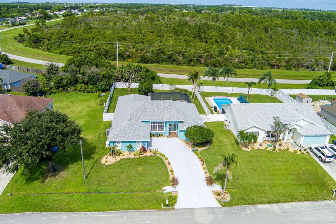
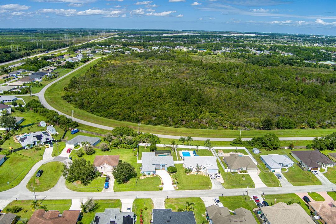
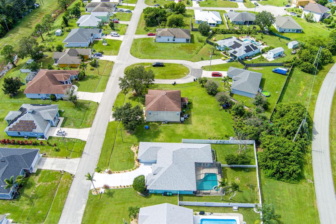
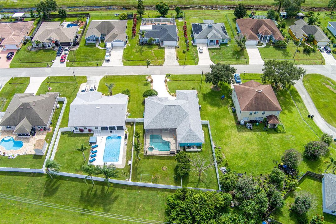
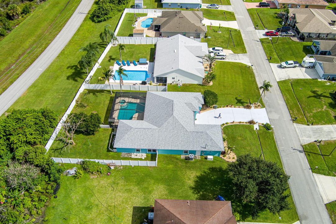
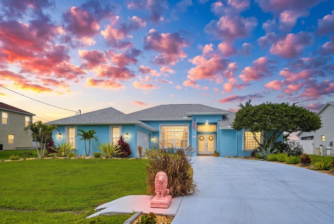
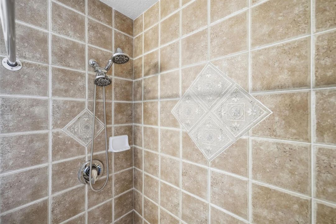
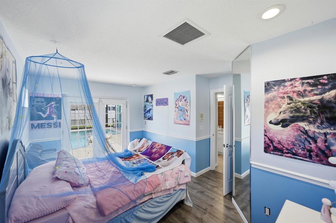
Discover this beautiful three-bedroom (could be 4-bed), two-bath, two-car garage, CBS home in the desirable Torino Pkwy area of Port St. Lucie! Built by Associated Homes, Sedona Sun Model (Former Home of the Year!) You will love the amazing screened pool, Patio, and spa, perfect for year-round living and entertaining. This home features a wide-open floor plan with high vaulted ceilings and plenty of natural light! The kitchen is perfect for entertaining with new quartz counters, tons of cabinets, and stainless Whirlpool appliances! Den/office could easily be a 4th bedroom. Huge owner's suite features two walk-in closets, a garden tub, a shower, and double sinks! Relaxing outdoor space w/pool, spa, patio, renovated outdoor kitchen with sink, and an oversized, fenced yard. The inside laundry room includes a washer and dryer!! Other features include new laminate flooring in all bedrooms, a 22-kW Generac whole-house generator installed in 2024 with propane supply, complete accordion storm shutters, a new water heater, and recent interior and exterior paint. The garage floor was recently epoxied and looks amazing! ADT security cameras and doorbell convey with the sale. New electric window shades! The yard has an updated Rain Bird irrigation system. The property includes a 2023 ICON golf cart with charger. Prime Torino Pkwy location, close to area schools, shopping, parks, and I-95.
Location

Details

Type:
Residential
Parking:
2 Or More Spaces / Driveway / Parking Garage
Year Built:
2003
Lot:
0.29 Acres
Heating:
Central / Electric
Price/sqft:
$257
Cooling:
Ceiling Fan(s) / Central Air
HOA:
No Data

Valuation

Our model vs. what's actually selling nearby.
Estimate
$475,000
$403K – $577K
Confidence Low
List vs. estimate
$110K above estimate
List $585,000 · +23.2%
Our model says this listing is priced above recent comparable activity. Room to negotiate.
Price per sq ft
$256
+9.5% vs. city median $234
Based on
5 MLS comparables
Median of recent comparable listings. Sold comps use closing price, active listings use list price.

Highlights

Annual tax
$7,873
2026
Pool
Equipment Stays
View
Pool
Garage
2 car garage
Furnished
Furniture For Sale,Furniture Negotiable
Pets
Allowed
All facts and features
  • Flooring

    • Ceramic Floor

    • Tile

    Heating

    • Central

    • Electric

    Cooling

    • Ceiling Fan(s)

    • Central Air

    Appliances

    • Electric Water Heater

    • Dishwasher

    • Disposal

    • Dryer

    • Microwave

    • Refrigerator

    • Self Cleaning Oven

    • Solar Hot Water

    • Wall Oven

    • Washer

    Other interior features

    • Cooking Island

    • Custom Mirrors

    • French Doors

    • Laundry Tub

    • Pantry

    • Split Bedroom

    • Vaulted Ceiling(s)

    • Volume Ceilings

    • Walk-In Closet(s)

    Bedrooms and bathrooms

    • Bedrooms: 3

    • Full bathrooms: 2

  • Parking

    • 2 Or More Spaces

    • Driveway

    • Parking Garage

    Property

    • Levels: 1

    • Pool Private: Yes

    • Exterior Features: Exterior Lights

    Lot

    • Lot: 0.29 Acres

    Other Property Information

    • Parcel Number: 342072020600002

    • Zoning: RS-2 PSL

  • Type and style

    • Property Type: Residential

    • Property Sub Type: Single Family Residence

  • Utility

    • Electricity Available

    • Sewer Available

    • Water Available

  • Other financial information

    • Annual tax amount: $7,873

  • Source details

    • MLS ID: B26092238

    Other facts

    • Laundry Features: Laundry Tub / Washer Hookup

    • Lot Features: 1/4 To Less Than 1/2 Acre Lot / Less Than 1 Acre / Oversized Lot / Above Ground Irrigation / No Bldg Included / Fenced / Sprinklers

    • Patio And Porch Features: Patio

    • Pool Features: Equipment Stays / Hot Tub / Screen Enclosure / Pool/Spa Combo

    • Window Features: Complete Accordian Shutters / Hurricane Shutters

    • Direction Faces: South

    • Other Structures: Livable / None

    • Architectural Style: One Story

    • Garage Spaces: 2

    • Attached Garage: Yes

    • Garage: Yes

    • Living Area: 2278

    • Water Source: Public

    • Subdivision Name: PORT ST LUCIE SECTION 44

Private inquiry
Talk to the advisor on this listing.
Floor plans, HOA docs, off-market comparables, scheduling a private showing — one message, direct to the local specialist.

More like this

For Sale
$479,900
House
4 bds · 3 ba · 2,200 sqft
AZALEA, Port St. Lucie
8915 DAHLIA Circle, Port St. Lucie FL 34986
New
For Sale
$665,000
House
2 bds · 2 ba · 1,932 sqft
VERANO SOUTH PUD 1 - POD A,PGA Verano, Port St. Lucie
8653 SW Carrara Way, Port St. Lucie FL 34987
New
For Sale
$699,000
House
3 bds · 3 ba · 2,772 sqft
VERANO PUD NO. 1 PLAT NO. ,Verano (PGA Village), Port St. Lucie
21863 SW Tivolo Way, Port St. Lucie FL 34986
New
For Sale
$444,667
House
4 bds · 2 ba · 1,948 sqft
LTC RANCH WEST POD 2 PHASE, Port St. Lucie
5453 NW Camberly Court, Port St. Lucie FL 34987
New
For Sale
$420,000
House
4 bds · 3 ba · 2,080 sqft
VIZCAYA FALLS PLAT 1,Vizcaya Falls, Port St. Lucie
1301 NW Fiorenza Court, Port St. Lucie FL 34986
New
For Sale
$498,000
House
3 bds · 3 ba · 2,206 sqft
VERANO PUD NO 1 PLAT NO 14,PGA VERANO, Port St. Lucie
18029 SW COSENZA Way, Port St. Lucie FL 34986
New
For Sale
$579,990
House
3 bds · 2 ba · 1,968 sqft
VERANO SOUTH PUD 1 - POD,VERANO, Port St. Lucie
8243 SW Valsovano Way, Port St. Lucie FL 34987
New
For Sale
$599,900
House
5 bds · 3 ba · 2,560 sqft
PORT ST LUCIE, Port St. Lucie
5856 NW Mesa Circle, Port St. Lucie FL 34986

Market around this address

Live counts in the same area.
View all

The multiple listing information is provided by the Miami Association of REALTORS® from a copyrighted compilation of listings. The compilation of listings and each individual listing are ©2026-present Miami Association of REALTORS®. All Rights Reserved. The information provided is for consumers' personal, noncommercial use and may not be used for any purpose other than to identify prospective properties consumers may be interested in purchasing. All properties are subject to prior sale or withdrawal. All information provided is deemed reliable but is not guaranteed accurate, and should be independently verified. Listing courtesy of: RE/MAX Gold