Sell Your Home
Get a free home valuation
Contact
Tell us about your needs
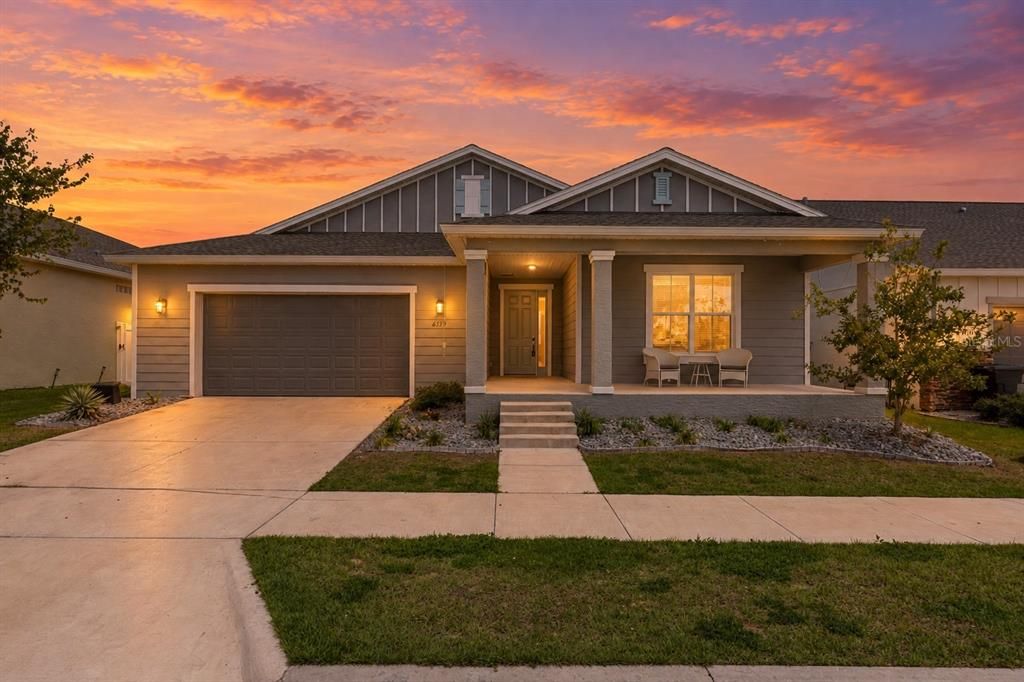
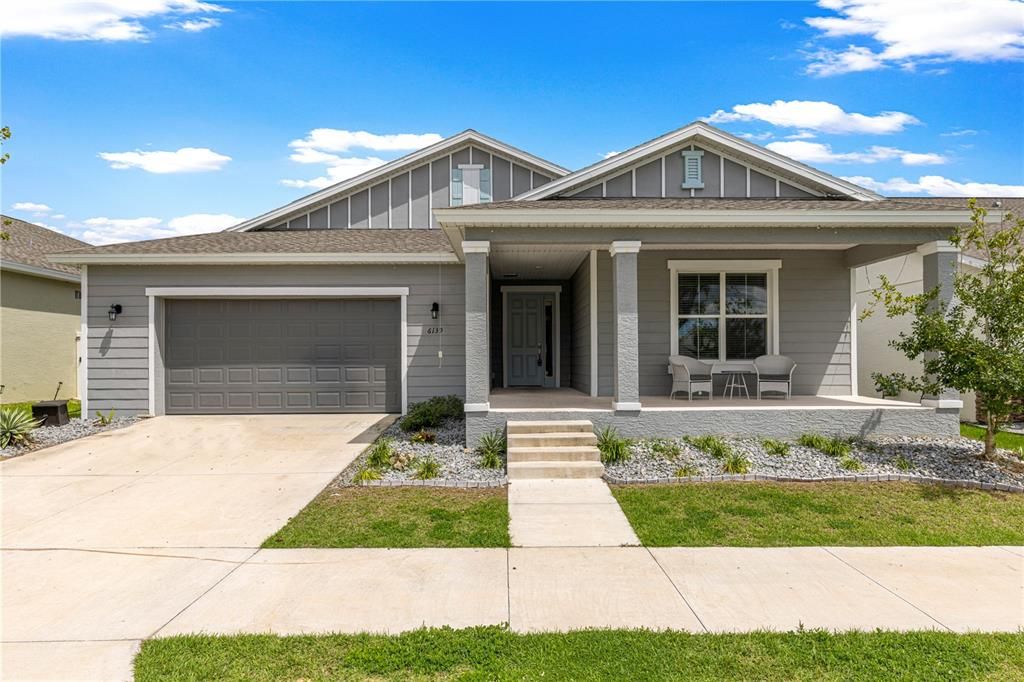
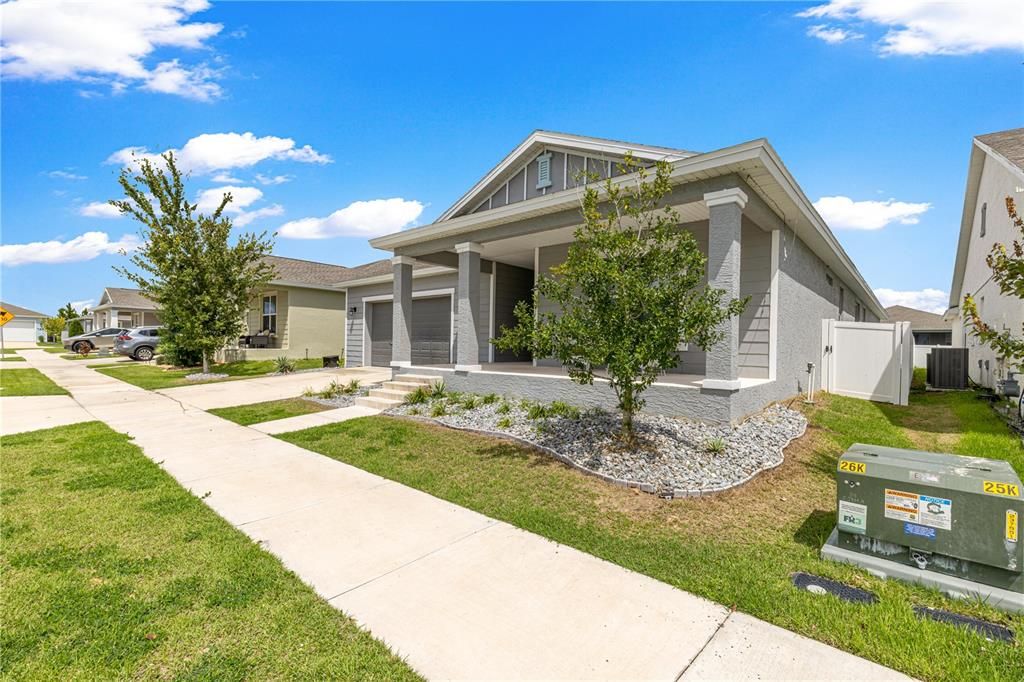
6139 SW 74TH COURT

House For Sale
$449,000

BTC: 5.26995305

ETH: 169.43396226

20 days
4 bds
3 ba
3,034 sqft

Overview

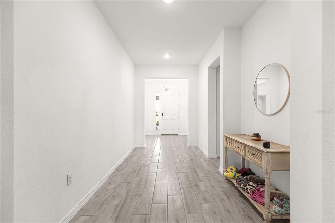
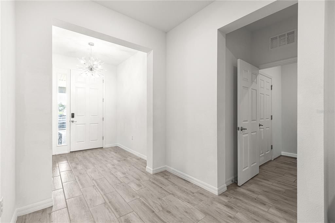
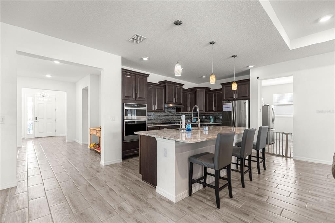
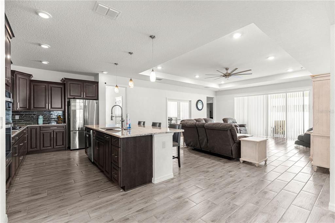
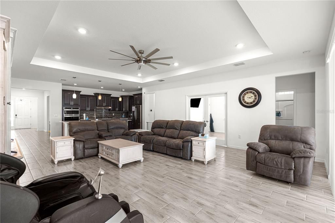
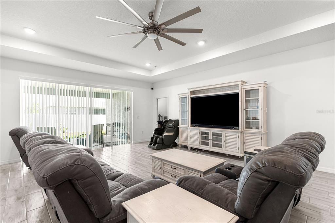
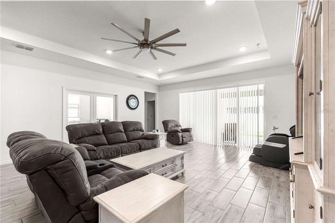
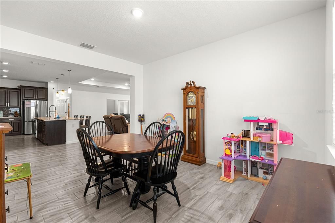
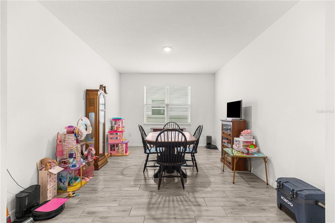
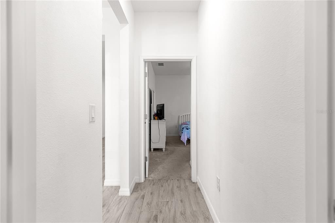
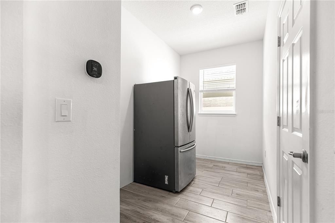
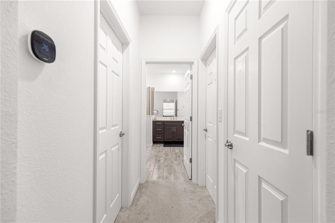
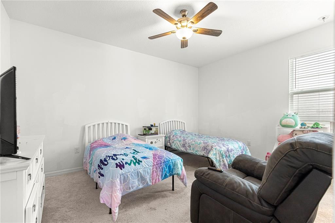
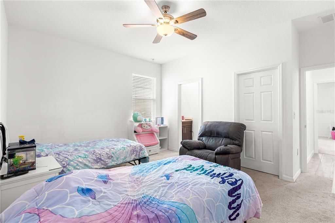
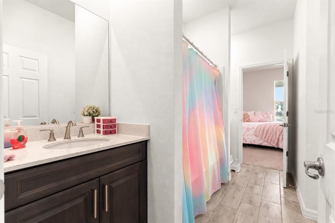
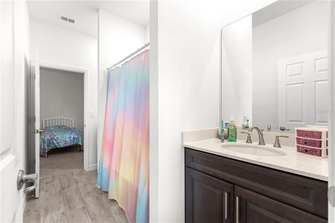
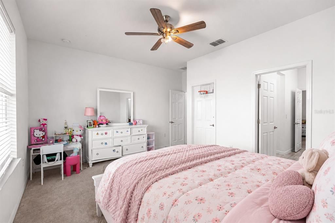
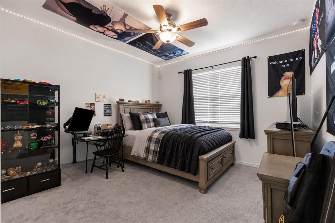
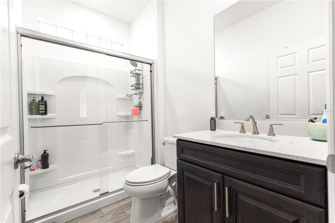
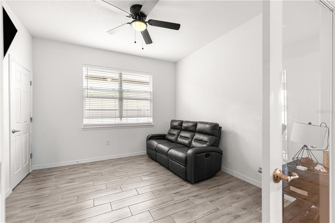
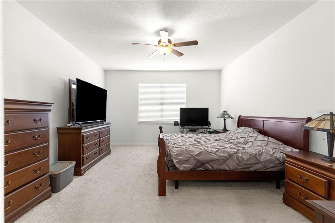
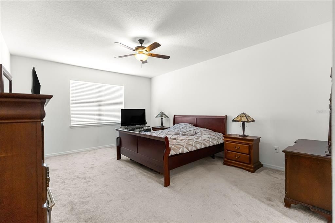
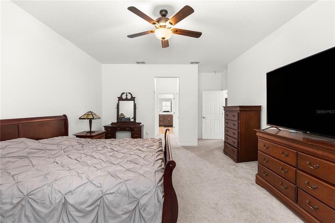
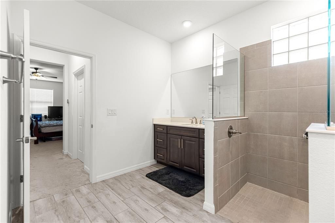
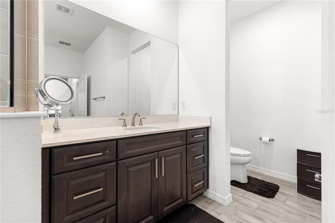
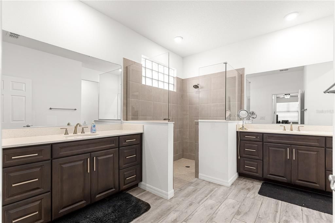
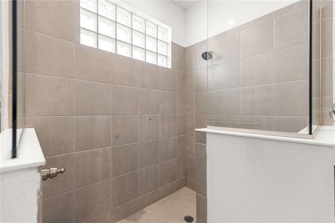
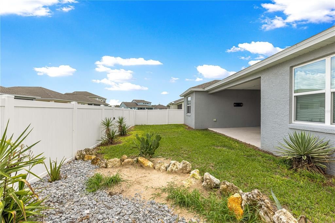
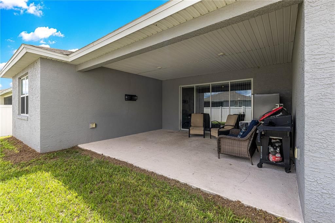
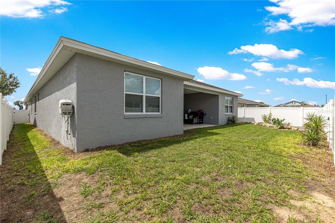
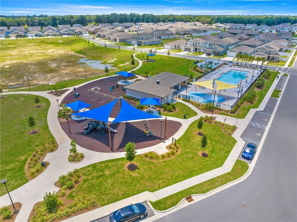
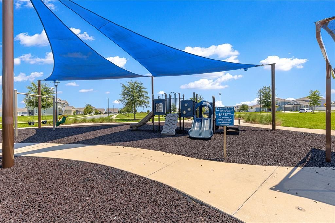
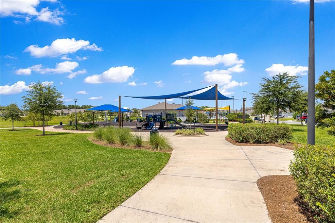
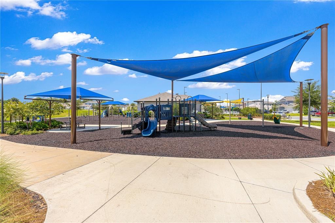
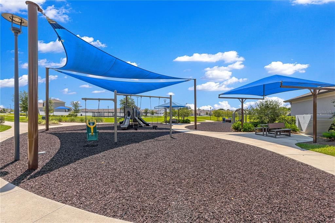
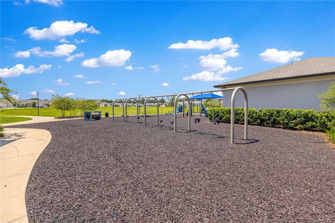
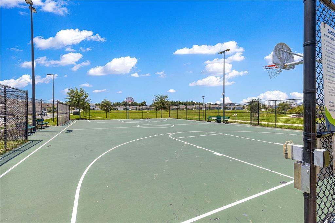
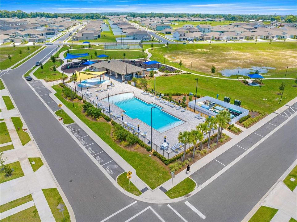
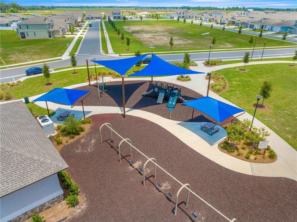
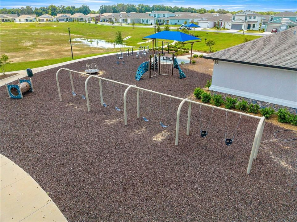
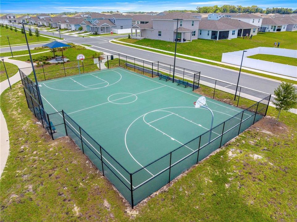
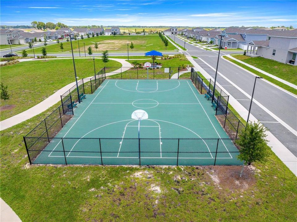
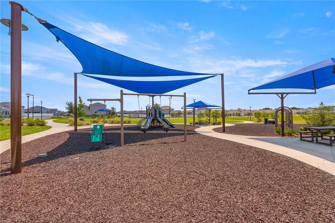
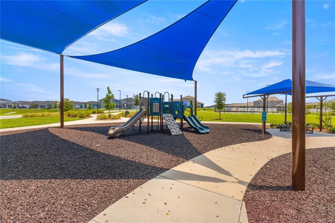
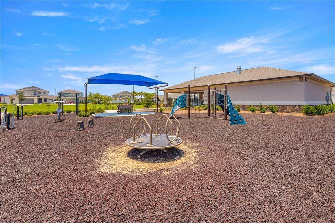
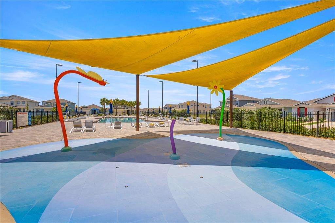
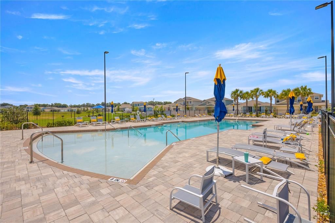
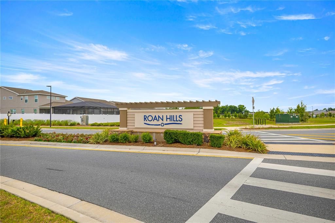
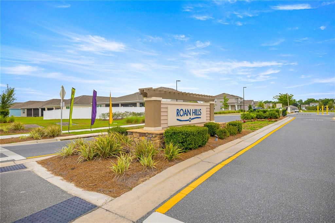
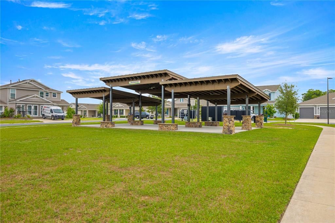
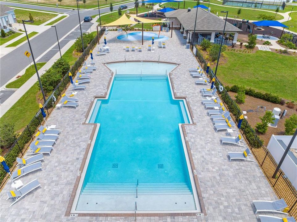
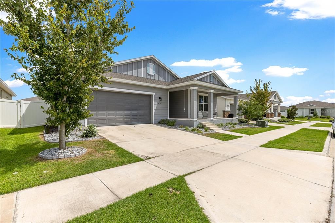
Welcome to this spacious Larkspur model, offering 4 bedrooms, 3 full bathrooms, a 3-car tandem garage, flex room, and dedicated “nest” space. With 3,089 square feet of air-conditioned living space, this home provides plenty of room for comfortable everyday living and entertaining. The interior showcases desirable Level 3 finishes and thoughtful upgrades throughout. The kitchen is designed for both functionality and aesthetic, featuring a generous GRANITE island with an adjacent dining space. The primary suite offers dual vanities and two walk-in closets, providing excellent storage and convenience. Enjoy an impressive selection of amenities at Roan Hills Park, including a heated swimming pool, splash pad, covered pavilion, shaded gazebos, BBQ areas, playground, open green spaces, full basketball court, walking trail, and outdoor fitness area. With recreation and gathering spaces throughout the community, there are plenty of opportunities to enjoy the outdoors. The Oasis has an upcoming ADULT ONLY POOL, with "The Nest" nearby construction that will bring a new entertainment and gathering to southwest Ocala! It will feature a tap room, dog park, a beer garden, sand volleyball, and extensive outdoor and indoor gathering places open to Calesa residents and the public! A few areas in the home may benefit from cosmetic updating, giving the next owner the opportunity to add their own style and personal touches while enjoying an exceptional floor plan and outstanding community amenities! Schedule your showing today before it is gone!
Location

Florida • OCALA • 34474 • House • For Sale

Details

Type:
Residential
Parking:
Garage Faces Rear
Year Built:
2022
Lot:
0.18 Acres
Heating:
Heat Pump
Price/sqft:
$148
Cooling:
Central Air
HOA:
$131

Valuation

Our model vs. what's actually selling nearby.
Estimate
$439,900
$376K – $628K
Confidence Low
List vs. estimate
$9K above estimate
List $449,000 · +2.1%
Our model says this listing is priced above recent comparable activity. Room to negotiate.
Price per sq ft
$147
-16.1% vs. city median $176
Based on
5 MLS comparables
Median of recent comparable listings. Sold comps use closing price, active listings use list price.

Highlights

Annual tax
$7,018
2025
HOA
$131/mo
Pool Maintenance
View
Park/Greenbelt
Garage
3 car garage
Pets
Allowed
All facts and features
  • Flooring

    • Carpet

    • Tile

    Heating

    • Heat Pump

    Cooling

    • Central Air

    Appliances

    • Built-In Oven

    • Cooktop

    • Dishwasher

    • Disposal

    • Dryer

    • Gas Water Heater

    • Microwave

    • Range Hood

    • Refrigerator

    • Washer

    Other interior features

    • Ceiling Fan(s)

    • Kitchen/Family Room Combo

    • Open Floorplan

    • Primary Bedroom Main Floor

    • Solid Wood Cabinets

    • Split Bedroom

    • Stone Counters

    • Tray Ceiling(s)

    • Walk-In Closet(s)

    • Window Treatments

    Bedrooms and bathrooms

    • Bedrooms: 4

    • Full bathrooms: 3

  • Parking

    • Garage Faces Rear

    Property

    • Levels: One

    • Exterior Features: Sliding Doors

    Lot

    • Lot: 0.18 Acres

    Other Property Information

    • Parcel Number: 3546100093

    • Zoning: PUD

  • Type and style

    • Property Type: Residential

    • Property Sub Type: Single Family Residence

  • Utility

    • Cable Available

    • Electricity Connected

    • Sewer Connected

    • Street Lights

    • Underground Utilities

    • Water Connected

  • Other financial information

    • HOA: $131

    • HOA Frequency: Monthly

    • Annual tax amount: $7,018

  • Source details

    • MLS ID: G5117681

    Other facts

    • Construction Materials: Block / Stucco

    • Foundation Details: Slab

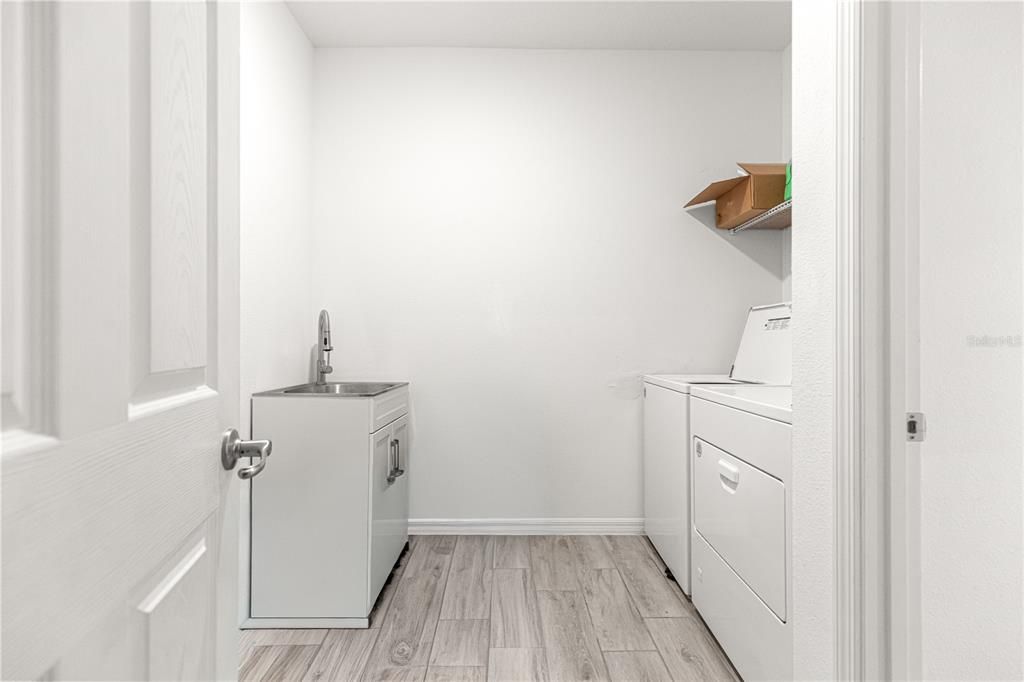
    • Laundry Features: Laundry Room

    • Lot Features: Level / Sidewalk

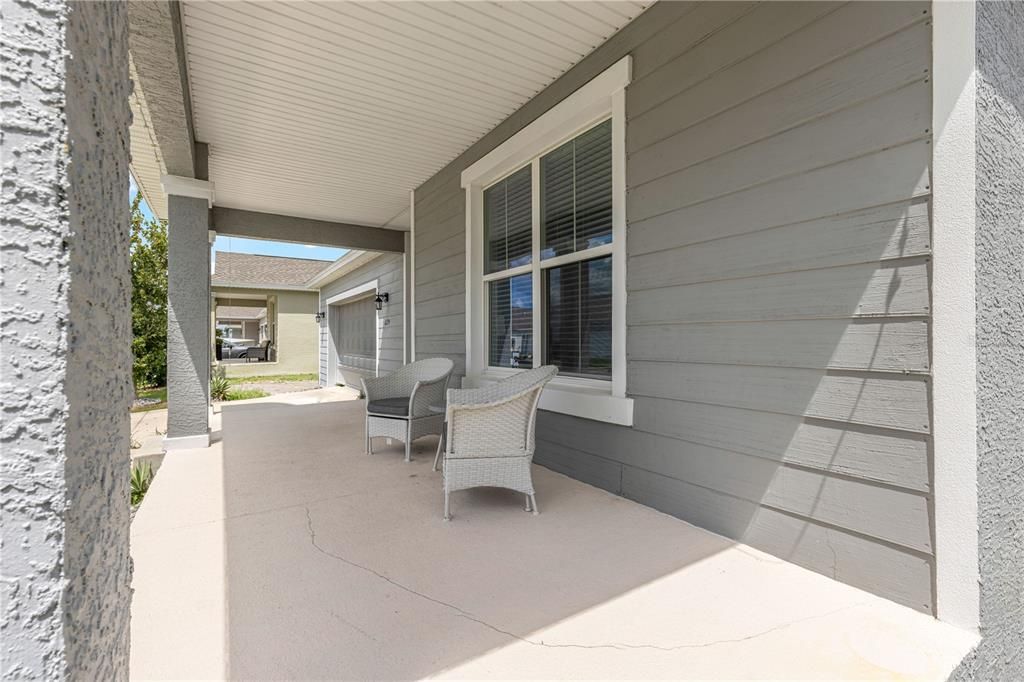
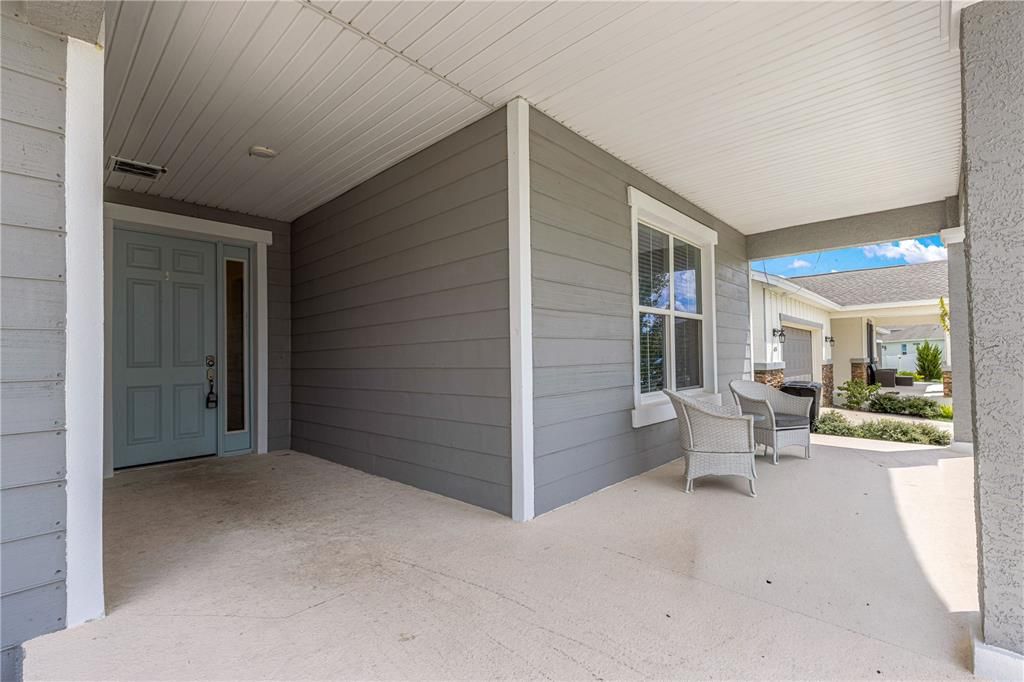
    • Patio And Porch Features: Covered / Front Porch / Rear Porch

    • Direction Faces: West

    • Garage Spaces: 3

    • Attached Garage: Yes

    • Garage: Yes

    • Living Area: 3034

    • Water Source: Public

    • Lot Size Dimensions: 60 x 130

    • Subdivision Name: CALESA TOWNSHIP ROAN HILLS PH

Private inquiry
Talk to the advisor on this listing.
Floor plans, HOA docs, off-market comparables, scheduling a private showing — one message, direct to the local specialist.

More like this

For Sale
$449,900
House
3 bds · 2 ba · 2,581 sqft
TIMBERWOOD ADD 03, OCALA
3450 SW 52ND TERRACE
For Sale
$349,000
House
3 bds · 2 ba · 2,740 sqft
ON TOP OF THE WORLD, OCALA
9120 SW 91ST TERRACE
For Sale
$405,000
House
4 bds · 3 ba · 2,598 sqft
FREEDOM XINGS PRESERVE PH 1, OCALA
5699 SW 92ND PLACE
New
For Sale
$365,000
House
4 bds · 2 ba · 2,245 sqft
OAKS AT OCALA CROSSINGS SOUTH PHASE TWO, OCALA
5126 SW 92ND STREET
New
For Sale
$364,900
House
3 bds · 2 ba · 2,415 sqft
ON TOP OF THE WORLD, OCALA
8802 SW 83RD CIRCLE
New
For Sale
$374,000
House
4 bds · 3 ba · 3,000 sqft
BROOKHAVEN PH 1, OCALA
8376 SW 59TH TERRACE
New
For Sale
$409,900
House
2 bds · 2 ba · 2,024 sqft
STONE CRK, OCALA
9127 SW 65TH LOOP
New
For Sale
$315,000
House
3 bds · 2 ba · 1,596 sqft
STONE CREEK BY DEL WEBB-SEBASTIAN, OCALA
6914 SW 94TH COURT

Market around this address

Live counts in the same area.
View all

The multiple listing information is provided by the Stellar MLS from a copyrighted compilation of listings. The compilation of listings and each individual listing are ©2026-present Stellar MLS. All Rights Reserved. The information provided is for consumers' personal, noncommercial use and may not be used for any purpose other than to identify prospective properties consumers may be interested in purchasing. All properties are subject to prior sale or withdrawal. All information provided is deemed reliable but is not guaranteed accurate, and should be independently verified. Listing courtesy of: LPT REALTY, LLC