
Sell Your Home
Get a free home valuation
Contact
Tell us about your needs
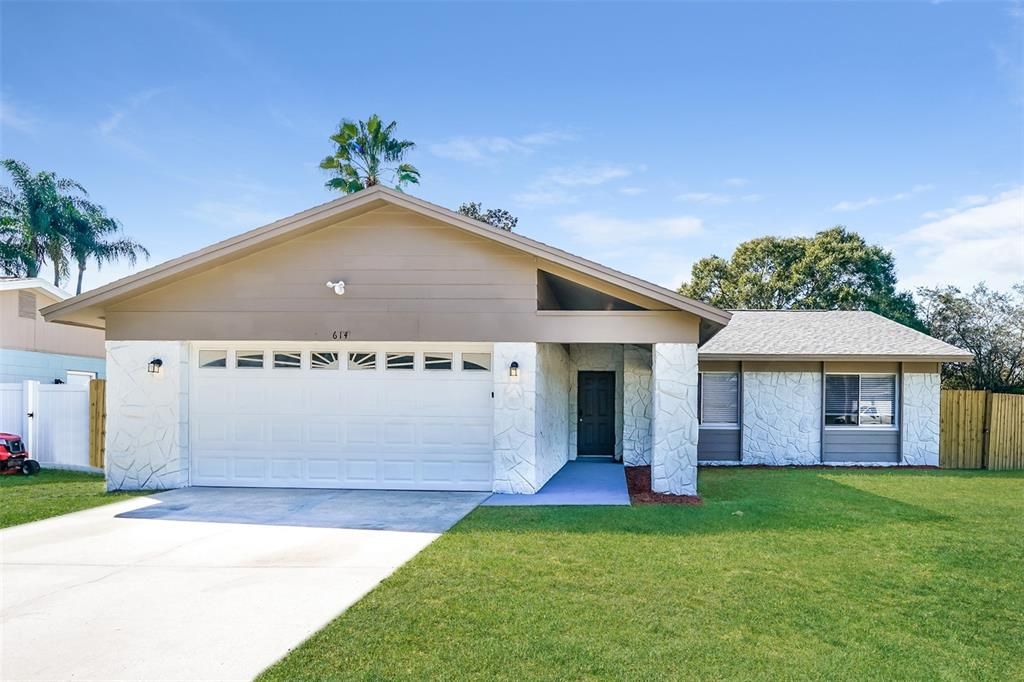
614 HILLPOINT WAY

House Recently Rented
$2,425

BTC: 0.03720466

ETH: 1.27454484

/mo
Sold on: 2025-04-03
2 days
3 bds
2 ba
1,574 sqft

Overview

Looking for your dream home? Through our seamless leasing process, this beautifully designed home is move-in ready. Our spacious layout is perfect for comfortable living that you can enjoy with your pets too; we’re proud to be pet friendly. Our homes are built using high-quality, eco-friendly materials with neutral paint colors, updated fixtures, and energy-efficient appliances. Enjoy the backyard and community to unwind after a long day, or simply greet neighbors, enjoy the fresh air, and gather for fun-filled activities. Ready to make your next move your best move? Apply now. Take a tour today. We’ll never ask you to wire money or request funds through a payment app via mobile. The fixtures and finishes of this property may differ slightly from what is pictured.

Location

Details

Type:
Residential Lease
Parking:
No Data
Year Built:
1977
Lot:
0.24 Acres
Heating:
Central
Price/sqft:
$2
Cooling:
Central Air
HOA:
No Data

Valuation

Our model vs. what's actually selling nearby.
Estimate
$274,900
$220K – $335K
Confidence Low
List vs. estimate
$272K below estimate
List $2,425 · -99.1%
Our model says this listing is priced below recent comparable activity. Expect competition.
Price per sq ft
$1
-99.3% vs. city median $228
Based on
13 MLS comparables
Median of recent comparable listings. Sold comps use closing price, active listings use list price.

Highlights

Garage
2 car garage
Pets
Allowed
All facts and features
  • Heating

    • Central

    Cooling

    • Central Air

    Appliances

    • None

    Other interior features

    • Ceiling Fan(s)

    Bedrooms and bathrooms

    • Bedrooms: 3

    • Full bathrooms: 2

  • Property

    • Levels: One

    Lot

    • Lot: 0.24 Acres

    Other Property Information

    • Parcel Number: U2329202EH00000500001.0

  • Type and style

    • Property Type: Residential Lease

    • Property Sub Type: Single Family Residence

  • Source details

    • MLS ID: O6295097

    Other facts

    • Laundry Features: None

    • Garage Spaces: 2

    • Attached Garage: Yes

    • Garage: Yes

    • Living Area: 1574

    • Water Source: Public

    • Lot Size Dimensions: 90 x 115

    • Subdivision Name: HILLSIDE UNIT 07

Private inquiry
Talk to the advisor on this listing.
Floor plans, HOA docs, off-market comparables, scheduling a private showing — one message, direct to the local specialist.

More like this

Recently Rented
$0 /mo
5 bds · 4 ba · 3,171 sqft
RIDGE CREST SUBDIVISION UNITS, Brandon
1914 RUTHERFORD DRIVE
Recently Rented
$0 /mo
4 bds · 2 ba · 2,332 sqft
BUCKHORN OAKS UNIT NO 1, VALRICO
2750 BUCKHORN OAKS DRIVE
Recently Rented
$0 /mo
5 bds · 4 ba · 3,227 sqft
CITRUS WOOD UNIT 2, VALRICO
725 CITRUS WOOD LANE
Recently Rented
$1,900 /mo
Townhouse
2 bds · 2 ba · 1,461 sqft
OAKWOOD TERRACE TWNHM PH 1, VALRICO
108 SAWTOOTH DRIVE
Recently Rented
$2,450 /mo
House
3 bds · 2 ba · 2,161 sqft
BRENTWOOD HILLS TR B UNIT 01, VALRICO
1604 POWDER RIDGE DRIVE
Recently Rented
$1,945 /mo
House
4 bds · 3 ba · 2,099 sqft
ABBEY GROVE, VALRICO
2742 ABBEY GROVE DRIVE
Recently Rented
$2,000 /mo
Townhouse
3 bds · 2 ba · 1,461 sqft
OAKWOOD TERRACE TWNHMS PHAS, VALRICO
106 SAWTOOTH DRIVE
Recently Rented
$1,825 /mo
House
4 bds · 3 ba · 2,082 sqft
KINGSWAY OAKS UNIT 2, SEFFNER
2255 TOWERING OAKS CIRCLE

Market around this address

Live counts in the same area.
View all

The multiple listing information is provided by the Stellar MLS from a copyrighted compilation of listings. The compilation of listings and each individual listing are ©2026-present Stellar MLS. All Rights Reserved. The information provided is for consumers' personal, noncommercial use and may not be used for any purpose other than to identify prospective properties consumers may be interested in purchasing. All properties are subject to prior sale or withdrawal. All information provided is deemed reliable but is not guaranteed accurate, and should be independently verified. Listing courtesy of: MAIN STREET RENEWAL LLC