Sell Your Home
Get a free home valuation
Contact
Tell us about your needs
614 HUNTINGTON STREET

House For Rent
$2,300

BTC: 0.02924348

ETH: 0.90891128

/mo
1 days
4 bds
2 ba
1,558 sqft

Overview

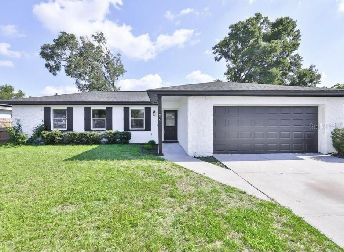
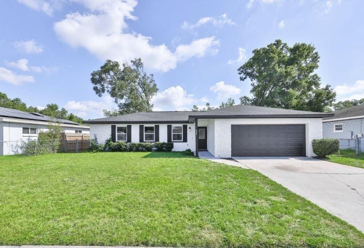
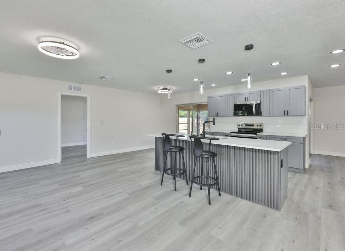
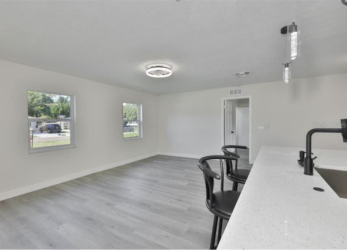
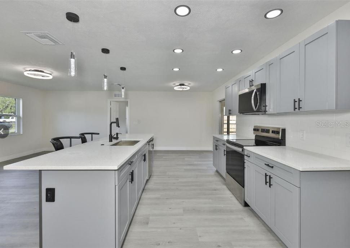
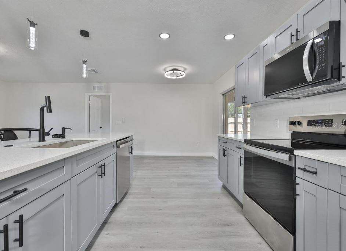
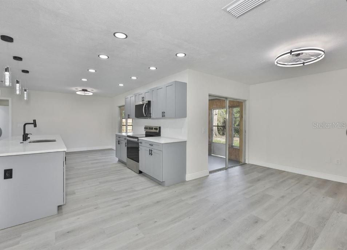
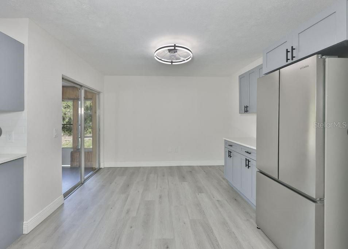
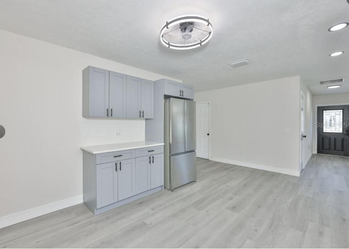
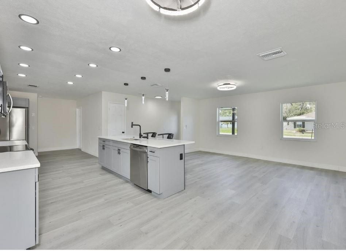
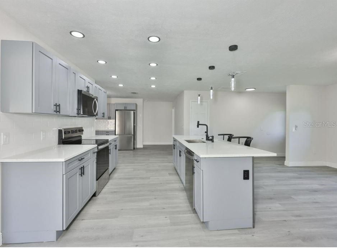
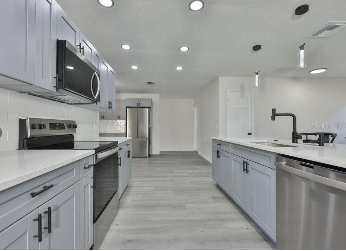
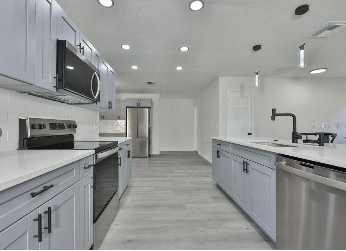
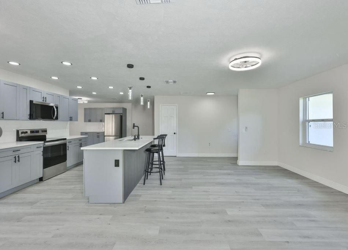
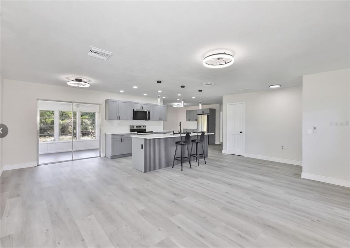
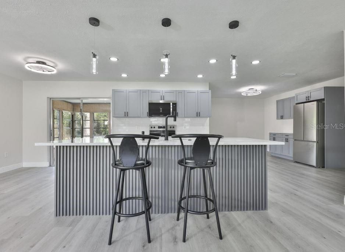
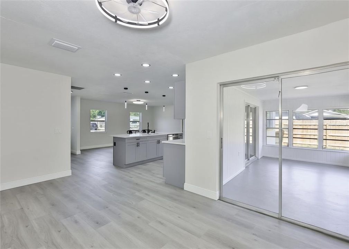
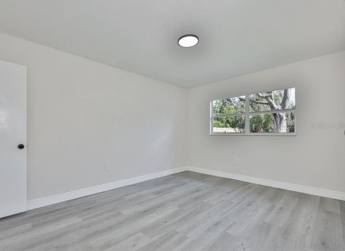
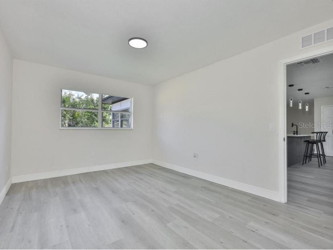
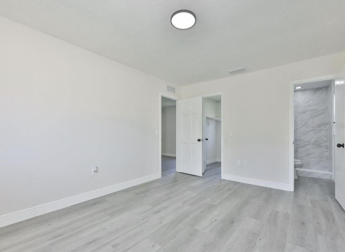
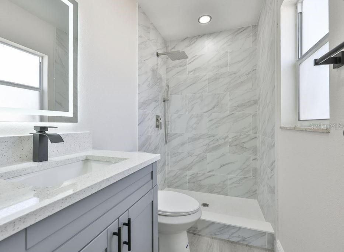
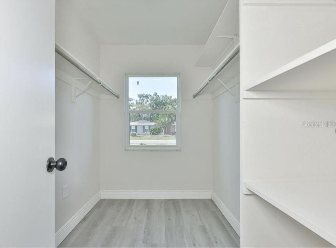
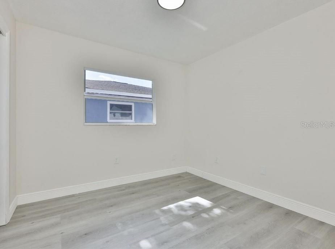
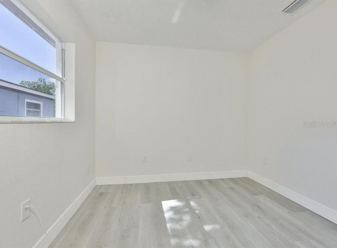
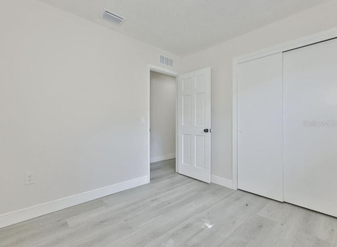
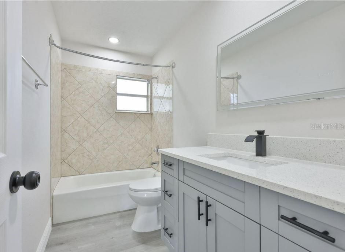
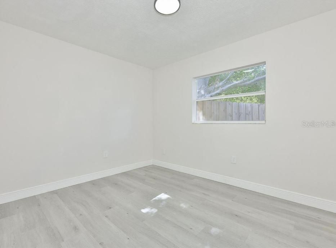
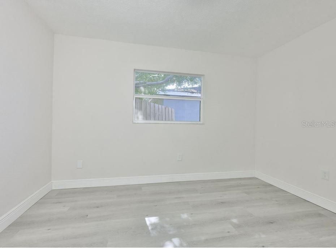
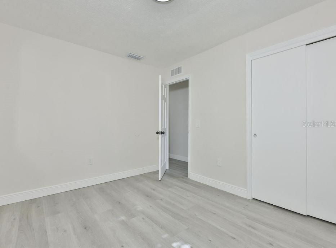
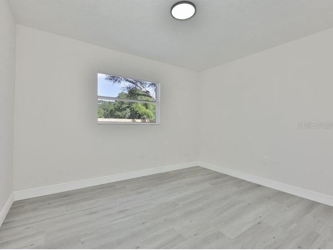
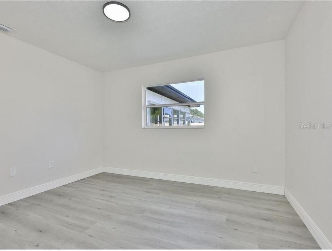
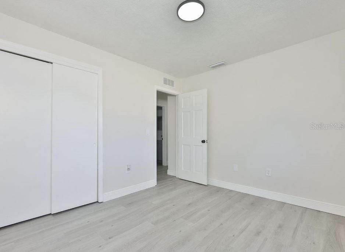
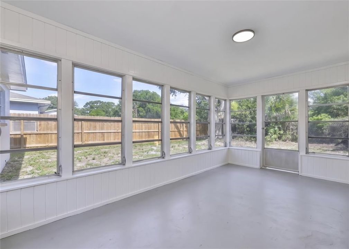
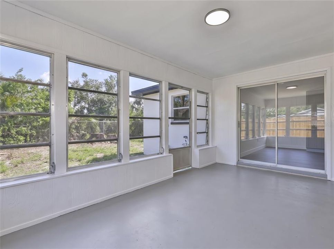
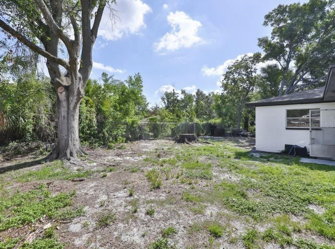
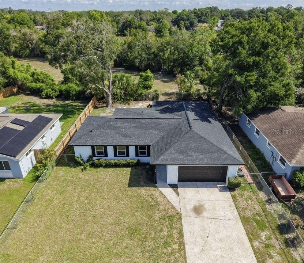
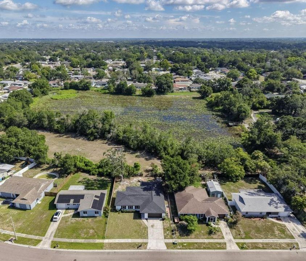
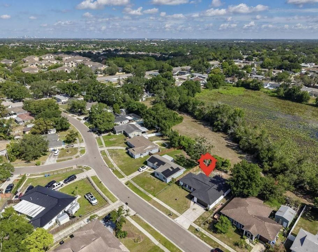
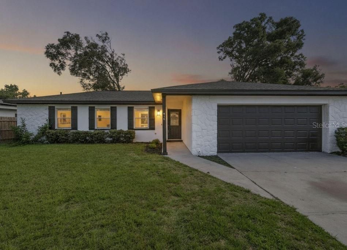
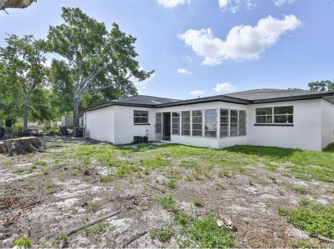
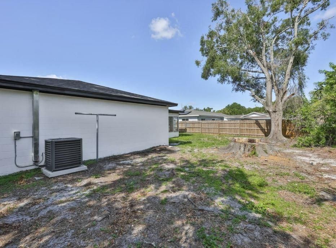
Welcome Home to Quiet, Modern Comfort in the Heart of Brandon!Nestled at the end of a quiet cul-de-sac, 614 Huntington Street offers a beautifully renovated, move-in-ready sanctuary designed for easy Florida living. Featuring 4 bedrooms, 2 full bathrooms, and an expansive open floor plan, this home pairs modern finishes with low-maintenance peace of mind. Highlights You'll Love Newly Renovated Kitchen: Quartz countertops, soft-close shaker cabinetry, updated appliances, and a central kitchen island with an under-mount sink—perfect for entertaining while preparing meals. Bright & Modern Interiors: Fresh neutral paint, durable luxury vinyl plank flooring throughout (no carpet!), and abundant natural light. Smart Layout: Split-bedroom floor plan provides extra privacy for the primary suite, which includes a private bathroom and walk-in closet space. Outdoor & Extra Space: Enjoy an enclosed/covered rear patio opening up to a spacious, fully fenced yard—ideal for outdoor dining, pets, or family fun. Zero HOA Restrictions: Enjoy freedom with NO HOA or CDD fees—unrestricted driveway/garage parking and flexible living without extra community restrictions. Upgraded Energy & Infrastructure: Featuring a brand-new A/C system, new roof, and new water heater to keep energy bills low and comfort high year-round. Unbeatable Location & Amenities Situated just off Kings Avenue and Lumsden Road: Recreation: Minutes from the J.C. Handly Sports Complex and nearby parks. Shopping & Dining: Quick drive to Westfield Brandon Mall, Target, Publix, and dozens of local restaurants along SR-60.Easy Commute: Convenient access to I-75, the Selmon Expressway, and US-301 for a seamless commute to Downtown Tampa or MacDill AFB. Click here to apply now: https://apply.link/O2pLl0k
Location

Details

Type:
Residential Lease
Parking:
Driveway / Garage Door Opener / Ground Level / On Street
Year Built:
1972
Lot:
0.18 Acres
Heating:
Central / Electric
Price/sqft:
$1
Cooling:
Central Air
HOA:
No Data

Valuation

Our model vs. what's actually selling nearby.
Estimate
$2,200
$1K – $2K
Confidence Medium
List vs. estimate
$100 above estimate
List $2,300 · +4.5%
Our model says this listing is priced above recent comparable activity. Room to negotiate.
Price per sq ft
$1
-99.4% vs. city median $227
Based on
5 MLS comparables
Median of recent comparable listings. Sold comps use closing price, active listings use list price.

Highlights

Garage
2 car garage
Pets
Not allowed
All facts and features
  • Flooring

    • Luxury Vinyl

    Heating

    • Central

    • Electric

    Cooling

    • Central Air

    Appliances

    • Dishwasher

    • Disposal

    • Electric Water Heater

    • Ice Maker

    • Microwave

    • Range

    • Refrigerator

    Other interior features

    • Ceiling Fan(s)

    • Eating Space In Kitchen

    • Kitchen/Family Room Combo

    • Living Room/Dining Room Combo

    • Open Floorplan

    • Solid Surface Counters

    • Split Bedroom

    • Thermostat

    • Walk-In Closet(s)

    Bedrooms and bathrooms

    • Bedrooms: 4

    • Full bathrooms: 2

  • Parking

    • Driveway

    • Garage Door Opener

    • Ground Level

    • On Street

    Property

    • Levels: One

    • Exterior Features: Lighting / Private Mailbox / Private Yard / Sidewalk / Sliding Doors

    Lot

    • Lot: 0.18 Acres

    Other Property Information

    • Parcel Number: U0330202MT00000400046.0

  • Type and style

    • Property Type: Residential Lease

    • Property Sub Type: Single Family Residence

  • Utility

    • Cable Connected

    • Electricity Connected

    • Phone Available

    • Public

    • Sewer Connected

    • Street Lights

    • Underground Utilities

    • Water Connected

  • Source details

    • MLS ID: W7889341

    Other facts

    • Laundry Features: In Garage

    • Lot Features: Cul-De-Sac / FloodZone / In County / Level / Sidewalk / Unincorporated

    • Patio And Porch Features: Covered / Enclosed / Front Porch / Patio / Porch / Rear Porch

    • Direction Faces: South

    • Garage Spaces: 2

    • Attached Garage: Yes

    • Garage: Yes

    • Living Area: 1558

    • Water Source: None

    • Lot Size Dimensions: 70 x 110

    • Subdivision Name: SOUTHWOOD HILLS UNIT 05

Private inquiry
Talk to the advisor on this listing.
Floor plans, HOA docs, off-market comparables, scheduling a private showing — one message, direct to the local specialist.

More like this

For Rent
$2,000 /mo
House
3 bds · 2 ba · 1,450 sqft
FOUR WINDS ESTATES UNIT 5, BRANDON
3914 KING DRIVE
New
For Rent
$2,100 /mo
Townhouse
3 bds · 2 ba · 1,558 sqft
EDGEWATER AT LAKE BRANDON, BRANDON
1529 WATER TERRACE LN
New
For Rent
$1,975 /mo
House
3 bds · 2 ba · 1,242 sqft
HEATHER LAKES UNIT XVIII, BRANDON
1317 COOLRIDGE DRIVE
New
For Rent
$2,280 /mo
Townhouse
3 bds · 3 ba · 1,917 sqft
LAKE BRANDON PRCL 113, BRANDON
2512 LEXINGTON OAK DRIVE
New
For Rent
$2,700 /mo
Condo/Co-op
3 bds · 2 ba · 1,534 sqft
PINE GROVE CONDO AT BLOO, VALRICO
3614 PINE KNOT DRIVE
New
For Rent
$2,099 /mo
House
3 bds · 2 ba · 1,405 sqft
HEATHER LAKES UNIT XXII PH, BRANDON
For Rent
$2,250 /mo
Townhouse
4 bds · 4 ba · 2,023 sqft
LAKE BRANDON PRCL 113, BRANDON
2525 MIDDLETON GROVE DRIVE
-$50
For Rent
$1,750 /mo
Townhouse
2 bds · 2 ba · 1,490 sqft
PROVIDENCE TWNHMS PH 1, BRANDON
2260 FLUORSHIRE DRIVE

Market around this address

Live counts in the same area.
View all

The multiple listing information is provided by the Stellar MLS from a copyrighted compilation of listings. The compilation of listings and each individual listing are ©2026-present Stellar MLS. All Rights Reserved. The information provided is for consumers' personal, noncommercial use and may not be used for any purpose other than to identify prospective properties consumers may be interested in purchasing. All properties are subject to prior sale or withdrawal. All information provided is deemed reliable but is not guaranteed accurate, and should be independently verified. Listing courtesy of: LARTOK LLC