Sell Your Home
Get a free home valuation
Contact
Tell us about your needs

614 SOMERSTONE DRIVE

House For Sale
$325,000

BTC: 4.98619208

ETH: 170.81528823

28 days
3 bds
2 ba
1,590 sqft

Overview

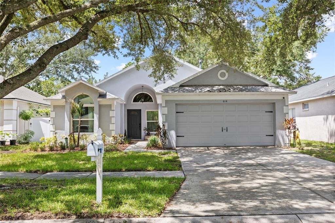
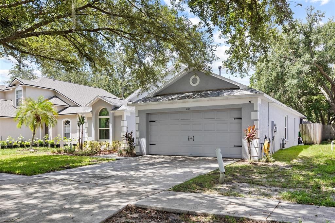
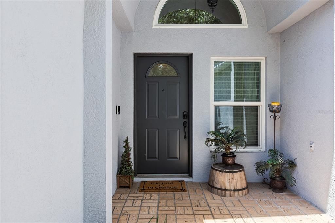
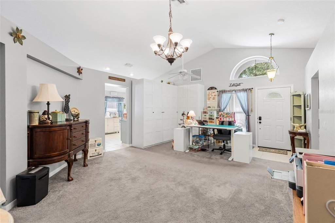
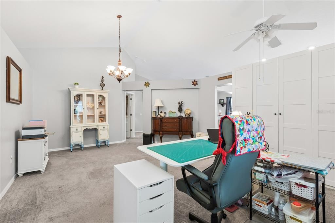
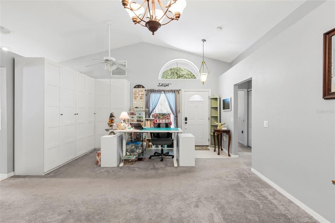
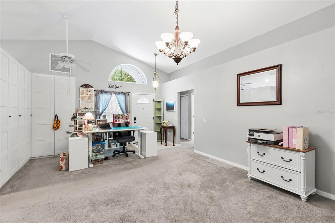
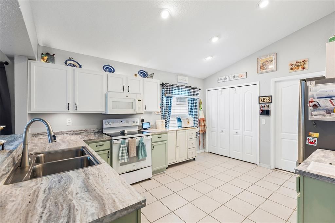
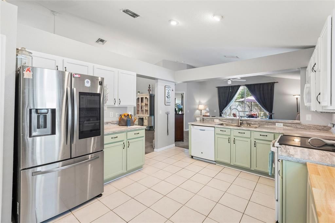
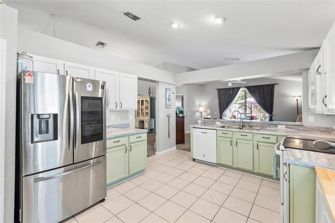
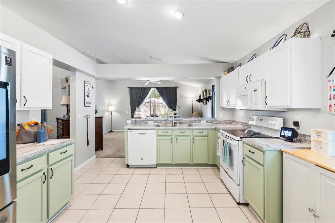
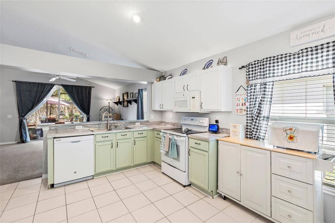
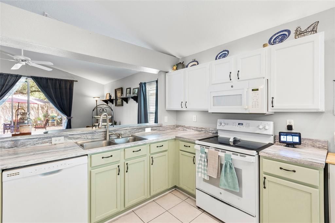
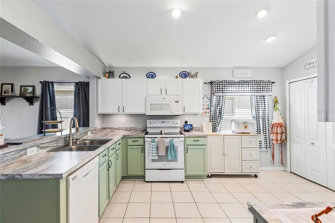
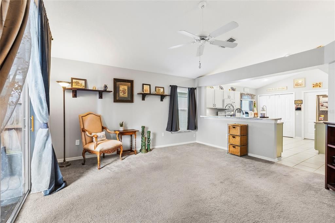
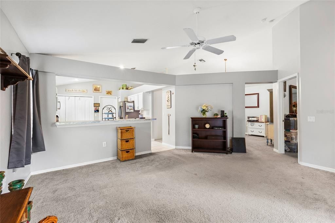
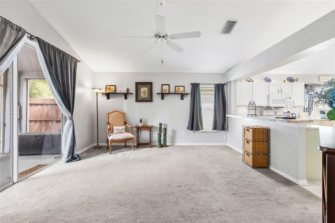
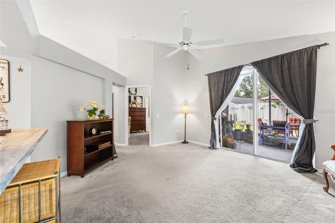
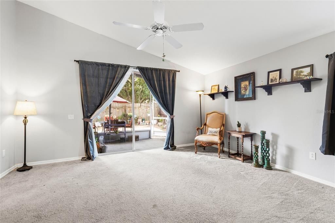
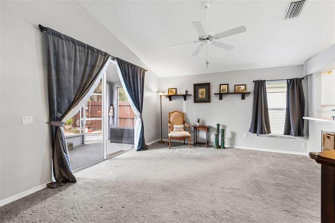
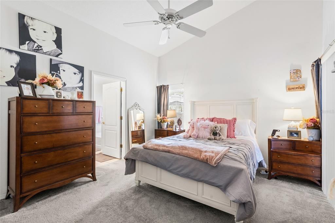
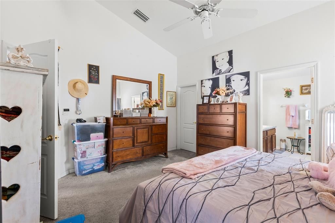
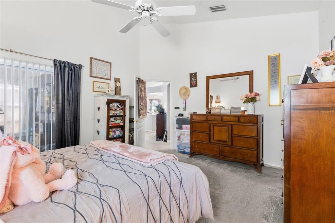
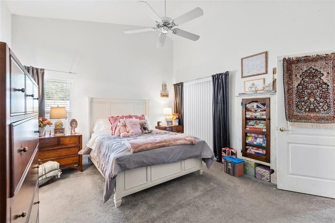
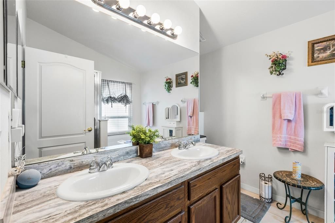
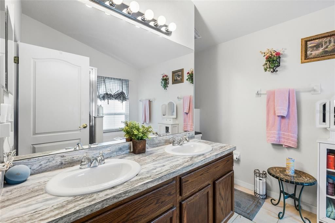
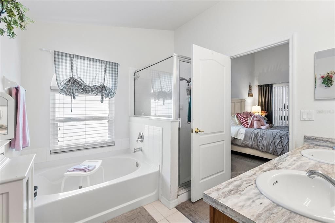
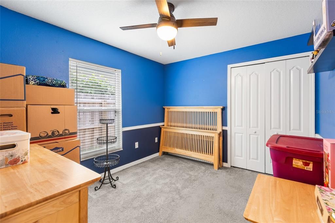
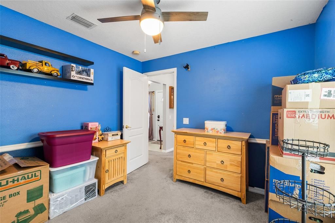
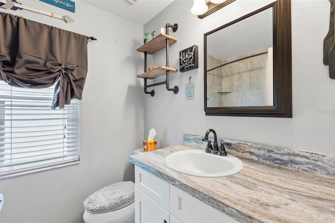
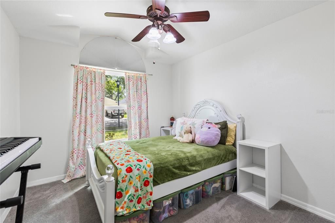
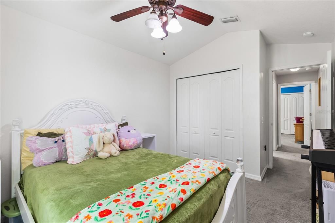
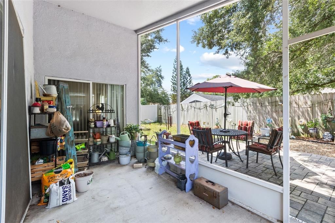
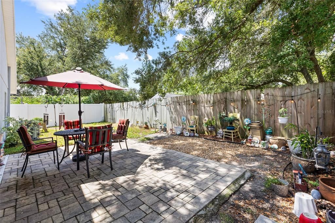
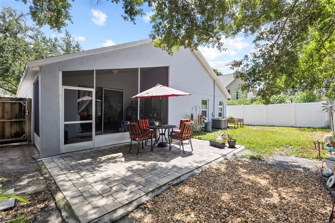
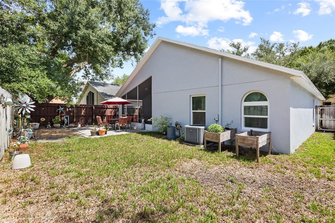
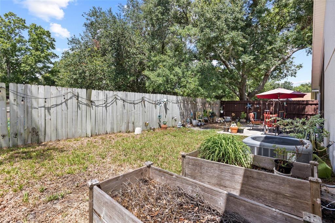
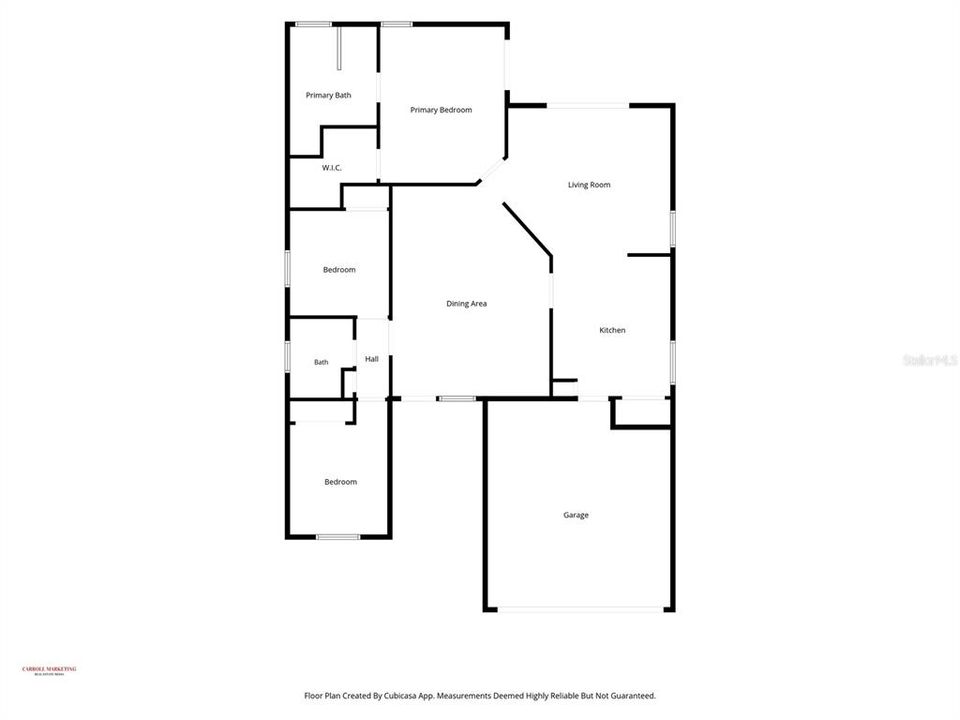
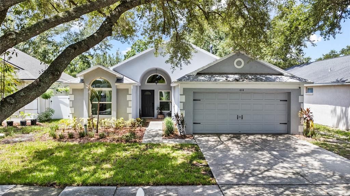
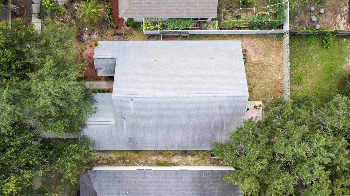
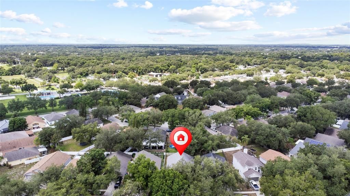
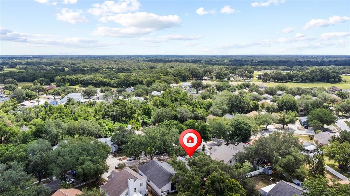
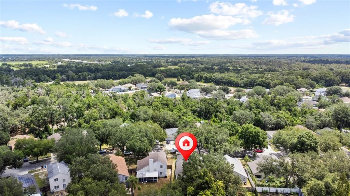
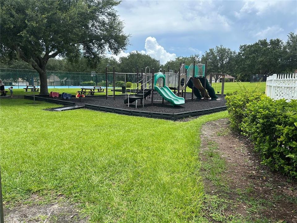
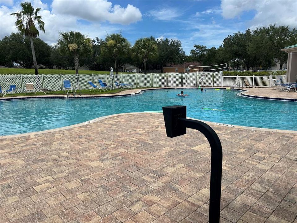
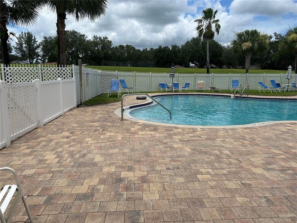
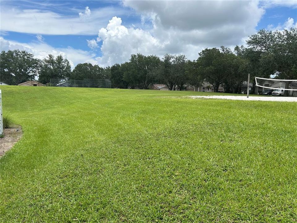
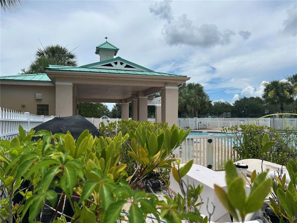
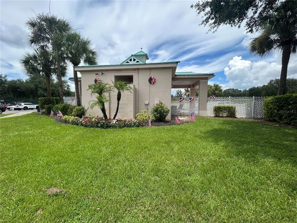
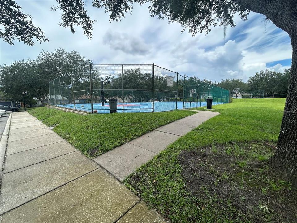
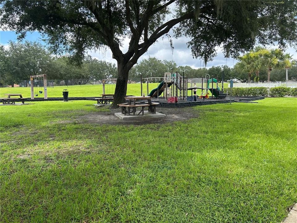
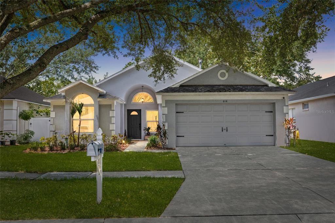
Welcome to this beautifully maintained 3-bedroom, 2-bath home with a 2-car garage, located in the highly desirable Somerset community of Valrico. Offering an open-concept floor plan with soaring ceilings, this home is designed for comfortable everyday living and effortless entertaining. Step inside to a welcoming formal living and dining room before making your way to the heart of the home—a beautifully remodeled, spacious eat-in kitchen featuring a breakfast bar, closet pantry, and convenient laundry closet. The kitchen overlooks the expansive family room, where sliding glass doors lead to the screened Florida room, creating the perfect indoor-outdoor living experience. Outside, you'll find a large, private, fully fenced backyard complete with a paver patio—ideal for relaxing, grilling, or entertaining family and friends. The generous primary suite offers a large walk-in closet and a spa-inspired en suite bath featuring dual vanities, a soaking garden tub, and a separate walk-in shower. The 2 other bedrooms and a full guest bath provide plenty of space for family, guests, or a home office. Major updates offer peace of mind, including a newer roof (2021), a brand new hot water heater (7-29-2026), energy-efficient triple-pane windows, and an irrigation system to keep the lawn looking its best. Residents of Somerset enjoy outstanding neighborhood amenities, including a community pool, volleyball court, basketball court, playground, and access to highly rated schools, making this a wonderful place to call home. Ideally situated just minutes from premier shopping, dining, world-class golf, Brandon Town Center, and convenient interstate access, this home also offers an easy commute to downtown Tampa, MacDill Air Force Base, Tampa International Airport, and the beautiful Gulf Coast beaches. Don't miss this exceptional opportunity to own a move-in-ready home in one of Valrico's most sought-after communities!

Location

Details

Type:
Residential
Parking:
Driveway / Garage Door Opener
Year Built:
2001
Lot:
0.11 Acres
Heating:
Central / Electric
Price/sqft:
$204
Cooling:
Central Air
HOA:
$160

Valuation

Our model vs. what's actually selling nearby.
Estimate
$322,500
$215K – $392K
Confidence Low
List vs. estimate
At estimate
List $325,000 · +0.8%
List is in line with recent comparable activity.
Price per sq ft
$204
-6.4% vs. city median $218
Based on
46 MLS comparables
Median of recent comparable listings. Sold comps use closing price, active listings use list price.

Highlights

Annual tax
$1,638
2025
HOA
$160/qtr
Common Area Taxes, Community Pool, Recreational Facilities
Garage
2 car garage
Pets
Allowed
All facts and features
  • Flooring

    • Carpet

    • Ceramic Tile

    Heating

    • Central

    • Electric

    Cooling

    • Central Air

    Appliances

    • Dryer

    • Microwave

    • Range

    • Refrigerator

    • Washer

    Other interior features

    • Ceiling Fan(s)

    • High Ceilings

    • Kitchen/Family Room Combo

    • Living Room/Dining Room Combo

    • Open Floorplan

    • Primary Bedroom Main Floor

    • Solid Wood Cabinets

    • Split Bedroom

    • Walk-In Closet(s)

    Bedrooms and bathrooms

    • Bedrooms: 3

    • Full bathrooms: 2

  • Parking

    • Driveway

    • Garage Door Opener

    Property

    • Levels: One

    • Exterior Features: Irrigation System / Private Yard / Sidewalk / Sliding Doors / Sprinkler Metered

    Lot

    • Lot: 0.11 Acres

    Other Property Information

    • Parcel Number: U2029215PDF0000000027.0

    • Zoning: PD

  • Type and style

    • Property Type: Residential

    • Property Sub Type: Single Family Residence

  • Utility

    • Electricity Connected

    • Public

    • Sewer Connected

    • Sprinkler Meter

    • Street Lights

    • Water Connected

  • Other financial information

    • HOA: $160

    • HOA Frequency: Quarterly

    • Annual tax amount: $1,638

  • Source details

    • MLS ID: TB8525933

    Other facts

    • Construction Materials: Block / Stucco

    • Foundation Details: Slab

    • Laundry Features: In Kitchen / Inside / Laundry Closet

    • Patio And Porch Features: Covered / Patio / Rear Porch / Screened

    • Window Features: Insulated Windows

    • Direction Faces: South

    • Garage Spaces: 2

    • Attached Garage: Yes

    • Garage: Yes

    • Living Area: 1590

    • Water Source: Public

    • Lot Size Dimensions: 50 x 100

    • Subdivision Name: SOMERSET TR C

Private inquiry
Talk to the advisor on this listing.
Floor plans, HOA docs, off-market comparables, scheduling a private showing — one message, direct to the local specialist.

More like this

New
For Sale
$389,990
House
4 bds · 2 ba · 1,901 sqft
KIM ACRES, DOVER
1831 KIM ACRES LANE
New
For Sale
$294,900
House
4 bds · 2 ba · 2,091 sqft
LAKE SHORE RANCH PH II B, SEFFNER
1422 LAKE SHORE RANCH DRIVE
For Sale
$327,500
House
3 bds · 2 ba · 1,550 sqft
COPPER RIDGE TR B2, VALRICO
860 ROCKY MOUNTAIN COURT
For Sale
$419,000
House
3 bds · 2 ba · 1,494 sqft
VAN SANT SUB, VALRICO
1805 DIERKER DRIVE
-$40K
For Sale
$330,000
House
3 bds · 2 ba · 1,370 sqft
BRANDON VALRICO HILLS ESTATES SUB, VALRICO
2232 SELKIRK STREET
For Sale
$339,000
House
3 bds · 2 ba · 1,501 sqft
SOMERSET TR E, VALRICO
3201 SUMMER CRUISE DRIVE
For Sale
$320,000
House
3 bds · 2 ba · 1,230 sqft
EAST BRANDON ESTATES, VALRICO
333 BRANDYWINE DRIVE
-$4K
For Sale
$285,000
House
3 bds · 2 ba · 1,206 sqft
SOMERSET TR A-2, VALRICO
346 SUMMER SAILS DRIVE

Market around this address

Live counts in the same area.
View all

The multiple listing information is provided by the Stellar MLS from a copyrighted compilation of listings. The compilation of listings and each individual listing are ©2026-present Stellar MLS. All Rights Reserved. The information provided is for consumers' personal, noncommercial use and may not be used for any purpose other than to identify prospective properties consumers may be interested in purchasing. All properties are subject to prior sale or withdrawal. All information provided is deemed reliable but is not guaranteed accurate, and should be independently verified. Listing courtesy of: RE/MAX REALTEC GROUP INC