Sell Your Home
Get a free home valuation
Contact
Tell us about your needs
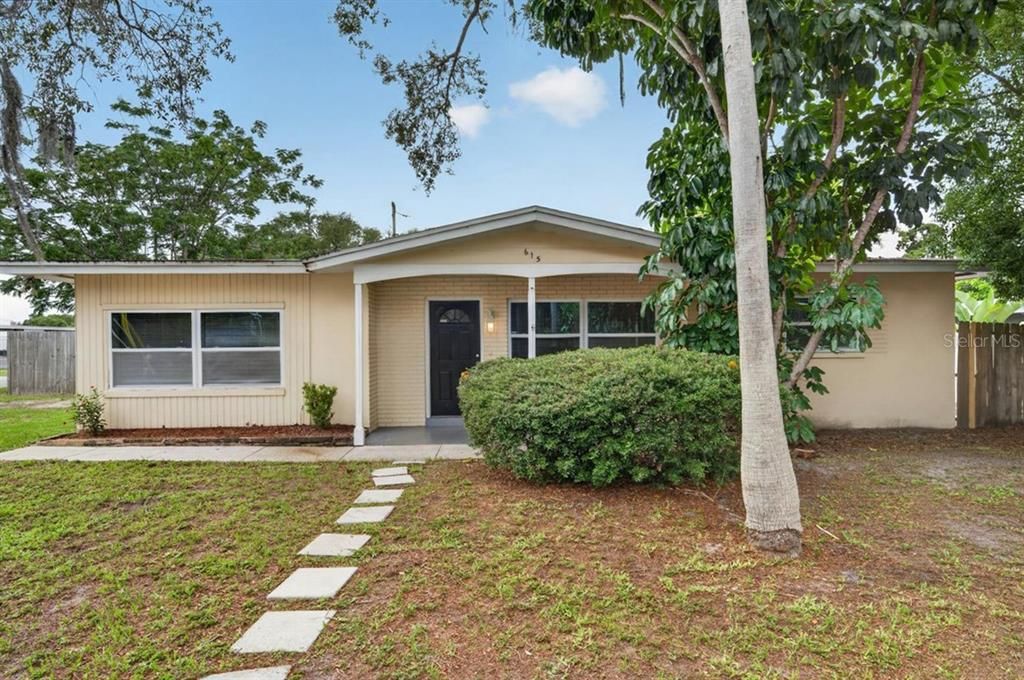
615 5TH AVENUE N

House For Sale
$440,000

BTC: 5.65443681

ETH: 183.33333333

1 days
3 bds
2 ba
1,425 sqft

Overview

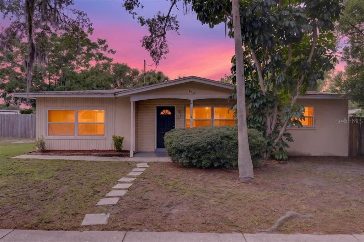
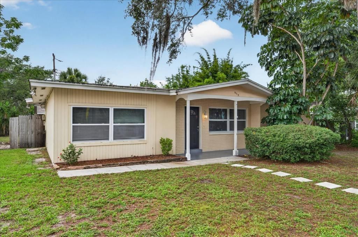
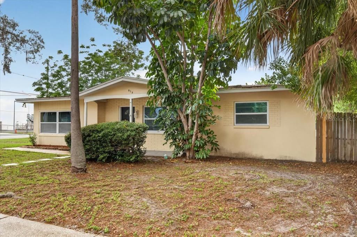
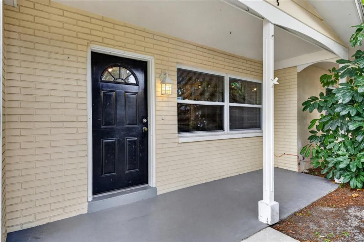
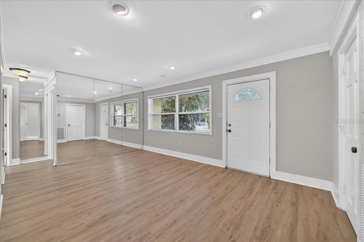
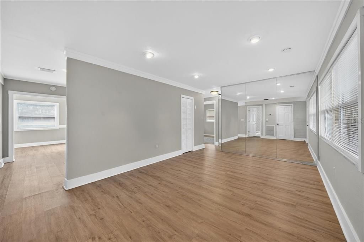
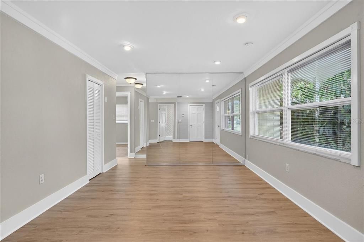
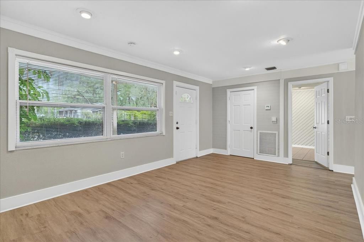
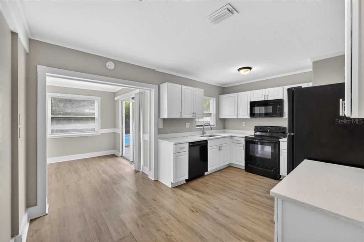
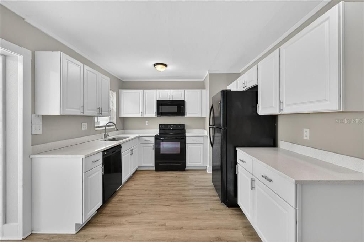
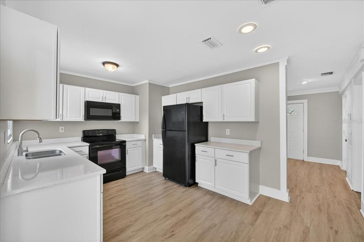
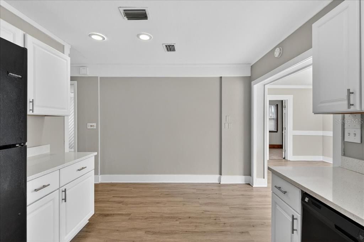
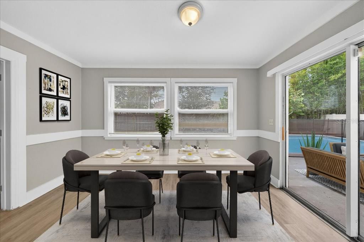
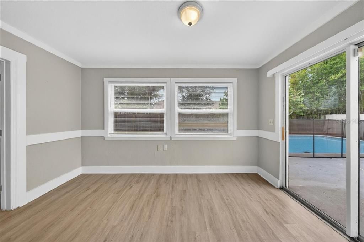
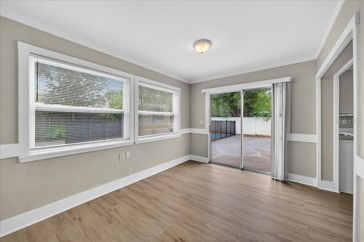
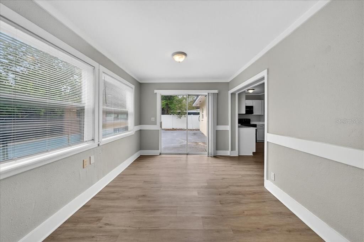
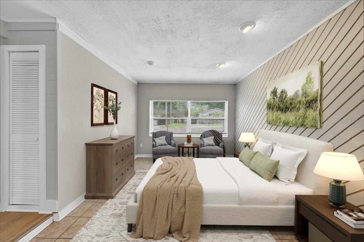
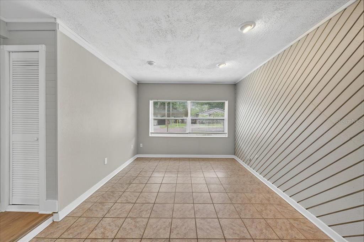
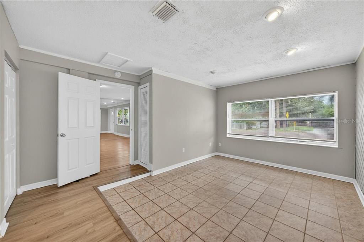
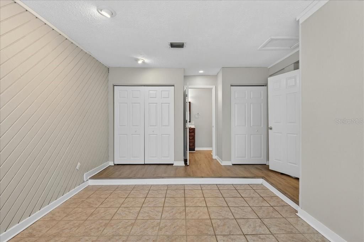
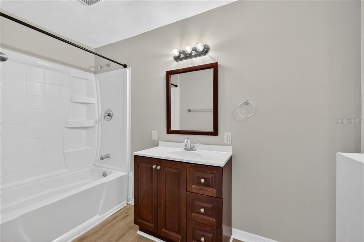
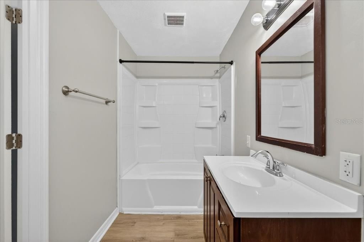
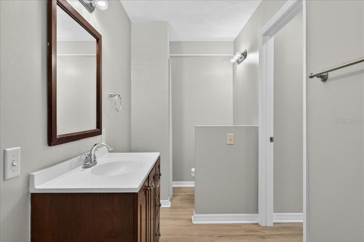
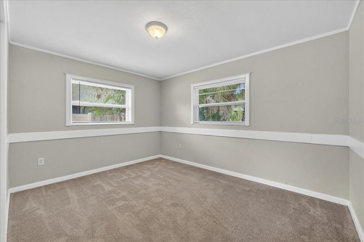
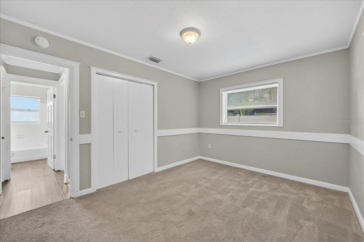
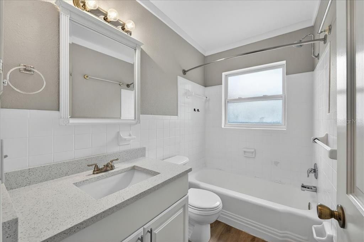
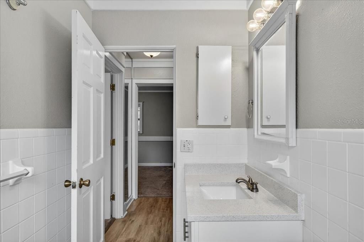
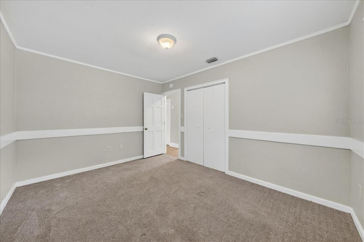
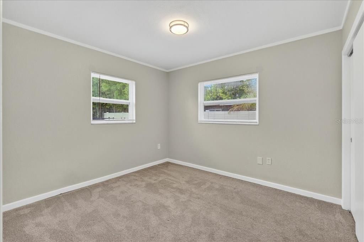
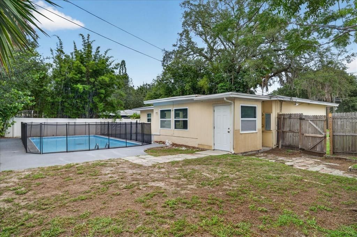
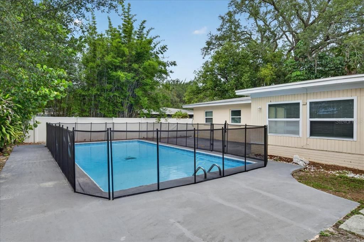
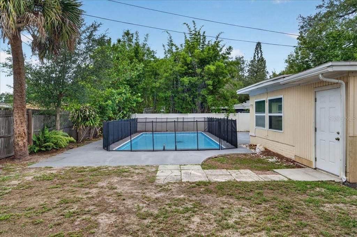
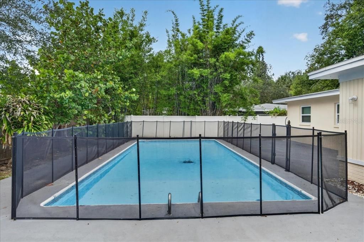
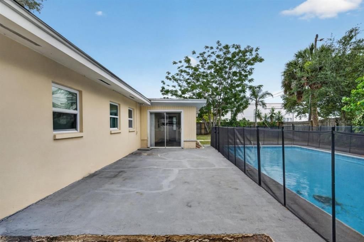
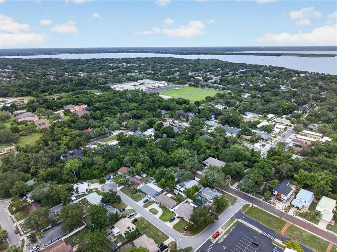
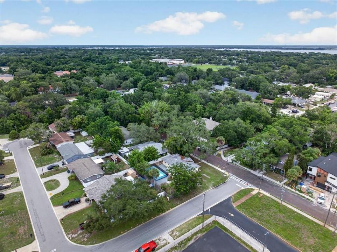
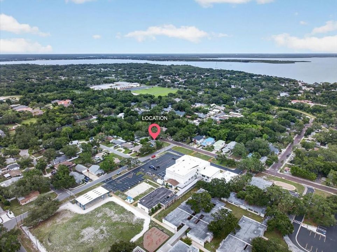
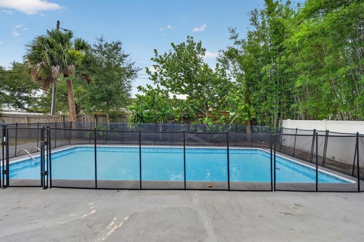
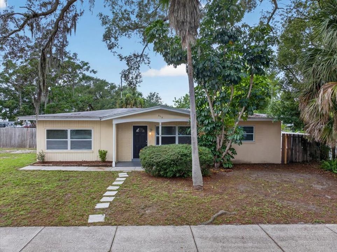
Loads of charm, a lot of backyard, and a pool to top it all off—this Safety Harbor gem has plenty to love! Tucked away on a brick-lined street, this 3-bedroom, 2-bath home welcomes you with a bright, open living room, a nicely updated kitchen, and a flexible bonus/dining/family room that makes everyday living easy. The spacious primary bedroom offers two closets and an attached bathroom. There are two additional bedrooms and a second bathroom. Out back, the generously sized fully fenced yard gives you the best of both worlds: a sparkling pool for sunny afternoons and plenty of grassy space to play, entertain, or simply unwind. This one has a BRAND NEW ROOF! Located in a prime location close to Philippe Park, Safety Harbor Spa and just a short walk to Main St with all the shops, restaurants, and their monthly 3rd Friday events. With so much character, space, and outdoor appeal, this one is a true Safety Harbor charmer!
Location

Details

Type:
Residential
Parking:
Open
Year Built:
1960
Lot:
0.17 Acres
Heating:
Central
Price/sqft:
$309
Cooling:
Central Air
HOA:
No Data

Valuation

Our model vs. what's actually selling nearby.
Estimate
$369,900
$270K – $485K
Confidence Low
List vs. estimate
$70K above estimate
List $440,000 · +19.0%
Our model says this listing is priced above recent comparable activity. Room to negotiate.
Price per sq ft
$308
-10.0% vs. city median $343
Based on
27 MLS comparables
Median of recent comparable listings. Sold comps use closing price, active listings use list price.

Highlights

Annual tax
$8,259
2025
Pool
In Ground
View
Pool
Pets
Allowed
All facts and features
  • Flooring

    • Laminate

    • Vinyl

    Heating

    • Central

    Cooling

    • Central Air

    Appliances

    • Dishwasher

    • Electric Water Heater

    • Microwave

    • Range

    • Refrigerator

    Other interior features

    • Other

    • Split Bedroom

    Bedrooms and bathrooms

    • Bedrooms: 3

    • Full bathrooms: 2

  • Parking

    • Open

    Property

    • Levels: One

    • Pool Private: Yes

    • Exterior Features: None / Private Yard / Sliding Doors

    Lot

    • Lot: 0.17 Acres

    Other Property Information

    • Parcel Number: 032916658440000110

  • Type and style

    • Property Type: Residential

    • Property Sub Type: Single Family Residence

  • Utility

    • Public

  • Other financial information

    • Annual tax amount: $8,259

  • Source details

    • MLS ID: TB8541174

    Other facts

    • Construction Materials: Block / Stucco

    • Foundation Details: Slab

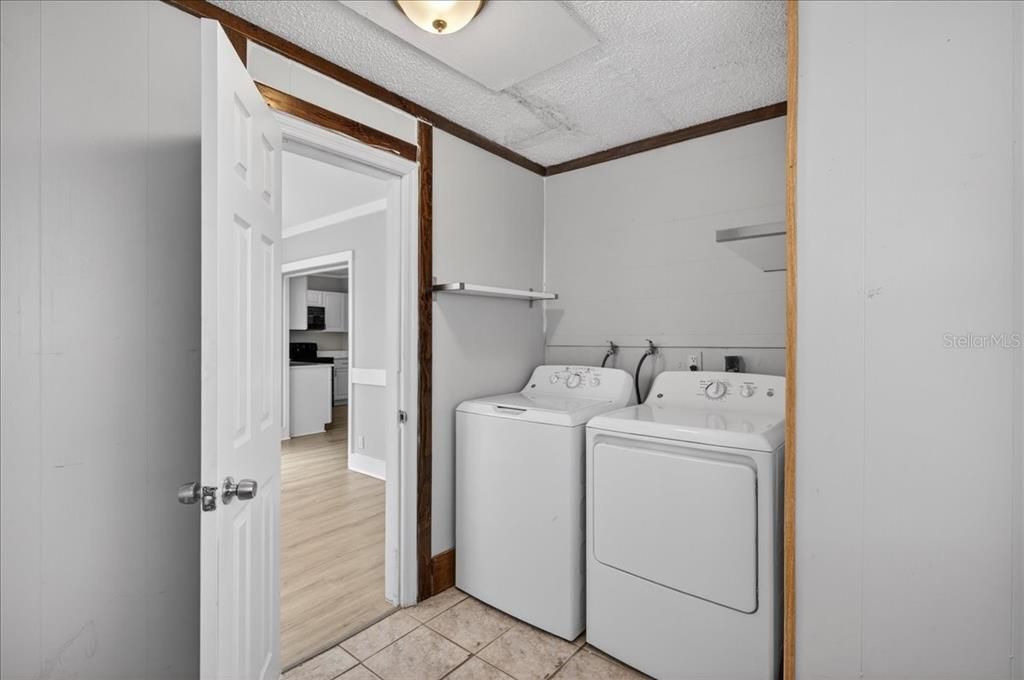
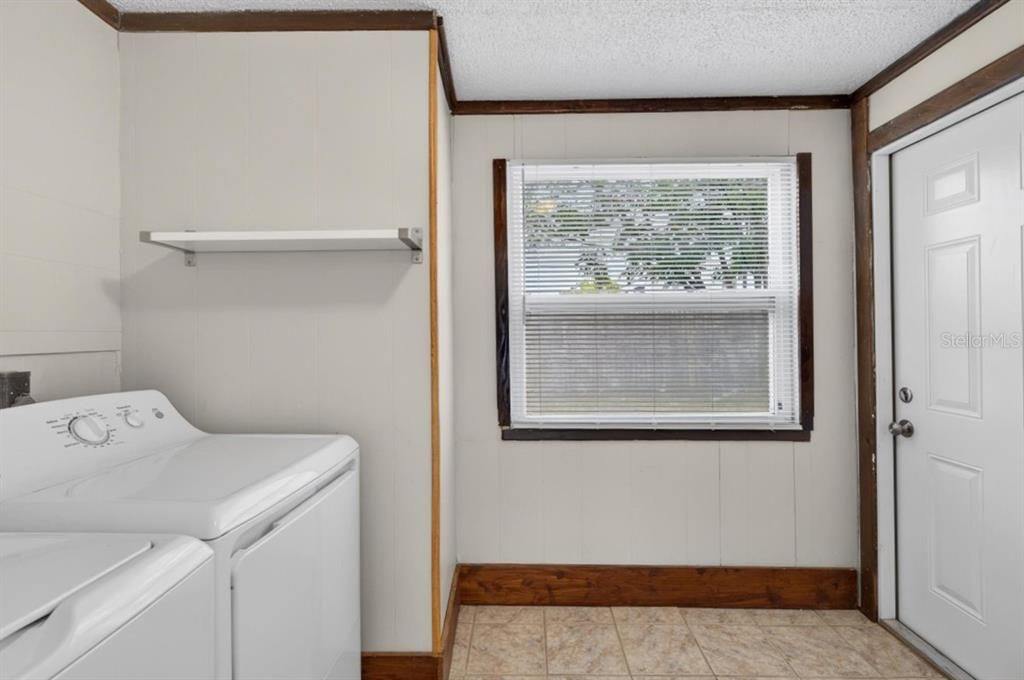
    • Laundry Features: Inside / Laundry Room

    • Lot Features: Corner Lot / Street Dead-End

    • Patio And Porch Features: Front Porch

    • Pool Features: In Ground

    • Direction Faces: East

    • Living Area: 1425

    • Water Source: Public

    • Lot Size Dimensions: 80 x 93

    • Subdivision Name: PALM VIEW TERRACE

Private inquiry
Talk to the advisor on this listing.
Floor plans, HOA docs, off-market comparables, scheduling a private showing — one message, direct to the local specialist.

More like this

New
For Sale
$419,900
House
3 bds · 2 ba · 1,552 sqft
VIRGINIA GROVE TERRACE 3RD ADD, CLEARWATER
2720 STATE ROAD 590
New
For Sale
$519,000
House
4 bds · 2 ba · 1,586 sqft
SEMINOLE PARK REV, SAFETY HARBOR
375 10TH AVENUE N
For Sale
$359,000
House
2 bds · 1 ba · 852 sqft
COUNTRY LANE, CLEARWATER
1516 COUNTRY LANE W
For Sale
$419,000
Townhouse
3 bds · 2 ba · 1,783 sqft
BROOKFIELD, CLEARWATER
2566 W BROOK LANE
For Sale
$489,000
House
4 bds · 2 ba · 1,507 sqft
OLDSMAR REV MAP, OLDSMAR
508 WASHINGTON AVENUE
For Sale
$420,000
House
3 bds · 2 ba · 1,108 sqft
SEMINOLE PARK REV, SAFETY HARBOR
1140 DR ML KING JR STREET N
For Sale
$325,000
House
3 bds · 1 ba · 924 sqft
SHOREVIEW PH 2, OLDSMAR
650 TIMBER BAY CIRCLE W
For Sale
$450,000
Townhouse
2 bds · 2 ba · 1,595 sqft
BAYSHORE TWNHS, CLEARWATER
38 SEAGRAPE CIRCLE

Market around this address

Live counts in the same area.
View all

The multiple listing information is provided by the Stellar MLS from a copyrighted compilation of listings. The compilation of listings and each individual listing are ©2026-present Stellar MLS. All Rights Reserved. The information provided is for consumers' personal, noncommercial use and may not be used for any purpose other than to identify prospective properties consumers may be interested in purchasing. All properties are subject to prior sale or withdrawal. All information provided is deemed reliable but is not guaranteed accurate, and should be independently verified. Listing courtesy of: RE/MAX REALTEC GROUP INC