Sell Your Home
Get a free home valuation
Contact
Tell us about your needs
6160 LAYTON AVENUE

House For Sale
$239,900

BTC: 2.88549435

ETH: 90.52830189

7 days
2 bds
2 ba
1,552 sqft

Overview

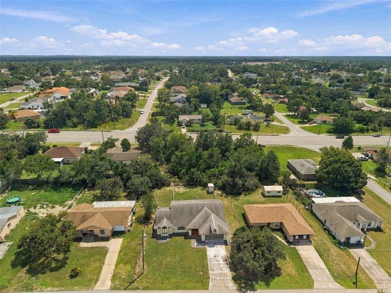
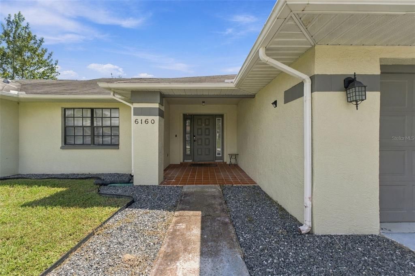
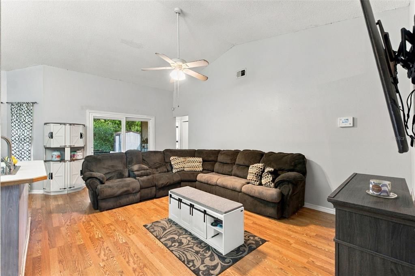
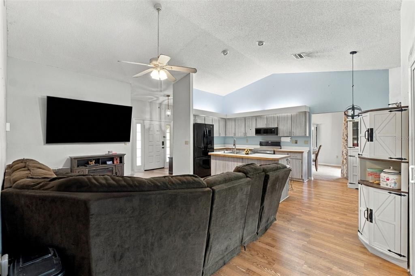
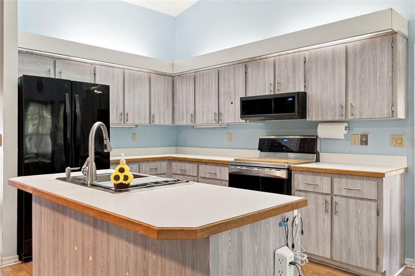
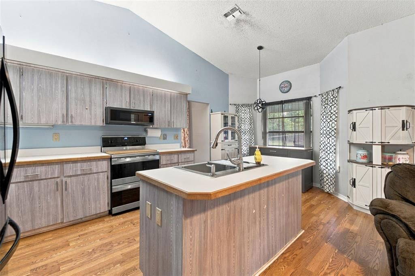
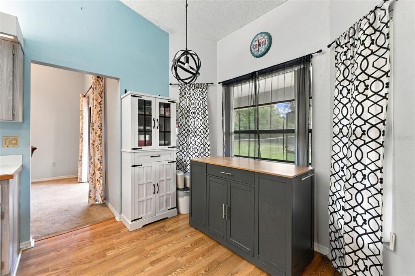
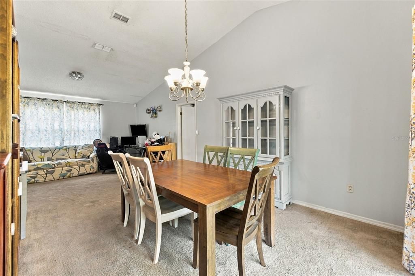
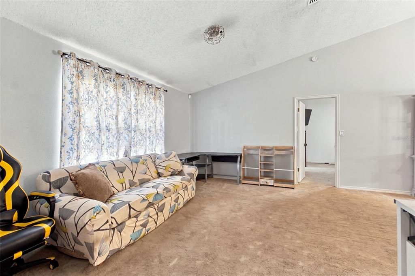
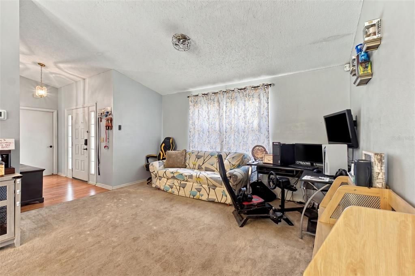
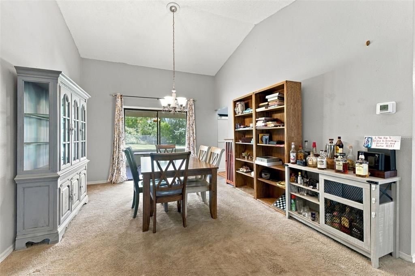
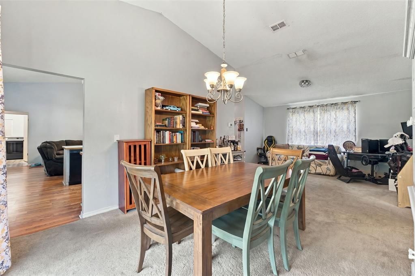
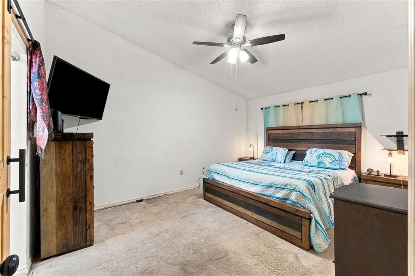
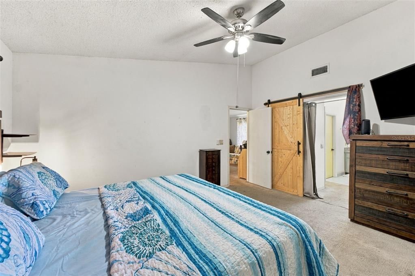
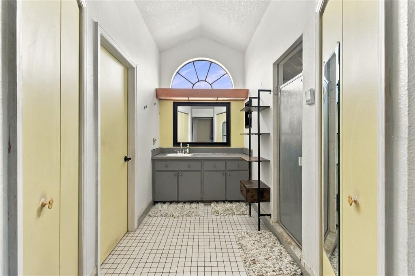
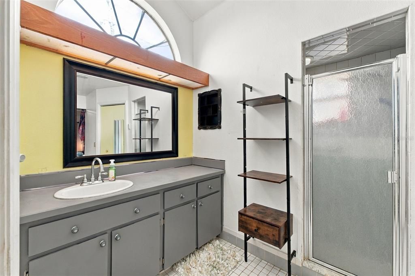
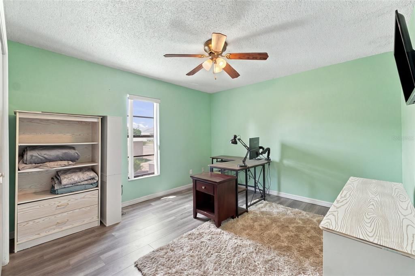
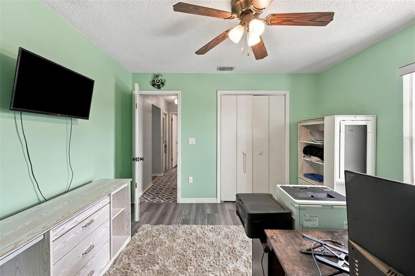
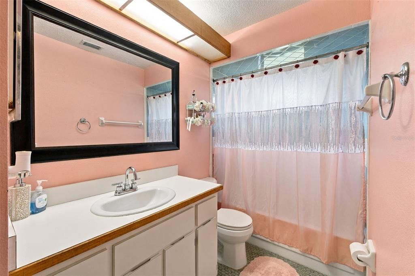
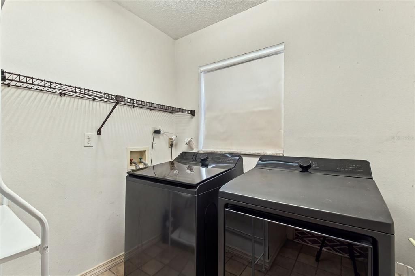
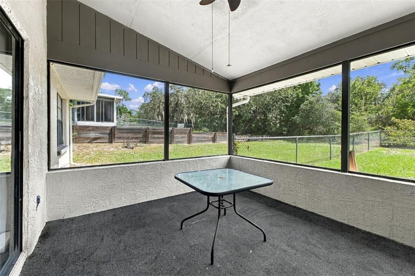
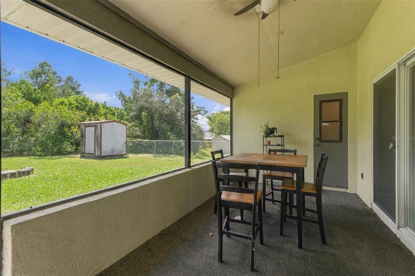
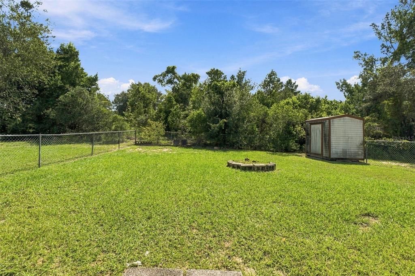
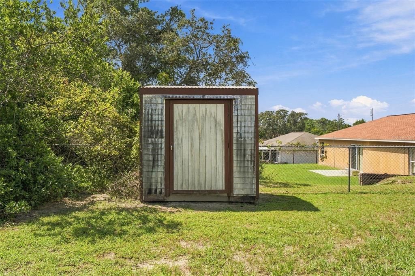
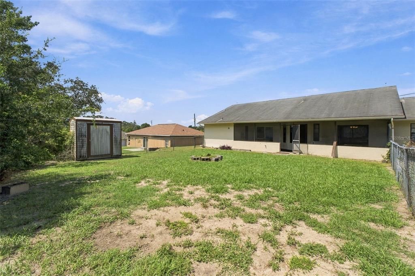
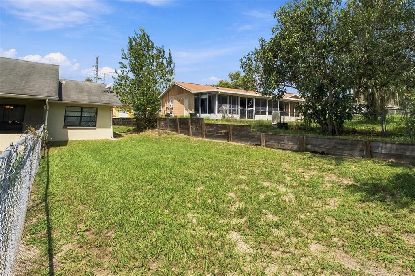
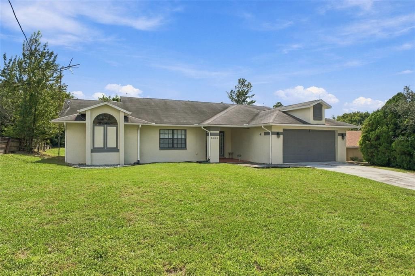
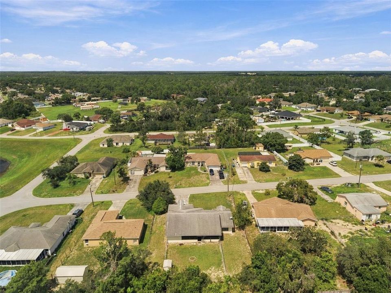
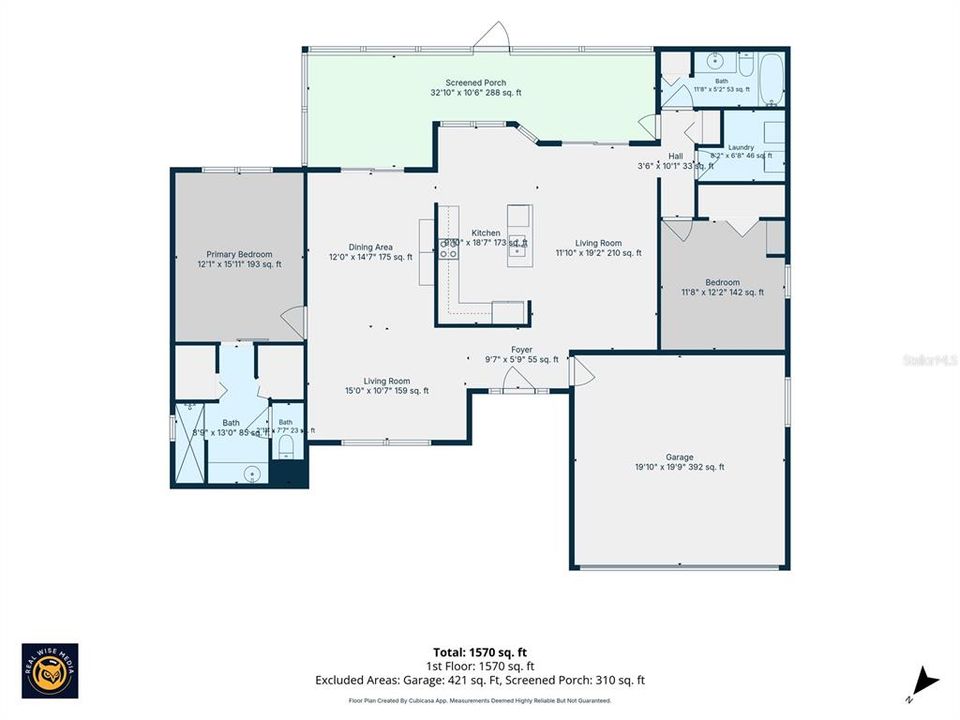
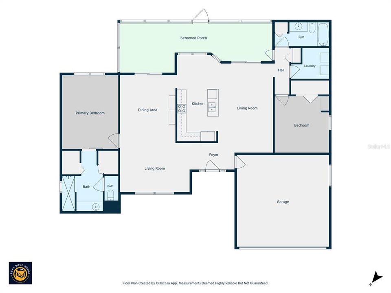
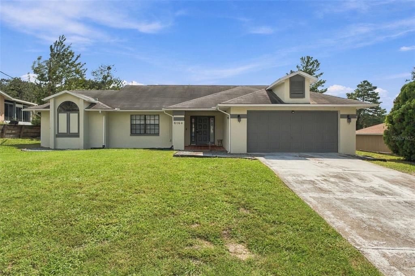
Welcome to this charming 2-bedroom, 2-bathroom, 2-car garage home in Spring Hill, offering over 1,520 square feet under heating and air. A BRAND NEW ROOF will be installed prior to closing, providing a valuable update for the next owner. Additional improvements include a water heater replaced in 2022, A/C replaced in 2021, drain field replaced in 2021, exterior painted in 2016, new laminate flooring added in 2026, and a garage service door replaced in September 2026. From the curb, you'll find a quaint front porch and inviting curb appeal. Inside, high ceilings and a spacious sitting area create an open feel, flowing into the dining space with sliding doors that lead to the screened lanai and fully fenced backyard. The kitchen has stainless steel appliances; a double oven and island that connects to the dining room, providing a comfortable layout for everyday living and entertaining, with an additional set of doors opening to the lanai. The spacious primary suite is privately situated on one side of the home and features two walk-in closets and an ensuite bathroom with natural light, a separate water closet, and shower. On the opposite side of the home, a separate bedroom, laundry room, and full bathroom offer additional privacy and flexibility. The layout and backyard space provide room to accommodate a future pool. A storage shed provides additional space for outdoor equipment and recreational items, while a Ring doorbell offers added convenience. With its functional layout, fenced yard, screened outdoor living space, and numerous updates, this home offers an opportunity to add your own personal touches and make it your own. Call today to make this home yours!

Location

Details

Type:
Residential
Parking:
No Data
Year Built:
1987
Lot:
0.20 Acres
Heating:
Central
Price/sqft:
$155
Cooling:
Central Air
HOA:
No Data

Valuation

Our model vs. what's actually selling nearby.
Estimate
$300,000
$239K – $355K
Confidence Low
List vs. estimate
$60K below estimate
List $239,900 · -20.0%
Our model says this listing is priced below recent comparable activity. Expect competition.
Price per sq ft
$154
-18.5% vs. city median $189
Based on
11 MLS comparables
Median of recent comparable listings. Sold comps use closing price, active listings use list price.

Highlights

Annual tax
$3,427
2025
View
Trees/Woods
Garage
2 car garage
All facts and features
  • Flooring

    • Carpet

    • Laminate

    Heating

    • Central

    Cooling

    • Central Air

    Appliances

    • Dishwasher

    • Microwave

    • Range

    • Refrigerator

    Other interior features

    • Ceiling Fan(s)

    • Eating Space In Kitchen

    • High Ceilings

    • Living Room/Dining Room Combo

    • Open Floorplan

    • Other

    • Solid Surface Counters

    • Split Bedroom

    • Thermostat

    • Walk-In Closet(s)

    • Window Treatments

    Bedrooms and bathrooms

    • Bedrooms: 2

    • Full bathrooms: 2

  • Property

    • Levels: One

    • Exterior Features: Lighting / Other / Storage

    Lot

    • Lot: 0.20 Acres

    Other Property Information

    • Parcel Number: R3232317520013250180

    • Zoning: PDP

  • Type and style

    • Property Type: Residential

    • Property Sub Type: Single Family Residence

  • Utility

    • Cable Available

    • Cable Connected

    • Electricity Available

    • Electricity Connected

    • Phone Available

    • Water Available

    • Water Connected

  • Other financial information

    • Annual tax amount: $3,427

  • Source details

    • MLS ID: TB8550679

    Other facts

    • Construction Materials: Block / Concrete

    • Foundation Details: Slab

    • Laundry Features: Electric Dryer Hookup / Laundry Room / Other / Washer Hookup

    • Lot Features: Cleared / Landscaped / Level

    • Patio And Porch Features: Front Porch / Rear Porch / Screened

    • Window Features: Blinds / Window Treatments

    • Direction Faces: Southwest

    • Other Structures: Shed(s)

    • Garage Spaces: 2

    • Attached Garage: Yes

    • Garage: Yes

    • Living Area: 1552

    • Water Source: Public

    • Subdivision Name: SPRING HILL

Private inquiry
Talk to the advisor on this listing.
Floor plans, HOA docs, off-market comparables, scheduling a private showing — one message, direct to the local specialist.

More like this

New
For Sale
$279,900
House
3 bds · 2 ba · 1,597 sqft
SPRING HILL, SPRING HILL
10495 BRADFORD STREET
New
For Sale
$299,900
House
2 bds · 2 ba · 1,518 sqft
SPRING HILL, SPRING HILL
4399 PURITAN LANE
New
For Sale
$250,000
3 bds · 2 ba · 1,500 sqft
SPRING RIDGE, BROOKSVILLE
9202 SOUTHERN CHARM CIRCLE
New
For Sale
$199,900
House
2 bds · 2 ba · 1,191 sqft
SPRING HILL, SPRING HILL
12035 NORVELL ROAD
New
For Sale
$209,900
2 bds · 2 ba · 1,152 sqft
BROOKRIDGE, BROOKSVILLE
7484 MORELLI AVENUE
New
For Sale
$270,000
House
2 bds · 2 ba · 1,705 sqft
SILVERTHORN PH 1, SPRING HILL
4489 GOLF CLUB LANE
For Sale
$229,900
House
2 bds · 2 ba · 1,315 sqft
SPRING HILL, SPRING HILL
12486 PRESCOTT STREET
For Sale
$280,000
House
3 bds · 2 ba · 1,619 sqft
STERLING HILL PH 2A, SPRING HILL
4269 BRAMBLEWOOD LOOP

Market around this address

Live counts in the same area.
View all

The multiple listing information is provided by the Stellar MLS from a copyrighted compilation of listings. The compilation of listings and each individual listing are ©2026-present Stellar MLS. All Rights Reserved. The information provided is for consumers' personal, noncommercial use and may not be used for any purpose other than to identify prospective properties consumers may be interested in purchasing. All properties are subject to prior sale or withdrawal. All information provided is deemed reliable but is not guaranteed accurate, and should be independently verified. Listing courtesy of: PEOPLE'S TRUST REALTY