Sell Your Home
Get a free home valuation
Contact
Tell us about your needs
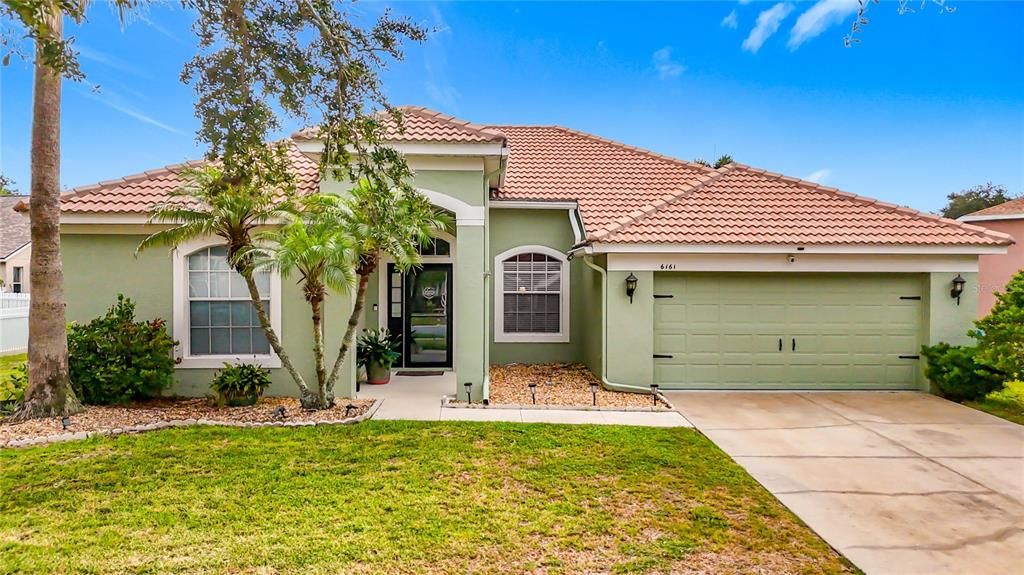
6161 BOBBY JONES COURT

House For Sale
$450,000

BTC: 6.90395827

ETH: 236.51347601

12 days
3 bds
2 ba
2,033 sqft

Overview

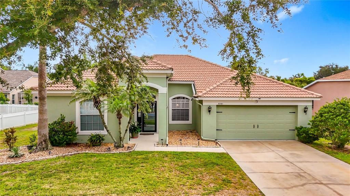
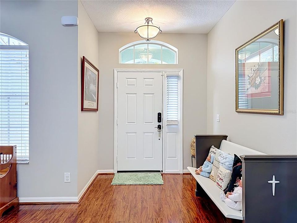
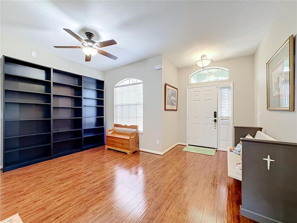
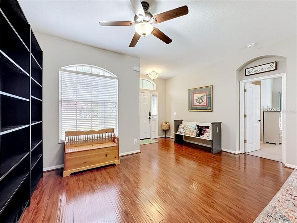
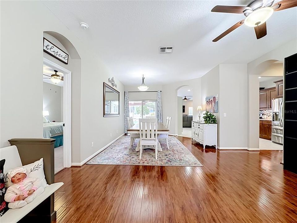
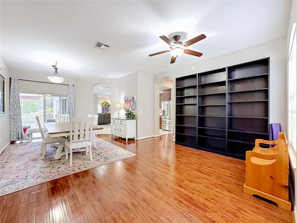
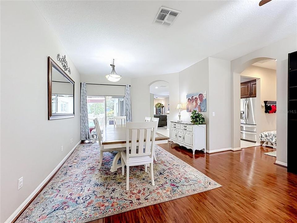
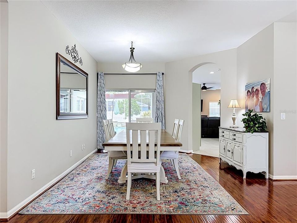
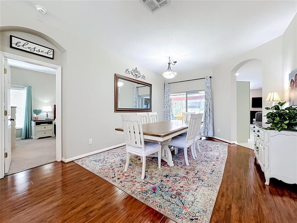
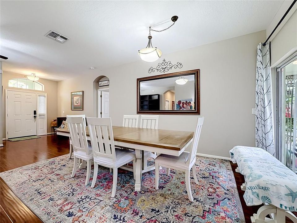
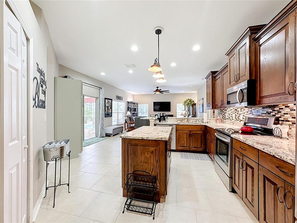
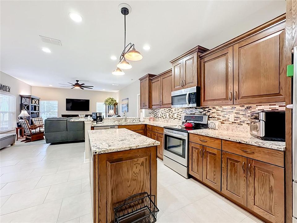
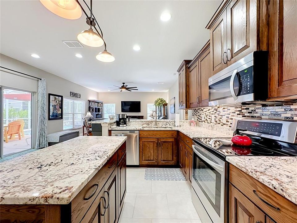
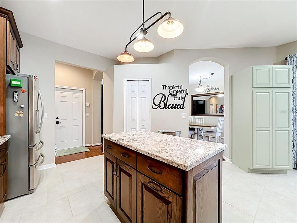
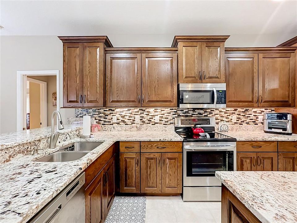
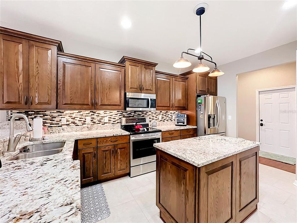
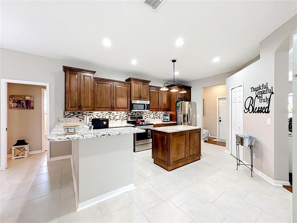
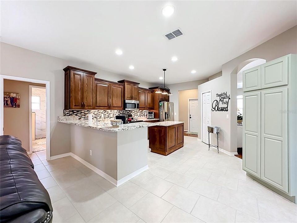
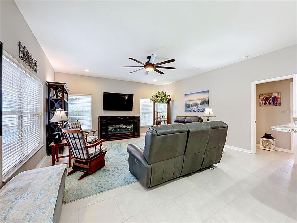
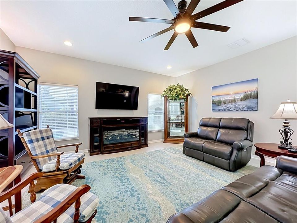
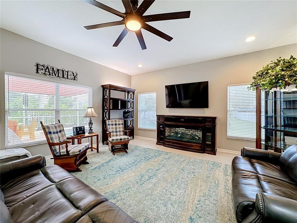
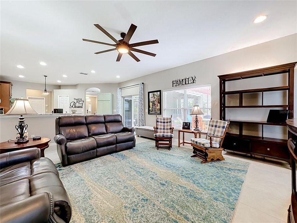
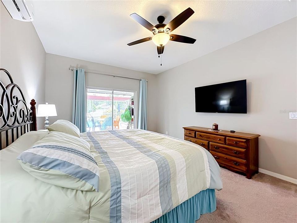
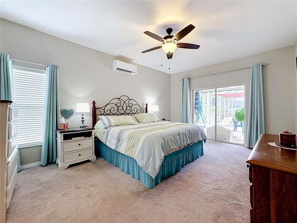
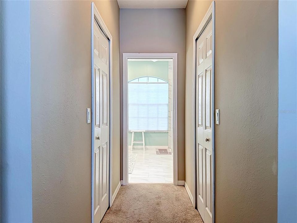
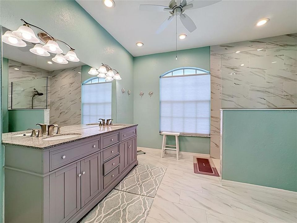
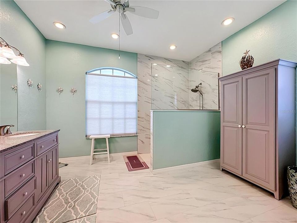
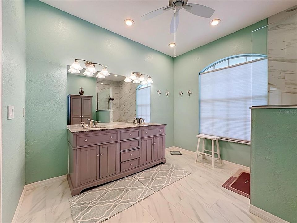
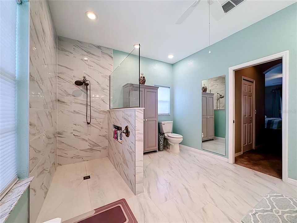
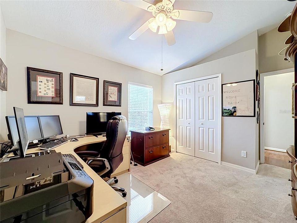
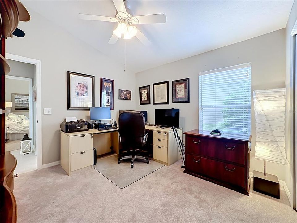
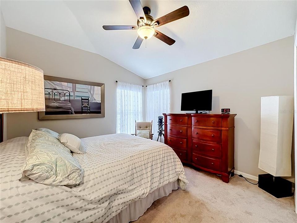
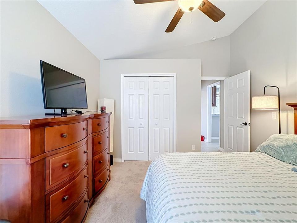
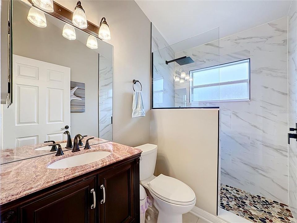
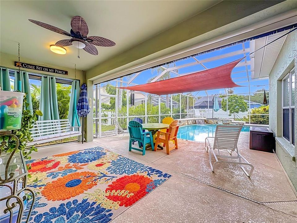
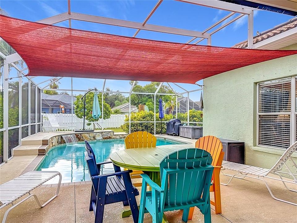
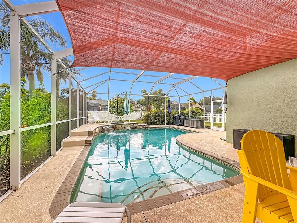
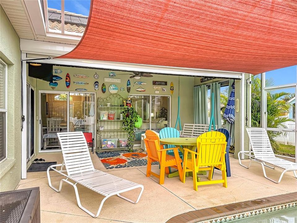
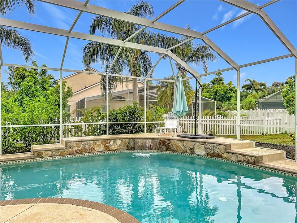
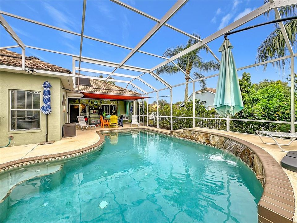
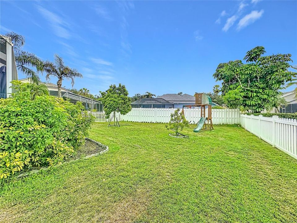
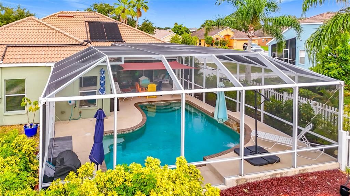
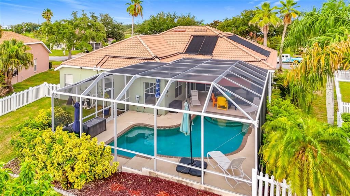
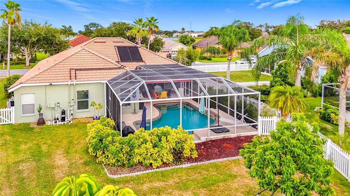
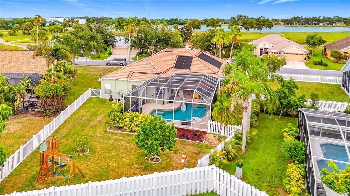
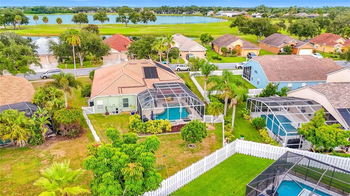
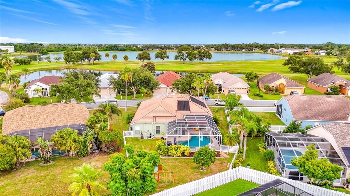
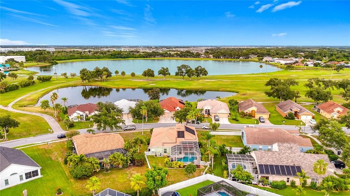
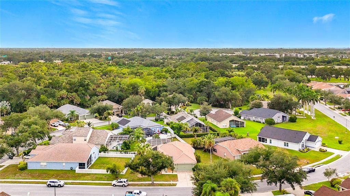
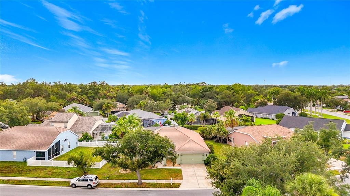
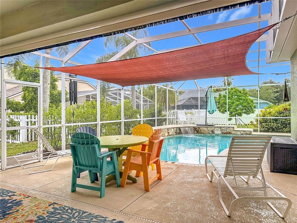
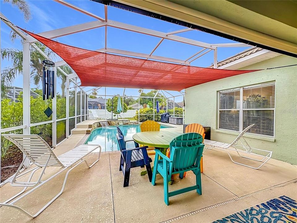
This thoughtfully designed Ryland-built St. Augustine floor-plan, provides a comfortable, functional living space with a layout that blends open-concept gathering areas and well-defined private spaces. The golf community home includes 3 bedrooms in a split plan and 2 full bathrooms. The generous screened lanai measures 40 x 27 and includes a solar heated, saltwater pool. Access to the lanai/pool area is possible via patio doors located in the family room, dining room and master suite. The large kitchen has a breakfast bar, island, LG brand stainless steel appliances, beautiful granite counter-tops and 42" wood cabinetry. The large master suite includes 2 walk-in closets and a recently remodeled master bath with a large walk-in shower. The secondary bath, located off the family room and between the 2 other bedrooms has also recently had a walk-in shower installed. The Fairways at Imperial Lakewoods is a NO CDD community and has low semi-annual HOA dues. The community is located adjacent to the Moccasin Wallow (The Moc) golf course where many residents take advantage of membership opportunities. The Gateway Commons Publix is located just outside the neighborhood entrance, and a 4-acre Lagoon/Waterpark is under construction approximately 1 mile away. The home has a hookup for backup generator support and a 13K generator capable of supporting critical household functions (A/C, refrigerator, freezer, lights, Internet, TV, etc) can be included in the purchase. Natural gas is available in the neighborhood and an order to install a meter to support the generator has been submitted. The home comes with Kevlar style hurricane covers including 2 permanently mounted electric screens to completely enclose the covered patio area adjacent to the patio doors.
Location

Details

Type:
Residential
Parking:
No Data
Year Built:
2001
Lot:
0.25 Acres
Heating:
Central / Electric
Price/sqft:
$221
Cooling:
Central Air
HOA:
$350

Valuation

Our model vs. what's actually selling nearby.
Estimate
$379,500
$274K – $477K
Confidence Low
List vs. estimate
$70K above estimate
List $450,000 · +18.6%
Our model says this listing is priced above recent comparable activity. Room to negotiate.
Price per sq ft
$221
-5.2% vs. city median $233
Based on
10 MLS comparables
Median of recent comparable listings. Sold comps use closing price, active listings use list price.

Highlights

Annual tax
$3,576
2025
HOA
$350/6mo
None
Pool
Heated
Garage
2 car garage
Pets
Allowed
All facts and features
  • Flooring

    • Ceramic Tile

    • Laminate

    • Hardwood

    Heating

    • Central

    • Electric

    Cooling

    • Central Air

    Appliances

    • Convection Oven

    • Dishwasher

    • Disposal

    • Dryer

    • Electric Water Heater

    • Microwave

    • Range

    • Refrigerator

    • Washer

    Other interior features

    • Cathedral Ceiling(s)

    • Ceiling Fan(s)

    • Eating Space In Kitchen

    • High Ceilings

    • Kitchen/Family Room Combo

    • Open Floorplan

    • Split Bedroom

    • Walk-In Closet(s)

    • Window Treatments

    Bedrooms and bathrooms

    • Bedrooms: 3

    • Full bathrooms: 2

  • Property

    • Levels: One

    • Pool Private: Yes

    • Exterior Features: Hurricane Shutters / Private Mailbox / Sliding Doors

    Lot

    • Lot: 0.25 Acres

    Other Property Information

    • Parcel Number: 646917809

    • Zoning: PDC/PDR

  • Type and style

    • Property Type: Residential

    • Property Sub Type: Single Family Residence

  • Utility

    • Cable Connected

    • Electricity Connected

    • Phone Available

    • Public

    • Sewer Connected

  • Other financial information

    • HOA: $350

    • HOA Frequency: Semi-Annually

    • Annual tax amount: $3,576

  • Source details

    • MLS ID: O6426698

    Other facts

    • Construction Materials: Block

    • Foundation Details: Slab

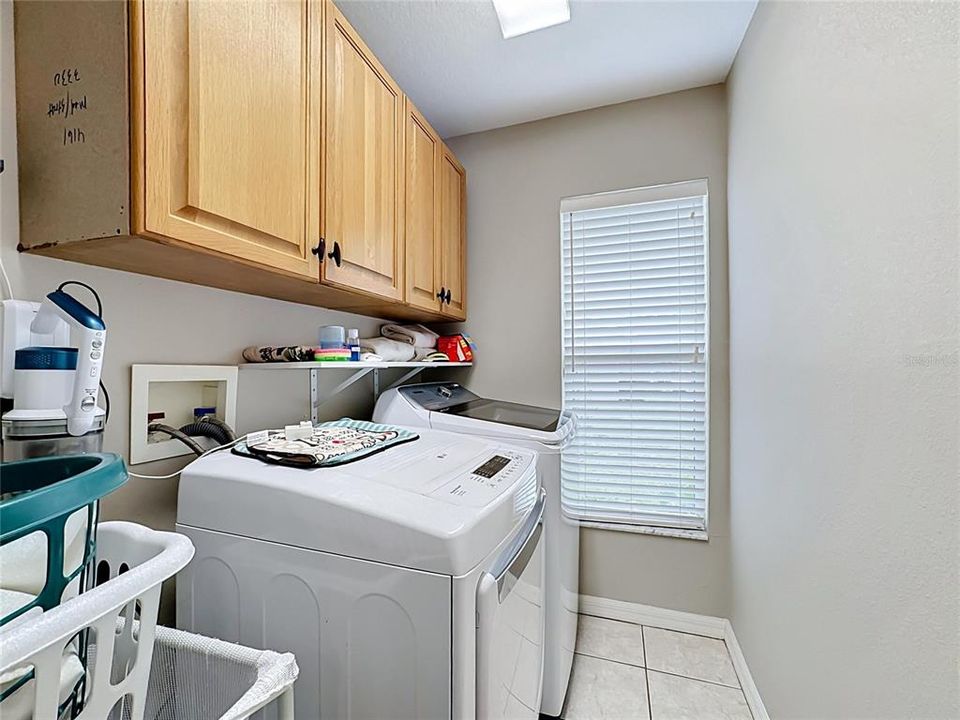
    • Laundry Features: Electric Dryer Hookup / Inside / Laundry Room / Washer Hookup

    • Pool Features: Heated / In Ground

    • Direction Faces: East

    • Garage Spaces: 2

    • Attached Garage: Yes

    • Garage: Yes

    • Living Area: 2033

    • Water Source: Public

    • Subdivision Name: FAIRWAYS AT IMPERIAL LAKEWOODS 1A1

Private inquiry
Talk to the advisor on this listing.
Floor plans, HOA docs, off-market comparables, scheduling a private showing — one message, direct to the local specialist.

More like this

New
For Sale
$489,900
House
3 bds · 2 ba · 2,213 sqft
OAKLEAF HAMMOCK PH IV, ELLENTON
4910 60TH AVENUE CIRCLE E
New
For Sale
$415,000
House
3 bds · 2 ba · 1,958 sqft
WOODS OF MOCCASIN WALLOW PHASE I, PALMETTO
8923 49TH AVENUE E
New
For Sale
$373,990
House
3 bds · 2 ba · 1,672 sqft
SILVERSTONE NORTH, PALMETTO
5427 SILVER MOONLIGHT DRIVE
New
For Sale
$374,900
House
3 bds · 2 ba · 1,627 sqft
HERON BAY, PALMETTO
2652 89TH STREET CIRCLE E
New
For Sale
$340,000
House
4 bds · 2 ba · 1,684 sqft
HARRISON RANCH PH I-B, PARRISH
9947 52ND STREET E
New
For Sale
$465,000
House
4 bds · 3 ba · 3,213 sqft
TREVESTA PH I-A, PALMETTO
6541 DEVESTA LOOP
New
For Sale
$399,000
House
2 bds · 2 ba · 1,577 sqft
DEL WEBB AT BAYVIEW PH I SUBPH A B, PARRISH
10208 COASTAL SHORES DRIVE
New
For Sale
$376,000
House
4 bds · 2 ba · 2,086 sqft
FOSTERS CREEK UNIT II, PALMETTO
7020 49TH PLACE E

Market around this address

Live counts in the same area.
View all

The multiple listing information is provided by the Stellar MLS from a copyrighted compilation of listings. The compilation of listings and each individual listing are ©2026-present Stellar MLS. All Rights Reserved. The information provided is for consumers' personal, noncommercial use and may not be used for any purpose other than to identify prospective properties consumers may be interested in purchasing. All properties are subject to prior sale or withdrawal. All information provided is deemed reliable but is not guaranteed accurate, and should be independently verified. Listing courtesy of: BEYCOME OF FLORIDA LLC