Sell Your Home
Get a free home valuation
Contact
Tell us about your needs
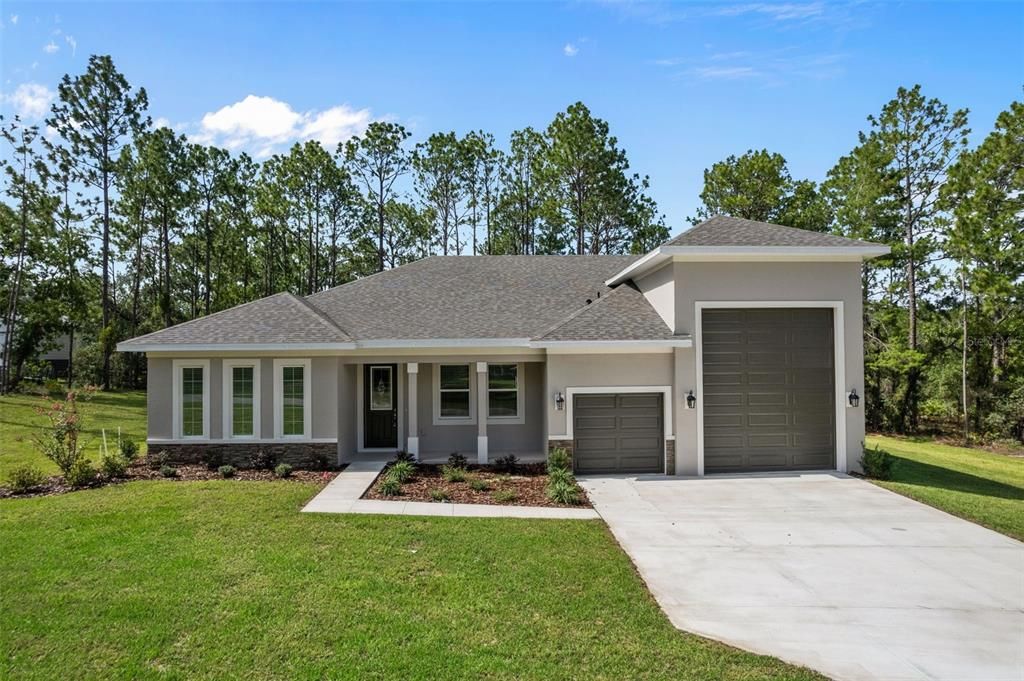
6162 W CONESTOGA STREET

House For Sale
$575,000

BTC: 7.38932083

ETH: 239.58333333

New
3 bds
2 ba
2,200 sqft

Overview

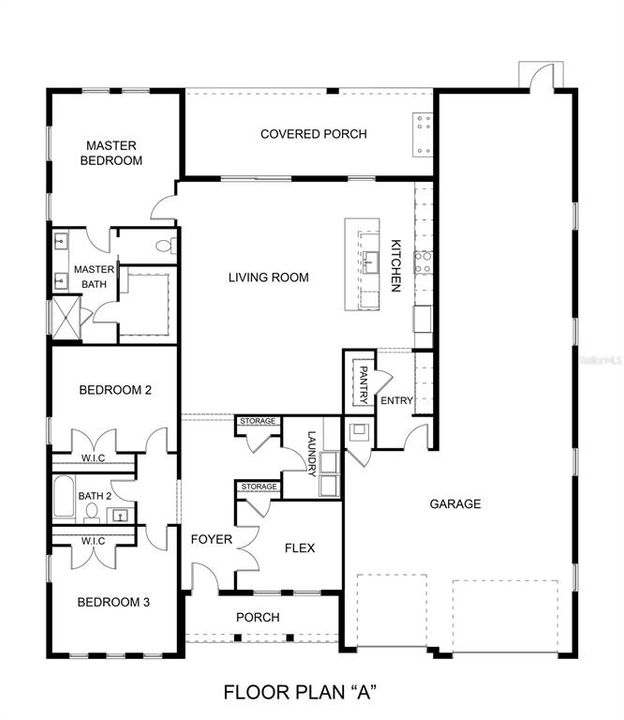
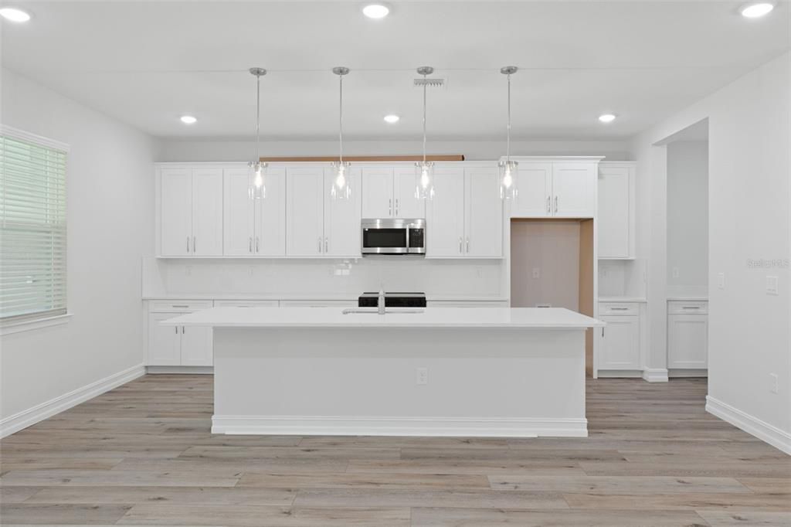
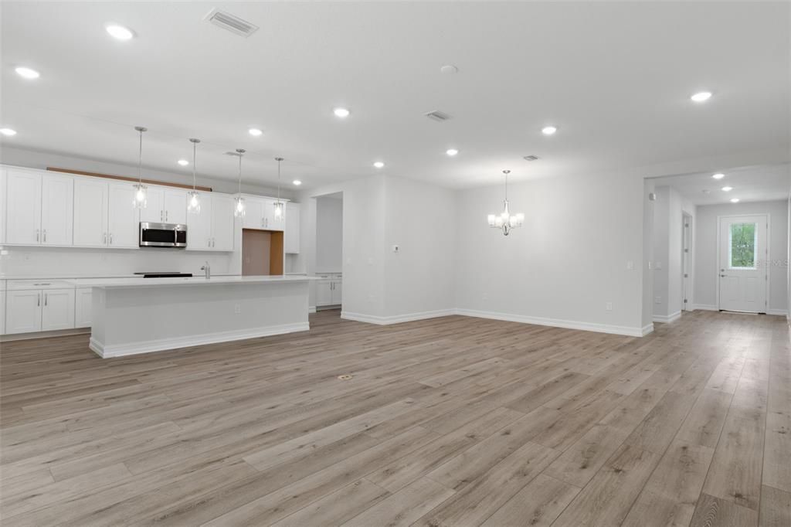
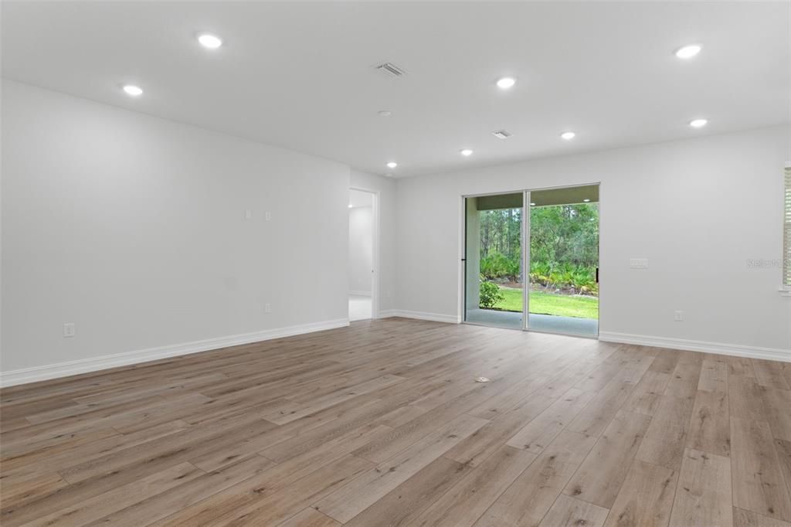
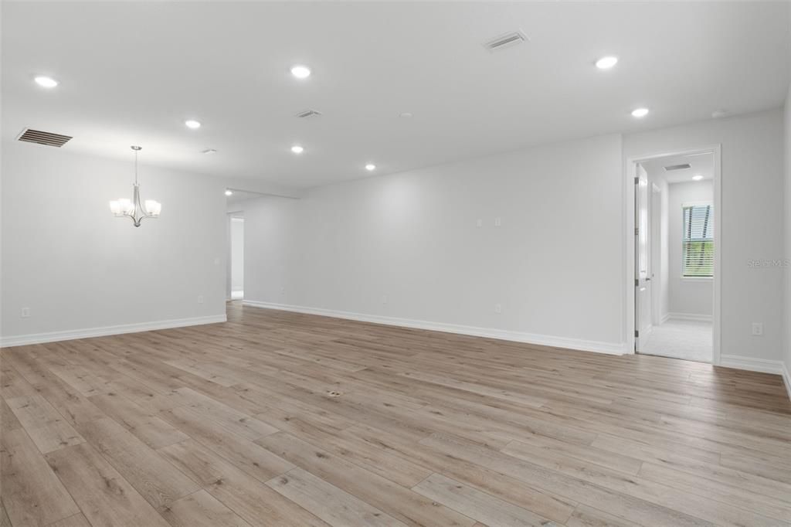
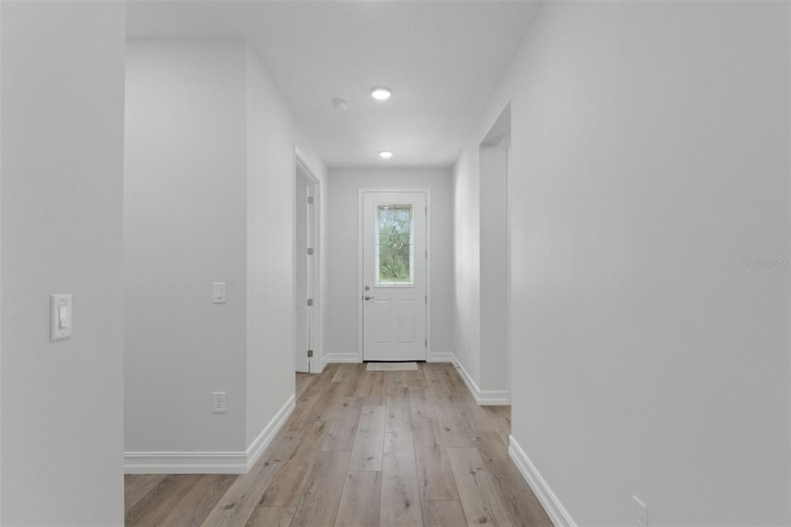
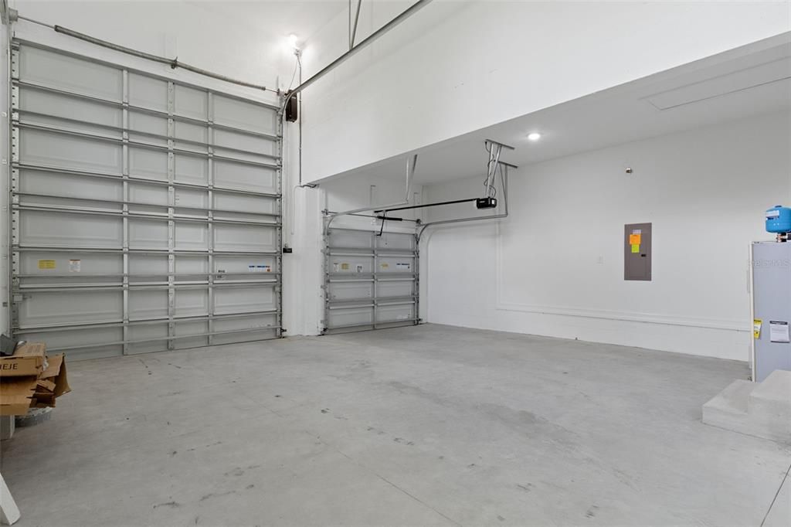
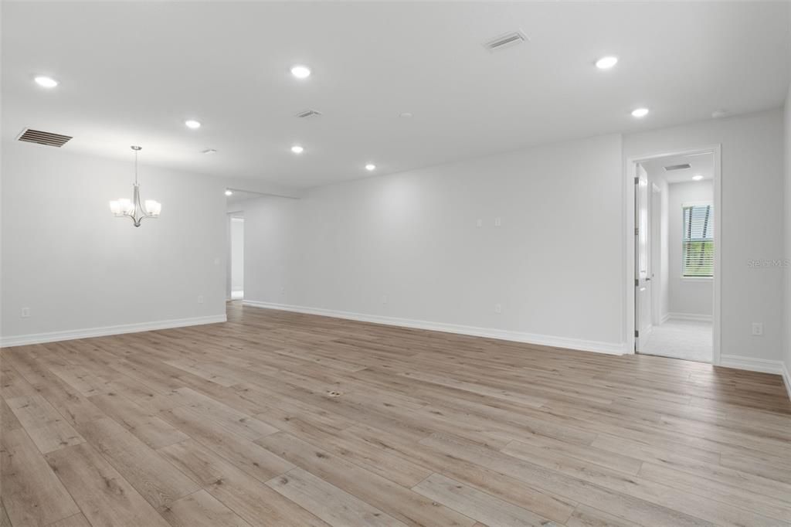
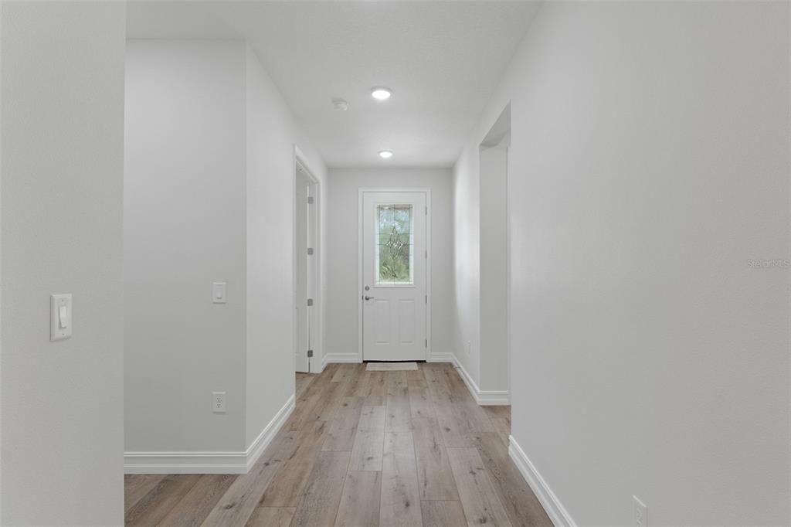
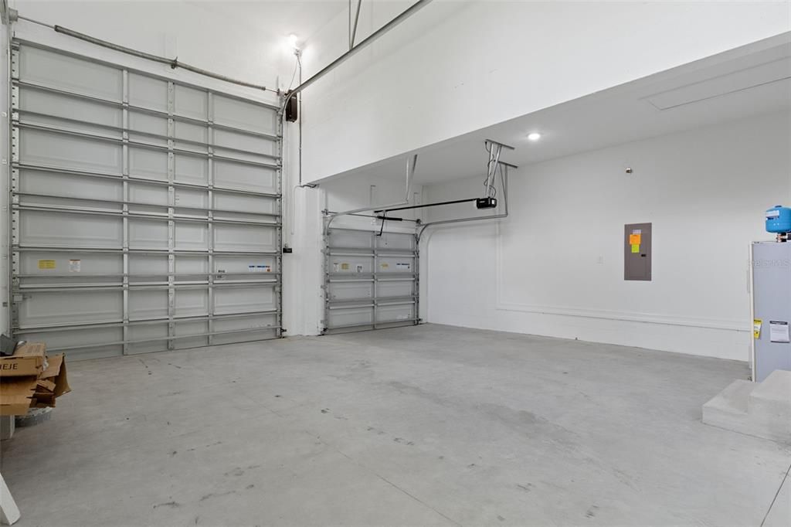
Virtually Staged. Under Construction. Spire Homes is now building this amazing RV home in Pine Ridge on a one-acre wooded homesite! Spire Homes Pioneer Plan showcases 2,200 of living area centered around 3 spacious bedrooms, 2 full baths and a 2-car garage with an adjoining RV garage that is approximately 60' long. It's a great fit for your RVs, campers, boats, workshop or just for an abundance of storage needs. Included with this home are Spire Homes outstanding distinctive features including 8 ft. interior doors throughout, 5.25" designer baseboards, complimenting wood windowsills, wood cabinetry with soft close drawers in the kitchen and bathrooms, gorgeous quartz countertops, and a lifetime warranty on the LVP flooring. You won't want to miss out on this wonderful home in a premier location of Pine Ridge. Pine Ridge Community is the largest equestrian community in Citrus County and the Community Center has tennis and pickleball courts and other activities for your enjoyment. The close proximity to new shopping, dining, health care including the renowned Tampa General Hospital facilities, and access to the Suncoast Parkway is not only wonderful but makes the drive to Tampa seamless. The quaint towns of Crystal River and Homosassa are a short drive away, and both are fantastic for water and outdoor enthusiasts. You will enjoy fishing, kayaking, boating, manatee watching and outdoor waterside dining at many venues. For biking enthusiasts, the Withlacoochee State Trail has 47 miles of paved rail-trails. Don't miss this prime opportunity to own this spacious RV port home on a one acre homesite with a full builder warranty and a HOA fee of only $130 per year. Florida lifestyle living at its finest. The completion date of this beautiful home will be January 2027.

Location

Details

Type:
Residential
Parking:
No Data
Year Built:
2026
Lot:
1.01 Acres
Heating:
Central / Electric / Heat Pump
Price/sqft:
$261
Cooling:
Central Air
HOA:
$160

Valuation

Our model vs. what's actually selling nearby.
Estimate
$440,000
$430K – $470K
Confidence High
List vs. estimate
$135K above estimate
List $575,000 · +30.7%
Our model says this listing is priced above recent comparable activity. Room to negotiate.
Price per sq ft
$261
+41.0% vs. city median $185
Based on
11 MLS comparables
Median of recent comparable listings. Sold comps use closing price, active listings use list price.

Highlights

Annual tax
$528
2025
HOA
$160/yr
Recreational Facilities
View
Trees/Woods
Garage
4 car garage
Pets
Allowed
All facts and features
  • Flooring

    • Carpet

    • Ceramic Tile

    • Luxury Vinyl

    Heating

    • Central

    • Electric

    • Heat Pump

    Cooling

    • Central Air

    Appliances

    • Dishwasher

    • Disposal

    • Electric Water Heater

    • Microwave

    • Range

    Other interior features

    • High Ceilings

    • Open Floorplan

    • Solid Surface Counters

    • Solid Wood Cabinets

    • Split Bedroom

    • Thermostat

    • Walk-In Closet(s)

    Bedrooms and bathrooms

    • Bedrooms: 3

    • Full bathrooms: 2

  • Property

    • Levels: One

    • Exterior Features: Irrigation System / Sliding Doors

    Lot

    • Lot: 1.01 Acres

    Other Property Information

    • Parcel Number: 18E17S320010012100050

    • Zoning: RUR

  • Type and style

    • Property Type: Residential

    • Property Sub Type: Single Family Residence

  • Utility

    • BB/HS Internet Available

    • Cable Available

    • Electricity Connected

    • Water Connected

  • Other financial information

    • HOA: $160

    • HOA Frequency: Annually

    • Annual tax amount: $528

  • Source details

    • MLS ID: W7887993

    Other facts

    • Construction Materials: Block / Stucco

    • Foundation Details: Slab

    • Laundry Features: Inside / Laundry Room

    • Lot Features: Landscaped / Oversized Lot

    • Patio And Porch Features: Covered / Rear Porch

    • Window Features: Double Pane Windows

    • Direction Faces: North

    • Architectural Style: Contemporary

    • Garage Spaces: 4

    • Attached Garage: Yes

    • Garage: Yes

    • Living Area: 2200

    • Water Source: None

    • Lot Size Dimensions: 200 x 220

    • Subdivision Name: PINE RIDGE UNIT 01

Private inquiry
Talk to the advisor on this listing.
Floor plans, HOA docs, off-market comparables, scheduling a private showing — one message, direct to the local specialist.

More like this

New
For Sale
$539,000
House
3 bds · 2 ba · 2,183 sqft
MINI FARMS, DUNNELLON
7590 N CAESAR POINT
For Sale
$499,995
Lots/Land
42.38 acres
RAYS UNREC MINI FARMS SOUTH, DUNNELLON
6496 N BERNZOTT POINT
For Sale
$680,000
House
3 bds · 3 ba · 2,772 sqft
PINE RIDGE UNIT 02, BEVERLY HILLS
3210 N RENO WAY
+$20K
For Sale
$549,999
House
3 bds · 2 ba · 2,049 sqft
CITRUS SPGS UNIT 10, CITRUS SPRINGS
4136 W FINDLAY STREET
For Sale
$700,000
House
4 bds · 3 ba · 2,352 sqft
CITRUS SPGS UNIT 22, DUNNELLON
6534 N HARCROSS AVENUE
-$10K
For Sale
$705,000
House
5 bds · 2 ba · 3,003 sqft
PINE RIDGE UNIT 01, BEVERLY HILLS
4200 W PINE RIDGE BOULEVARD
-$3K
For Sale
$448,650
House
4 bds · 2 ba · 2,332 sqft
PINE RIDGE UNIT 01, BEVERLY HILLS
4807 W PINTO LOOP
-$25K
For Sale
$550,000
House
6 bds · 4 ba · 3,121 sqft
PINE RIDGE UNIT 01, BEVERLY HILLS
5432 N PECOS TERRACE

Market around this address

Live counts in the same area.
View all

The multiple listing information is provided by the Stellar MLS from a copyrighted compilation of listings. The compilation of listings and each individual listing are ©2026-present Stellar MLS. All Rights Reserved. The information provided is for consumers' personal, noncommercial use and may not be used for any purpose other than to identify prospective properties consumers may be interested in purchasing. All properties are subject to prior sale or withdrawal. All information provided is deemed reliable but is not guaranteed accurate, and should be independently verified. Listing courtesy of: TROPIC SHORES REALTY LLC