Sell Your Home
Get a free home valuation
Contact
Tell us about your needs
6170 SAILBOAT AVENUE

House For Sale
$347,000

BTC: 5.32371893

ETH: 182.37816928

17 days
3 bds
2 ba
1,535 sqft

Overview

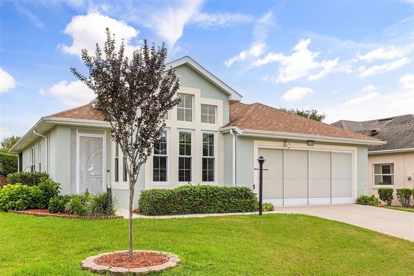
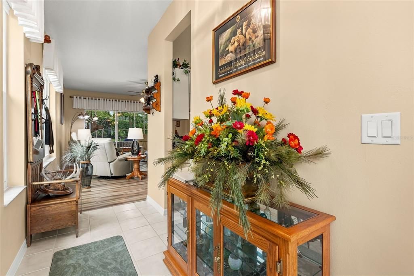
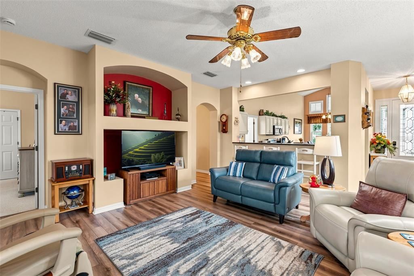
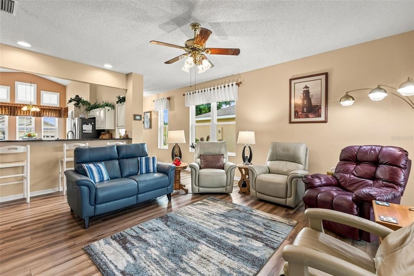
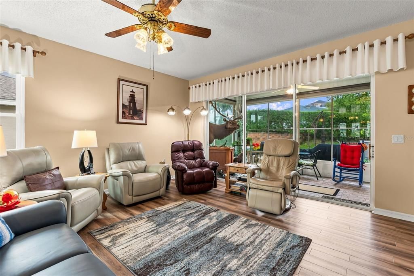
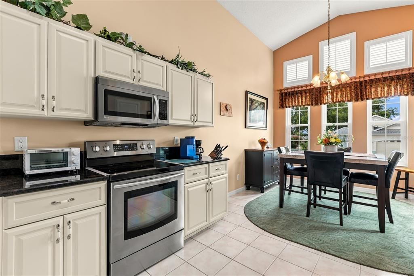
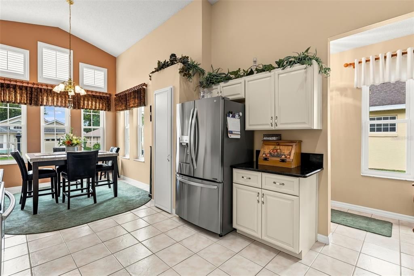
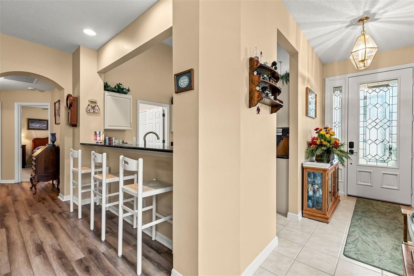
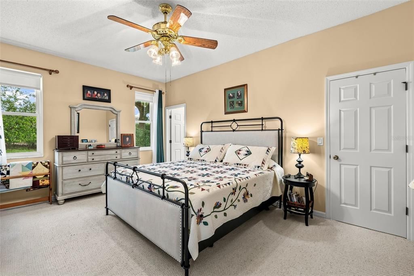
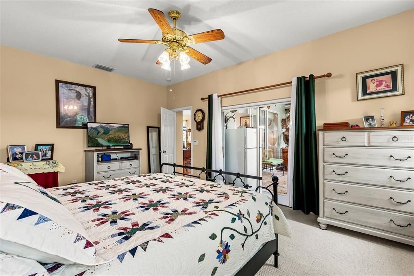
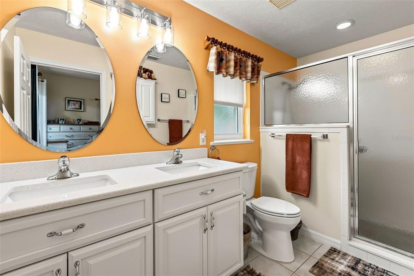
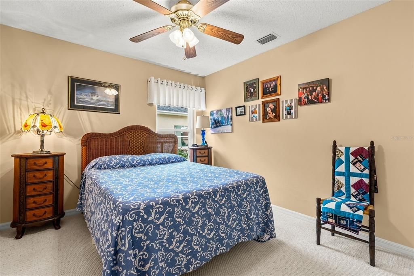
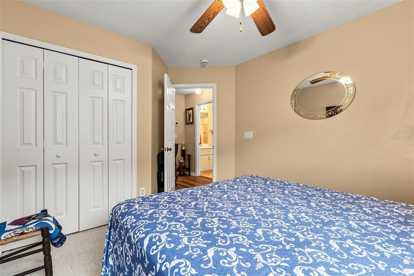
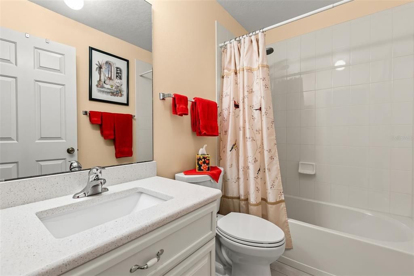
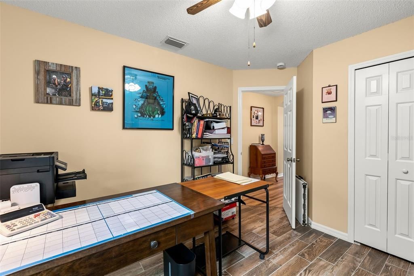
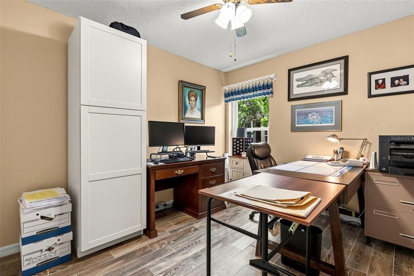
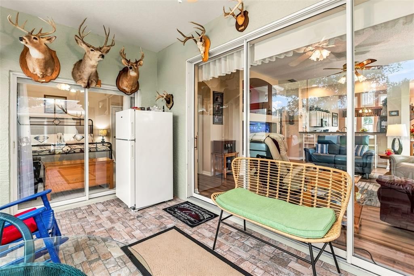
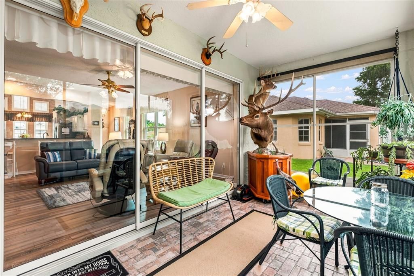
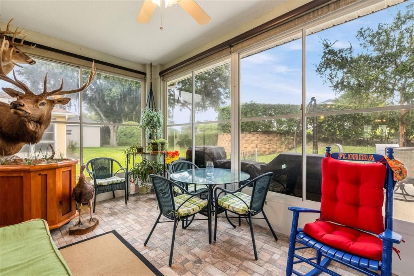
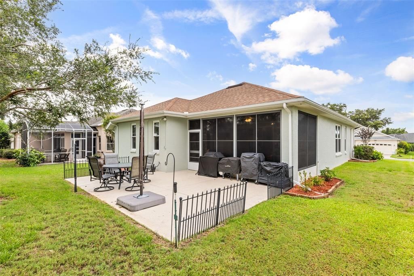
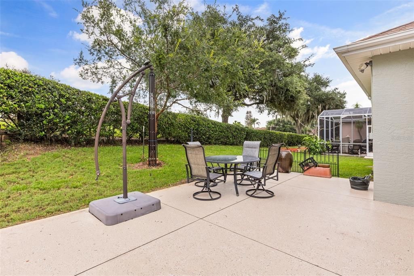
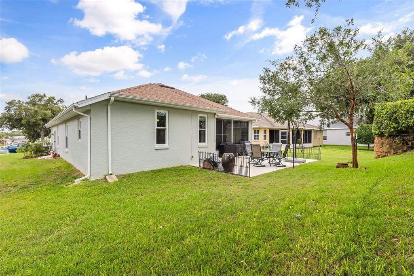
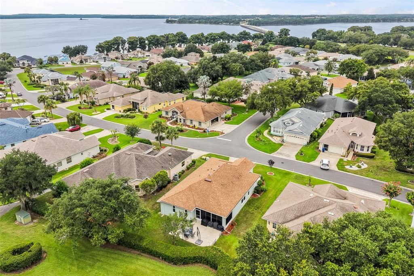
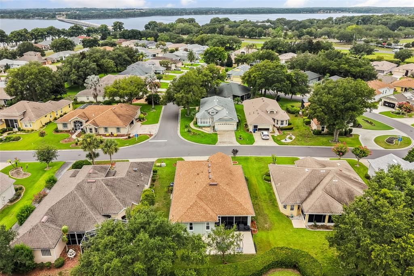
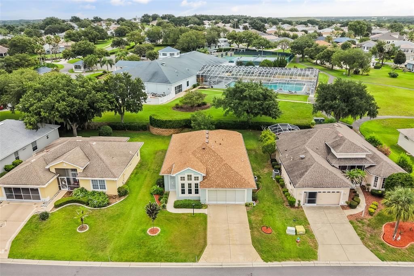
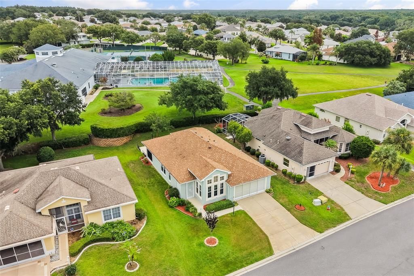
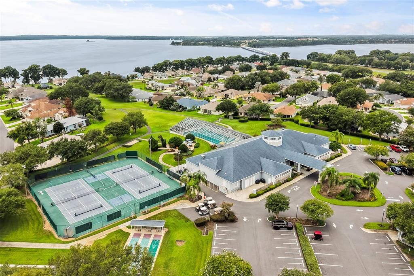
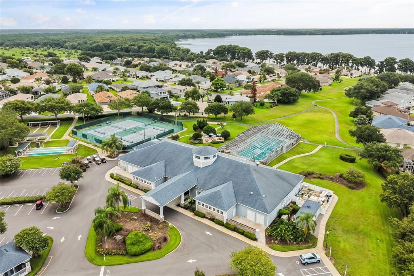
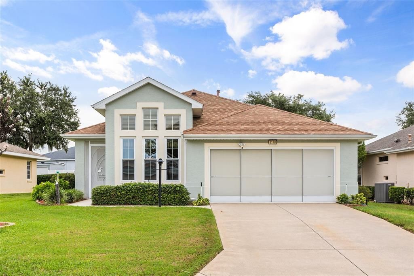
Welcome to this beautifully maintained 3-bedroom, 2-bathroom home nestled within the sought-after gated 55+ community of Royal Harbor, perfectly situated along the scenic Harris Chain of Lakes. Thoughtfully updated over the years, this home offers peace of mind with a new A/C system (2025), roof (2020), gas water heater (2024), shades and shutters (2021), plus updated windows, enclosed front entry, and gutters. Designed for both everyday living and entertaining, you'll enjoy multiple outdoor spaces, including a covered screened patio and an open-air patio that's perfect for grilling, relaxing, or gathering with family and friends. Inside, the open-concept kitchen and dining area flow seamlessly into the spacious living room, complete with additional bar seating for casual dining or entertaining. The private primary suite is a comfortable retreat featuring direct patio access, a generous walk-in closet, and an ensuite bathroom with dual vanities and a large walk-in shower. Two additional guest bedrooms offer ample closet space, ceiling fans, and easy access to the nearby guest bathroom. The oversized driveway provides plenty of parking, while the screened two-car garage offers additional functionality and comfort. Beyond the home, Royal Harbor offers an exceptional resort-style lifestyle with outstanding amenities, including a clubhouse, heated pool and spa, pickleball and tennis courts, shuffleboard, walking and biking trails, a private dock and fishing pier, numerous clubs and social activities, breathtaking sunsets at the community lighthouse, and dedicated RV and boat storage. All that's left to do is move in and start enjoying everything this incredible lakefront community has to offer.

Location

Details

Type:
Residential
Parking:
Driveway
Year Built:
2002
Lot:
0.16 Acres
Heating:
Central
Price/sqft:
$226
Cooling:
Central Air
HOA:
$250

Valuation

Our model vs. what's actually selling nearby.
Estimate
$275,000
$221K – $342K
Confidence Low
List vs. estimate
$72K above estimate
List $347,000 · +26.2%
Our model says this listing is priced above recent comparable activity. Room to negotiate.
Price per sq ft
$226
+13.5% vs. city median $199
Based on
7 MLS comparables
Median of recent comparable listings. Sold comps use closing price, active listings use list price.

Highlights

Annual tax
$2,628
2025
HOA
$250/mo
Cable TV, Common Area Taxes, Community Pool
Garage
2 car garage
Furnished
Negotiable
Pets
Allowed
All facts and features
  • Flooring

    • Carpet

    • Tile

    • Vinyl

    Heating

    • Central

    Cooling

    • Central Air

    Appliances

    • Convection Oven

    • Cooktop

    • Dishwasher

    • Disposal

    • Dryer

    • Ice Maker

    • Microwave

    • Refrigerator

    • Washer

    Other interior features

    • Ceiling Fan(s)

    • Eating Space In Kitchen

    • High Ceilings

    • Solid Surface Counters

    • Vaulted Ceiling(s)

    • Walk-In Closet(s)

    • Window Treatments

    Bedrooms and bathrooms

    • Bedrooms: 3

    • Full bathrooms: 2

  • Parking

    • Driveway

    Property

    • Levels: One

    • Exterior Features: Irrigation System / Rain Gutters / Sliding Doors

    Lot

    • Lot: 0.16 Acres

    Other Property Information

    • Parcel Number: 132025180000003500

    • Zoning: PD

  • Type and style

    • Property Type: Residential

    • Property Sub Type: Single Family Residence

  • Utility

    • BB/HS Internet Available

    • Cable Connected

    • Electricity Connected

    • Natural Gas Connected

    • Sewer Connected

    • Water Connected

  • Other financial information

    • HOA: $250

    • HOA Frequency: Monthly

    • Annual tax amount: $2,629

  • Source details

    • MLS ID: O6421156

    Other facts

    • Construction Materials: Block / Brick / Stucco

    • Foundation Details: Slab

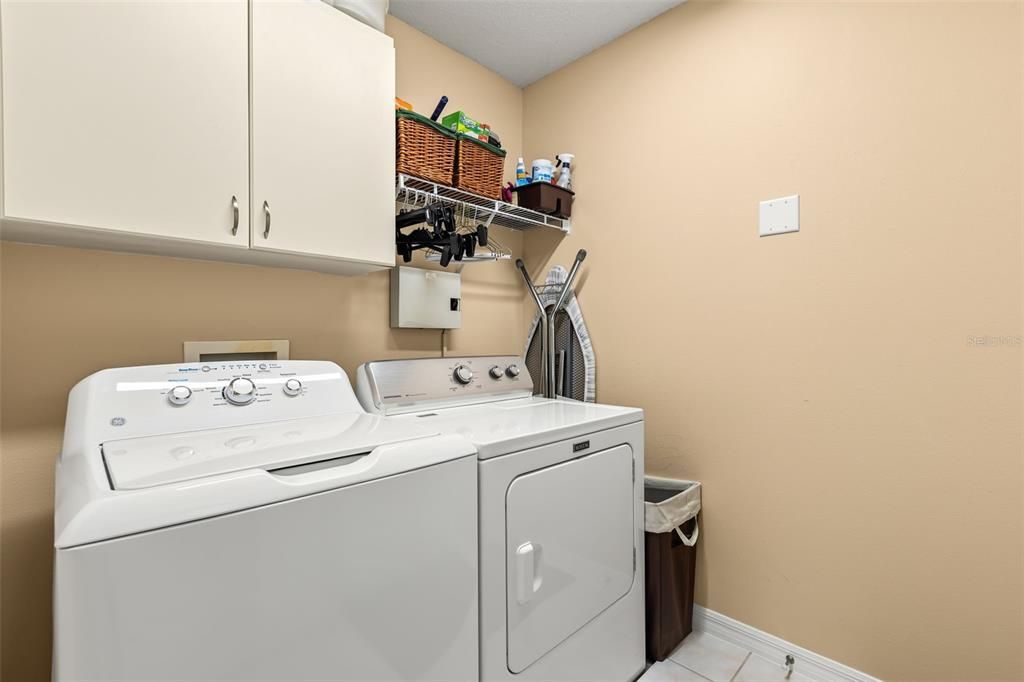
    • Laundry Features: Inside / Laundry Room

    • Lot Features: Cleared / City Lot / Landscaped

    • Patio And Porch Features: Covered / Enclosed / Rear Porch / Screened

    • Direction Faces: West

    • Garage Spaces: 2

    • Attached Garage: Yes

    • Garage: Yes

    • Living Area: 1535

    • Water Source: Public

    • Subdivision Name: ROYAL HARBOR PH 01

Private inquiry
Talk to the advisor on this listing.
Floor plans, HOA docs, off-market comparables, scheduling a private showing — one message, direct to the local specialist.

More like this

-$2K
For Sale
$357,499
Condo/Co-op
2 bds · 2 ba · 2,021 sqft
HOWEY IN HILLS MISSION CARMEL CONDO U, HOWEY IN THE HILLS
82 CAMINO REAL BOULEVARD UNIT 82
New
For Sale
$315,000
House
2 bds · 2 ba · 1,675 sqft
HOWEY, HOWEY IN THE HILLS
302 S PALM AVENUE
New
For Sale
$370,000
House
3 bds · 2 ba · 1,902 sqft
TAVARES ROYAL HARBOR PH 05, TAVARES
3393 BALTIC SEA BOULEVARD
For Sale
$325,000
House
3 bds · 2 ba · 1,949 sqft
TAVARES ROYAL HARBOR PH 03 LT 350 ORB 02, TAVARES
5809 BOUNTY CIRCLE
For Sale
$299,000
4 bds · 2 ba · 1,580 sqft
ASTATULA MEADOWS SUB, ASTATULA
25136 HUCKLEBERRY WAY
For Sale
$299,000
4 bds · 2 ba · 1,580 sqft
ASTATULA MEADOWS SUB, ASTATULA
25124 HUCKLEBERRY WAY
For Sale
$269,900
Townhouse
3 bds · 2 ba · 1,772 sqft
HAMLETS/TAVARES, TAVARES
1531 WYNFORD CIRCLE
For Sale
$300,000
House
2 bds · 1 ba · 1,134 sqft
WISCONSIN MICHIGAN SHORES, TAVARES
30041 WAUSAUKEE DRIVE

Market around this address

Live counts in the same area.
View all

The multiple listing information is provided by the Stellar MLS from a copyrighted compilation of listings. The compilation of listings and each individual listing are ©2026-present Stellar MLS. All Rights Reserved. The information provided is for consumers' personal, noncommercial use and may not be used for any purpose other than to identify prospective properties consumers may be interested in purchasing. All properties are subject to prior sale or withdrawal. All information provided is deemed reliable but is not guaranteed accurate, and should be independently verified. Listing courtesy of: KELLER WILLIAMS WINTER PARK